

34 Parkview Place
34 Parkview Place
 See all 30 photos
Property history
Facts and features
- BasementFinished
- Water, sewerMunicipal
- HeatingForced air
- CoolingCentral air
- Hardwood floors
- Fireplace
- Central air
The homeDetached, Sidesplit 4, Finished
- Type: Detached
- Style: Sidesplit 4
- Basement: Finished
InsideFireplace Yes, electric, natural gas, Hardwood, Vinyl, Lower level
- Fireplace: Yes, electric, natural gas
- Flooring: Hardwood, Vinyl
- Laundry: Lower level
- Features: Storage
- Rooms above ground: 7
- Rooms in the basement: 1
- Bedrooms: 3
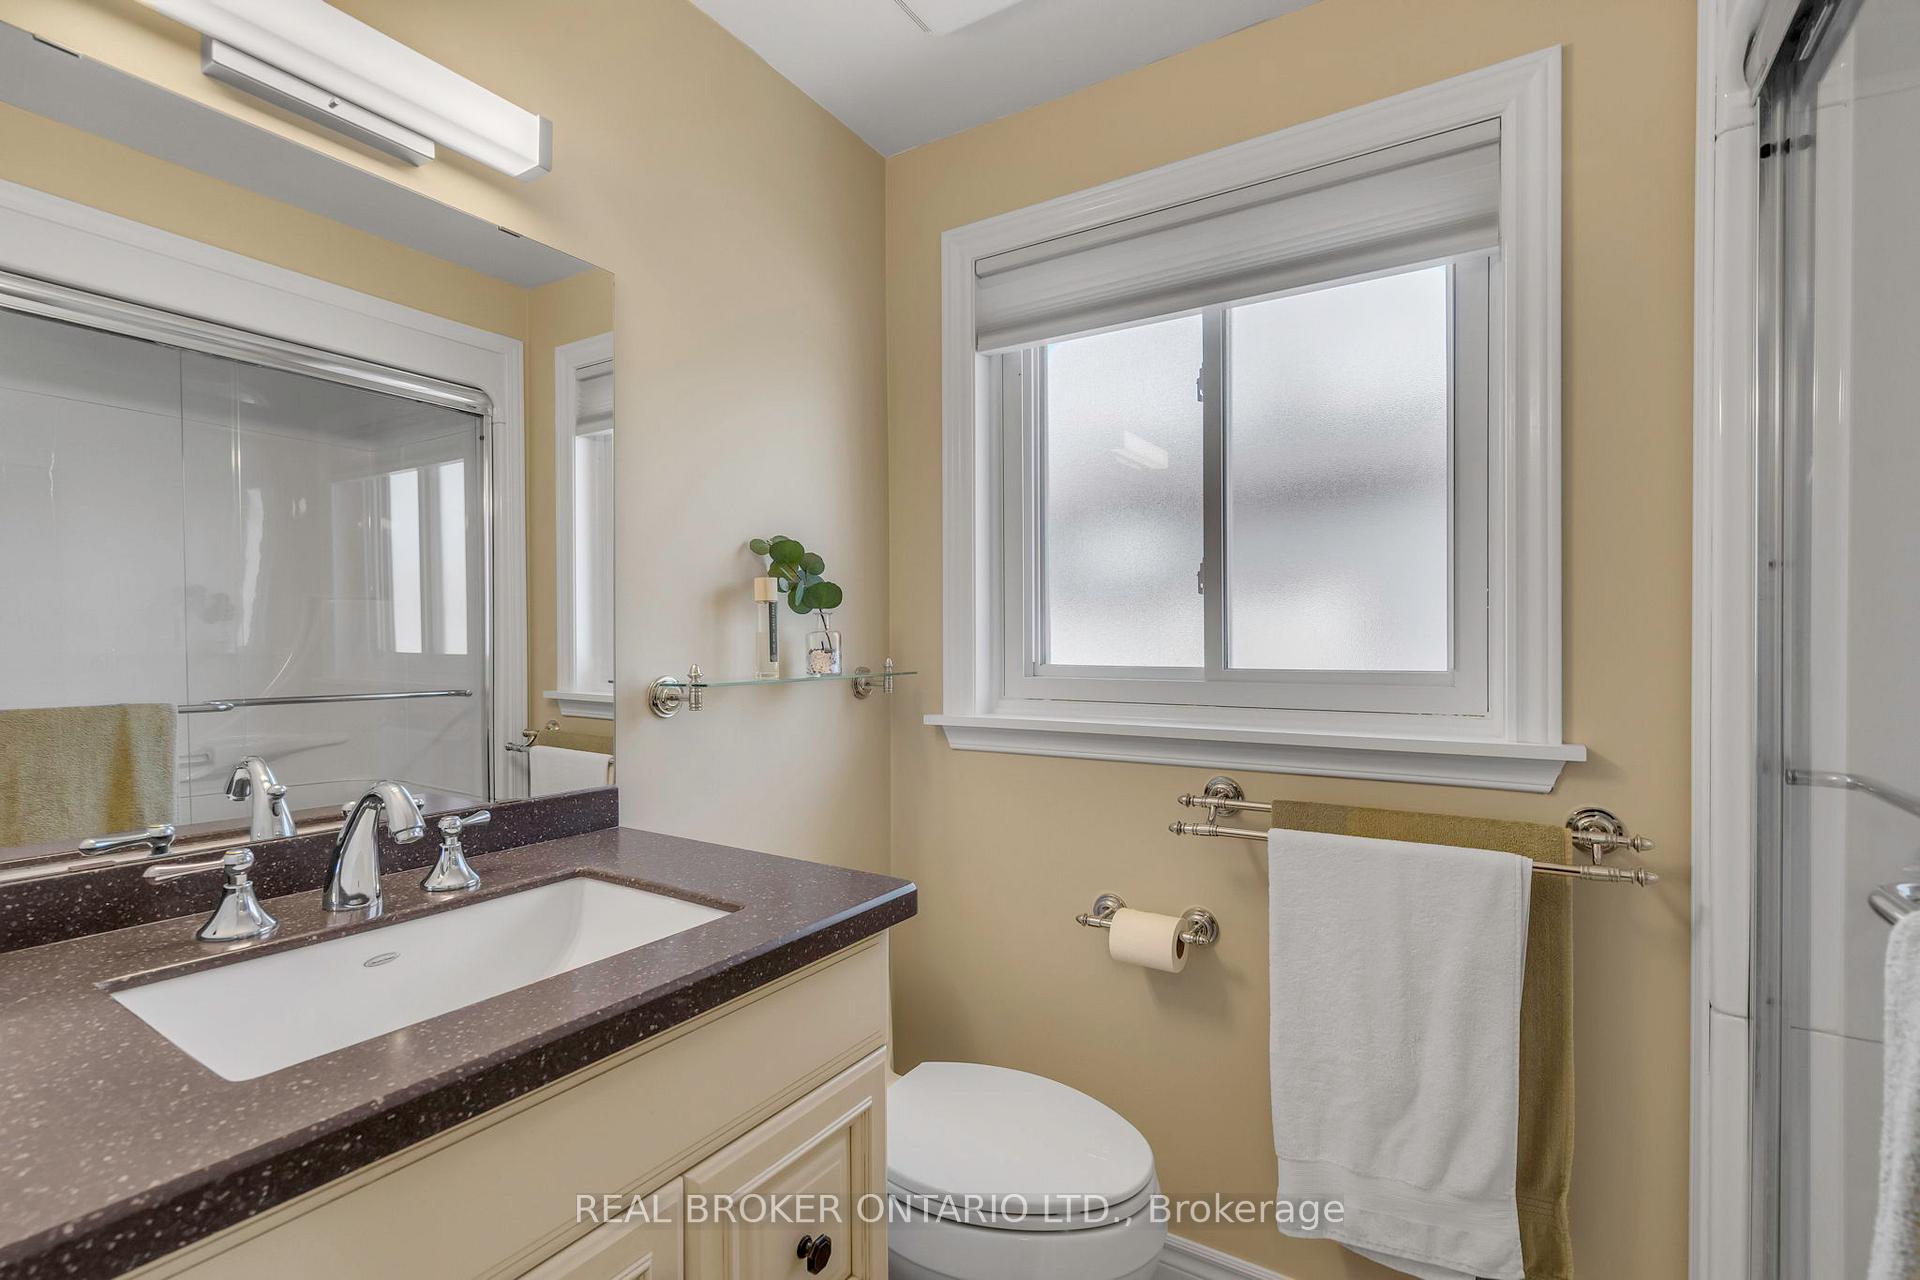
- Bathrooms: 3
- Kitchens: 1
- Family room: Yes
Outside and lotVinyl siding, brick, Asphalt shingle, Poured concrete
- Exterior: Vinyl siding, brick
- Roof: Asphalt shingle
- Foundation: Poured concrete
- Size: 62.04 × 117.93 ft
Parking2 Garage, Attached
- Spaces: 2 Garage
- Garage: Attached
Heating, water and powerForced air, gas, Central air, Municipal water
- Heating: Forced air, gas
- Cooling: Central air
- Water: Municipal water
- Sewer: Municipal sewer
Costs and taxesTaxes $6,752 a year, HST included in the price, Hot water tank
- Taxes, 2025: $6,752 a year
- HST: HST included in the price
- Rental items: Hot water tank
Included in the saleAll appliances, washer, dryer, ac, light fixtures, garden shed, garage door opener, Side shed, basement refrigerator
- Included: All appliances, washer, dryer, ac, light fixtures, garden shed, garage door opener
- Not included: Side shed, basement refrigerator
Listing detailsW12018700, Sold, Mar 14, 2025
- MLS® number: W12018700
- Status: Sold
- Listed on: Mar 14, 2025
- Days on market: 4
- Updated: Mar 18, 2025
- Possession: 60-89 days
- Occupied by: Owner
- Listing brokerage: REAL BROKER ONTARIO LTD.
About this home
34 Parkview Place, Brampton (Brampton East), ON L6W 2G3
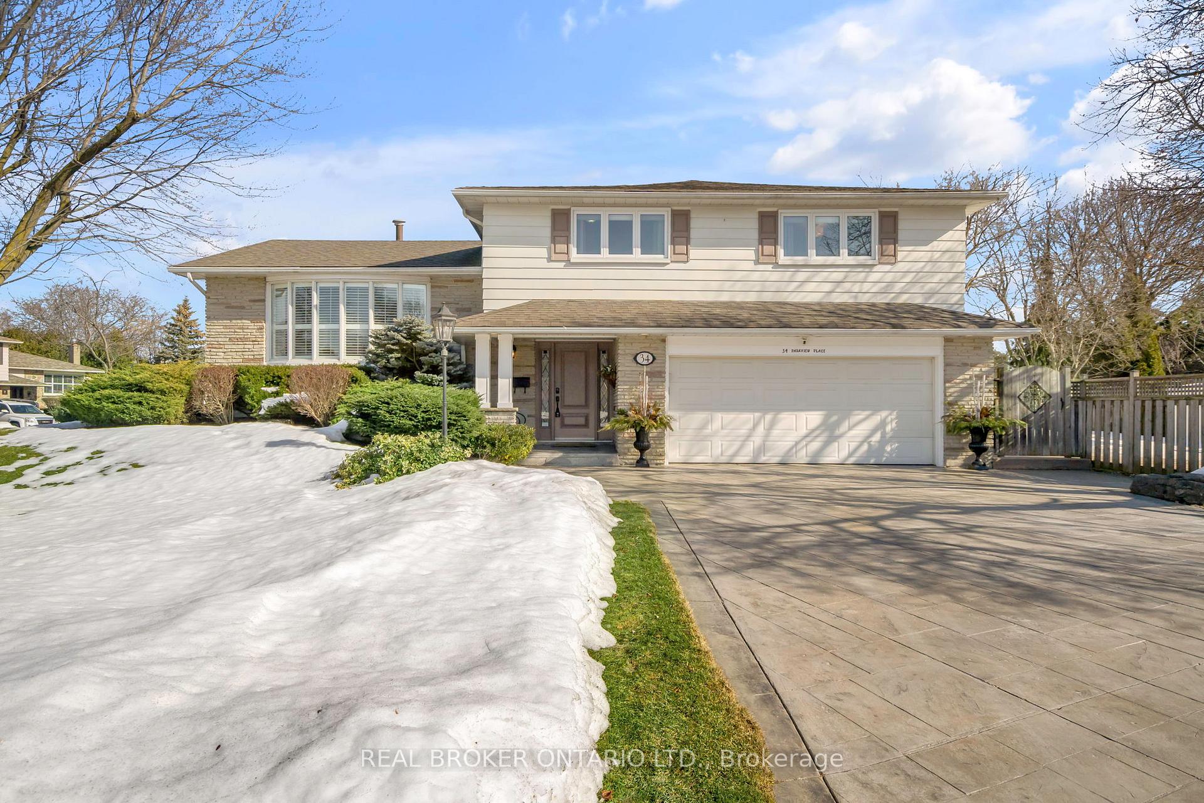
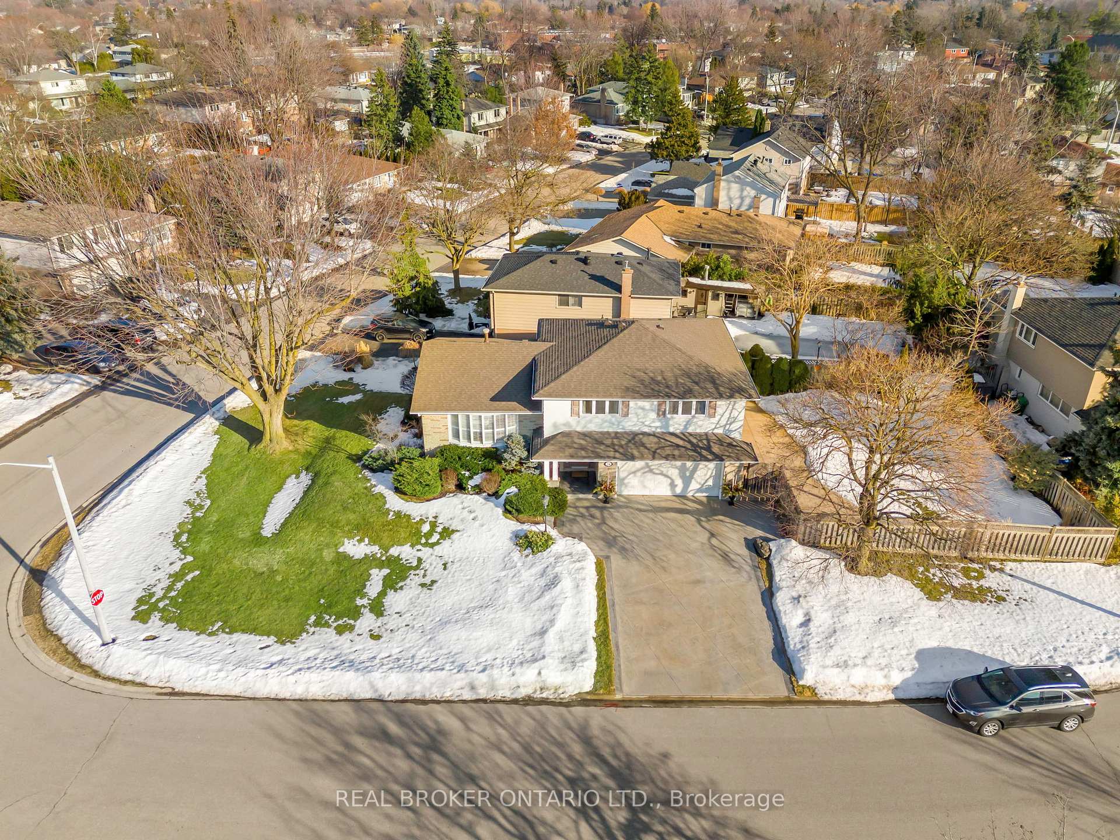
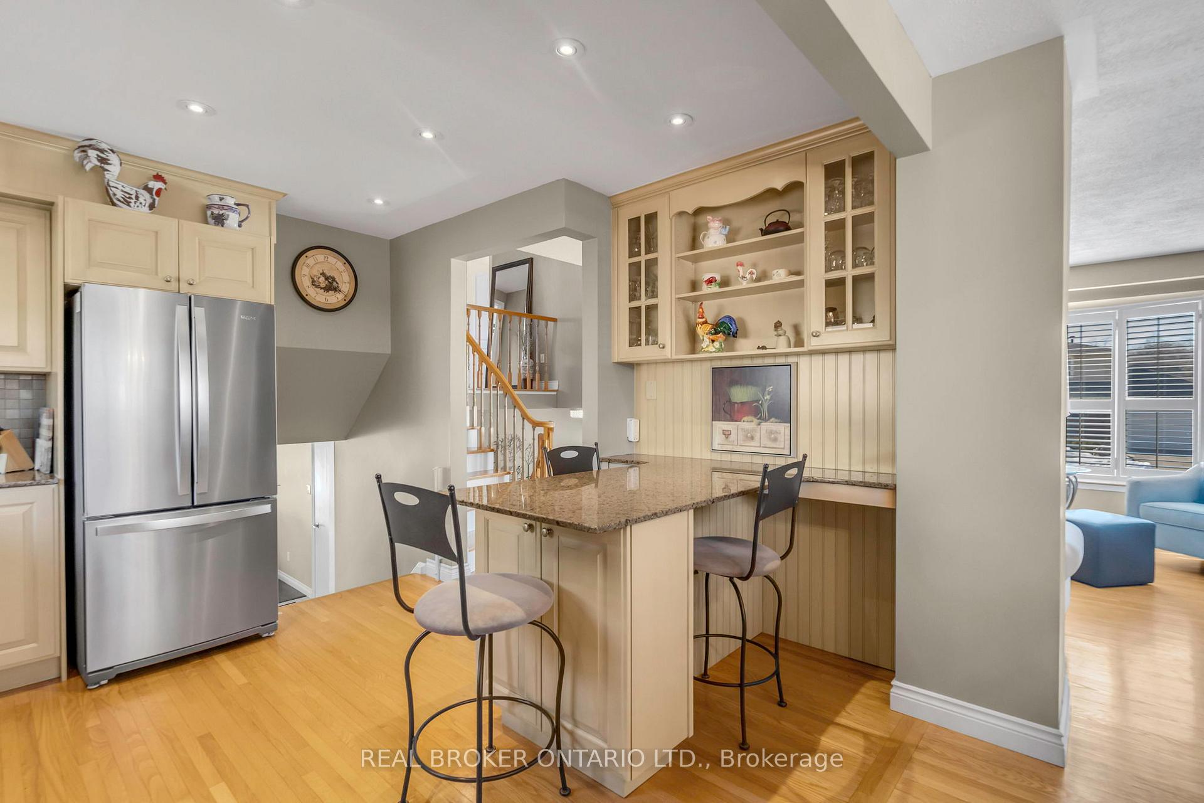
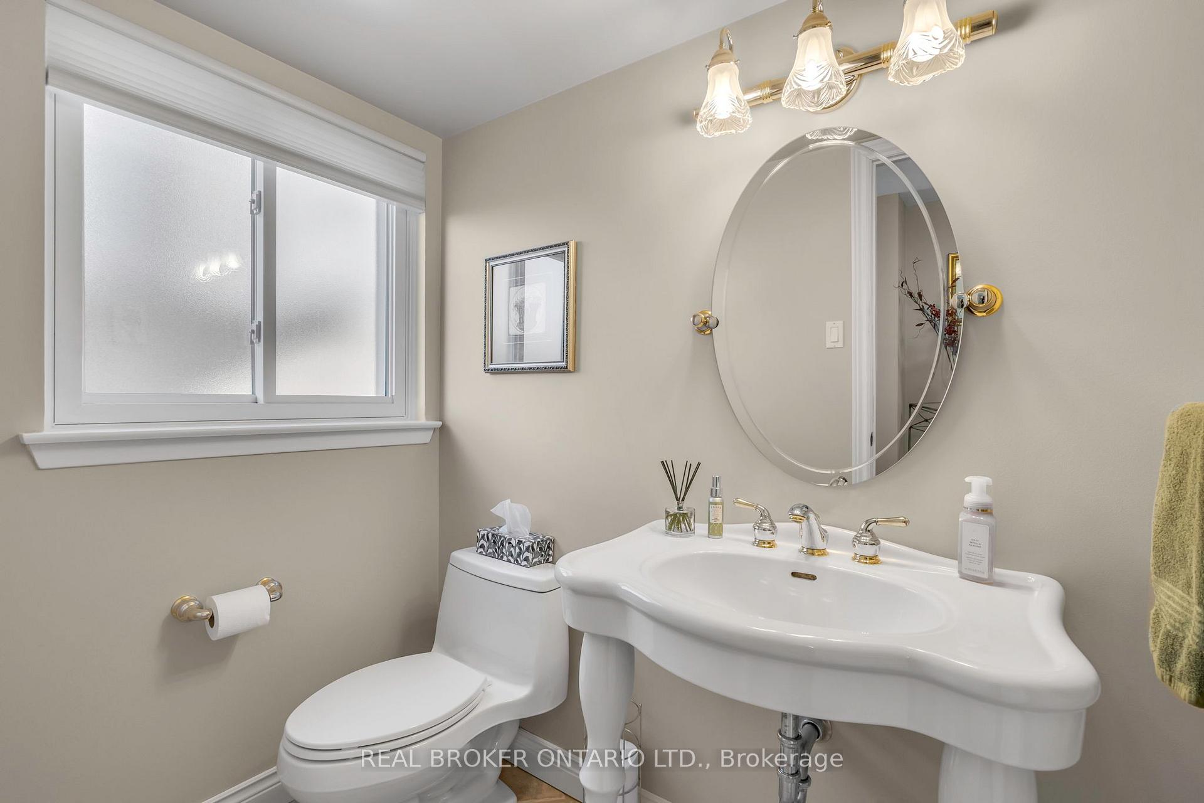
Stunning 3-bedroom, 3-Washroom detached 4-level side split located on a prime 62.04ft x 117.93ft lot with no sidewalk in the highly sought-after street in Peel Village. This home boasts a spacious and inviting layout, featuring hardwood flooring throughout. The beautifully renovated kitchen is complete with granite countertops and stainless steel appliances, perfect for culinary enthusiasts. The bright and airy living area showcases a massive bay window, filling the space with natural sunlight. Cozy up by one of the two fireplaces, ideal for relaxation. The updated bathrooms include a luxurious primary ensuite for your convenience and comfort. Step outside to the pool-sized backyard, offering endless possibilities for outdoor living and entertaining. The finished rec room in the basement provides a cozy, well-designed space for family gatherings or entertainment. The property also features a patterned concrete driveway, adding to the stunning curb appeal. This home is the perfect blend of comfort and style, with an abundance of natural light throughout and meticulous attention to detail. Pride of ownership is evident in every corner of this home. Don't miss the opportunity to make this exceptional property your own!
Ask about this home
A HOMEH agent will answer your questions about this home.
Around this home
Daily convenience, out of 100, from the distances below
Schools nearby
School rating, out of 10.
Helpful calculators
Your HOMEH agent

"I would see it this week."