

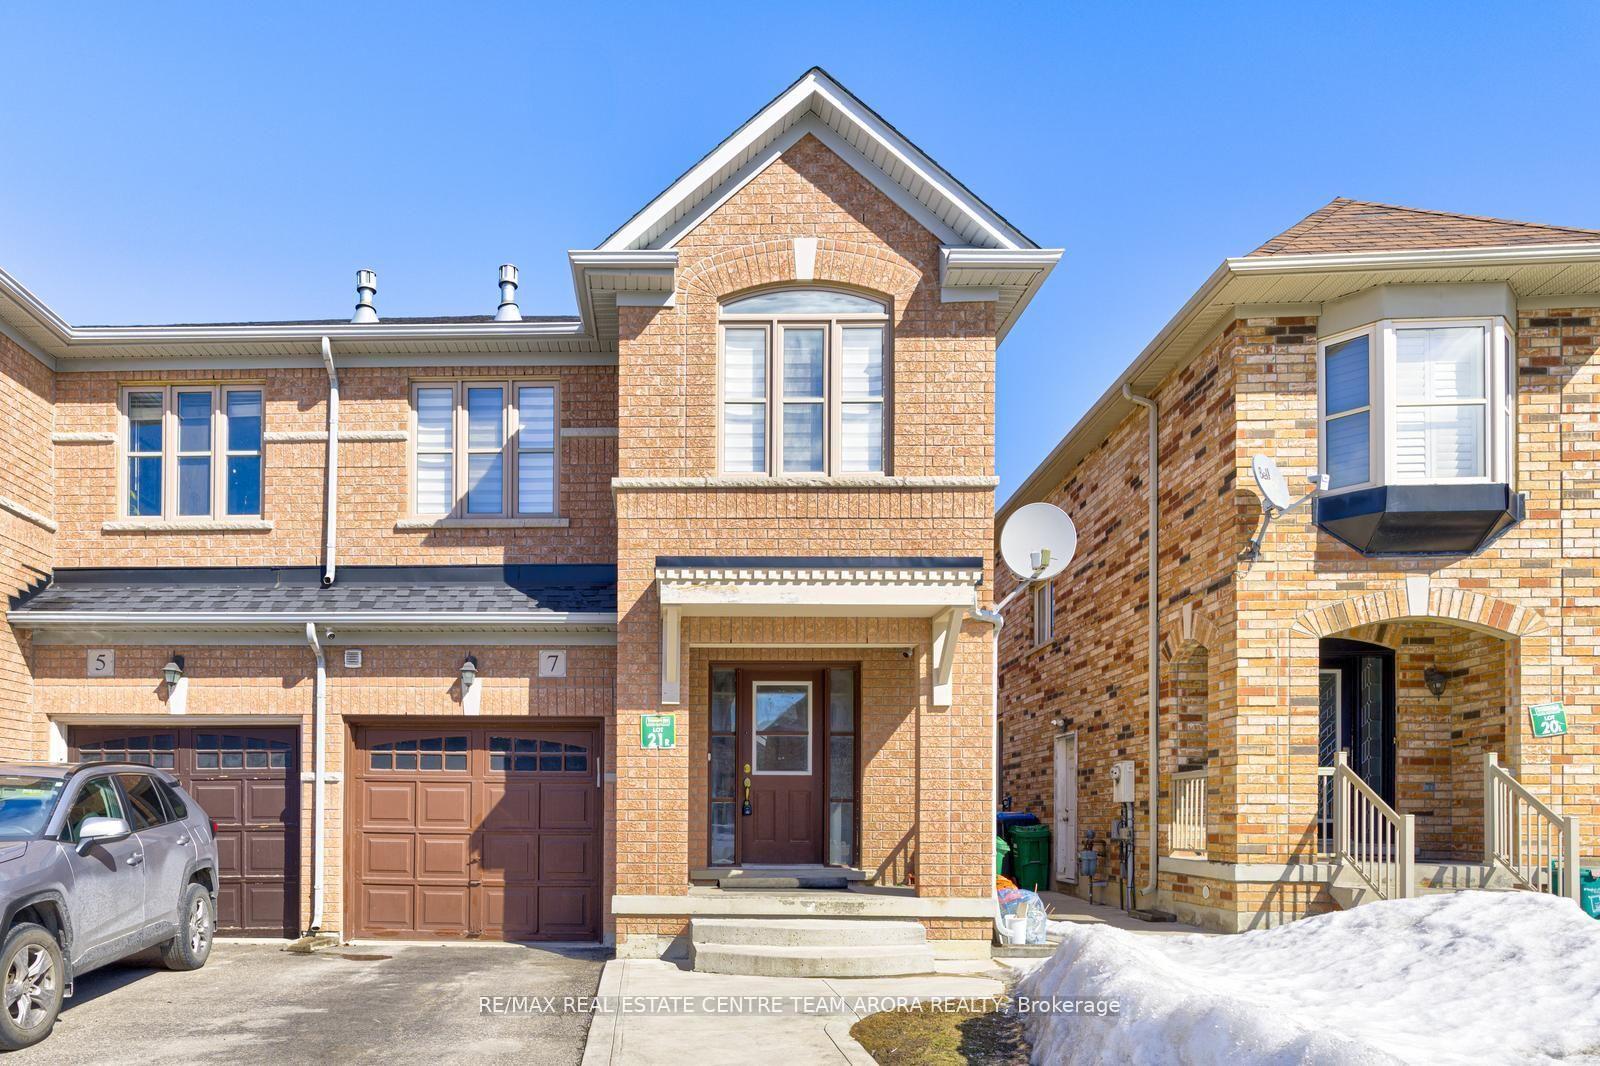
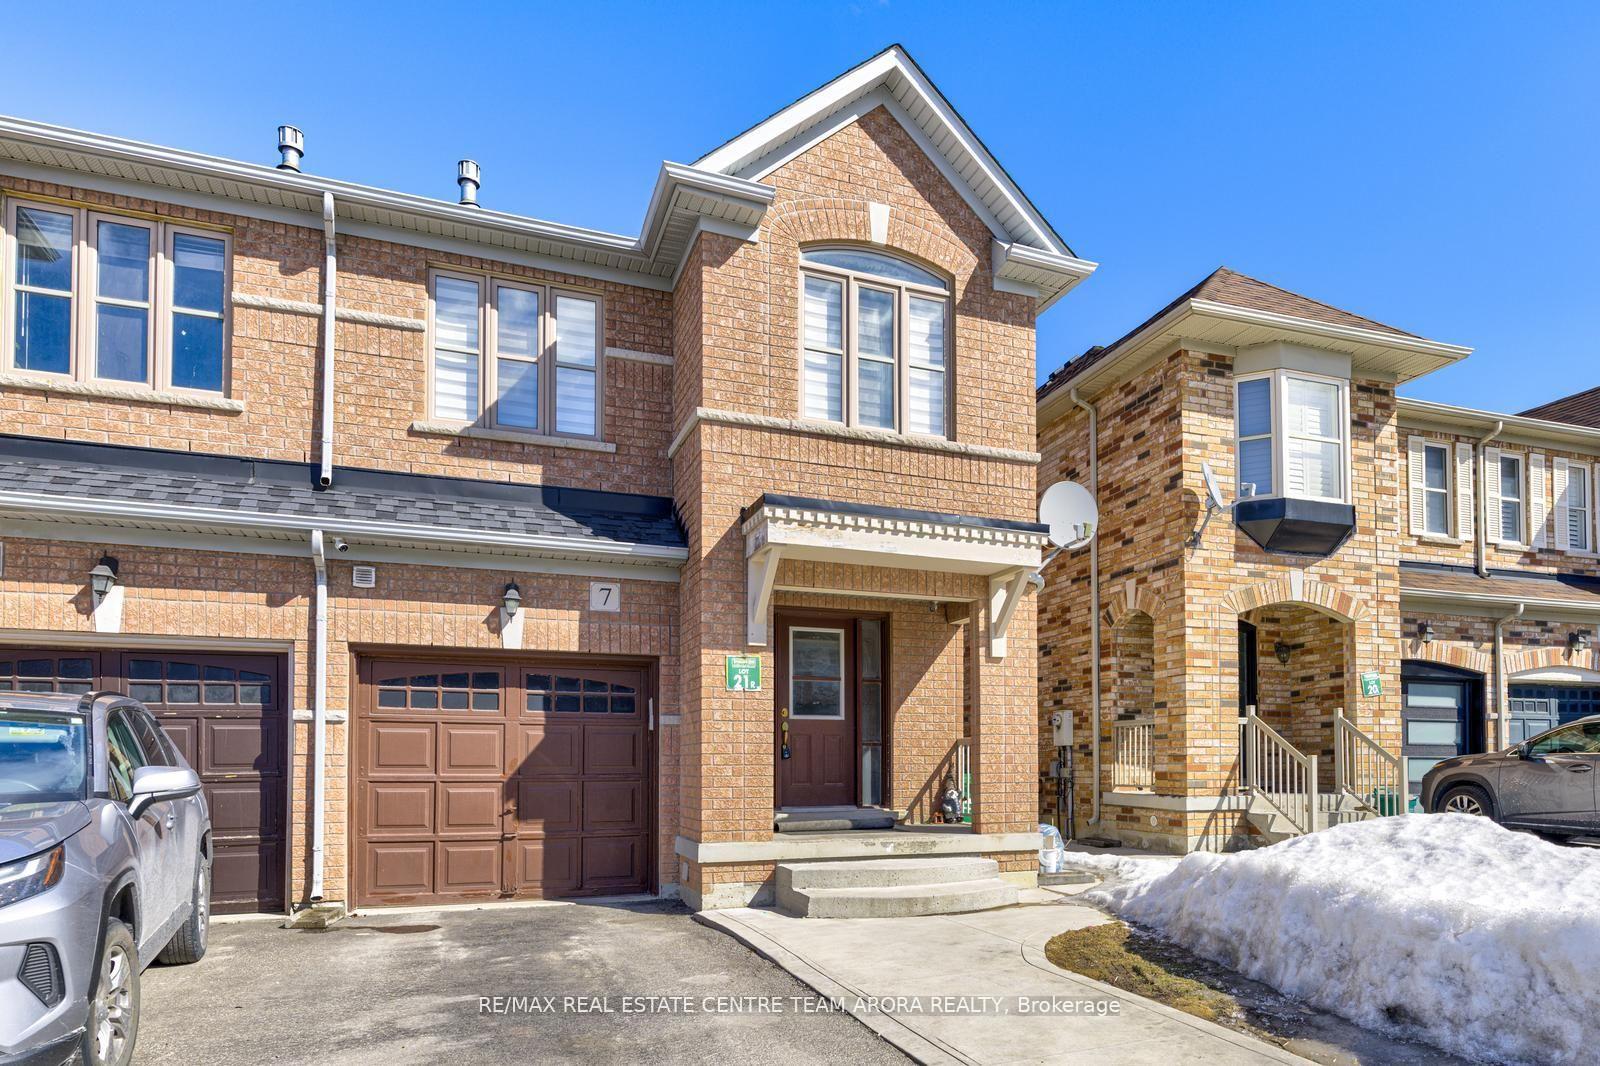
7 Tustin Road
7 Tustin Road
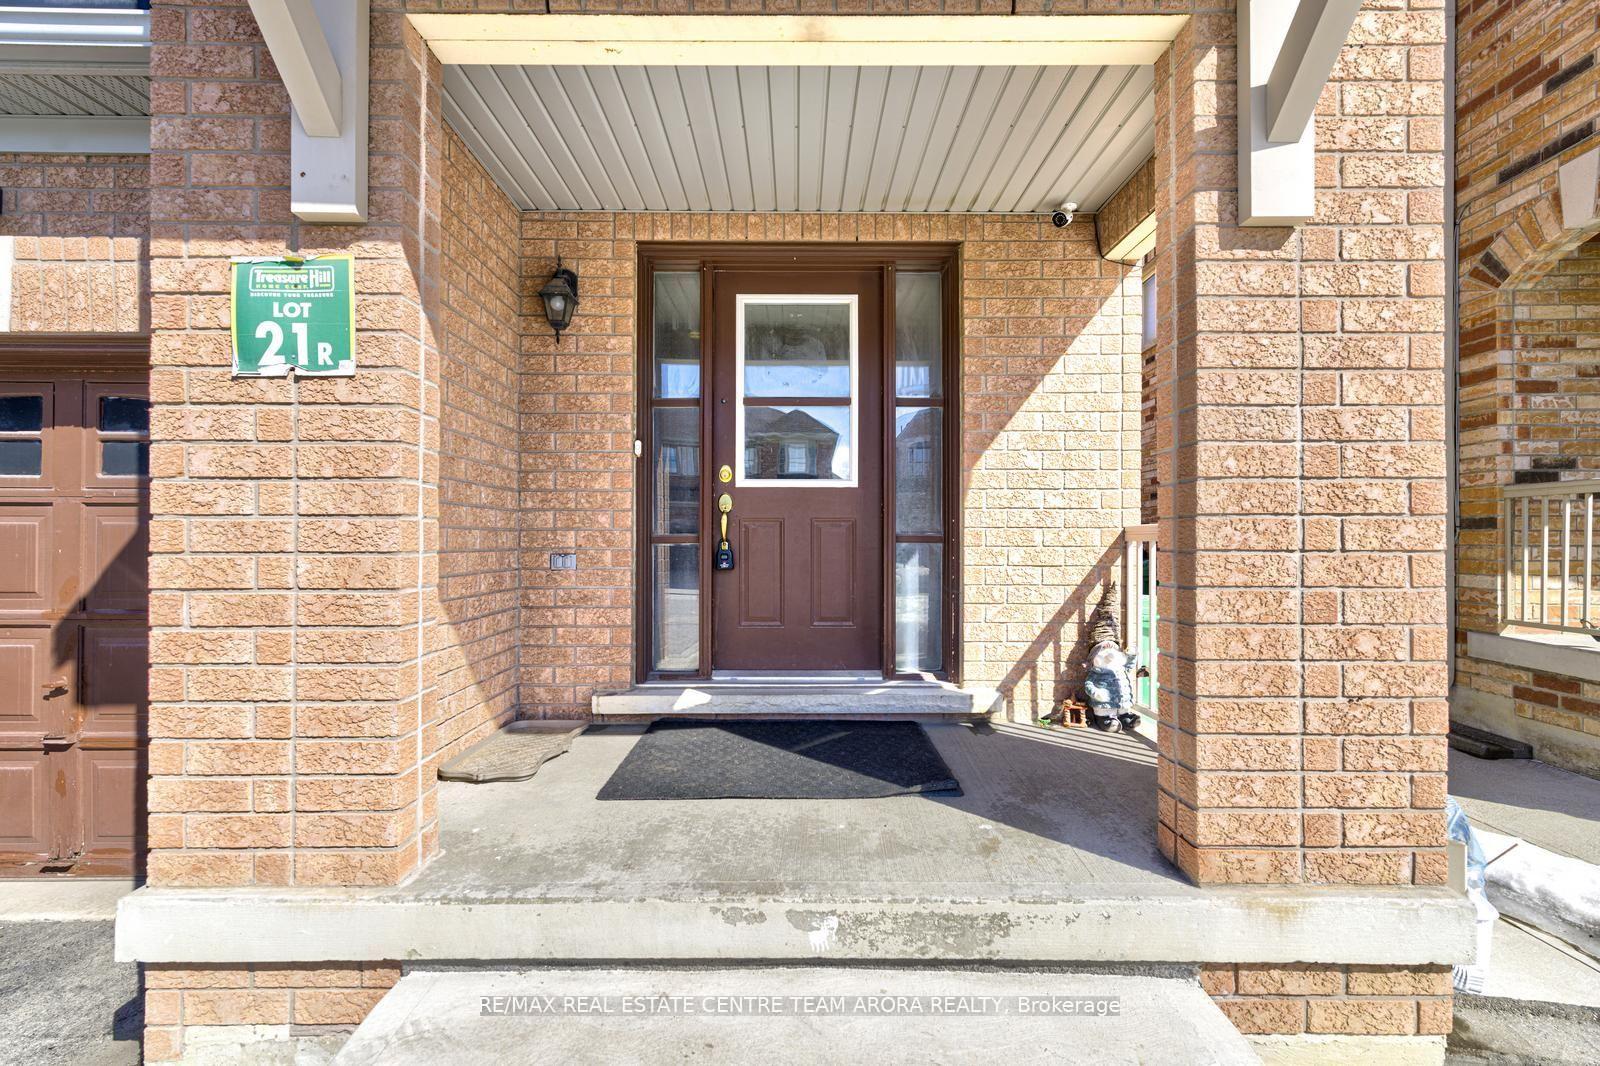 See all 46 photos
Property history
Facts and features
- BasementApartment
- Water, sewerMunicipal
- HeatingForced air
- CoolingCentral air
- Second kitchen
- Separate entrance
- Hardwood floors
- Fireplace
- Central air
The homeSemi-Detached, 2-storey, 1,500–2,000 sq ft
- Type: Semi-Detached
- Style: 2-storey
- Living space: 1,500–2,000 sq ft
- Basement: Apartment, separate entrance
InsideFireplace Yes, Hardwood, Ceramic, Main level
- Fireplace: Yes
- Flooring: Hardwood, Ceramic
- Laundry: Main level
- Features: Carpet free
- Rooms above ground: 8
- Bedrooms: 4 + 2 in the basement
- Bathrooms: 4
- Kitchens: 2
- Family room: Yes
Outside and lotBrick, Shingles, Concrete
- Exterior: Brick
- Roof: Shingles
- Foundation: Concrete
- Size: 26 × 110 ft
- Zoning: Resident
Parking1 Garage, Built-in, Private
- Spaces: 1 Garage
- Garage: Built-in
- Driveway: Private
Heating, water and powerForced air, gas, Central air, Municipal water
- Heating: Forced air, gas
- Cooling: Central air
- Water: Municipal water
- Sewer: Municipal sewer
Costs and taxesTaxes $6,265 a year, HST included in the price, Hot water tank
- Taxes, 2024: $6,265 a year
- HST: HST included in the price
- Rental items: Hot water tank
Included in the saleAll elf's , s/s appliances , fridge , stove, washer and dryer.
- Included: All elf's , s/s appliances , fridge , stove, washer and dryer.
NearbyClear view
- Close to: Clear view
Listing detailsW12059496, Sold, Apr 3, 2025
- MLS® number: W12059496
- Status: Sold
- Listed on: Apr 3, 2025
- Days on market: 14
- Updated: Apr 17, 2025
- Possession: Flexible
- Occupied by: Vacant
- Listing brokerage: RE/MAX REAL ESTATE CENTRE TEAM ARORA REALTY
About this home
7 Tustin Road, Brampton (Bram East), ON L6P 3K9
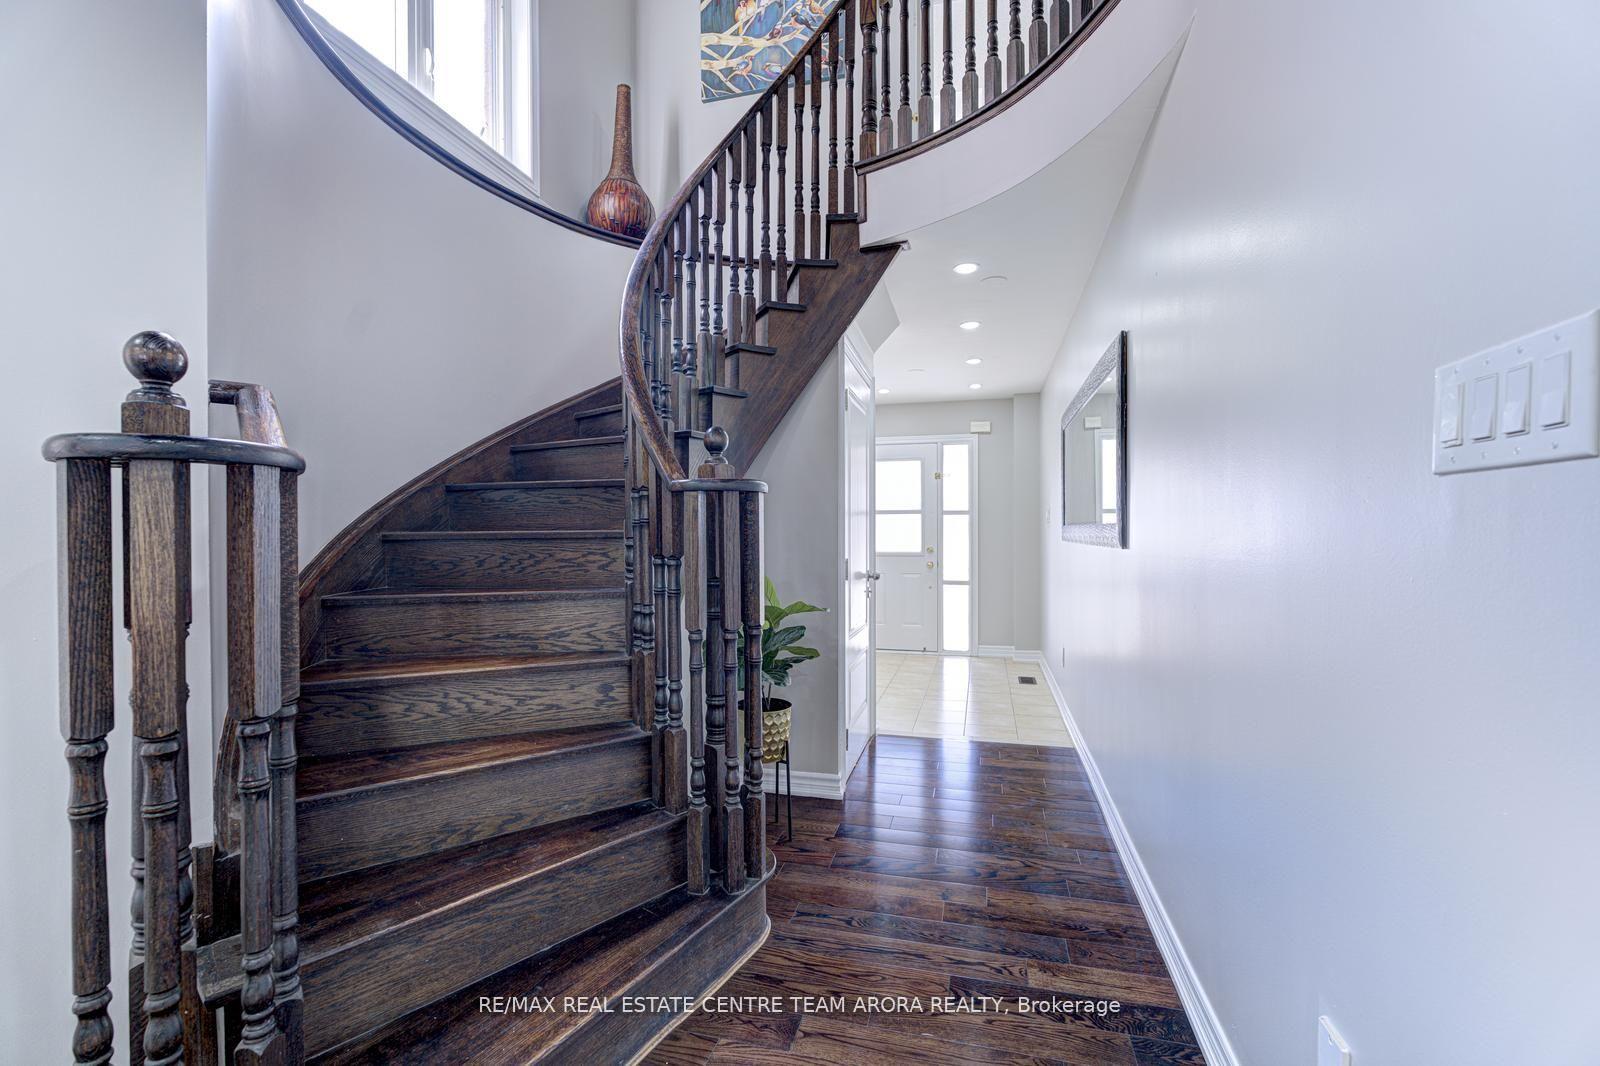
Nestled in a high-demand neighborhood of Gore rd. & Castlemore, this stunning home sits on an extra-deep lot with a LEGAL BASEMENT APARTMENT, offering exceptional curb appeal and ample parking. Step inside to a spacious, open-concept living and dining area filled with natural light. The brand-new hardwood flooring and freshly painted interiors enhance the homes modern appeal, while the dramatic staircase adds a touch of elegance. A versatile family room can be converted into a (4th bedroom), providing added flexibility. The modern chefs kitchen is a standout, featuring stainless steel, energy-efficient appliances, premium countertops, and a custom backsplash, making it ideal for both everyday meals and entertaining. The luxurious primary suite offers a spa-like ensuite with a glass shower, soaker tub, and dual vanities, while the additional spacious bedrooms ensure ultimate comfort. Beyond its beauty, this home is designed for convenience and investment. The Legal two bedroom basement apartment presents a fantastic rental opportunity, complete with a separate entrance and dedicated kitchen & laundry. Smart home features, including a WiFi-enabled thermostat and switches, enhance everyday living. With a new roof (2020), an extended concrete driveway, and a walkway leading to the basement and backyard, this home is built for longevity and ease of maintenance.Located within walking distance of grocery stores, public transportation, and top-rated schools like Castlebrook Secondary School, this home also offers easy access to highways, parks, shopping, and other lifestyle amenities. A rare opportunity to own a home that seamlessly blends luxury, convenience, and investment potential, don't miss out!
Ask about this home
A HOMEH agent will answer your questions about this home.
Around this home
Daily convenience, out of 100, from the distances below
Schools nearby
School rating, out of 10.
Helpful calculators
Your HOMEH agent

"I would see it this week."