

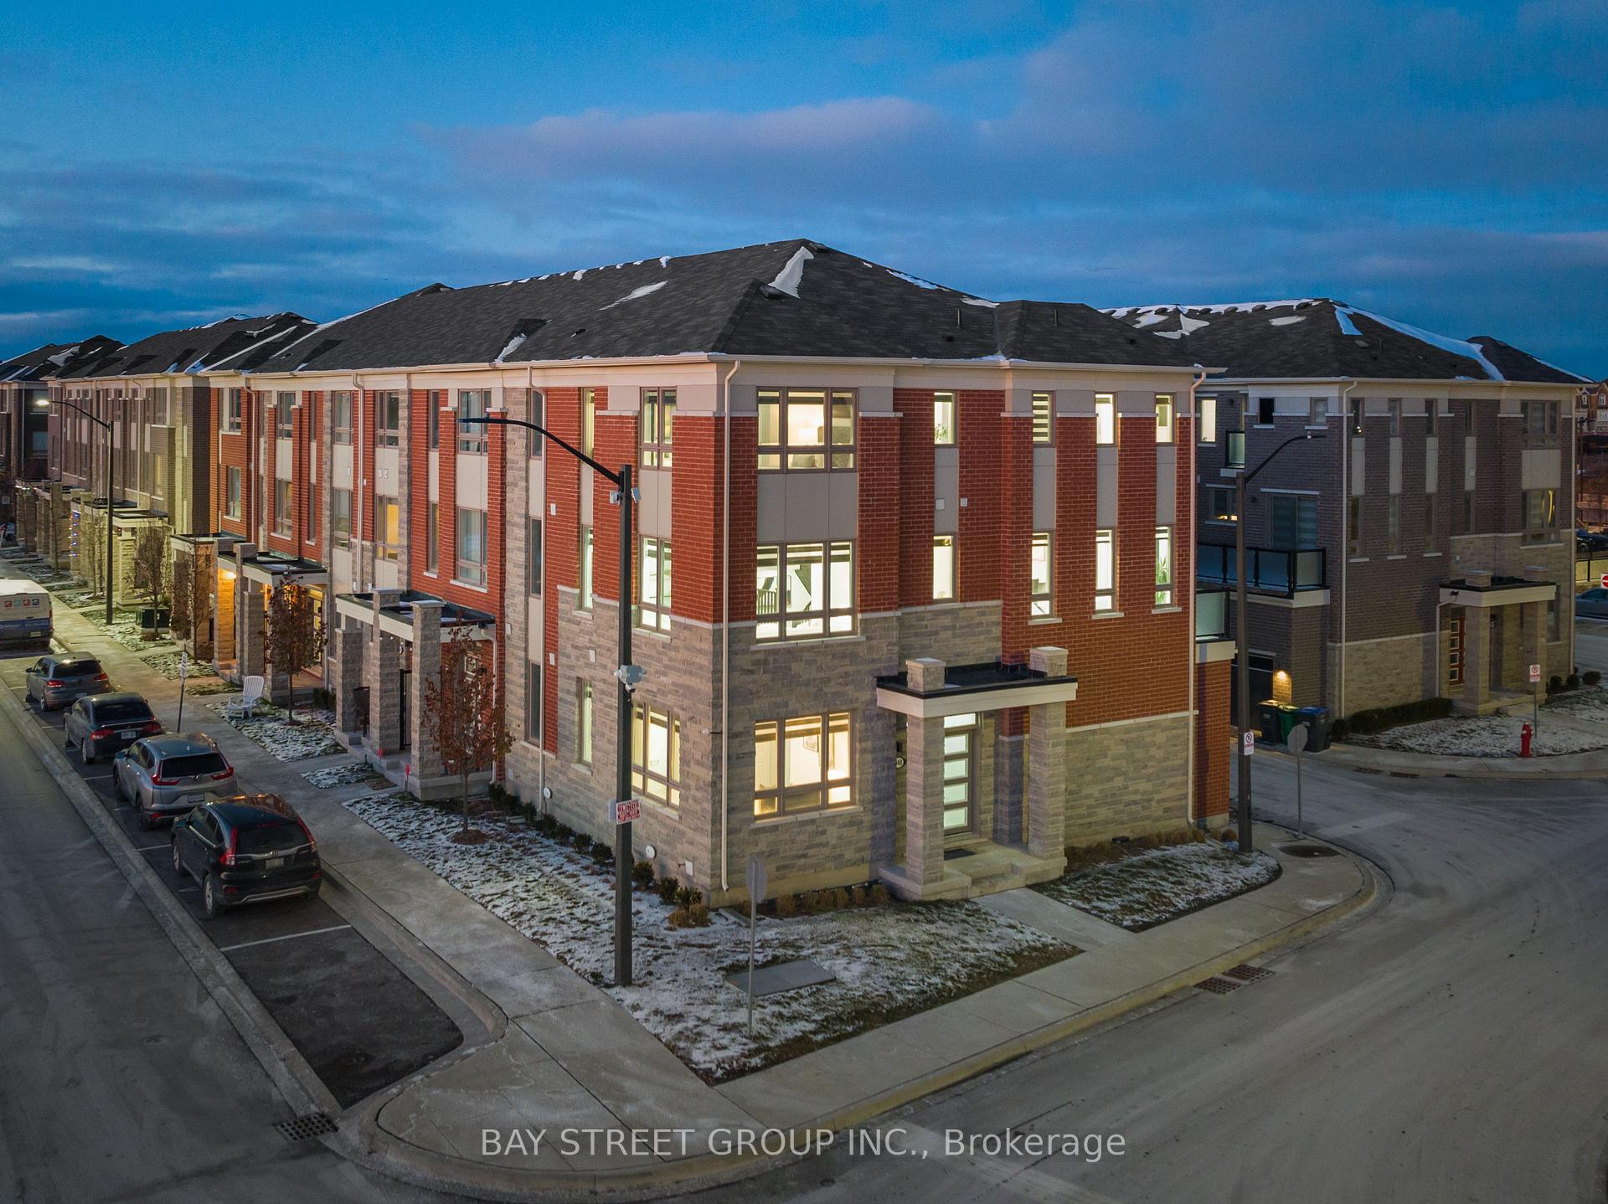
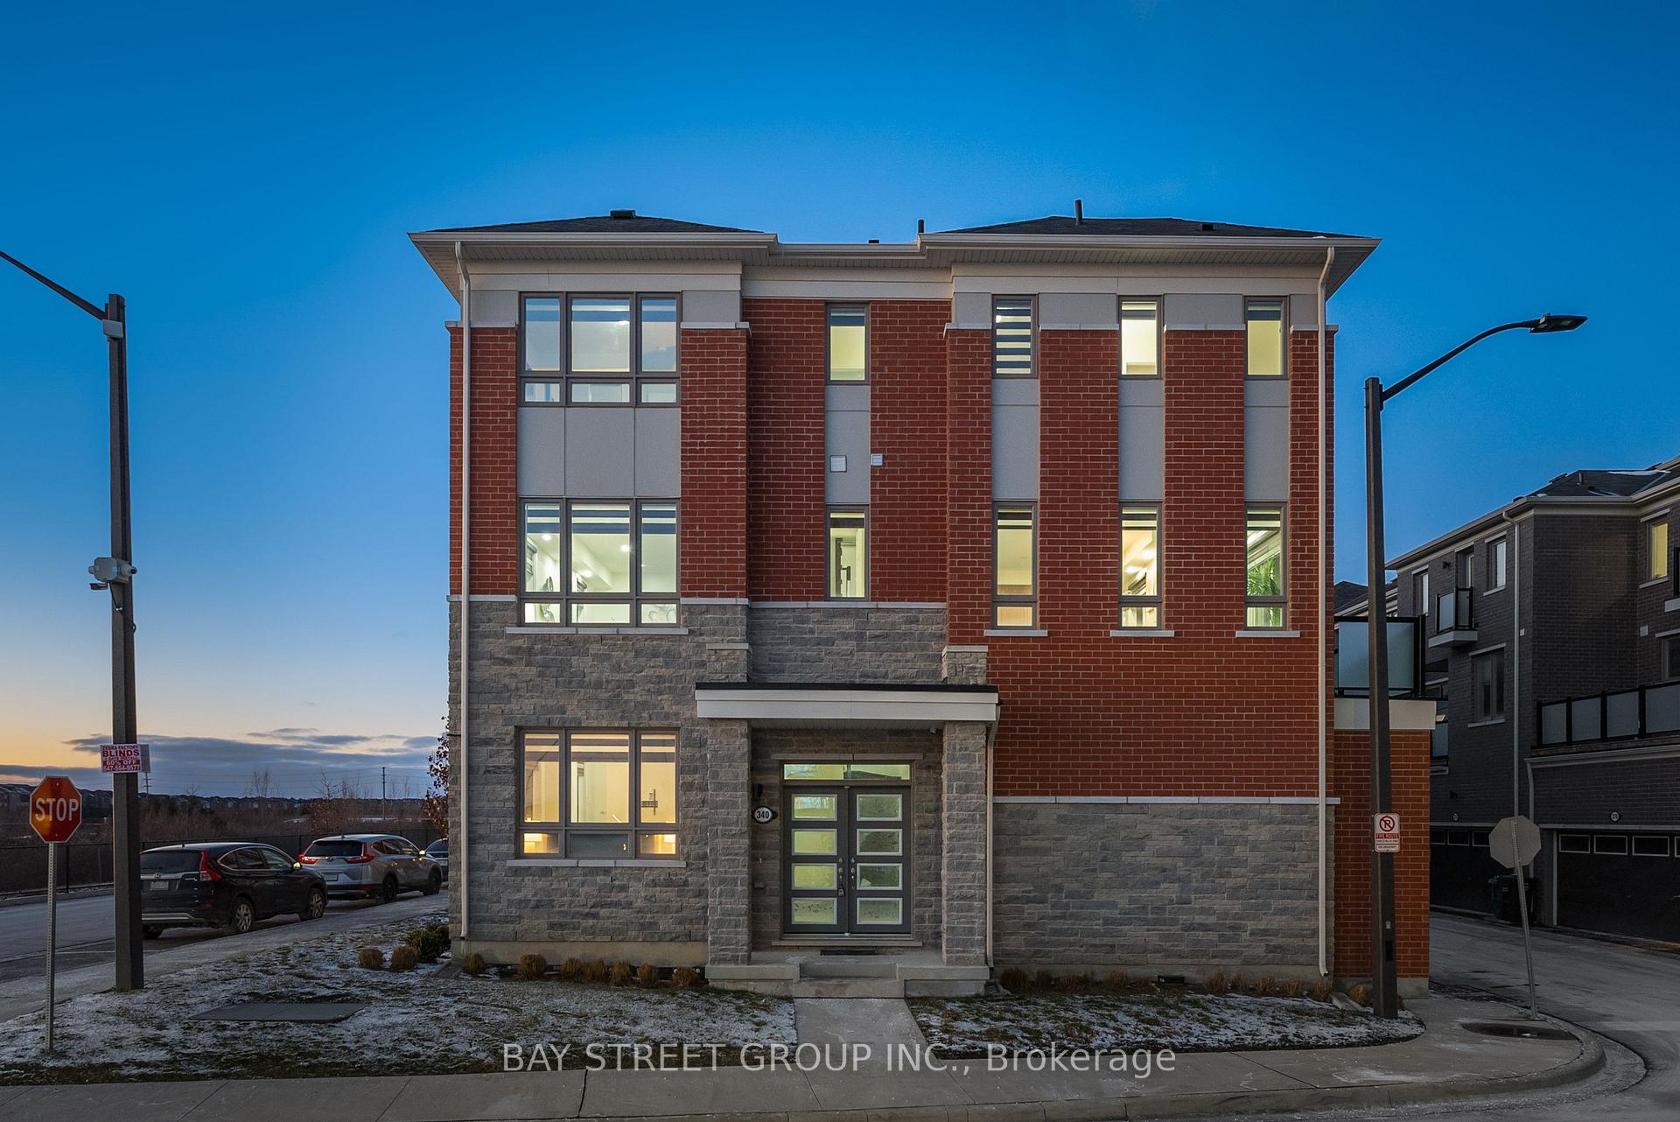
340 Lagerfeld Drive
340 Lagerfeld Drive
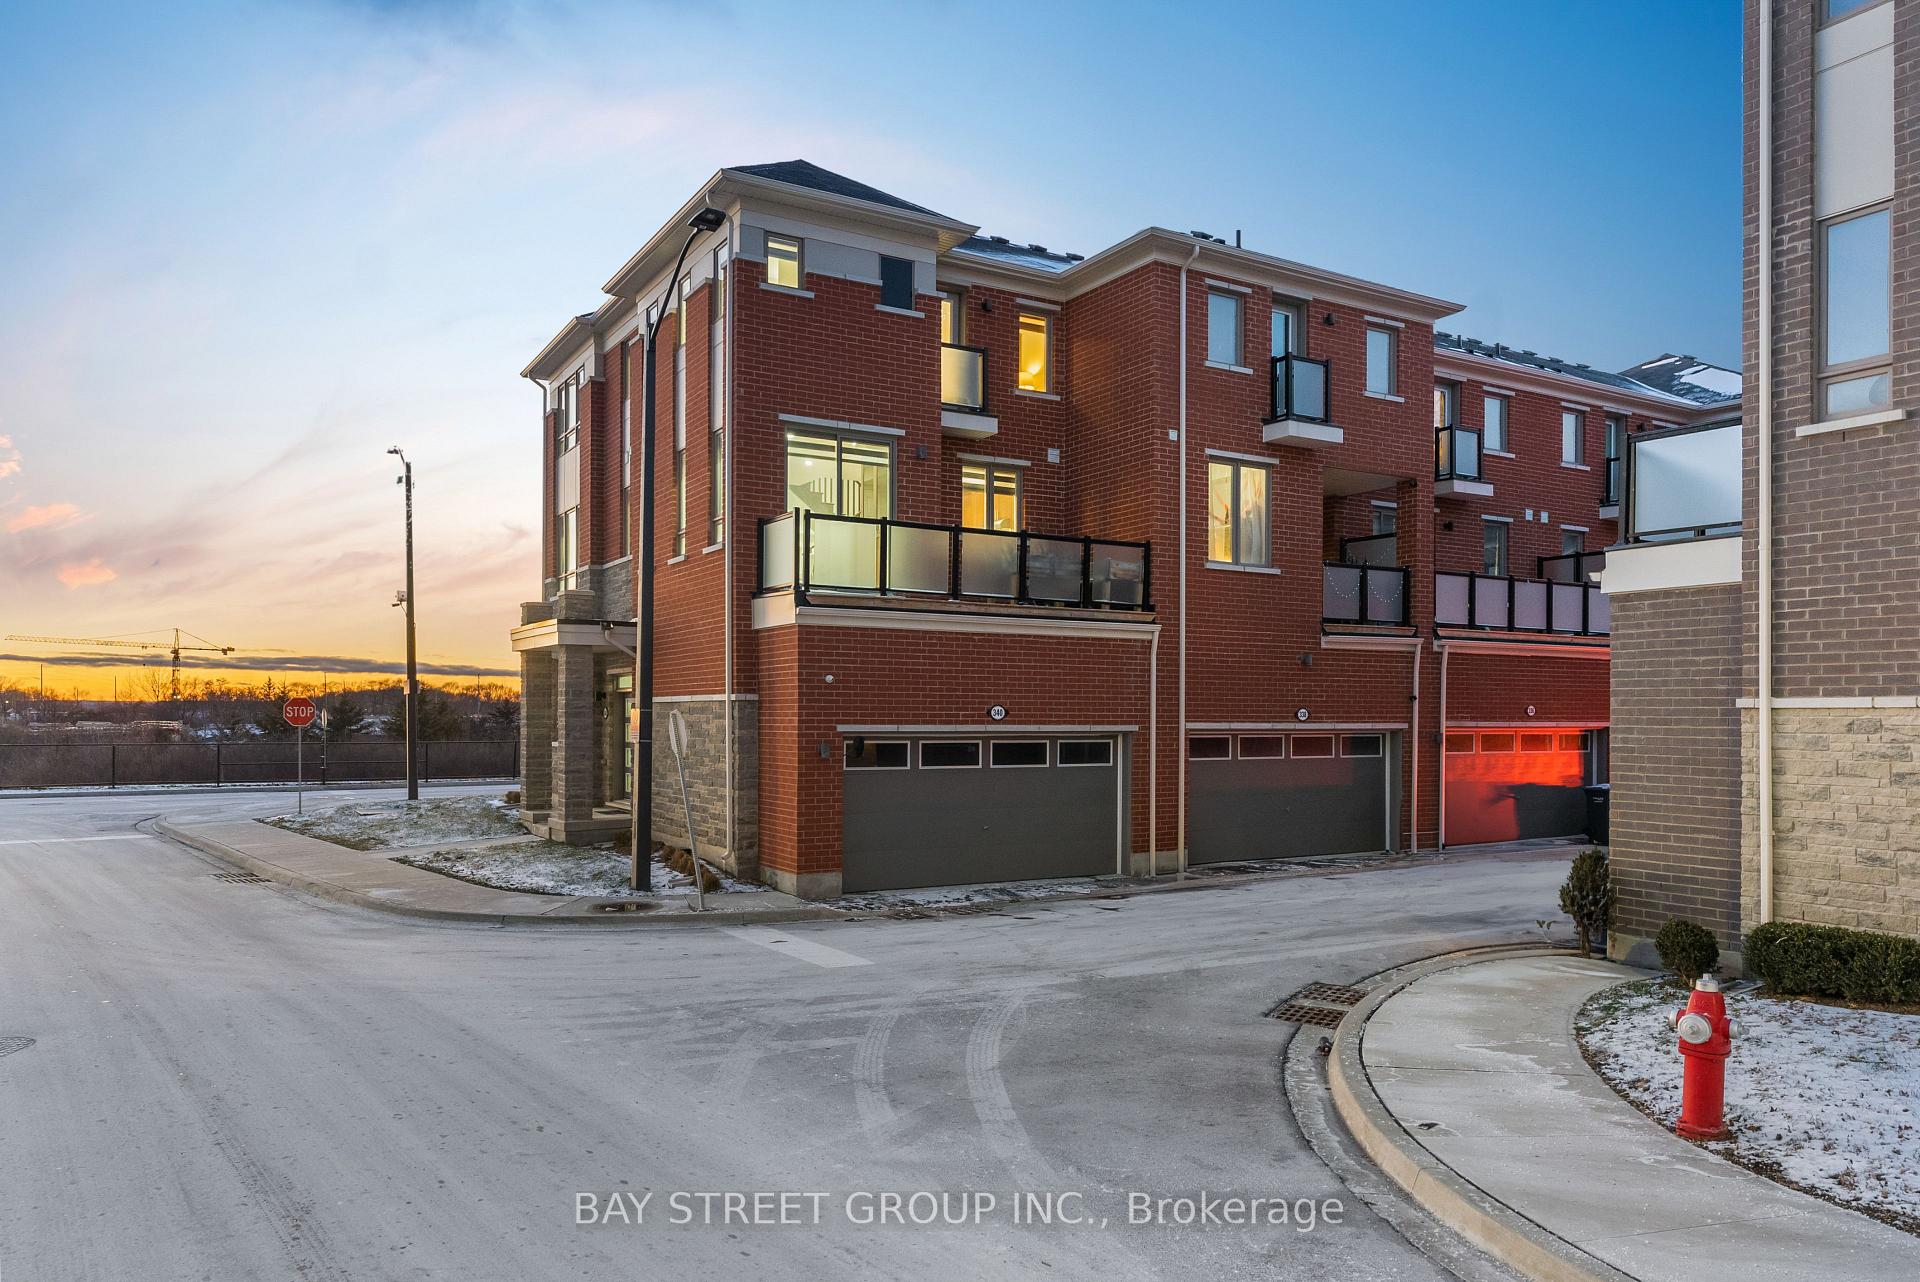 See all 38 photos
Property history
Facts and features
- BasementCrawl space
- Age of home0–5 years
- ExposureSouth west
- LaundryEnsuite, closet
- Central air
The homeCondo Townhouse, 3-storey, Age 0–5 years
- TypeCondo Townhouse
- Style3-storey
- Age0–5 years
- Living space1,800–1,999 sq ft
- BasementCrawl space
- ExposureSouth West
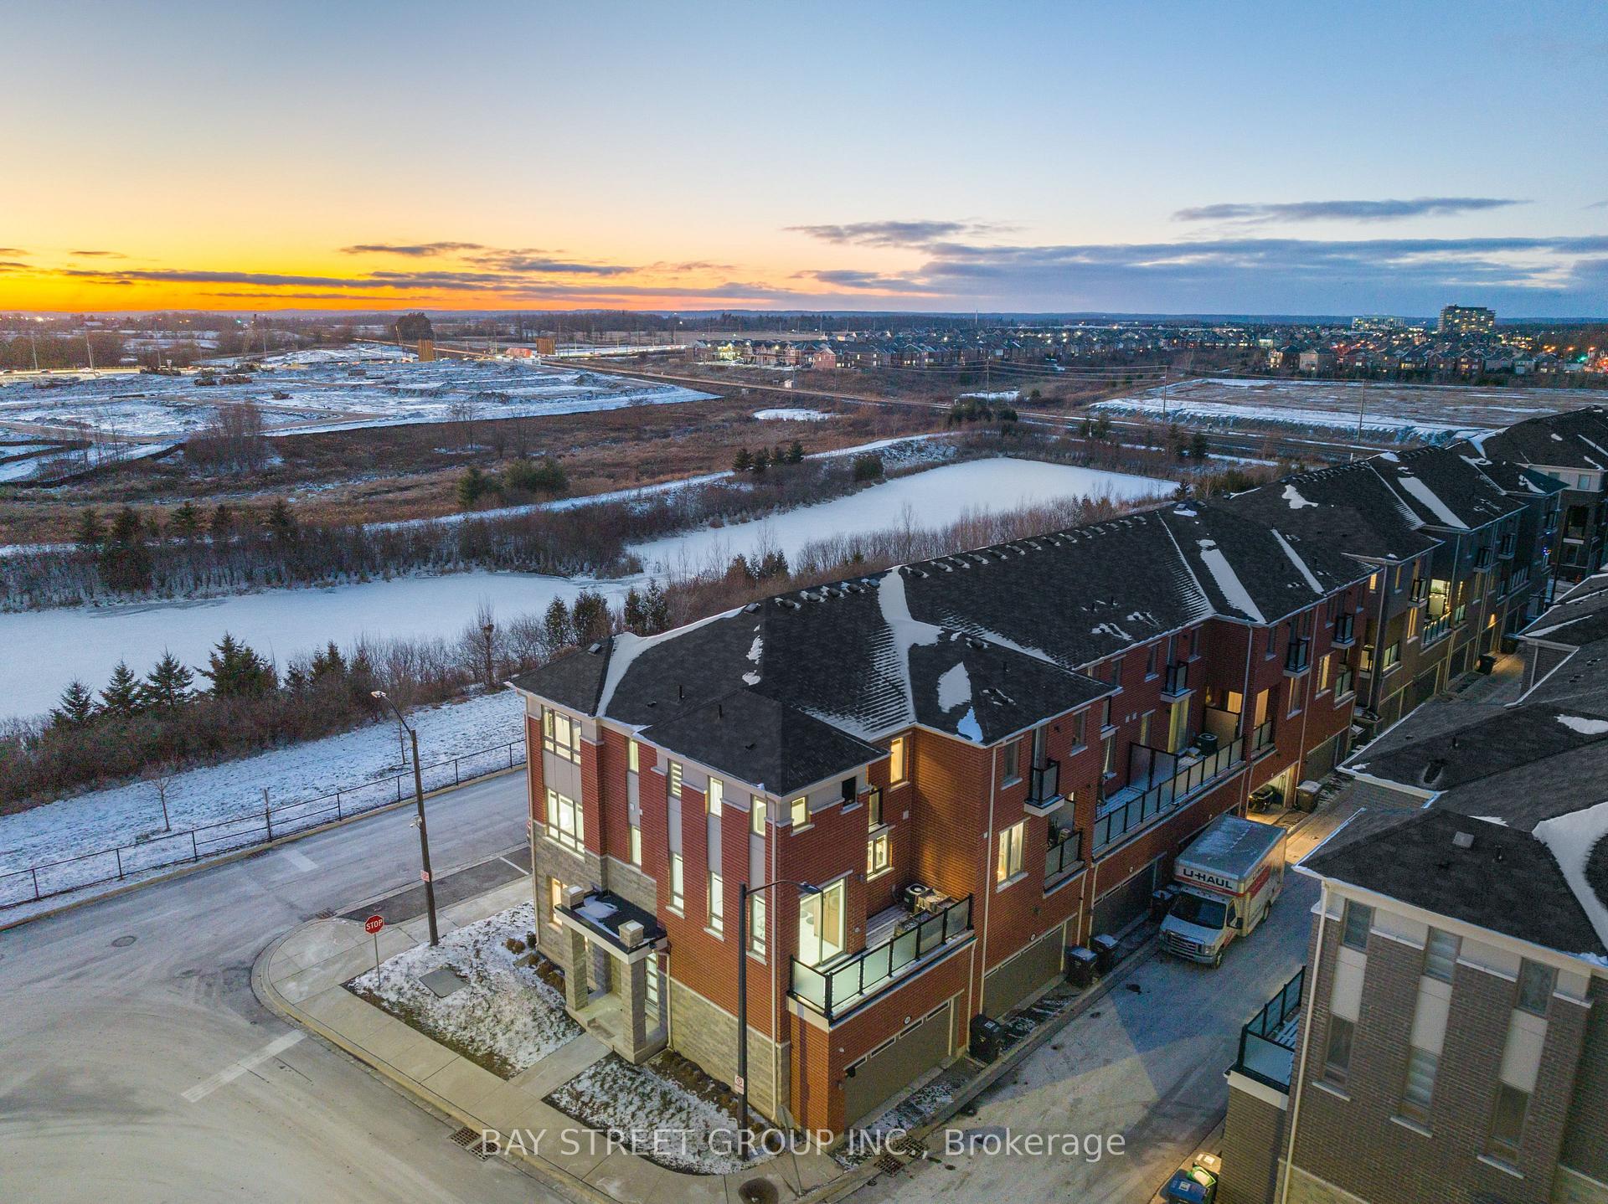
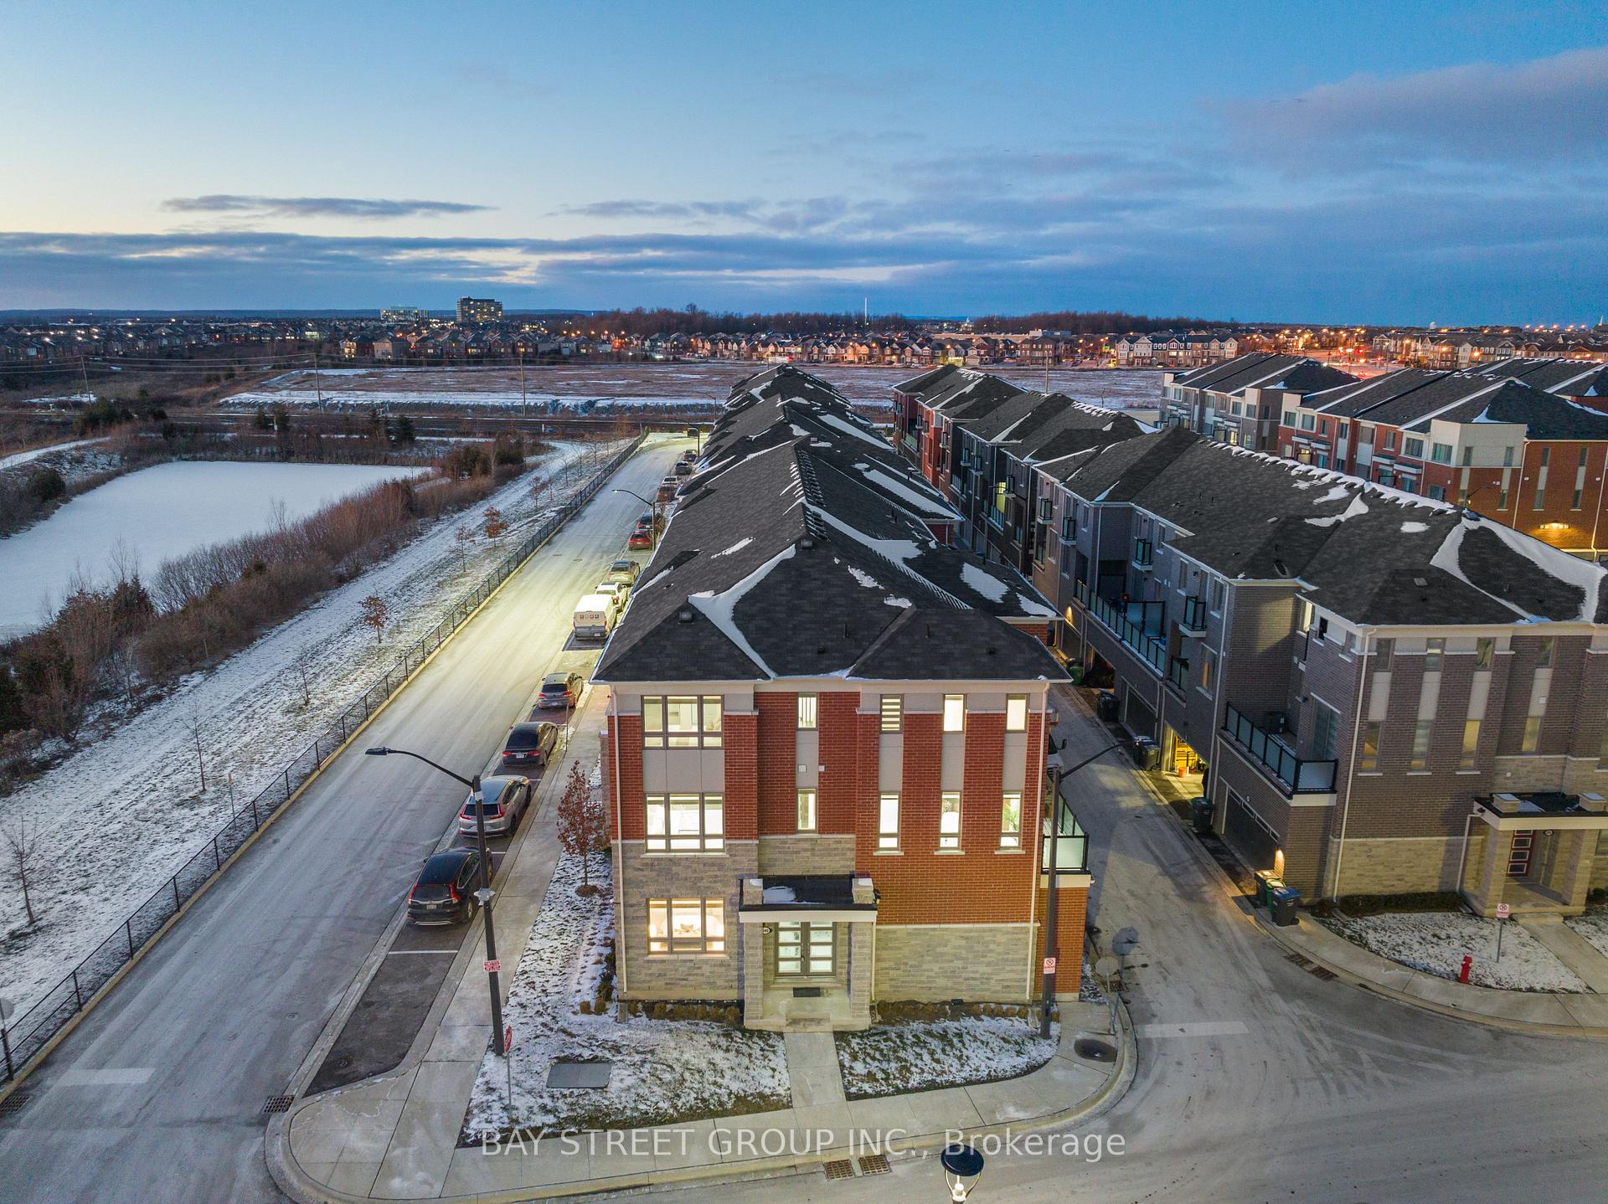
- ViewClear, panoramic, park/greenbelt, pond
InsideEnsuite, laundry closet, upper level, In-law suite, primary bedroom - main floor, auto garage door remote, water heater owned, Rooms above ground 8
- LaundryEnsuite, laundry closet, upper level
- FeaturesIn-law suite, primary bedroom - main floor, auto garage door remote, water heater owned
- Rooms above ground8
- Bedrooms4
- Bathrooms4
- Kitchens1
- Family roomYes
OutsideBrick, stone, Open, Porch
- ExteriorBrick, stone
- BalconyOpen
- FeaturesPorch
Parking and locker2 Parking, Built-in, Exclusive
- Spaces2 Parking
- GarageBuilt-in
- Parking typeExclusive
- DrivewaySurface, street only
- LockerNone
Building340 Lagerfeld Drive, Condo corporation 1100, Visitor parking, bbqs allowed
- Name340 Lagerfeld Drive
- Condo corporation1100
- AmenitiesVisitor parking, bbqs allowed
- PetsAllowed
Heating, water and powerForced air, gas, Central air
- HeatingForced air, gas
- CoolingCentral air
Costs and taxesTaxes $4,173 a year, Condo fee $202 a month, Parking included, common elements included, building insurance included
- Taxes, 2024$4,173 a year
- Condo fee$202 a month
- Fee includesParking included, common elements included, building insurance included
- HSTHST included in the price
Included in the saleAll s/s appliances, gas stove, dishwasher, fridge, washer, dryer, all window coverings, garage door opener, ac, all light fixtures
- IncludedAll s/s appliances, gas stove, dishwasher, fridge, washer, dryer, all window coverings, garage door opener, ac, all light fixtures
NearbyClear view, greenbelt/conservation, lake/pond, public transit, school, park
- Close toClear view, greenbelt/conservation, lake/pond, public transit, school, park
Listing detailsW11900297, Sold, Dec 23, 2024
- MLS® numberW11900297
- StatusSold
- Listed onDec 23, 2024
- Days on market52
- UpdatedFeb 14, 2025
- Possession2025-01-15 / January 15, 2025
- Occupied byVacant
- Listing brokerageBAY STREET GROUP INC.
About this home
340 Lagerfeld Drive, Brampton (Northwest Brampton), ON L7A 5G8
This new year Unlock the door to a life of luxury and elegance with this Modern home, Positioned to offer uninterrupted park views, with a peaceful pond and surrounding greenery enhancing the natural beauty. A prime location with unbeatable convenience that puts you within walking distance of the Go station and an exciting future commercial plaza. A truly rare find feature of this home is the ground-floor bedroom with a full washroom and upgraded shower cabin is perfect for an in-law suite, house hacking, or families with elderly loved ones who need easy access. Boasting 1,933 sq ft of living space, a double Car Garage-this home includes 4 bedrooms and 4 washrooms, along with a thoughtfully designed laundry area featuring upper cabinets for extra storage. The open-concept living and family rooms provide ample space for hosting, while the separate dining area and large, breathtaking kitchen with extended cabinets and stylish interiors offers a perfect setting for entertaining. The balcony is an entertainers dream, ideal for summer BBQ parties. One of the standout features of this home is the abundance of natural light, thanks to numerous large windows that offer views of lush greenery. Even the master bedroom boasts a Juliet balcony that overlooks a peaceful green park. A wealth of upgrades throughout this home, including stunning 12x24 porcelain tiles in the grand foyer and kitchen, premium quality blinds on every window, and a prime corner lot with park-facing views. The kitchen is outfitted with a pantry closet featuring decorative mirrors, a gas stove, beautiful backsplash, and sleek black granite countertops. Other notable upgrades include pot lights, hardwood flooring, a well-appointed laundry room with cabinets, stainless steel appliances, and an owned hot water tank. **EXTRAS** At just $202 a month, your condo fees include Rogers Fiber Unlimited Internet($100 value), snow removal & garbage pickup. When you factor in these incredible benefits, its a smarter choice than purchasing a High Priced Freehold townhouse!
Ask about this home
A HOMEH agent will answer your questions about this home.
Know more about 340 Lagerfeld Drive
Condo building · 340 Lagerfeld Drive
340 Lagerfeld Drive is a condo. No units are on the market here right now.
No similar units for sale in 340 Lagerfeld Drive right now.
Around this home
Daily convenience, out of 100, from the distances below
Schools nearby
School rating, out of 10.
Helpful calculators
Your HOMEH agent

"I would see it this week."