

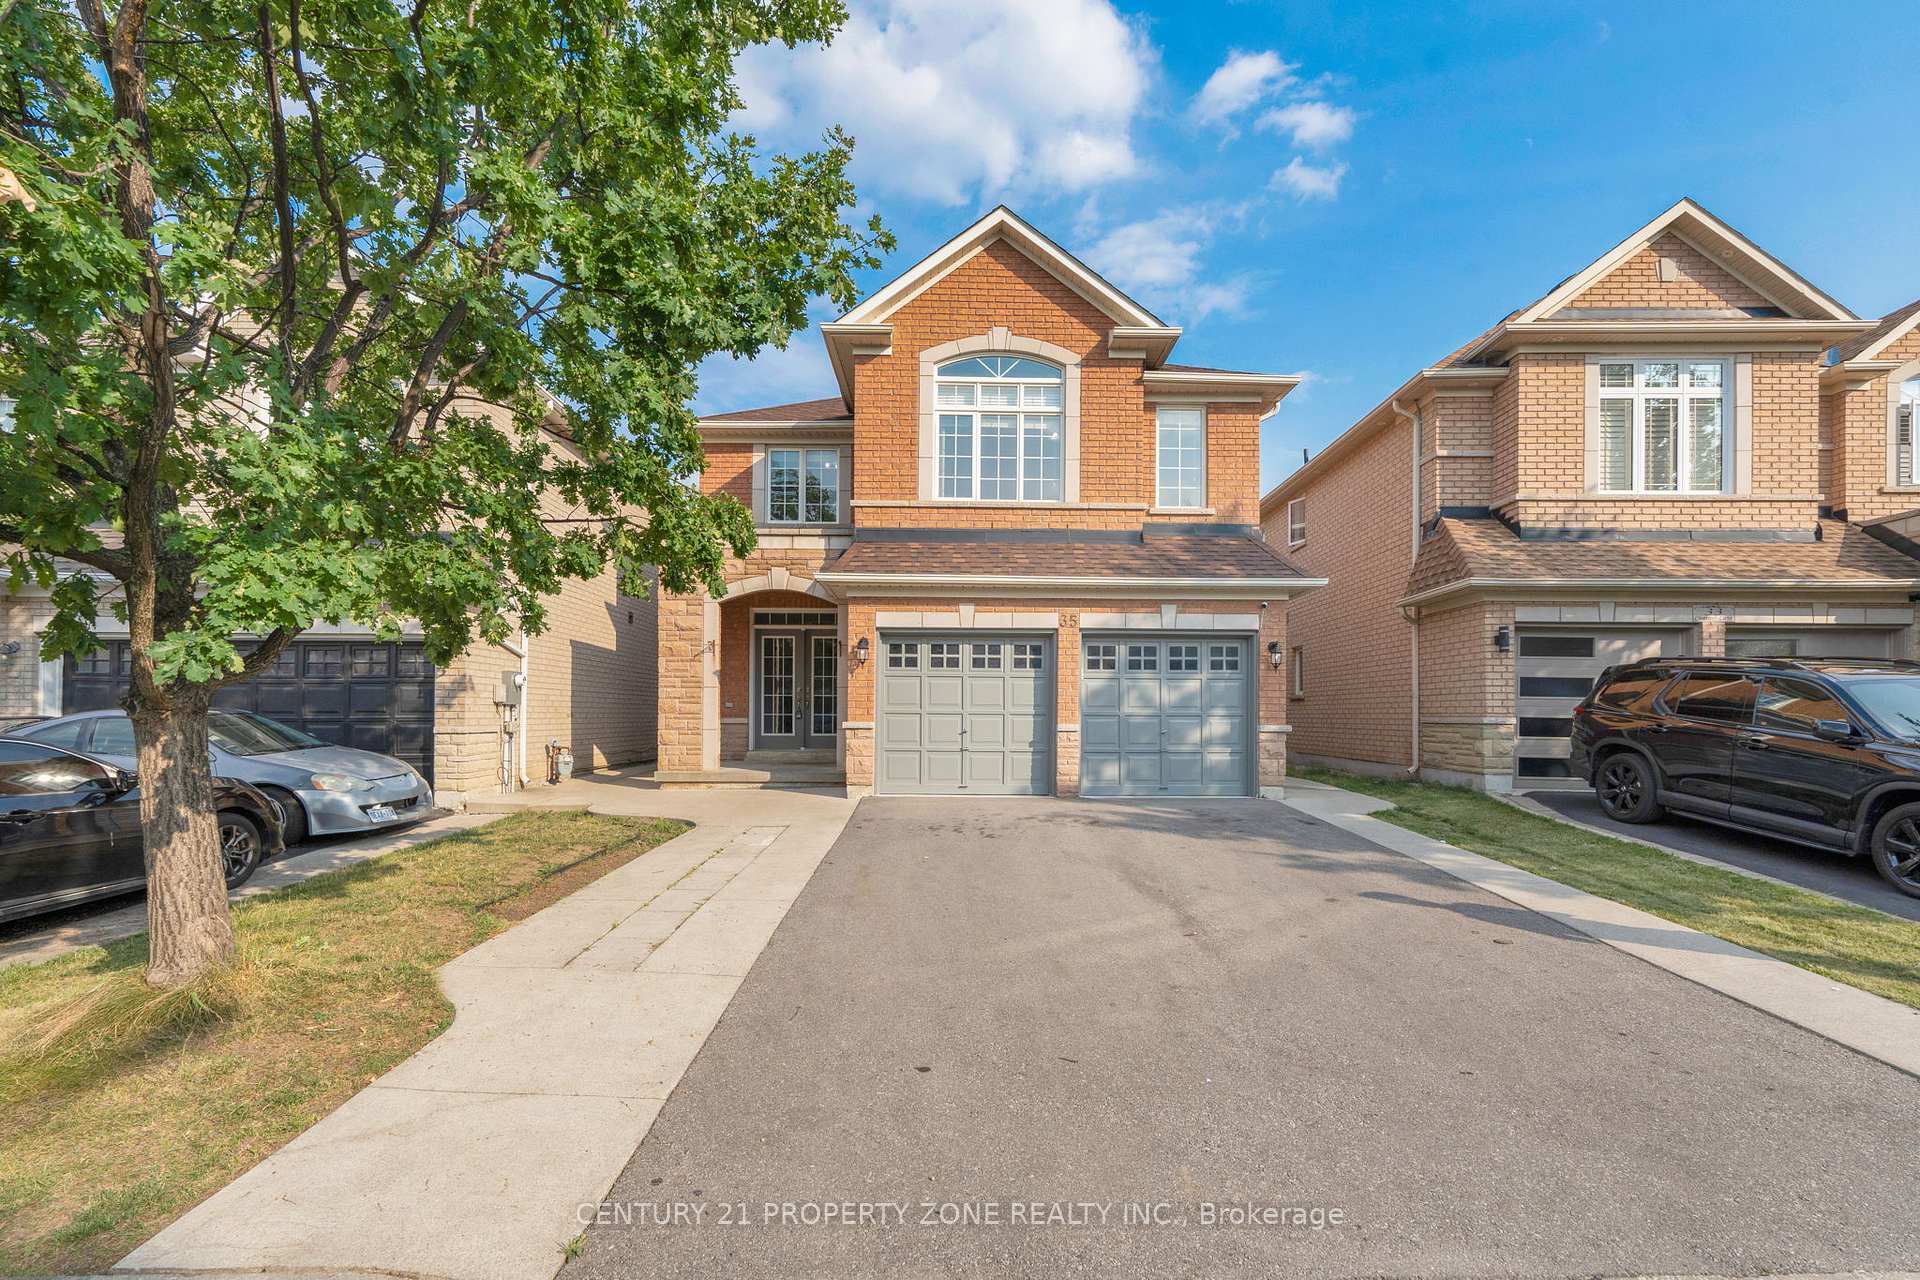
35 Charger Lane
35 Charger Lane
 See all 30 photos
Property history
Facts and features
- BasementFull
- Water, sewerMunicipal
- HeatingForced air
- CoolingCentral air
- Second kitchen
- Hardwood floors
- Fireplace
- Central air
The homeDetached, 2-storey, 2,000–2,500 sq ft
- Type: Detached
- Style: 2-storey
- Living space: 2,000–2,500 sq ft
- Basement: Full
- Waterfront: None
InsideFireplace Yes, Ceramic, Hardwood, Rooms above ground 8
- Fireplace: Yes
- Flooring: Ceramic, Hardwood
- Rooms above ground: 8
- Rooms in the basement: 1
- Bedrooms: 4 + 2 in the basement
- Bathrooms: 5
- Kitchens: 2
- Family room: Yes
Outside and lotBrick, Shingles, Brick
- Exterior: Brick
- Roof: Shingles
- Foundation: Brick
- Size: 35.23 × 104.99 ft
Parking2 Garage, Built-in, Private
- Spaces: 2 Garage
- Garage: Built-in
- Driveway: Private
Heating, water and powerForced air, gas, Central air, Municipal water
- Heating: Forced air, gas
- Cooling: Central air
- Water: Municipal water
- Sewer: Municipal sewer
Costs and taxesTaxes $6,783 a year, HST included in the price, Hot water tank
- Taxes, 2025: $6,783 a year
- HST: HST included in the price
- Rental items: Hot water tank
Included in the sale2 stoves, 2 fridges, dishwasher, washer, dryer, all elfs, window coverings
- Included: 2 stoves, 2 fridges, dishwasher, washer, dryer, all elfs, window coverings
Listing detailsW12321461, Sold, Aug 2, 2025
- MLS® number: W12321461
- Status: Sold
- Listed on: Aug 2, 2025
- Days on market: 30
- Updated: Sep 1, 2025
- Possession: Flexible
- Occupied by: Owner
- Listing brokerage: CENTURY 21 PROPERTY ZONE REALTY INC.
About this home
35 Charger Lane, Brampton (Fletcher's Meadow), ON L7A 3C1
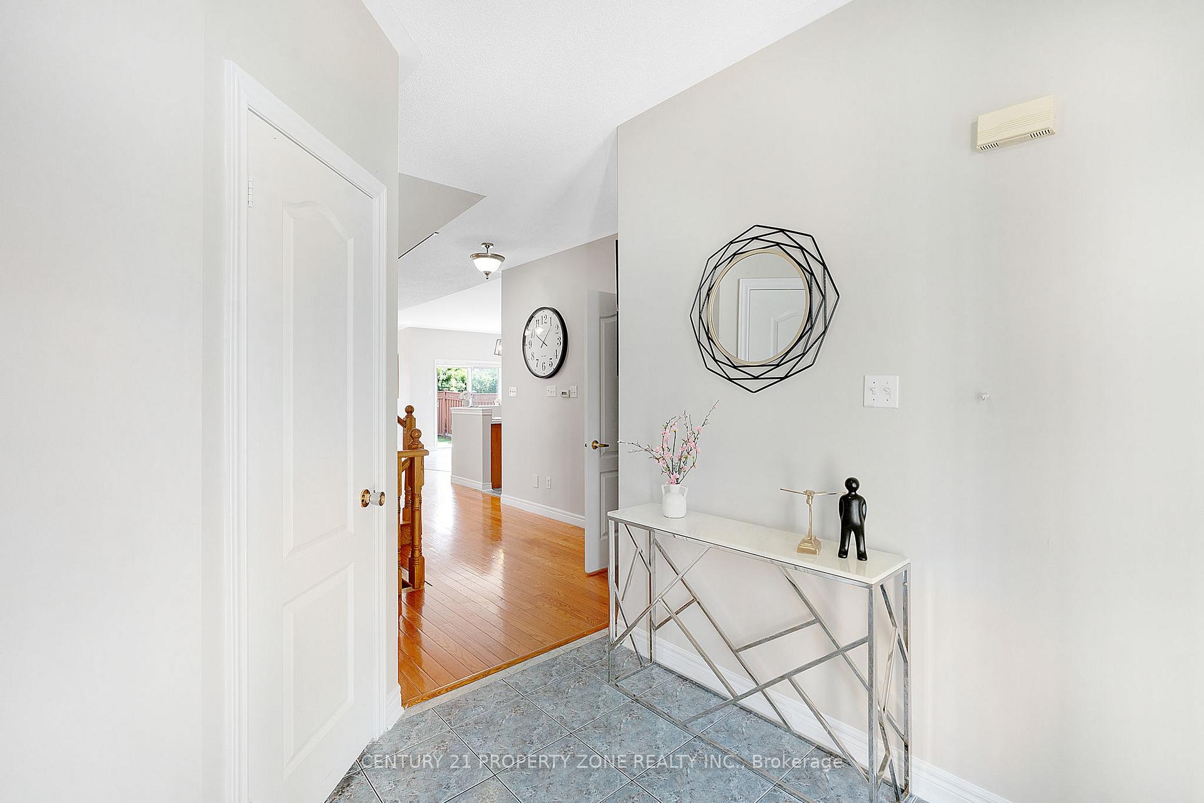
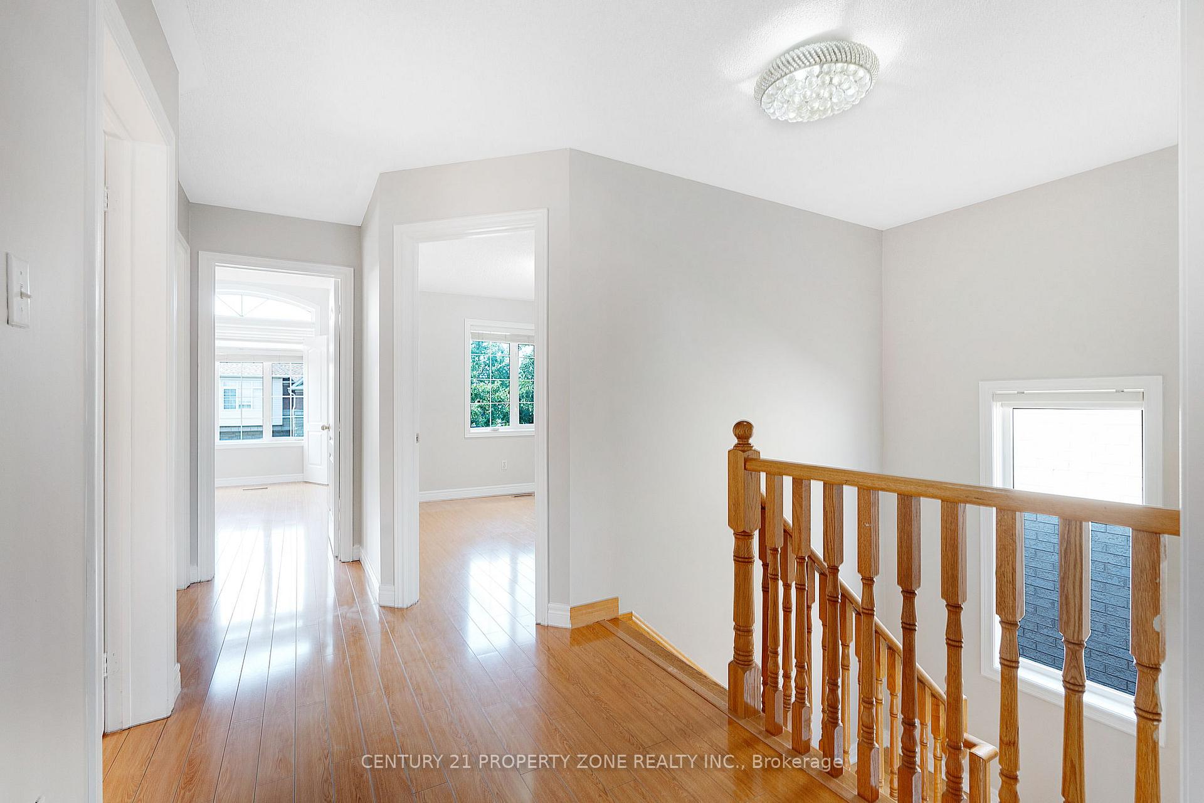
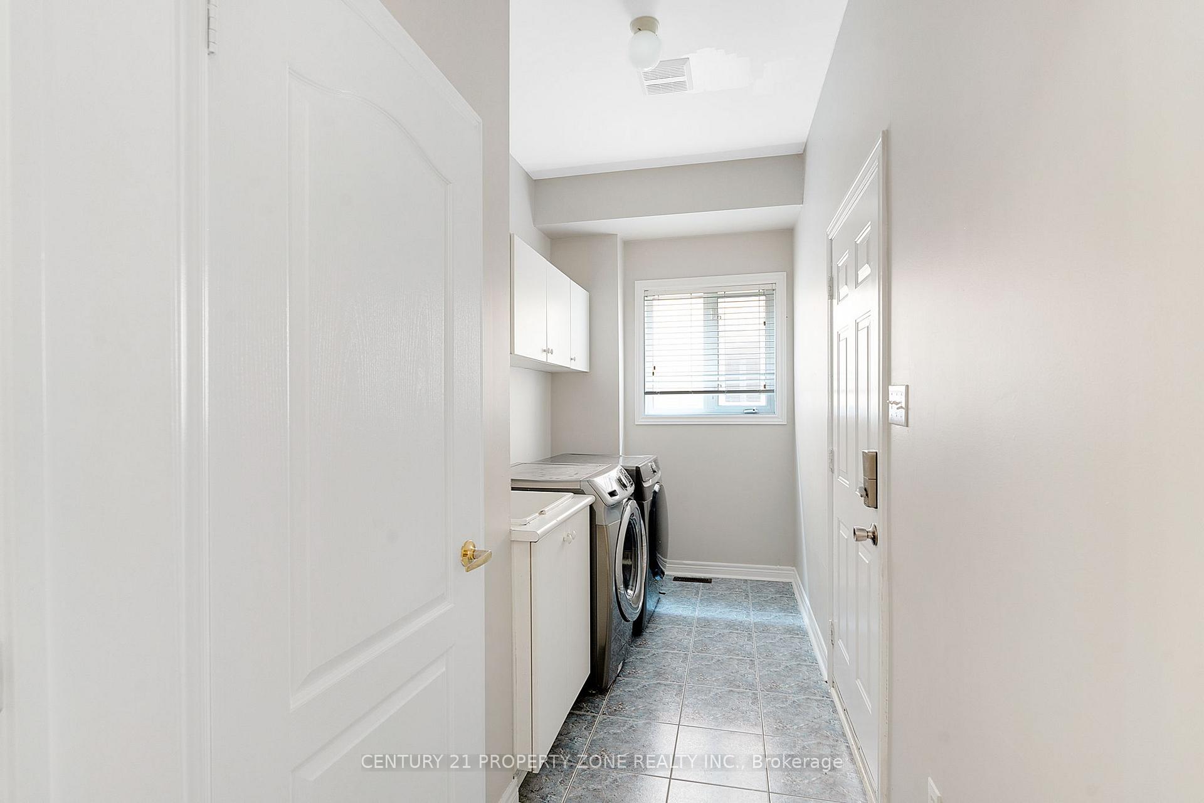
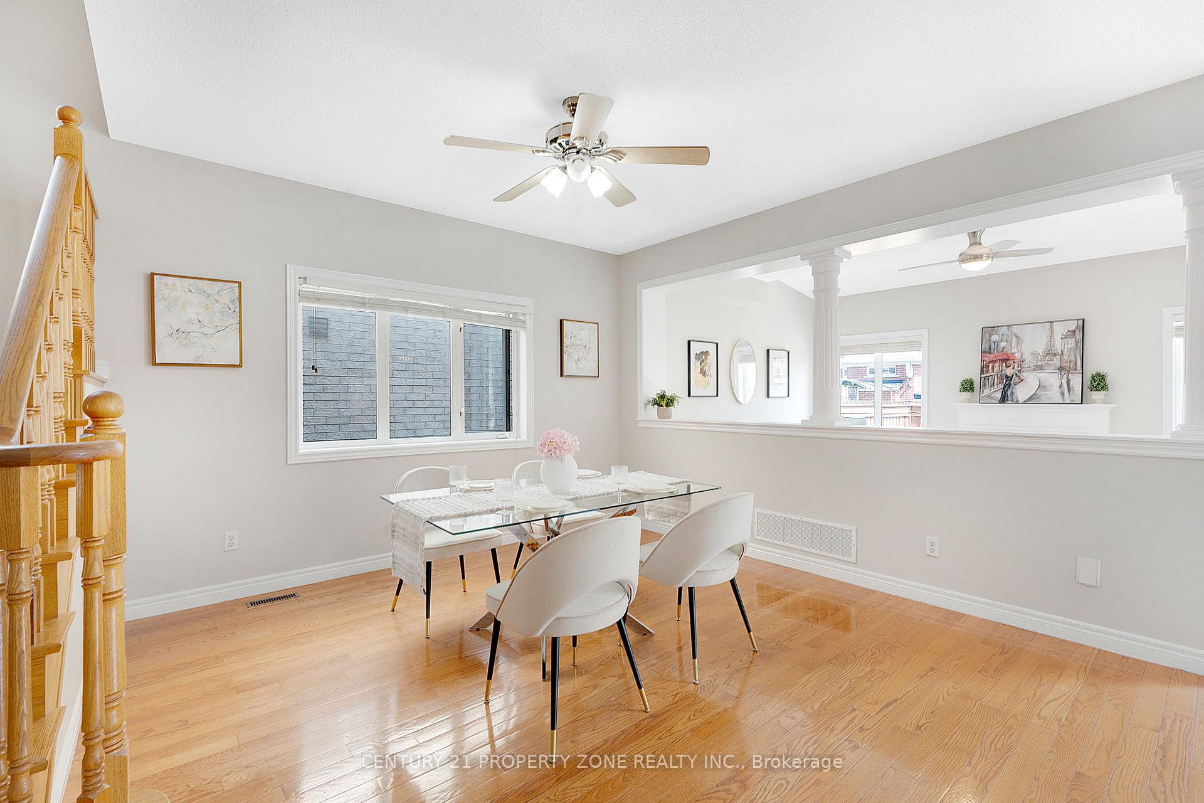
Welcome to this beautifully maintained 4+2 bedroom, 5-bathrooms detached home in the highly sought-after Fletchers Meadow community of Brampton.** Offering 2,335 sq ft of comfortable and thoughtfully designed living space, this home is ideally situated on a quiet, family-friendly street just steps from excellent schools perfect for growing families. Step through the upgraded double front doors into a bright, open-concept layout featuring 9-foot ceilings, a classic oak staircase, and no carpet throughout combining elegance with low-maintenance living. The main floor includes a spacious living and dining area, convenient main floor laundry, and a modern kitchen with upgraded cabinetry, ideal for both everyday cooking and entertaining. Upstairs, you'll find four generously sized bedrooms, including a primary retreat with a luxurious 5-piece ensuite and a walk-in closet. Each secondary bedroom is roomy, filled with natural light, and includes its own closet. The freshly painted interior enhances the home's clean, move-in-ready appeal. Downstairs, a separate 2-bedroom, 1-bathroom basement apartment offers excellent future income potential or space for extended family. Don't miss this exceptional opportunity in one of Brampton's most desirable neighborhoods close to parks, schools, shopping, public transit, and more
Ask about this home
A HOMEH agent will answer your questions about this home.
Around this home
Daily convenience, out of 100, from the distances below
Schools nearby
School rating, out of 10.
Helpful calculators
Your HOMEH agent

"I would see it this week."