

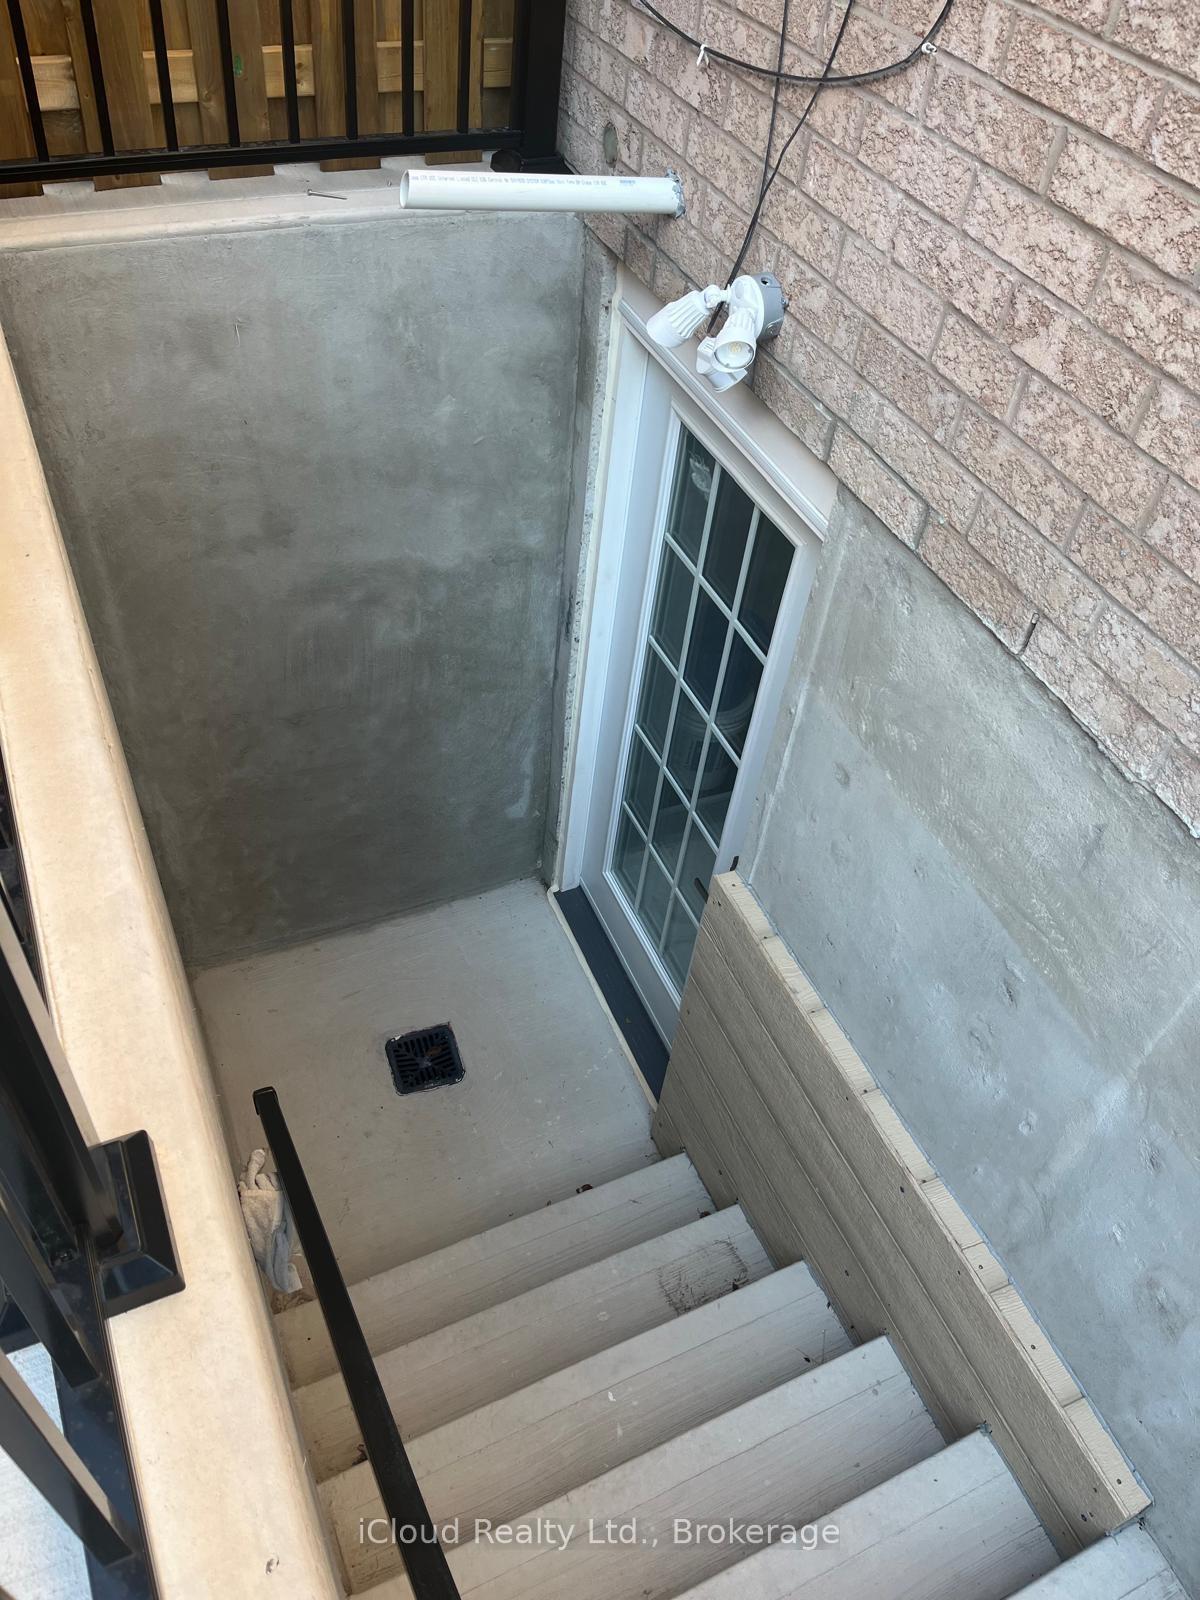
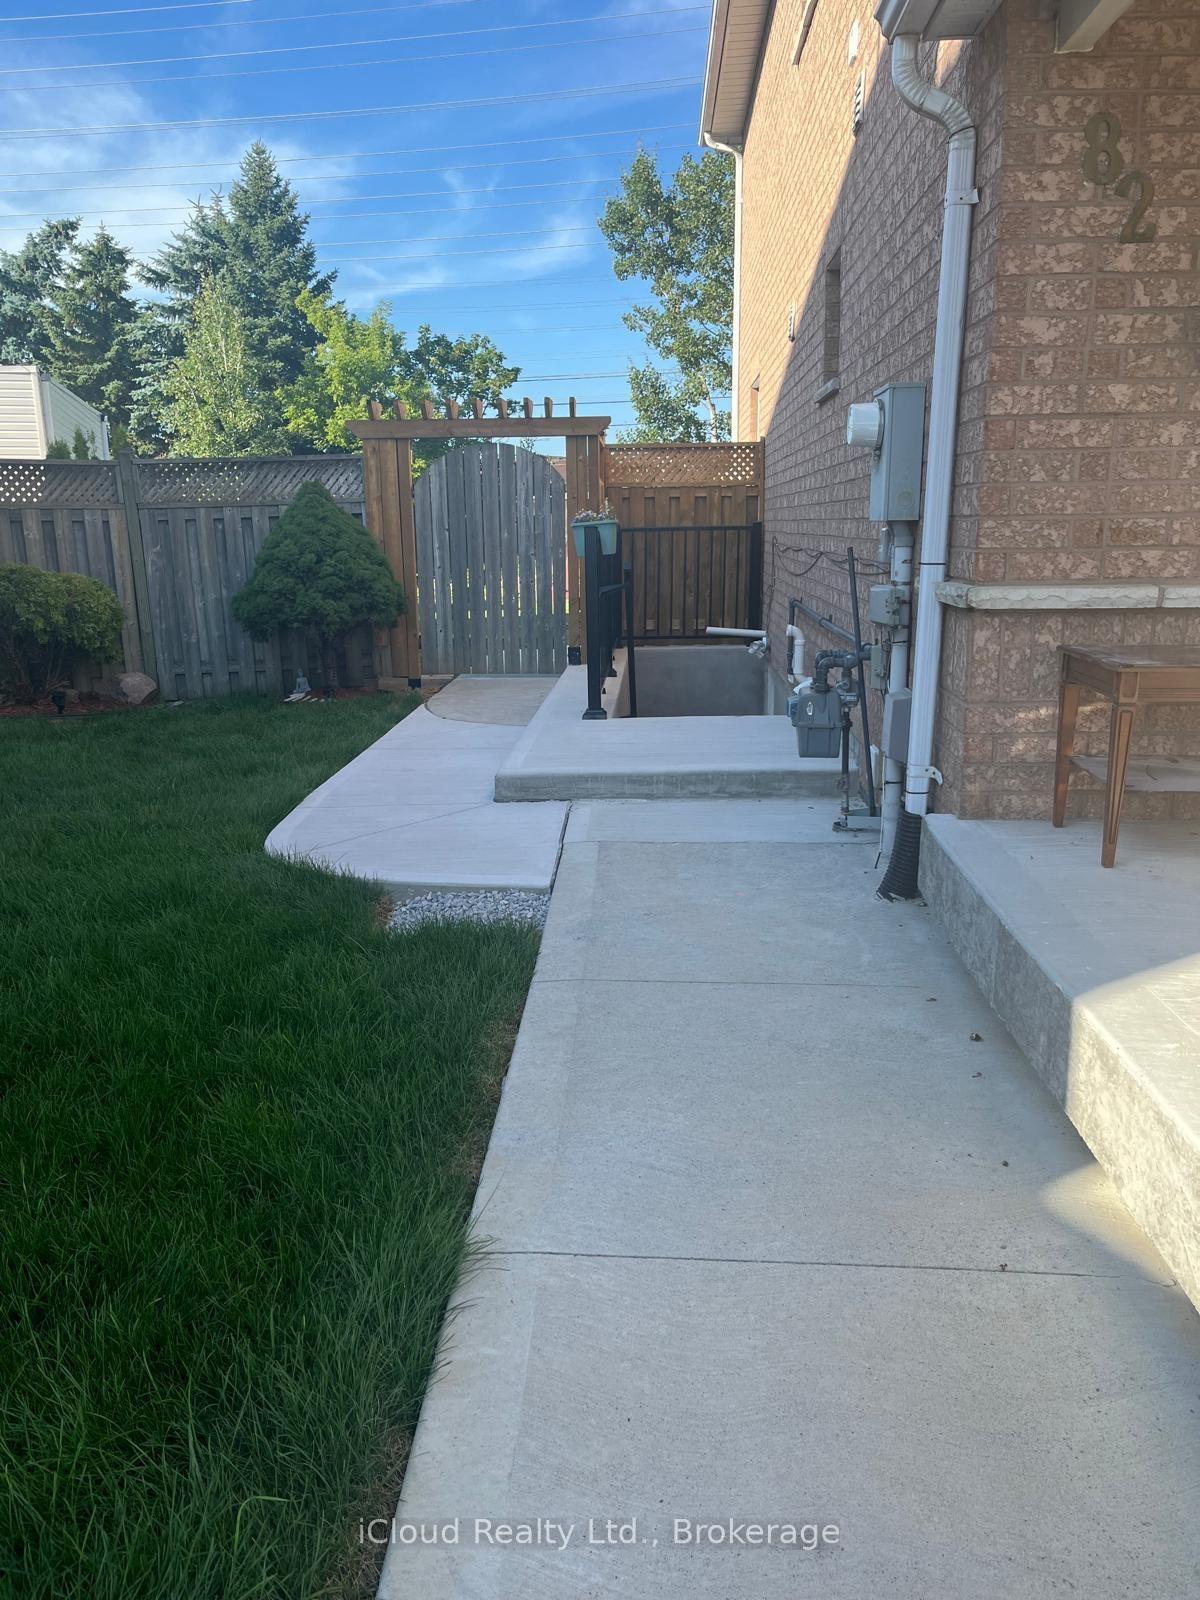
Basement, 82 Olympia Crescent
Semi-Detached Rented
1/9Basement, 82 Olympia Crescent
Semi-Detached Rented
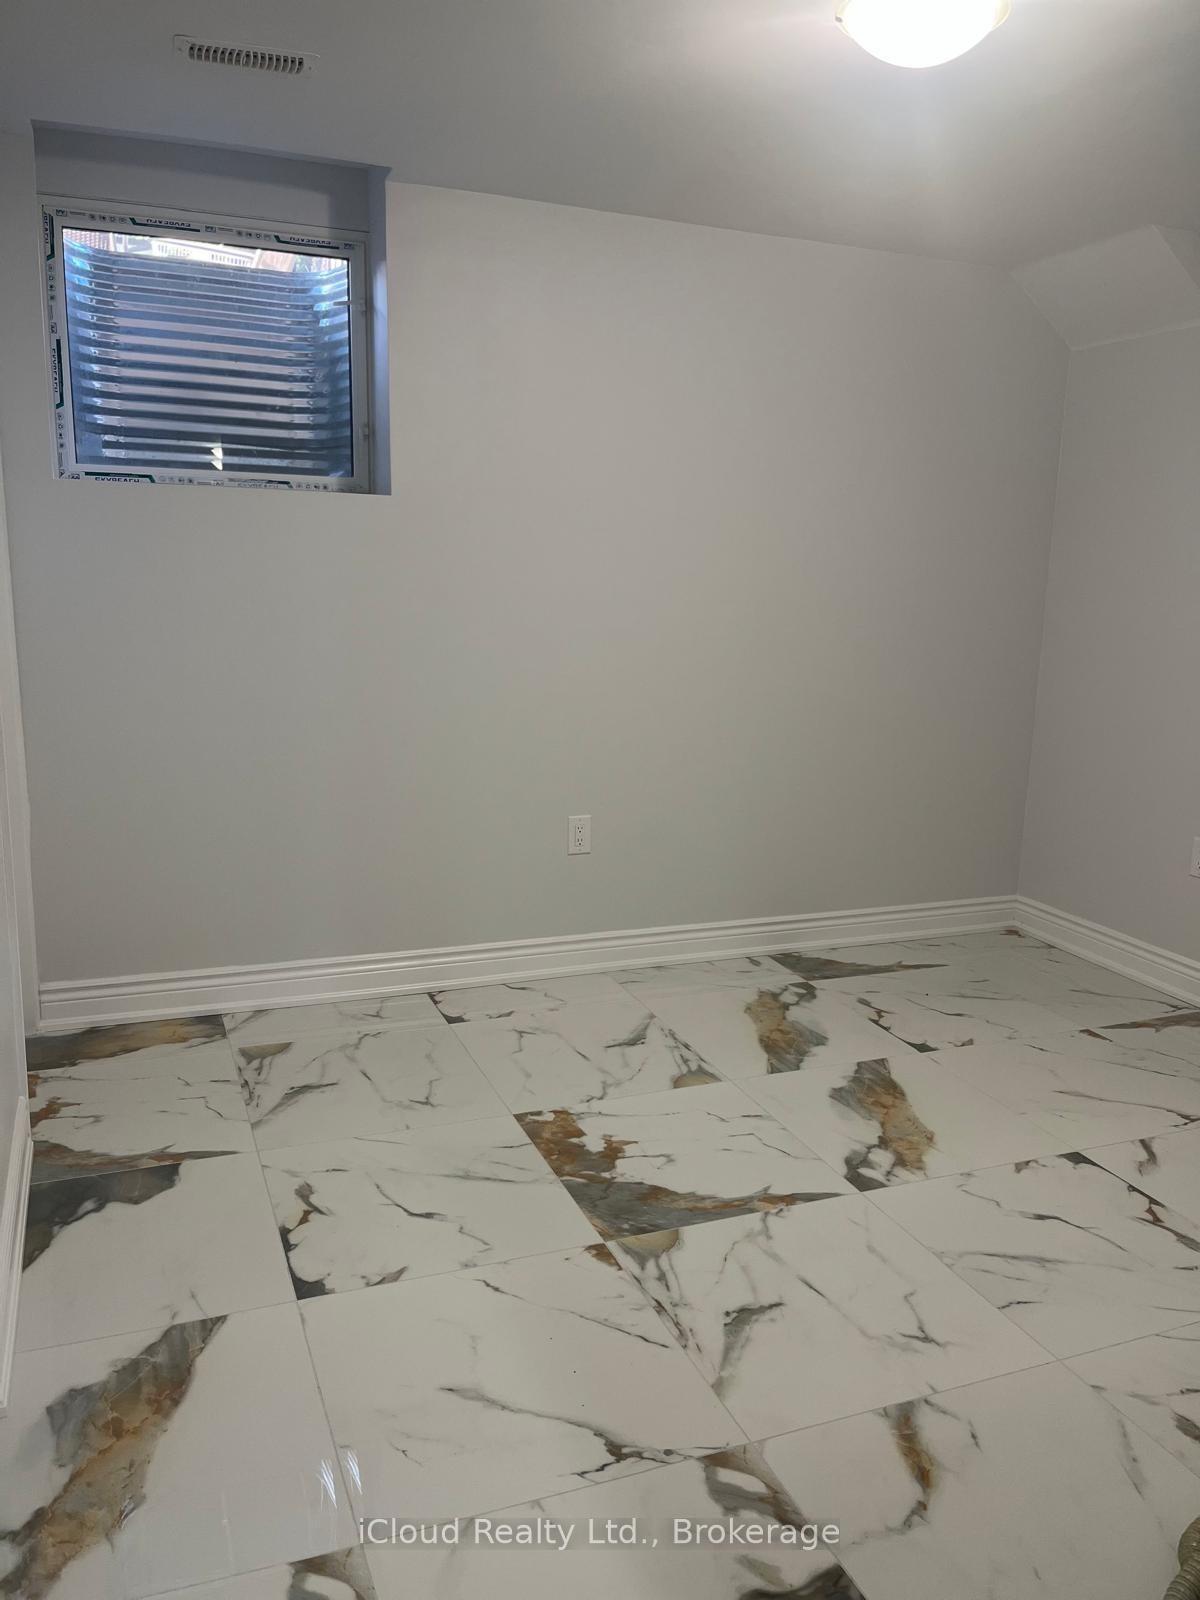 See all 9 photos
1+1 Bedrooms
1 Bathroom
0 Garage
700–1.1K sq.ft
Basement
— Unit
Property history
Facts and features
- BasementApartment
- Lease term12 months
- FurnishedUnfurnished
- LaundryIn basement
What stands out
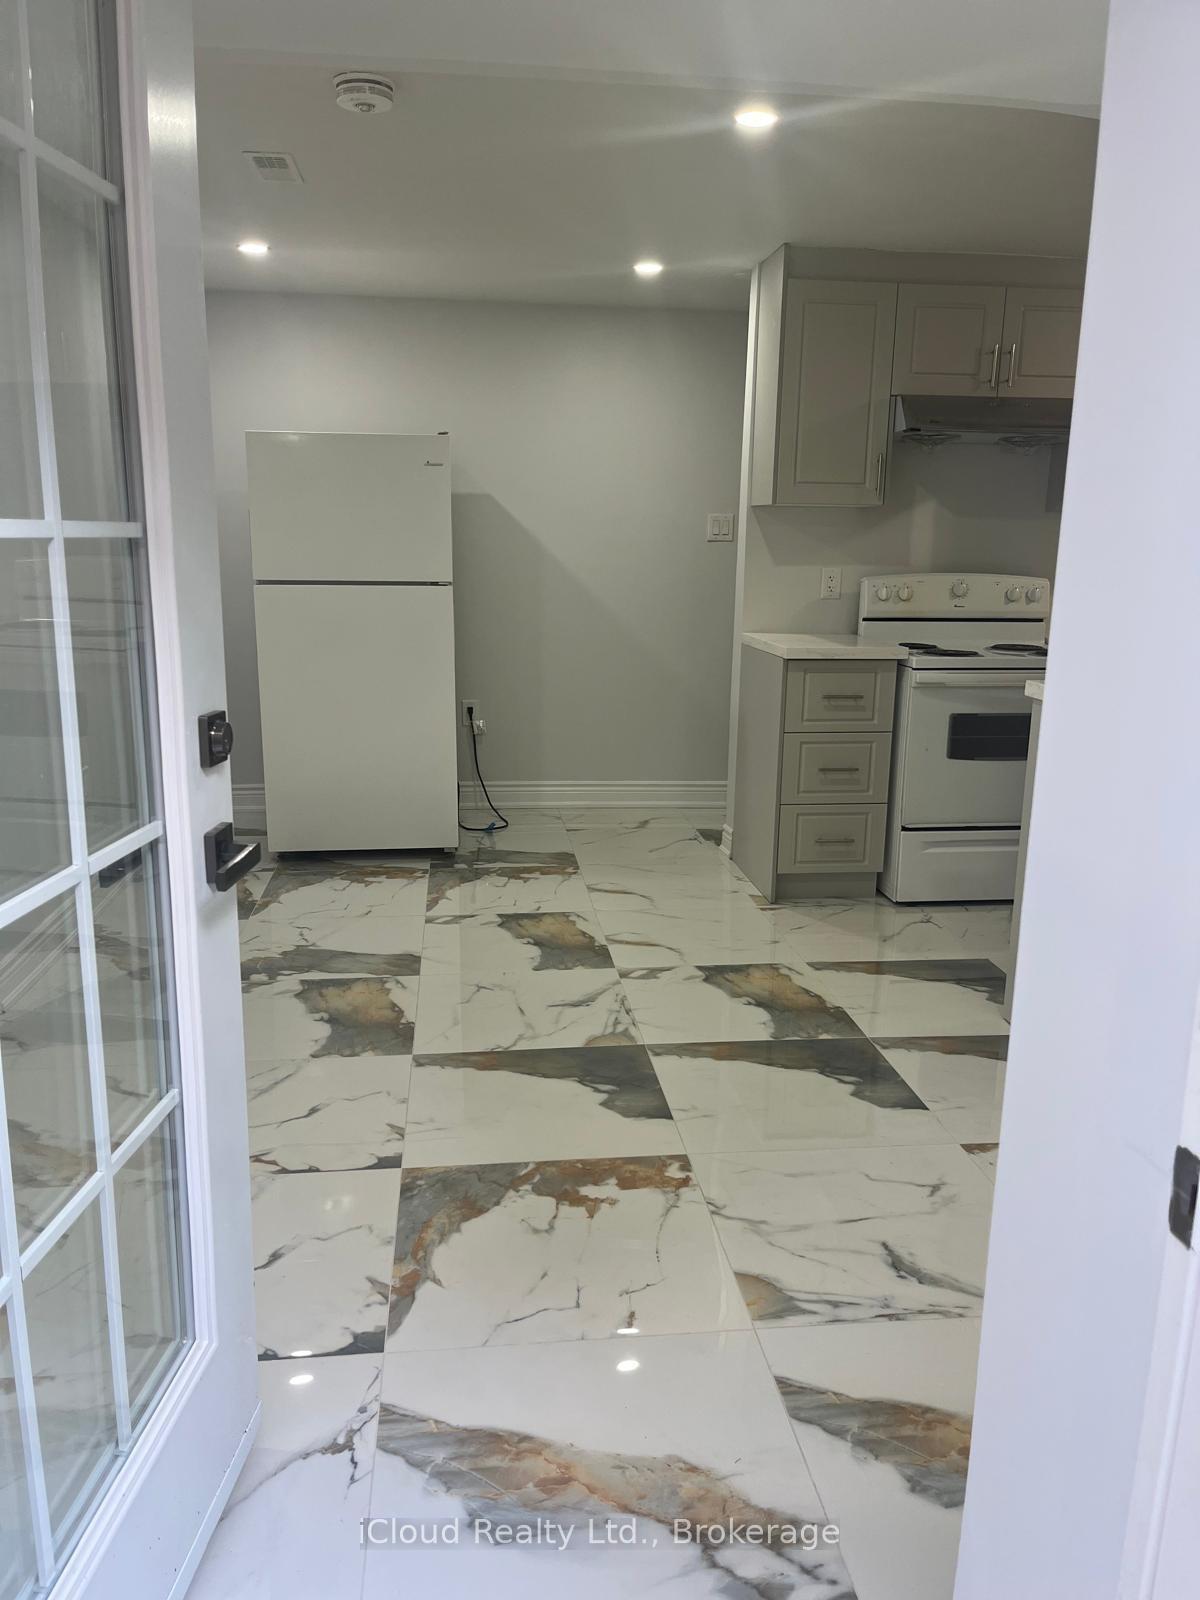
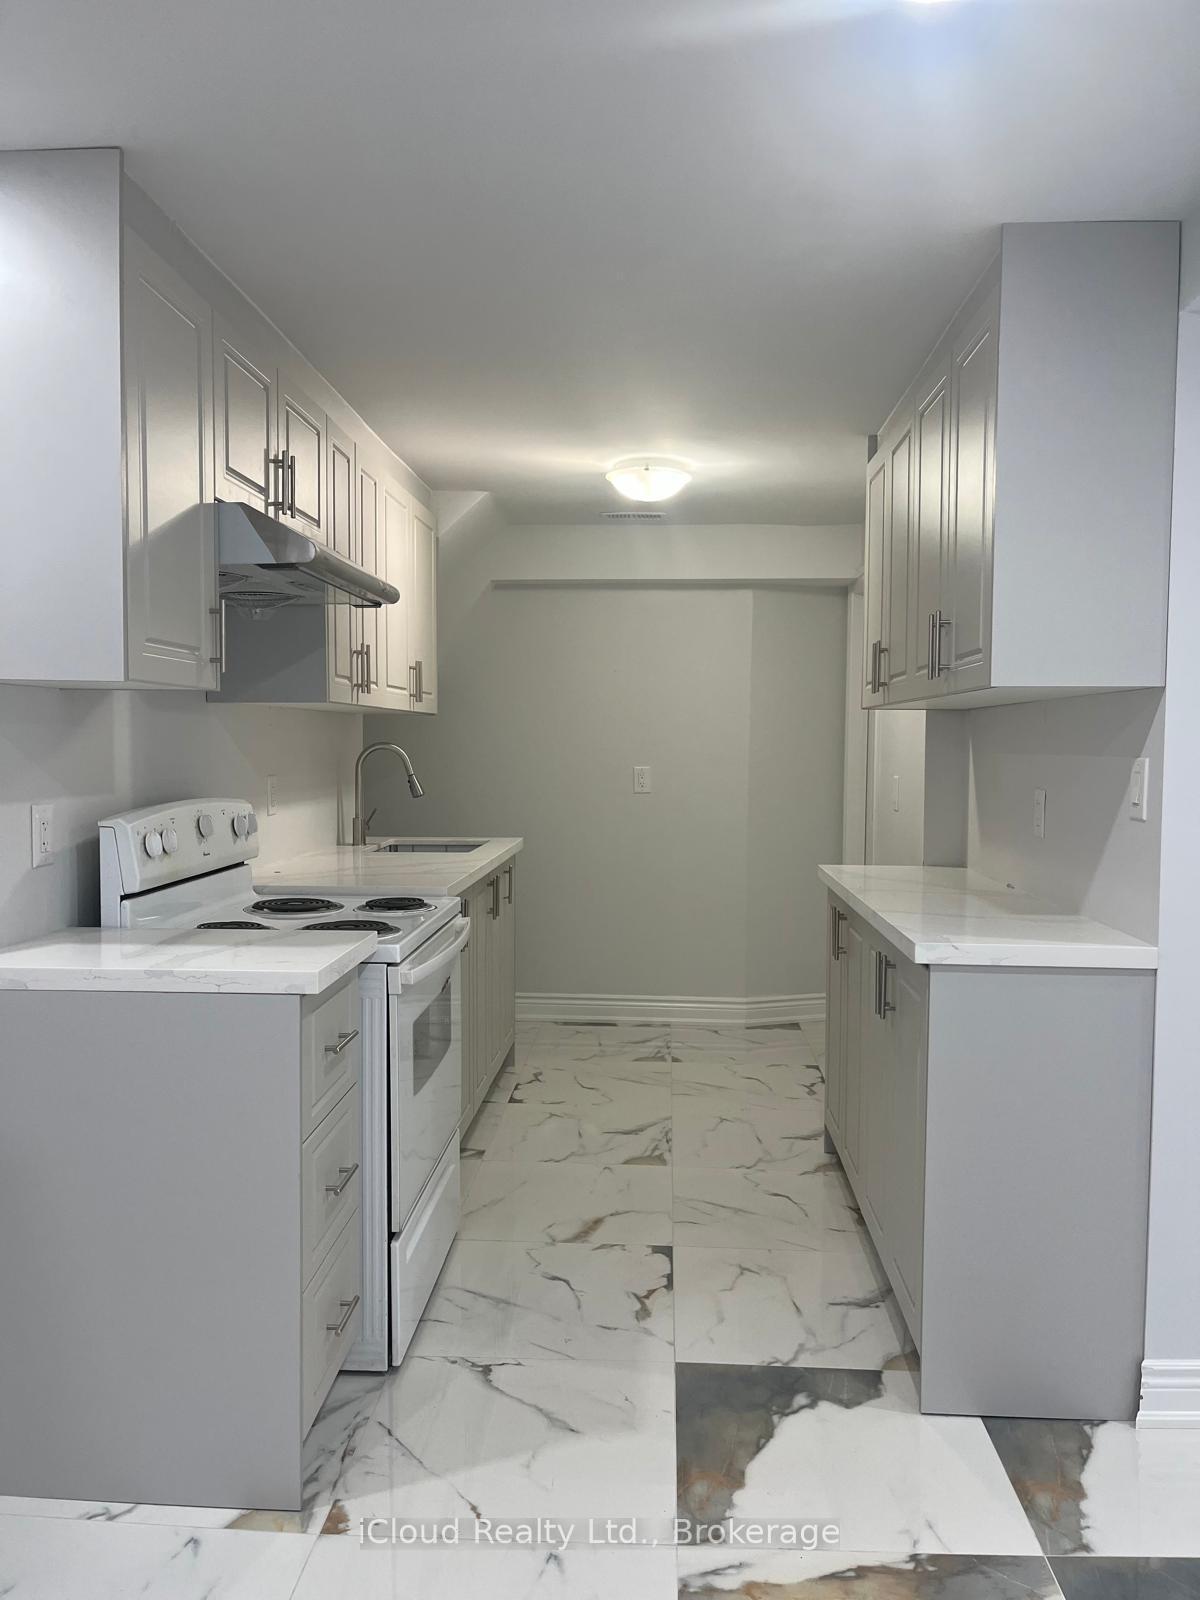
- Second kitchen
- Fireplace
- Central air
The homeSemi-Detached, 2-storey, 700–1,100 sq ft
- Type: Semi-Detached
- Style: 2-storey
- Living space: 700–1,100 sq ft
- Basement: Apartment, finished
InsideFireplace Yes, In basement, Other
- Fireplace: Yes
- Laundry: In basement
- Features: Other
- Rooms above ground: 5
- Bedrooms: 1 + 1 in the basement
- Bathrooms: 1
- Kitchens: 2
Outside and lotBrick, Shingles, Concrete
- Exterior: Brick
- Roof: Shingles
- Foundation: Concrete
Parking1 Parking, Built-in, Private double
- Spaces: 1 Parking
- Garage: Built-in
- Driveway: Private double
Heating, water and powerForced air, gas, Central air, Municipal water
- Heating: Forced air, gas
- Cooling: Central air
- Water: Municipal water
- Sewer: Municipal sewer
Rent and termsRent $1,550 a month, Basement, Unfurnished
- Rent: $1,550 a month
- Space for rent: Basement
- Furnished: Unfurnished
- Lease: 12 months
- Paid: Monthly
- Rent includes: Parking
- Deposit: Required
- Credit check: Required
- Employment letter: Required
- Rental application: Required
- References: Required
IncludedFridge, stove, dishwasher, washer & dryer.
- Included: Fridge, stove, dishwasher, washer & dryer.
Listing detailsW12309819, Rented, Jul 27, 2025
- MLS® number: W12309819
- Status: Rented
- Listed on: Jul 27, 2025
- Days on market: 30
- Updated: Aug 26, 2025
- Possession: 2025-08-01 / Flexible
- Occupied by: Vacant
- Listing brokerage: iCloud Realty Ltd.
About this home
Basement, 82 Olympia Crescent, Brampton (Credit Valley), ON L6X 4W3
Other
Location!! Quiet Neighbourhood!! Newly Constructed Legal Basement Available For Lease. Ease of Access to all Highways, Mt Pleasant Go Station, Plazas, Cassie Campbell. Separate Entrance, Laundry. Includes additional room that can be used for Study or Kids Bedroom. Excluded Internet. Ideal for Working Couples. 30% Utilities
Read more
Ask about this home
A HOMEH agent will answer your questions about this home.
Ask a question
Around this home
South Pelham & Webber Rd.
Errands
Parks
Schools
Daily convenience, out of 100, from the distances below
ParkBlue Lake Parkette · 6 within 1 km4 min walk251 m
GroceryShell Select1 min walk82 m
SchoolGreen Apple Alternative School6 min walk360 m
PharmacyOlde Town Pharmacy4 min walk230 m
Cafés & foodTim Hortons · 15 within 1 km1 min walk86 m
Gym & rec centreBrampton Driving Range11 min walk695 m
WalkDriveStraight-line distance, open map data
Grocery0.1 km
Park0.3 km
Coffee0.1 km
Dining0.2 km
Gym0.7 km
Schools nearby
School rating, out of 10.
Green Apple Alternative Schoolsecondary · Private · 0.4 km
—
Simcoe High Schoolsecondary · Private · 0.5 km
—
St Ursula Elementary Schoolelementary · Private · 0.8 km
6.8/10Good
Contact agent
Helpful calculators
Rent vs buy
Affordability
Mortgage
Down payment
Stress test
CMHC insurance
Your HOMEH agent

KimHOMEH agent · Brampton
"I would see it this week."
Ask Kim