

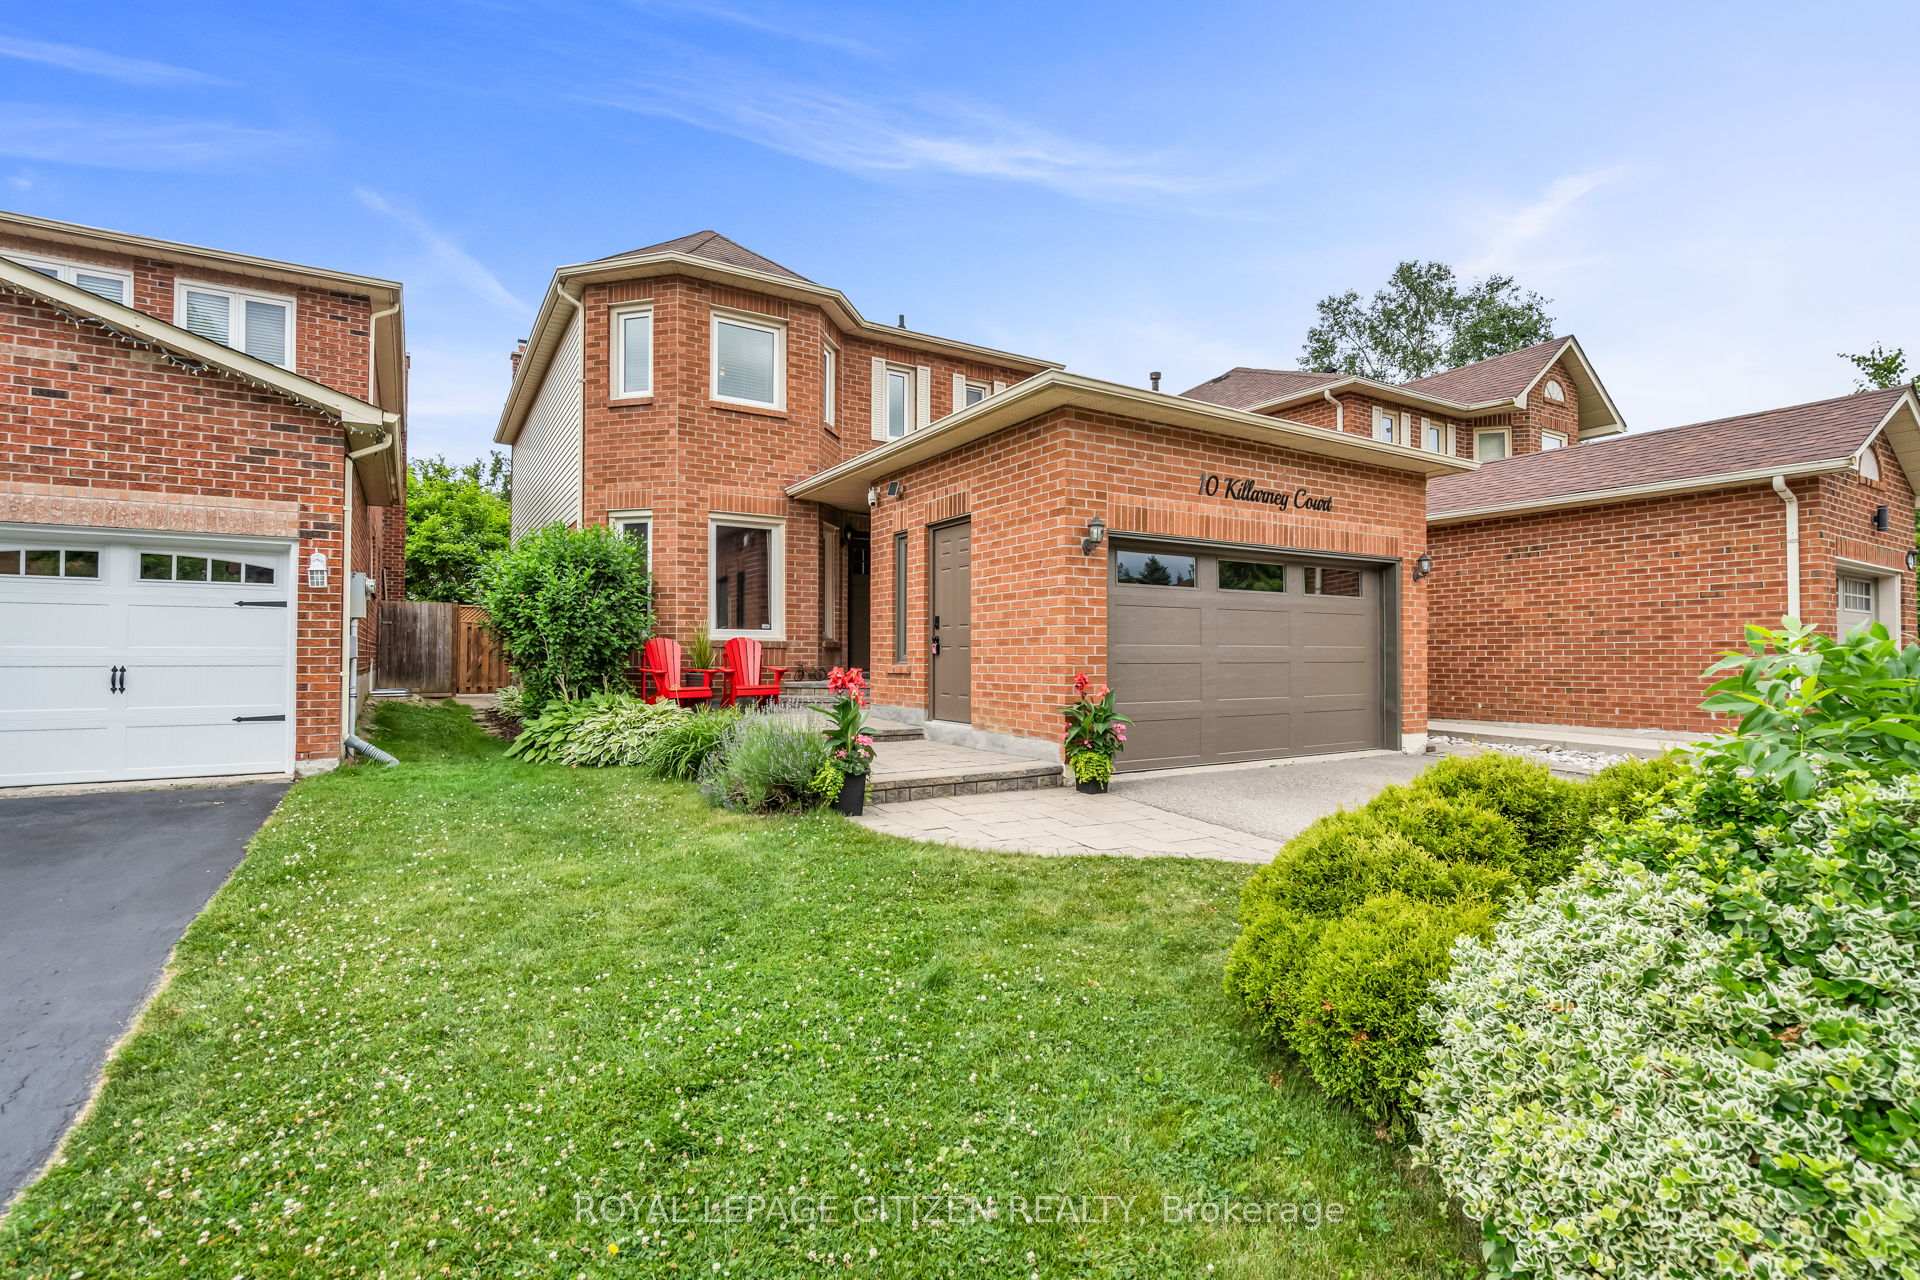
10 Killarney Court
10 Killarney Court
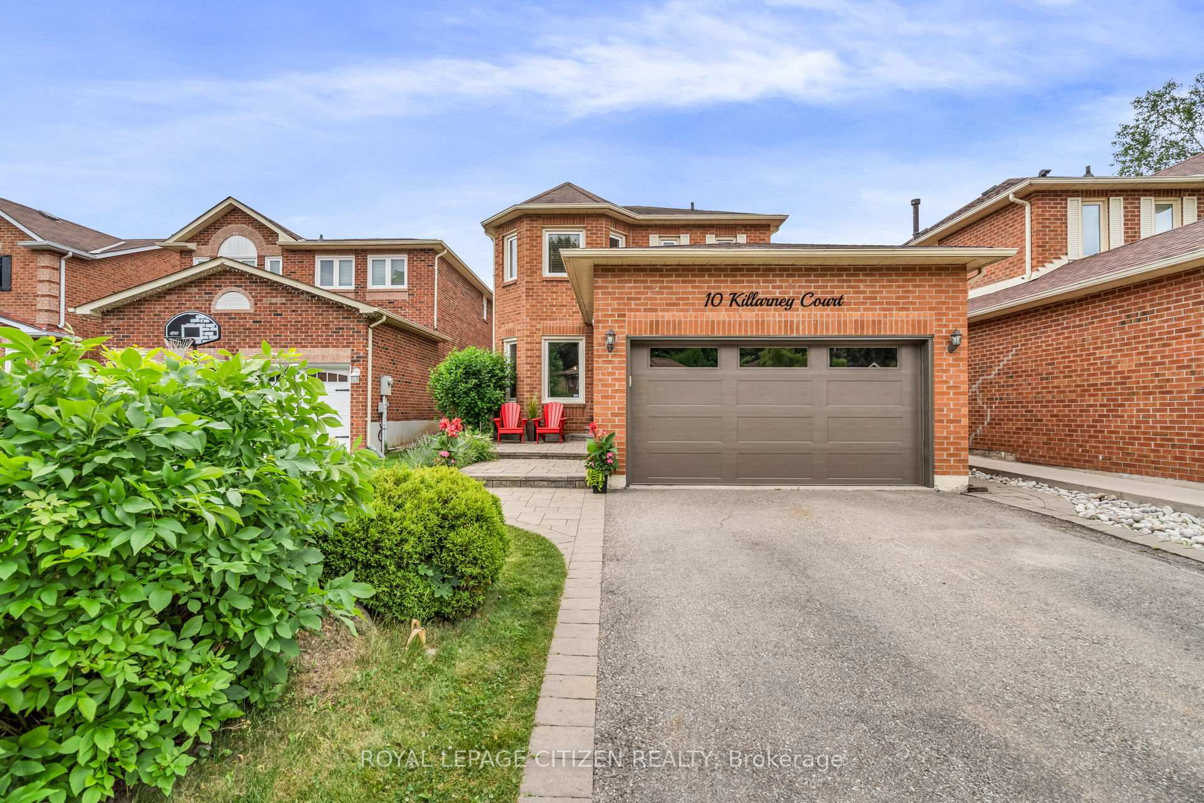
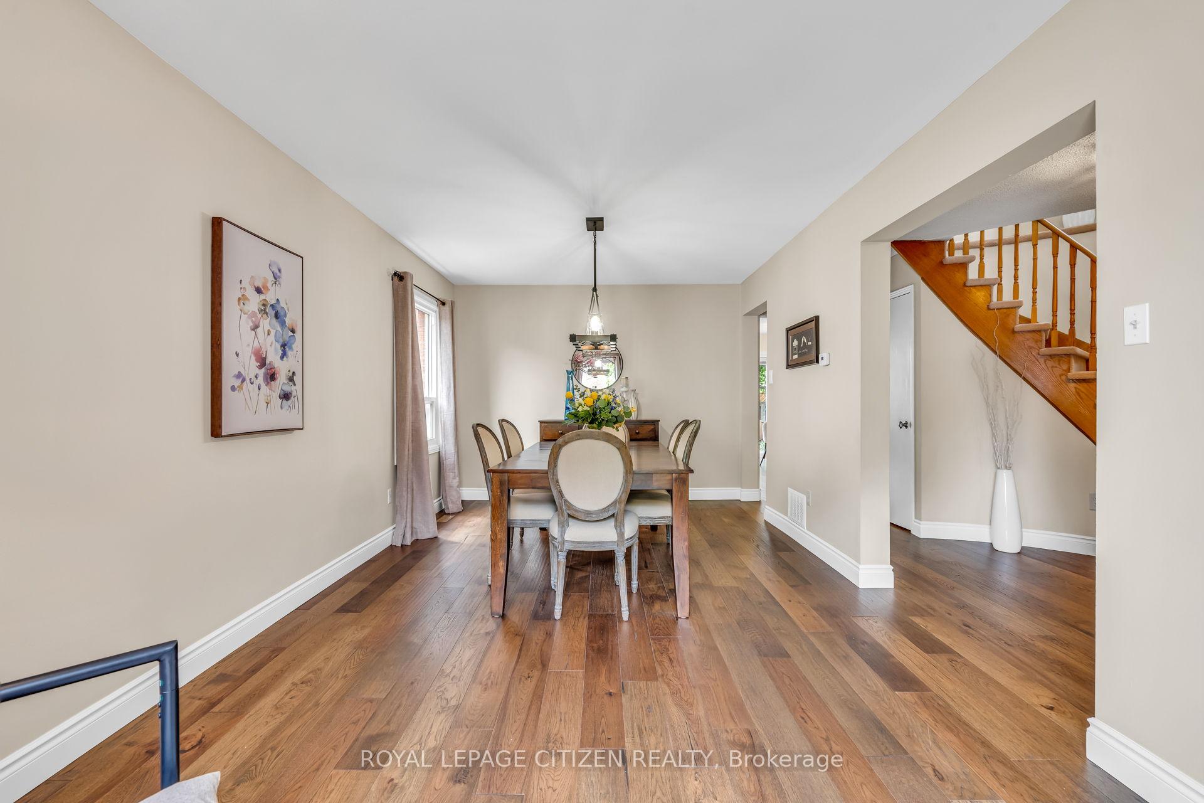
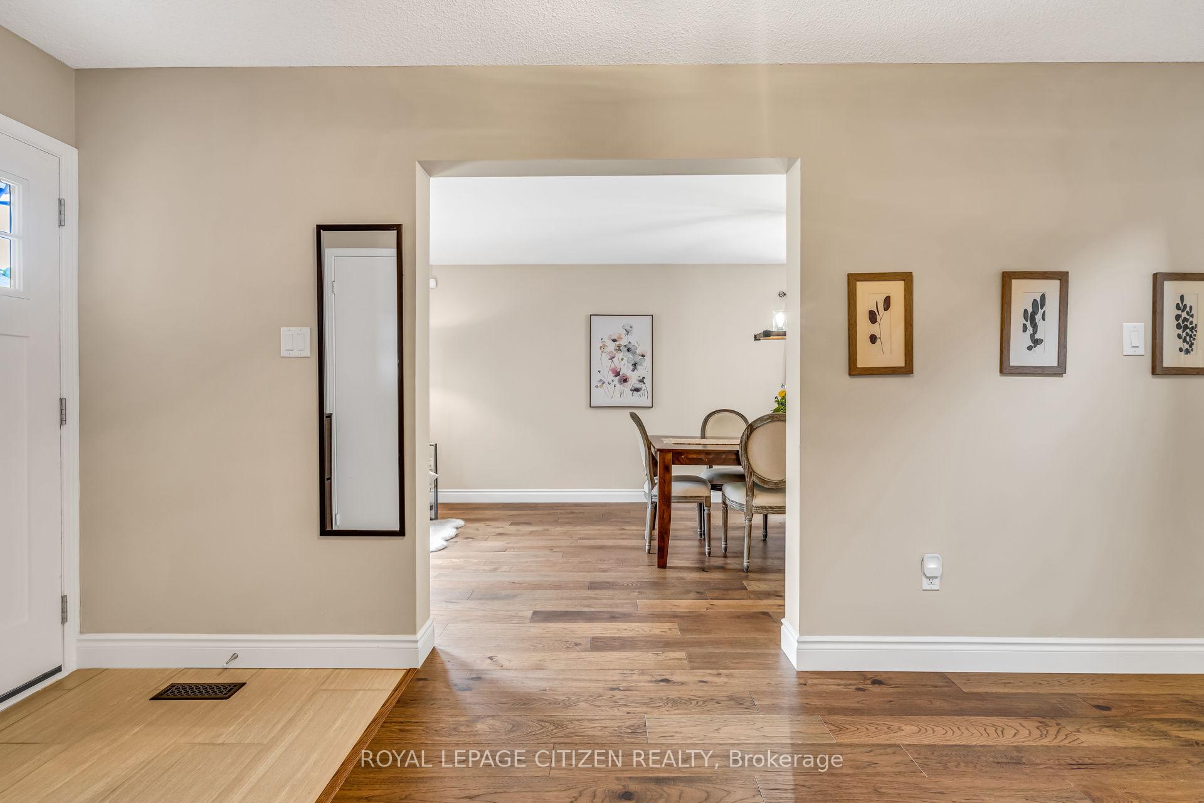
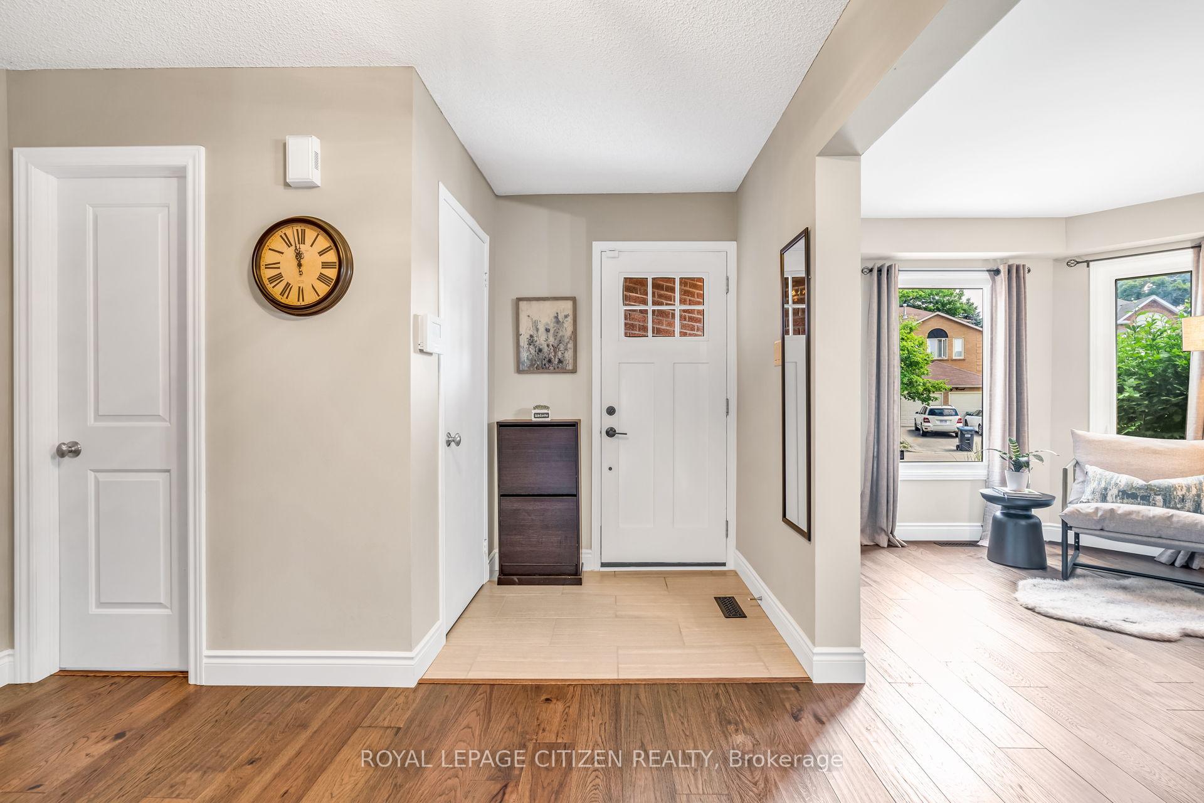 See all 35 photos
Property history
Facts and features
- BasementFinished
- Water, sewerMunicipal
- HeatingForced air
- CoolingCentral air
- Hardwood floors
- Fireplace
- Central air
The homeDetached, 2-storey, 1,500–2,000 sq ft
- Type: Detached
- Style: 2-storey
- Living space: 1,500–2,000 sq ft
- Basement: Finished, full
InsideFireplace Yes, family room, wood, Porcelain, Hardwood, Broadloom, Lower level
- Fireplace: Yes, family room, wood
- Flooring: Porcelain, Hardwood, Broadloom
- Laundry: Lower level
- Features: Auto garage door remote, water heater
- Security: Alarm system
- Rooms above ground: 8
- Rooms in the basement: 2
- Bedrooms: 3
- Bathrooms: 4
- Kitchens: 1
- Family room: Yes
Outside and lotBrick, vinyl siding, Asphalt shingle, Concrete
- Exterior: Brick, vinyl siding
- Roof: Asphalt shingle
- Foundation: Concrete
- Features: Patio, landscaped
- Size: 36.69 × 106.57 ft
Parking1 Garage, Attached, Private double
- Spaces: 1 Garage
- Garage: Attached
- Driveway: Private double
Heating, water and powerForced air, gas, Central air, Municipal water
- Heating: Forced air, gas
- Cooling: Central air
- Water: Municipal water
- Sewer: Municipal sewer
Costs and taxesTaxes $5,259 a year, HST included in the price, Hot water tank
- Taxes, 2025: $5,259 a year
- HST: HST included in the price
- Rental items: Hot water tank
Included in the saleFridge, stove, dishwasher, microwave, washer & dryer, all electric light fixtures and window coverings, garage door opener, patio table & chairs, small shed, water softener as is (not working), metal table/organizer in laundry room, Work bench in garage, bar fridge in basement, pink curtains in bedroom, drapes in family room
- Included: Fridge, stove, dishwasher, microwave, washer & dryer, all electric light fixtures and window coverings, garage door opener, patio table & chairs, small shed, water softener as is (not working), metal table/organizer in laundry room
- Not included: Work bench in garage, bar fridge in basement, pink curtains in bedroom, drapes in family room
NearbyCul de sac/dead end, fenced yard, golf, greenbelt/conservation, place of worship, school
- Close to: Cul de sac/dead end, fenced yard, golf, greenbelt/conservation, place of worship, school
Listing detailsW12320273, Sold, Aug 1, 2025
- MLS® number: W12320273
- Status: Sold
- Listed on: Aug 1, 2025
- Days on market: 17
- Updated: Aug 18, 2025
- Possession: Flexible
- Occupied by: Owner
- Listing brokerage: ROYAL LEPAGE CITIZEN REALTY
About this home
10 Killarney Court, Brampton (Heart Lake East), ON L6Z 3B7
WELCOME HOME! Super clean, well loved & cared for, a home like this doesn't come along often. That's because people come to this area of Heart Lake East to stay. It is perfectly situated in this sought after Heart Lake East community south of Sandalwood Pkwy, East of Richvale Drive South! You have found your Gem! Gorgeous, private cul-de-sac street surrounded by nature! Whether you are a young growing family looking for your first fully detached home or empty nesters instead, downsizing in comfort on a great quiet street, this property could be just perfect for you. Either way, you will love the charm and warmth this house offers as soon as you open the front door. Nicely situated on a very quiet family-friendly court with great neighbours, this exclusive community is surrounded by mature trees, Heart Lake conservation areas, parks, amazing walking trails, Turnberry Golf Course, great school options, highways +++. It truly feels like you have left the city behind as you relax & unwind here! Lovingly maintained including an updated eat-in kitchen with stone counters & newer modern stainless appliances, which walks out to the private fully fenced yard. New landscaped patios, walkways front to rear with perennial gardens & trees. The main floor family room open to the kitchen provides casual family time while you get to enjoy the warmth and cozy ambiance of the fireplace on cold winter days. Updated hardwood floors throughout the main floor including the formal living room with bay window, dining & family rooms. Three generous bedrooms with plenty of closet space make up the second floor with two full bathrooms to accommodate a growing family. The finished basement has a great rec room, complete with a wet bar and 2-piece bath for amazing get togethers or just extra lounge space to spread out in comfort. Oversize laundry area for plenty of storage! Full list of home updates can be found in the attached feature sheet!! Check it out for yourself - don't miss this one!
Ask about this home
A HOMEH agent will answer your questions about this home.
Around this home
Daily convenience, out of 100, from the distances below
Schools nearby
School rating, out of 10.
Helpful calculators
Your HOMEH agent

"I would see it this week."