

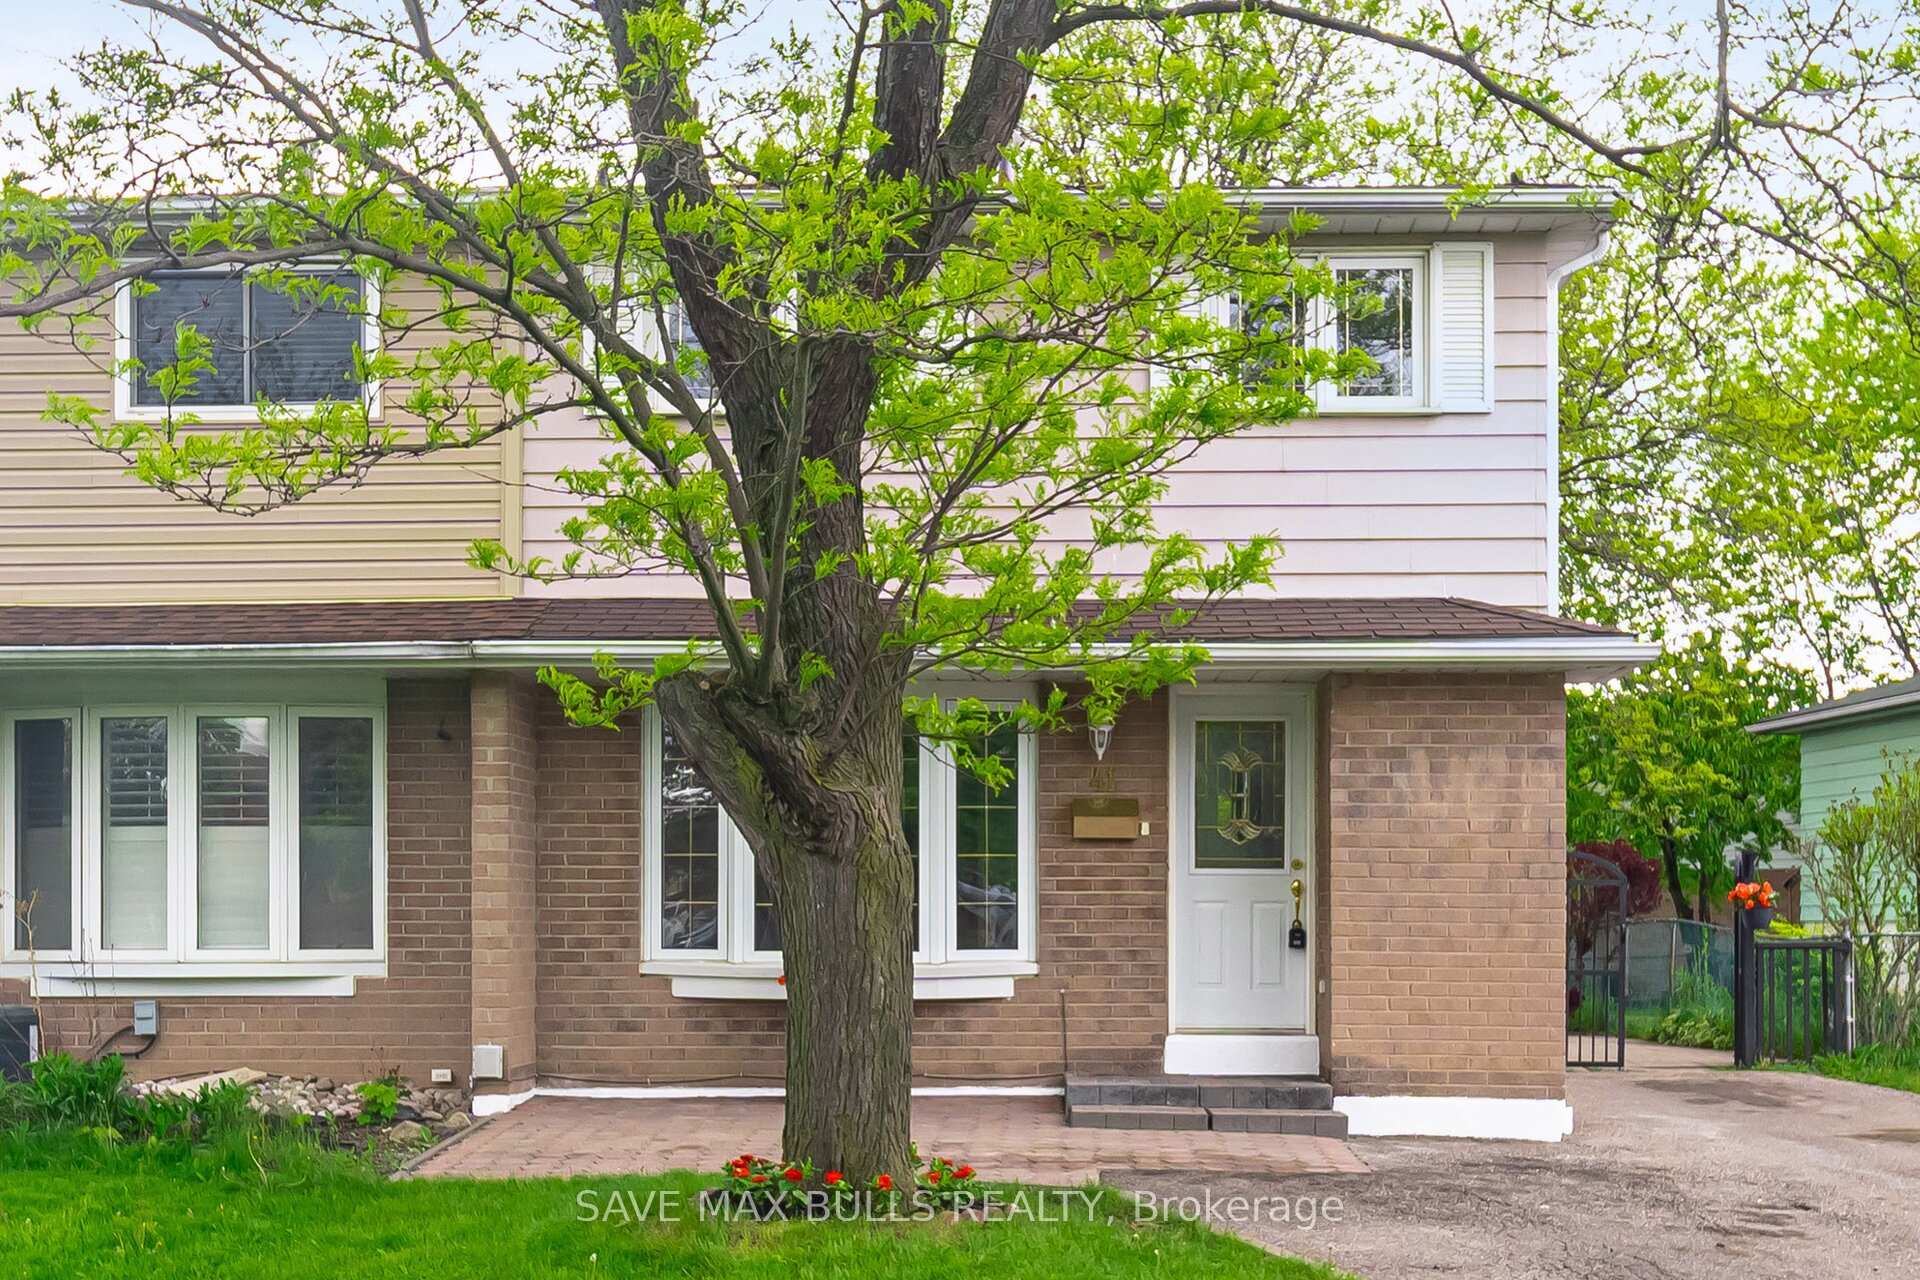
41 Glenmore Crescent
41 Glenmore Crescent
 See all 46 photos
Property history
Facts and features
- BasementFinished
- Lot size31 × 127 ft
- Lease term12 months
- FurnishedUnfurnished
- Separate entrance
- Central air
The homeSemi-Detached, 2-storey, 1,100–1,500 sq ft
- Type: Semi-Detached
- Style: 2-storey
- Living space: 1,100–1,500 sq ft
- Basement: Finished, separate entrance
InsideVinyl, In basement, Water heater, carpet free
- Flooring: Vinyl
- Laundry: In basement
- Features: Water heater, carpet free
- Rooms above ground: 9
- Bedrooms: 4
- Bathrooms: 2
- Kitchens: 1
- Family room: Yes
Outside and lotAluminum siding, brick, Other, Unknown
- Exterior: Aluminum siding, brick
- Roof: Other
- Foundation: Unknown
- Size: 31 × 127 ft
Parking4 Parking, Private
- Spaces: 4 Parking
- Driveway: Private
Heating, water and powerForced air, gas, Central air, Municipal water
- Heating: Forced air, gas
- Cooling: Central air
- Water: Municipal water
- Sewer: Municipal sewer
Rent and termsRent $3,500 a month, Main, 2nd floor, Unfurnished
- Rent: $3,500 a month
- Space for rent: Main, 2nd floor
- Furnished: Unfurnished
- Lease: 12 months
IncludedStainless steel stove, stainless steel dishwasher, steel fridge, washer, and dryer.
- Included: Stainless steel stove, stainless steel dishwasher, steel fridge, washer, and dryer.
Listing detailsW12309198, Rented, Jul 26, 2025
- MLS® number: W12309198
- Status: Rented
- Listed on: Jul 26, 2025
- Days on market: 54
- Updated: Sep 18, 2025
- Possession: Immediate
- Occupied by: Vacant
- Listing brokerage: SAVE MAX BULLS REALTY
About this home
41 Glenmore Crescent, Brampton (Northgate), ON L6S 1H9
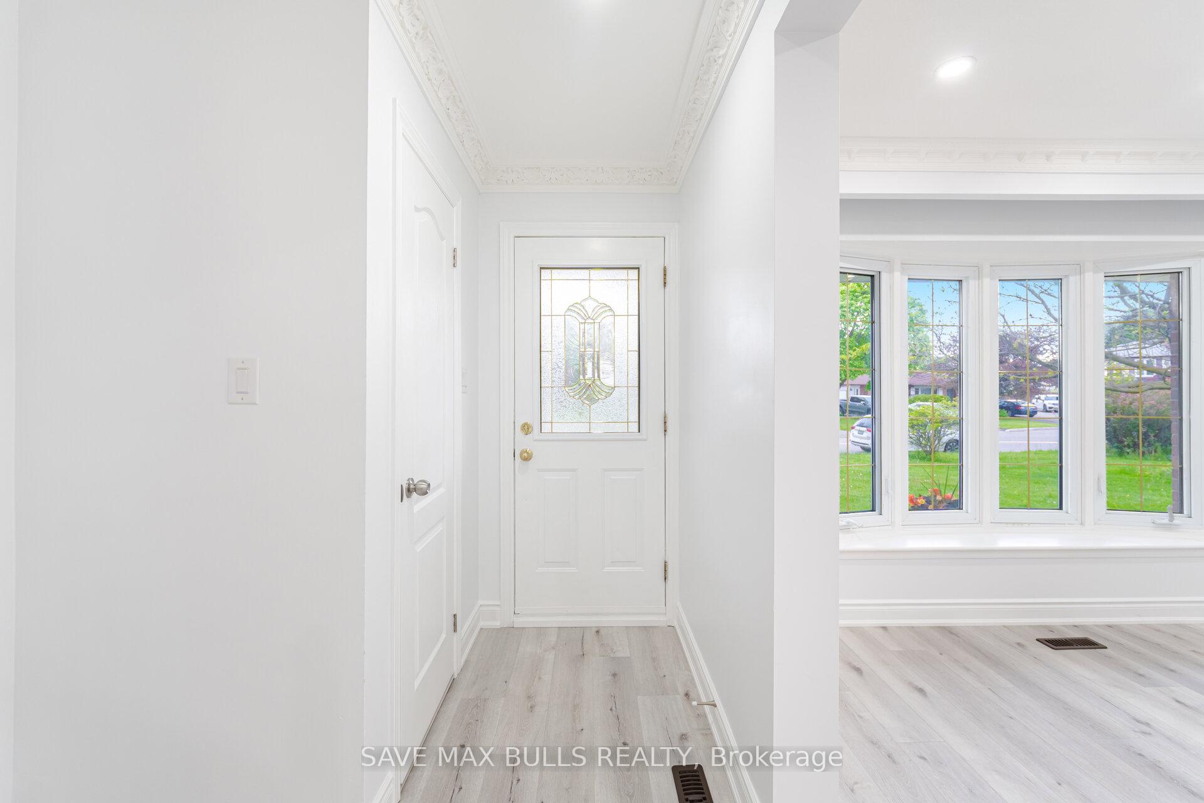
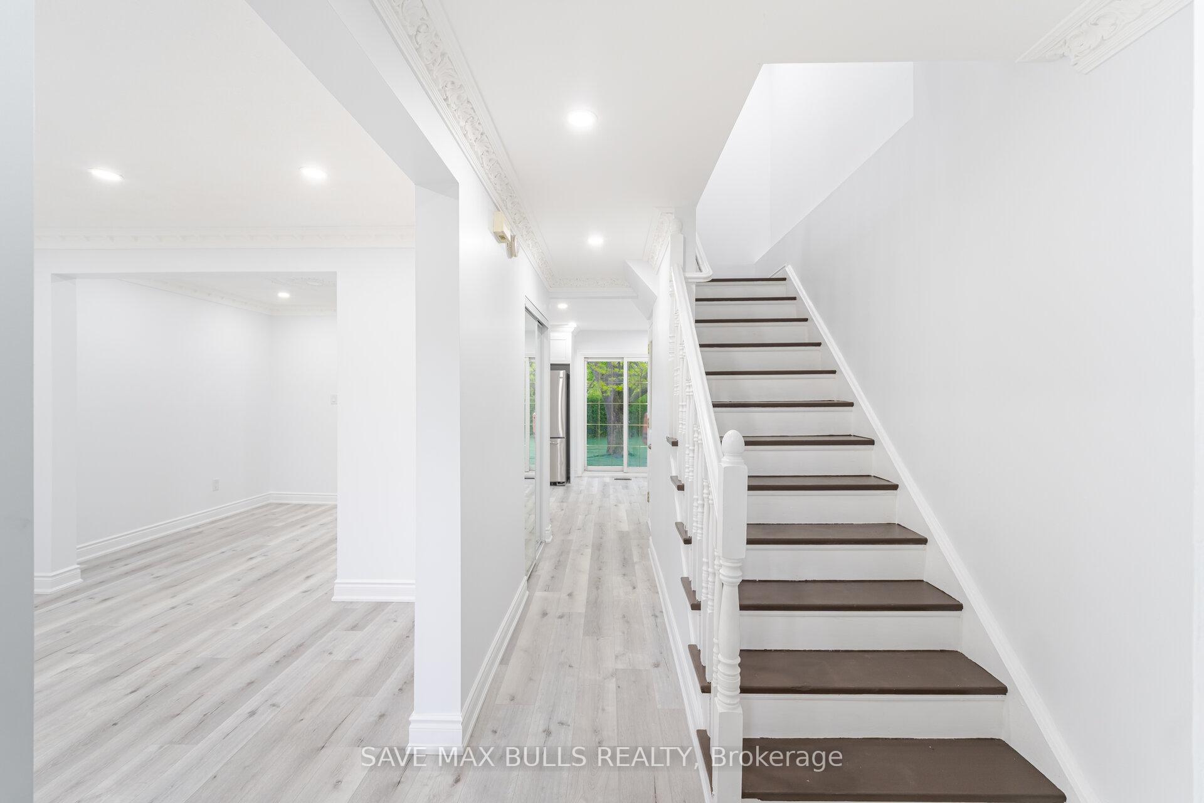
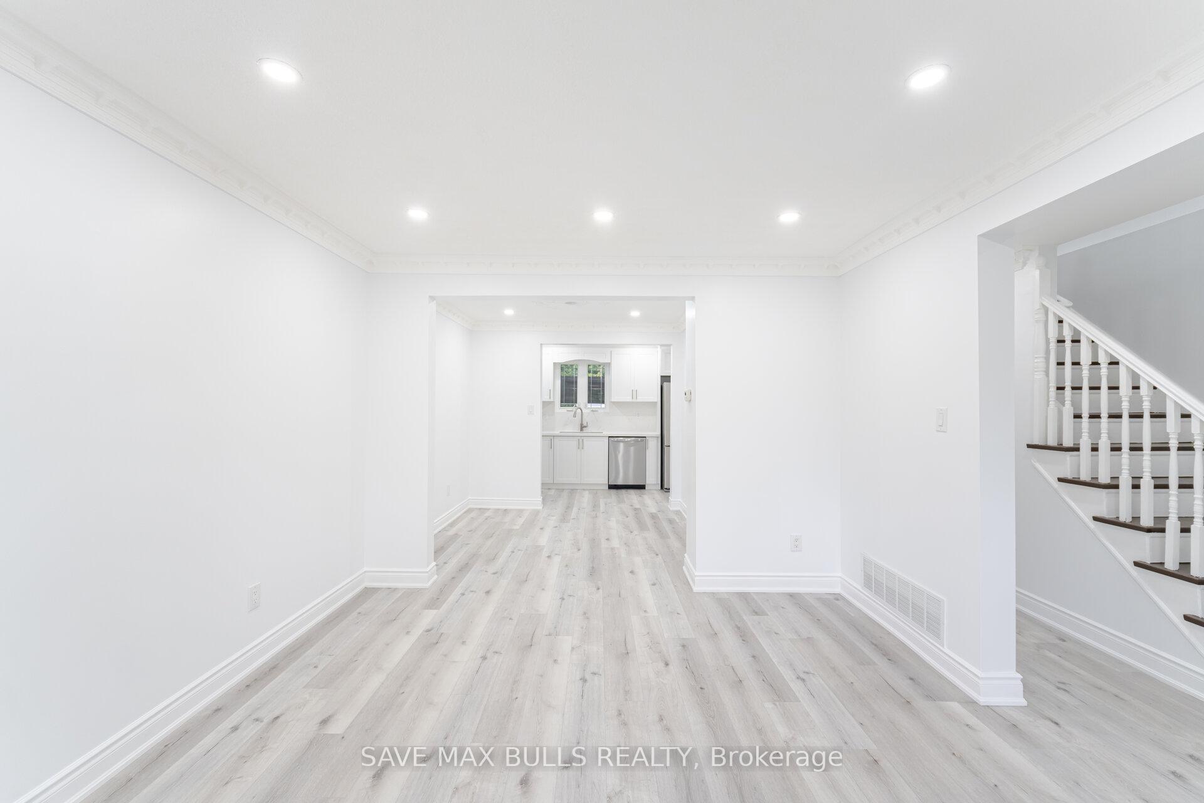
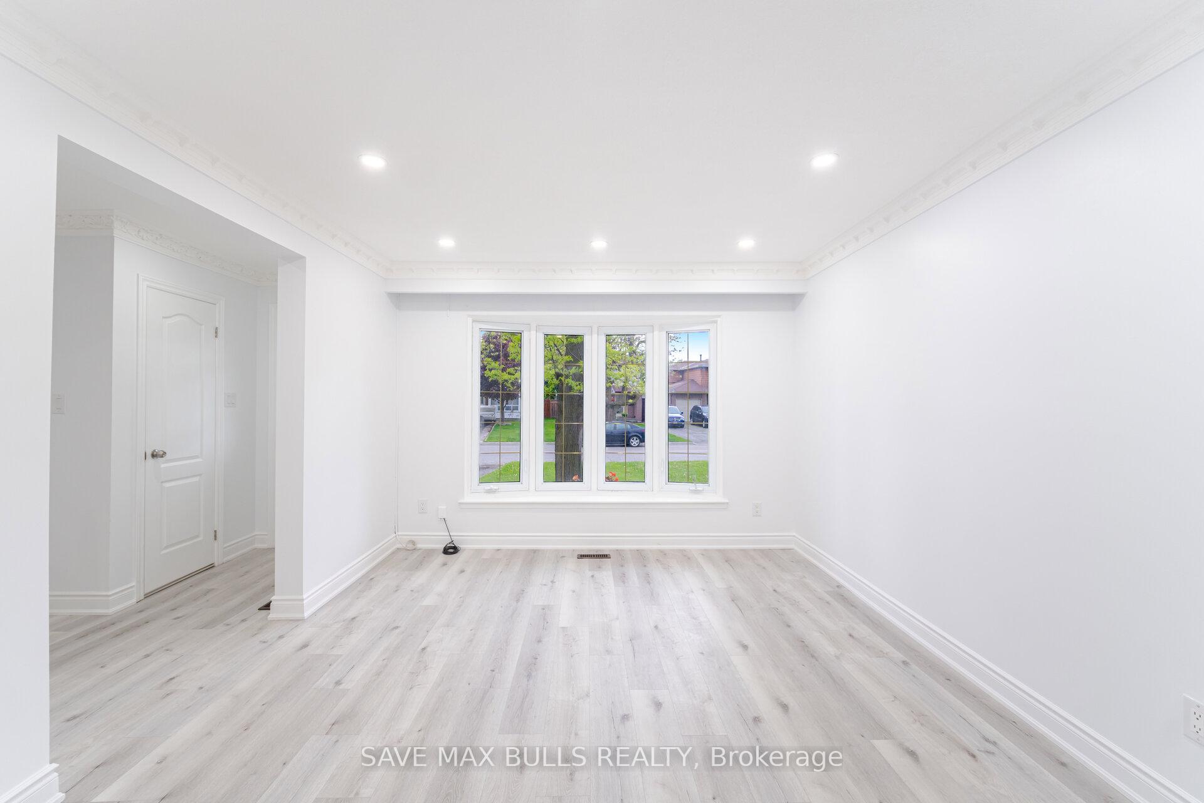
This beautifully renovated 4-bedroom semi-detached home is available for lease in one of Brampton's most convenient and family-friendly neighborhoods. Featuring a completely carpet-free interior, the home offers a fresh and modern living experience with recent upgrades throughout. Step into a bright and spacious open-concept main floor that includes a large living and dining area, perfect for entertaining or relaxing with family. The brand-new kitchen is a standout feature, equipped with a stainless steel stove and dishwasher (both brand new),along with a stainless steel fridge, washer, and dryer. New flooring, fresh paint, modern pot lights, and elegant crown moulding elevate the home's overall appeal, while newly installed vanities add a contemporary touch to the bathrooms. The upper level includes four generously sized bedrooms that offer ample closet space and natural light, making it ideal for growing families or professionals seeking extra room. The extra-deep lot provides a spacious backyard, offering plenty of outdoor space for children to play, hosting gatherings, or simply enjoying fresh air and sunshine. Located within walking distance to Bramalea City Centre, this home is also conveniently close to public transit, major highways, parks, schools, and a variety of other amenities. The basement is not the part of the leased premises and will remain under the landlords access and control for occasional use.
Ask about this home
A HOMEH agent will answer your questions about this home.
Around this home
Daily convenience, out of 100, from the distances below
Schools nearby
School rating, out of 10.
Helpful calculators
Your HOMEH agent

"I would see it this week."