

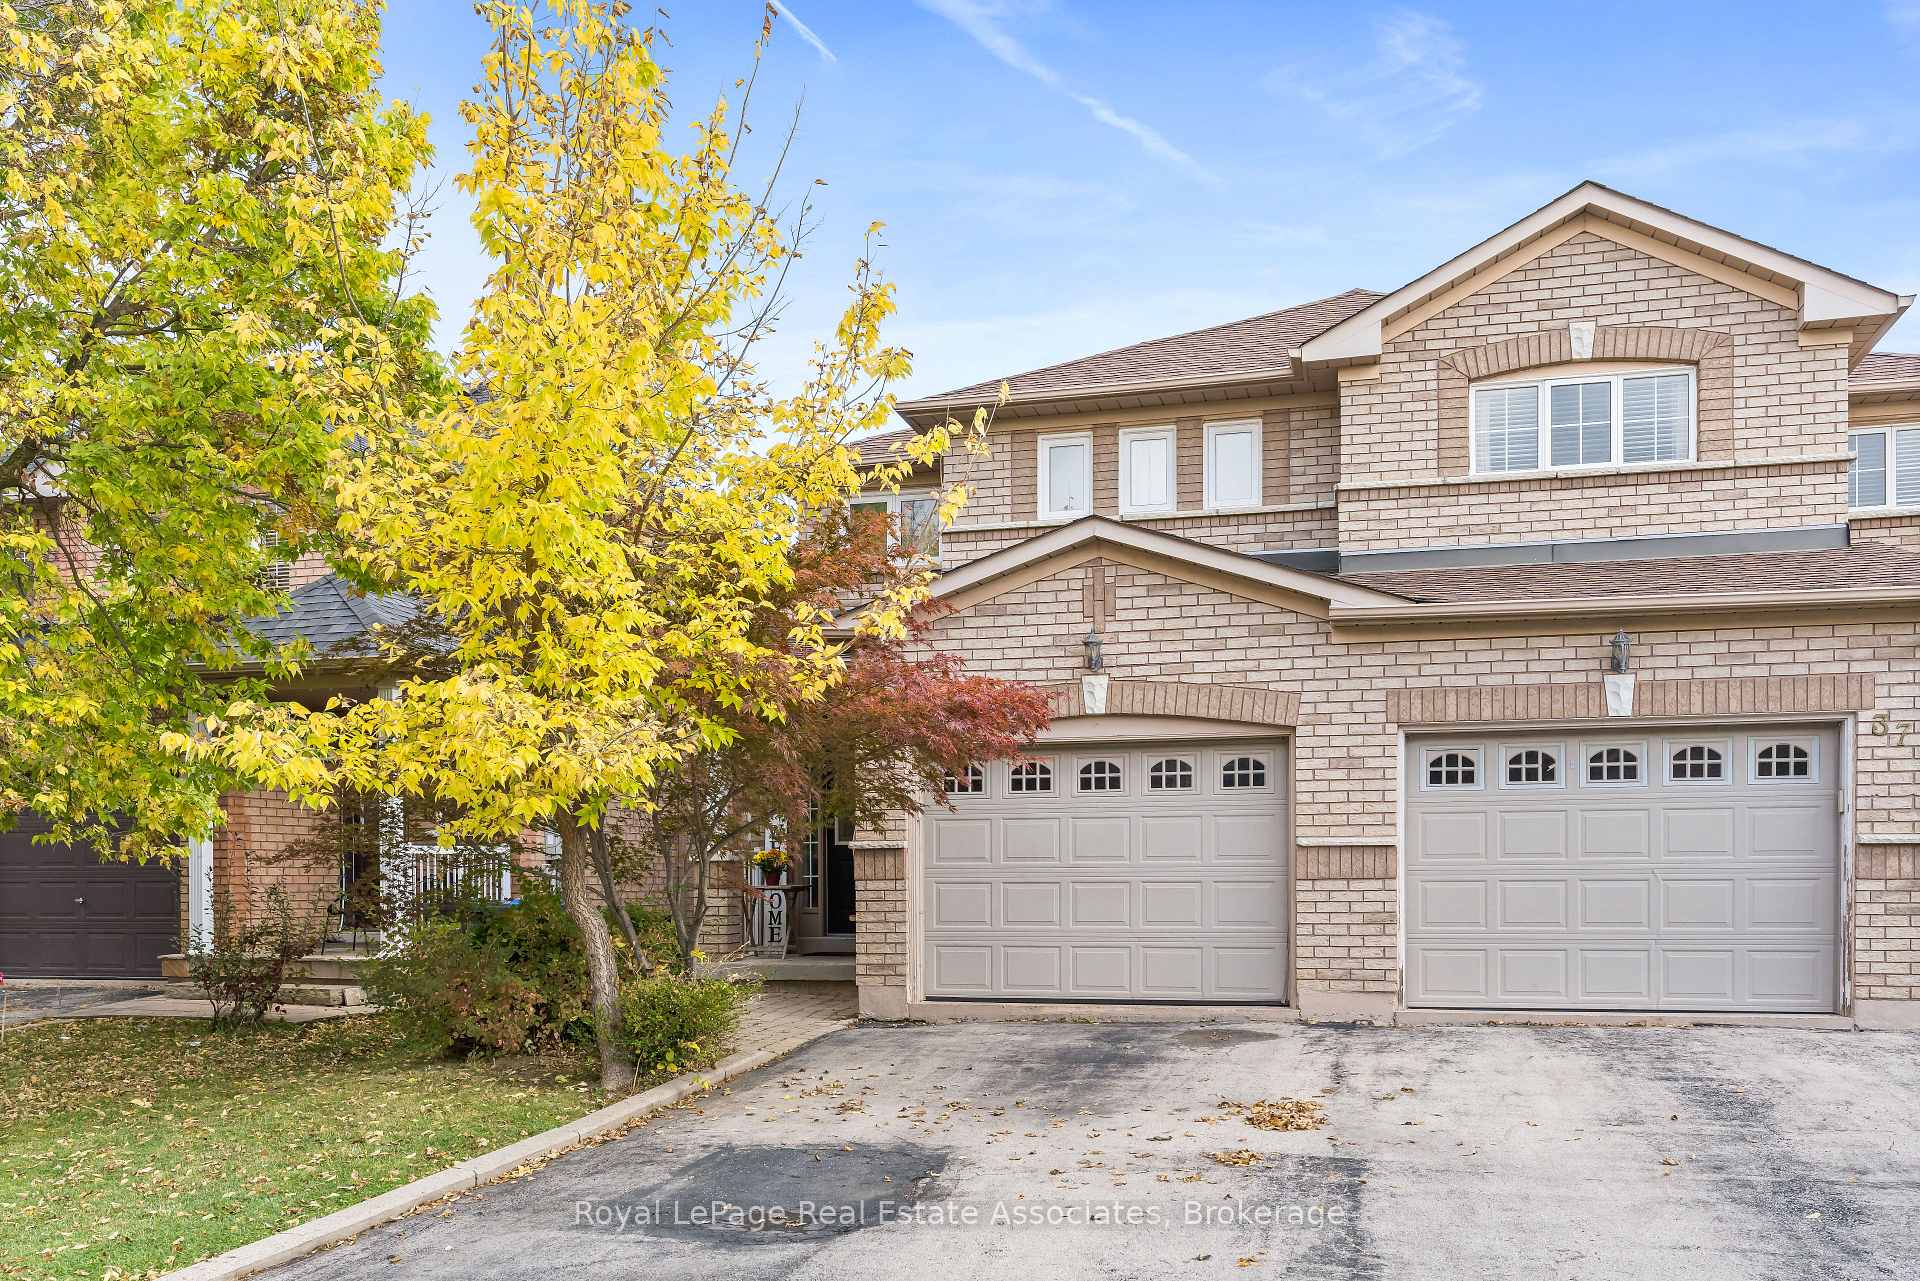
35 Coppermill Drive
35 Coppermill Drive
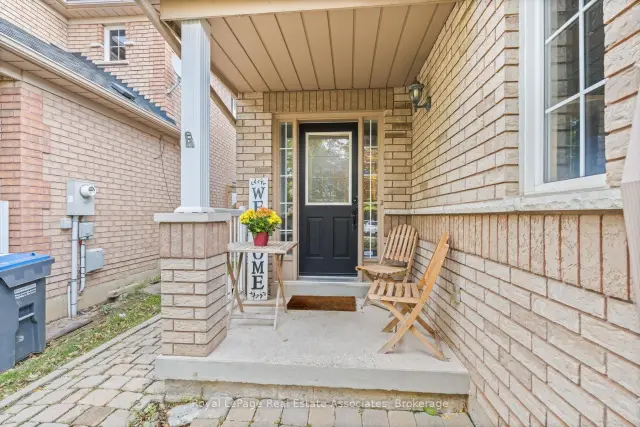
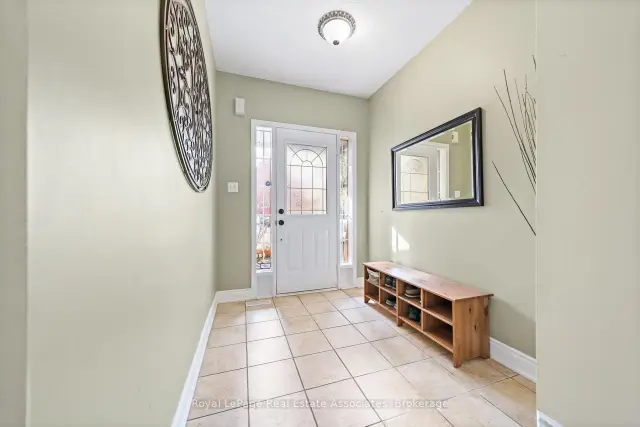
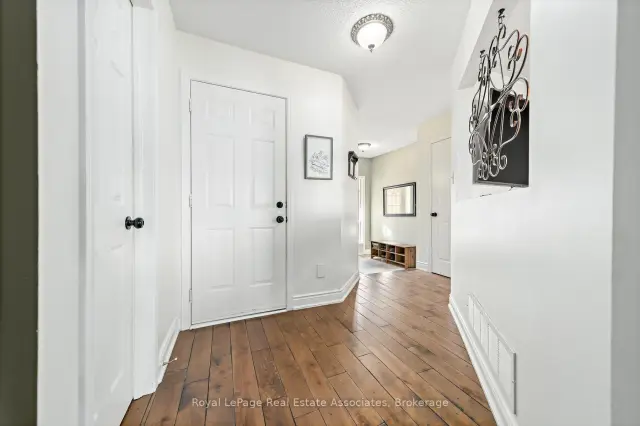
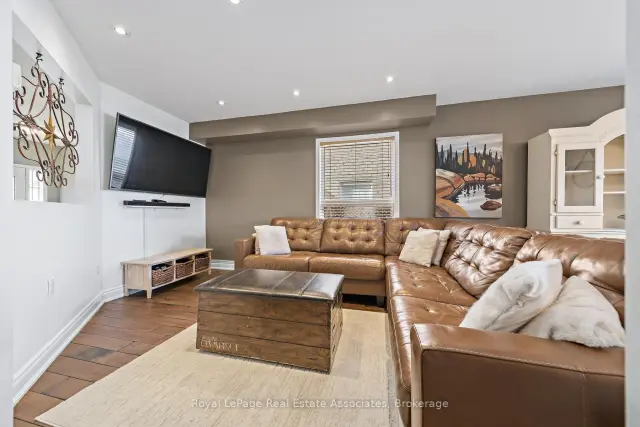 See all 29 photos
Facts and features
- BasementFinished
- Price per sq ft~$558
- Water, sewerMunicipal
- Lot shapeIrregular
- Hardwood floors
- Central air
The homeSemi-Detached, 2-storey, 1,100–1,500 sq ft
- Type: Semi-Detached
- Style: 2-storey
- Living space: 1,100–1,500 sq ft
- Basement: Finished
InsideCeramic, Hardwood, Lower level, Carpet free
- Flooring: Ceramic, Hardwood
- Laundry: Lower level
- Features: Carpet free
- Rooms above ground: 6
- Rooms in the basement: 1
- Bedrooms: 3
- Bathrooms: 3
- Kitchens: 1
Outside and lotBrick, Asphalt shingle, Poured concrete
- Exterior: Brick
- Roof: Asphalt shingle
- Foundation: Poured concrete
- Other structures: Fence - full
- Size: 24.11 × 100.07 ft
- Shape: Irregular
Parking1 Garage, Attached, Private
- Spaces: 1 Garage
- Garage: Attached
- Driveway: Private
Heating, water and powerForced air, gas, Central air, Municipal water
- Heating: Forced air, gas
- Cooling: Central air
- Water: Municipal water
- Sewer: Municipal sewer
- Natural gas: Available
- Hydro: Available
- Cable: Available
- Telephone: Available
Costs and taxesTaxes $4,901 a year, HST included in the price, Hot water heater
- Taxes, 2026: $4,901 a year
- HST: HST included in the price
- Rental items: Hot water heater
Included in the saleFridge, stove, built-in dishwasher, clothing washer & dryer, all existing electric light fixtures, existing window blinds/coverings, and garage door opener with remote. the roof was replaced in 2019.
- Included: Fridge, stove, built-in dishwasher, clothing washer & dryer, all existing electric light fixtures, existing window blinds/coverings, and garage door opener with remote. the roof was replaced in 2019.
NearbyPark, place of worship, public transit, school
- Close to: Park, place of worship, public transit, school
Listing detailsW14138698, For Sale, Nov 2, 2026
- MLS® number: W14138698
- Status: For Sale
- Listed on: Nov 2, 2026
- Days on market: 19
- Updated: Nov 16, 2026
- Possession: 60-89 days
- Occupied by: Owner
- Listing brokerage: Royal Lepage Real Estate Associates
About this home
35 Coppermill Drive, Brampton (Northwest Sandalwood Parkway), ON L7A 1N1
Welcome to 35 Coppermill Drive! This beautifully 2-storey home offers a warm, inviting feel with fresh a finished lower level featuring new laminate flooring installed in 2026. The main floor boasts a bright, open-concept living and dining area, perfect for everyday living and entertaining, along with a functional kitchen featuring stainless steel appliances and a built-in dishwasher. Upstairs, the spacious primary bedroom offers his-and-hers closets and a semi-ensuite, complemented by additional well-sized bedrooms. The finished basement provides extra living space for a rec room, home office or family retreat. Step outside to the fully fenced backyard and enjoy the large entertainment deck, complete with a gas hookup for your BBQ-perfect for summer gatherings and outdoor dining.. Conveniently located near schools, parks, public transit and everyday amenities, this move-in-ready home is a wonderful opportunity for families and first-time buyers alike!
Book a viewing
Around this home
Daily convenience, out of 100, from the distances below
Schools nearby
School rating, out of 10.
Helpful calculators

Your HOMEH agent
"Priced 2% over the Hestimate. I would see it this week."