
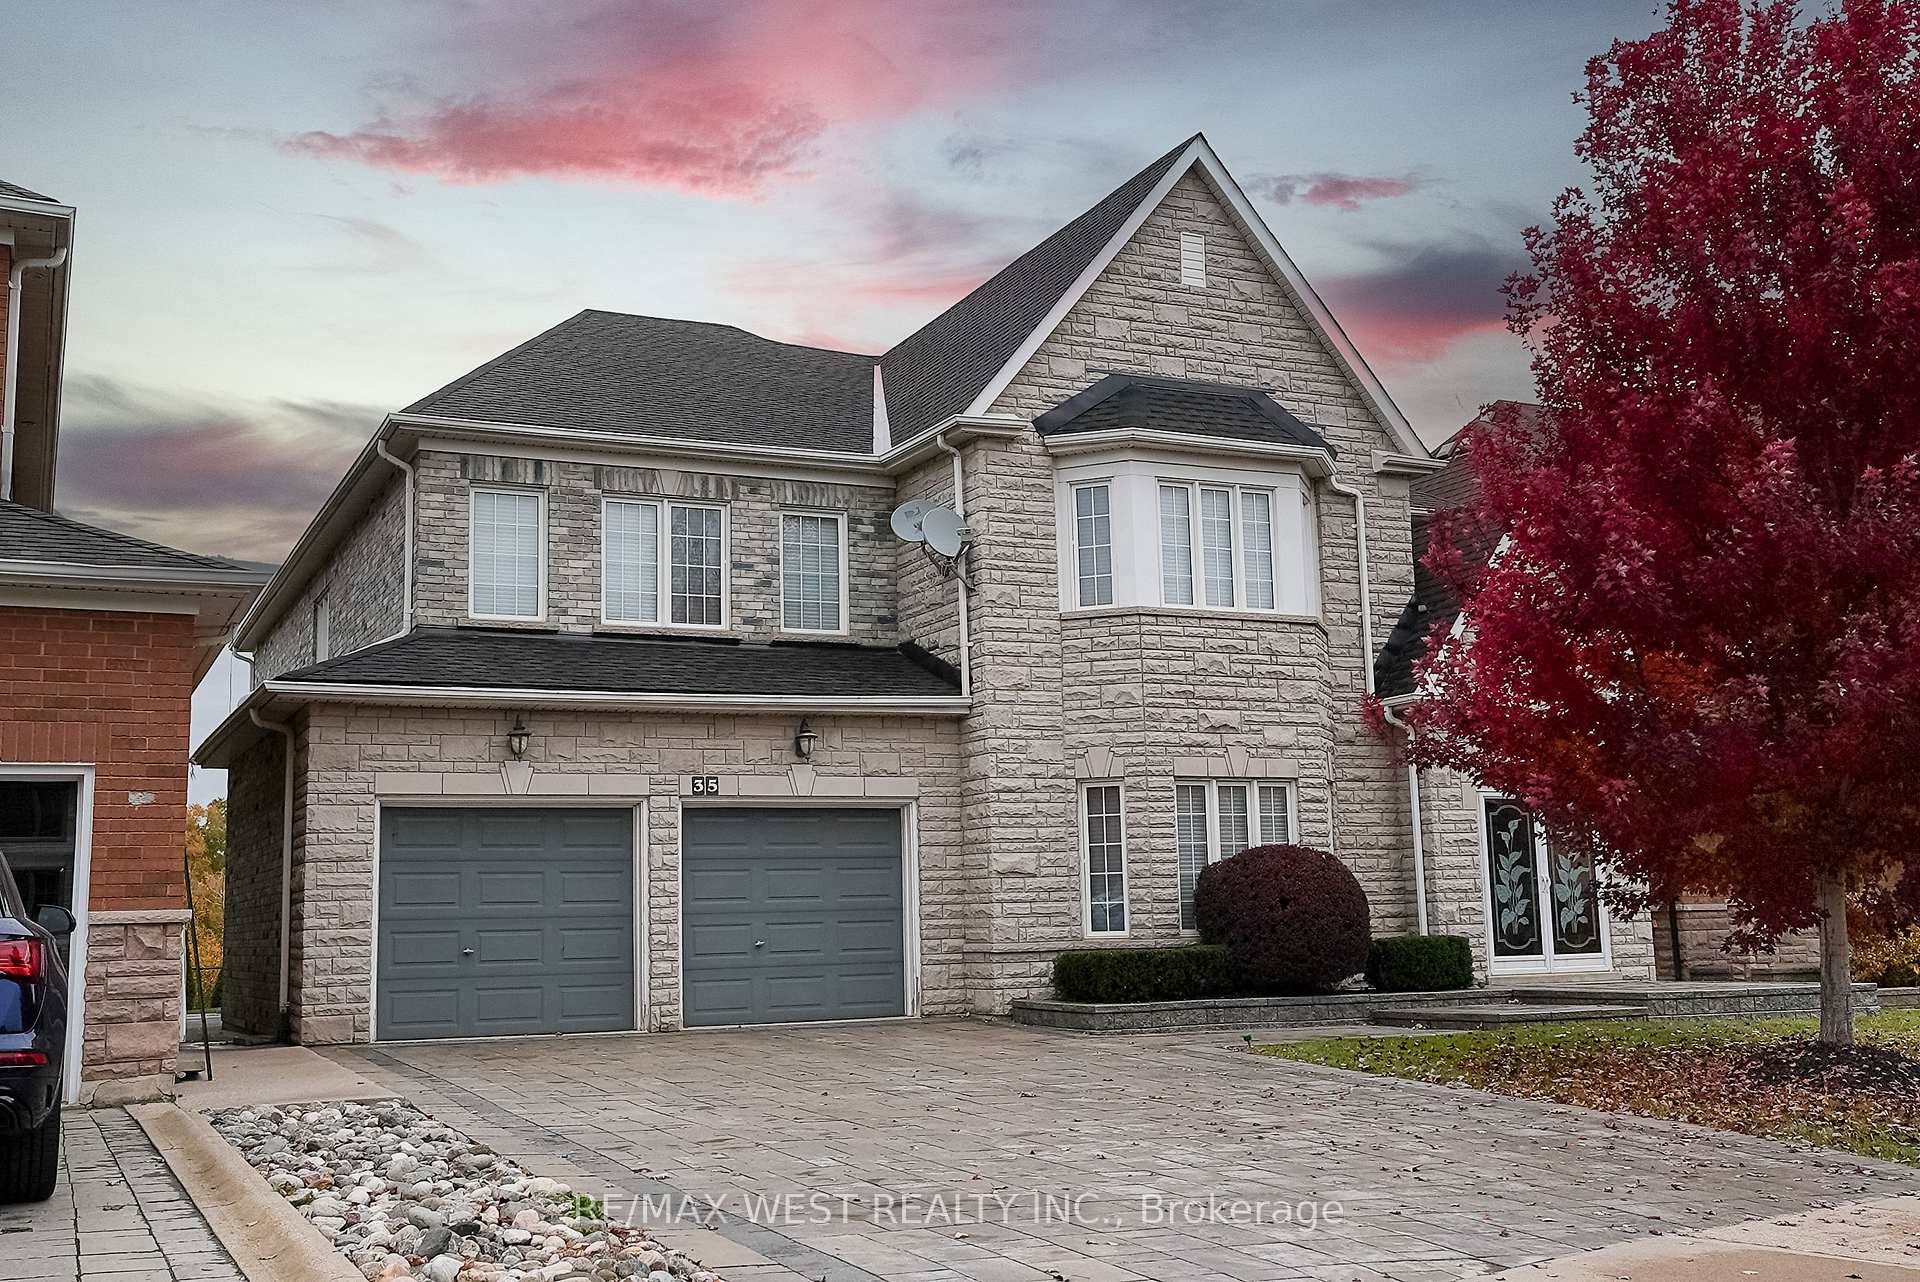
35 Donwoods Court
Brampton (Vales of Castlemore)35 Donwoods Court
Brampton (Vales of Castlemore)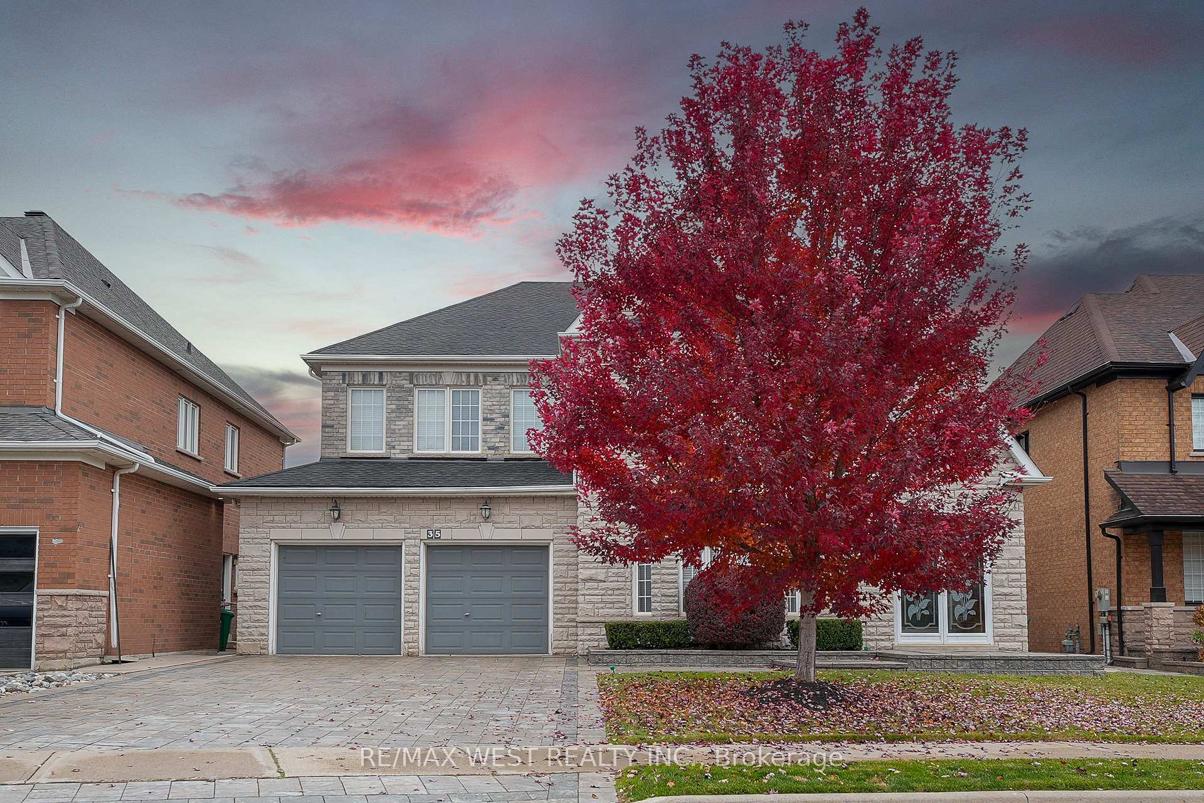
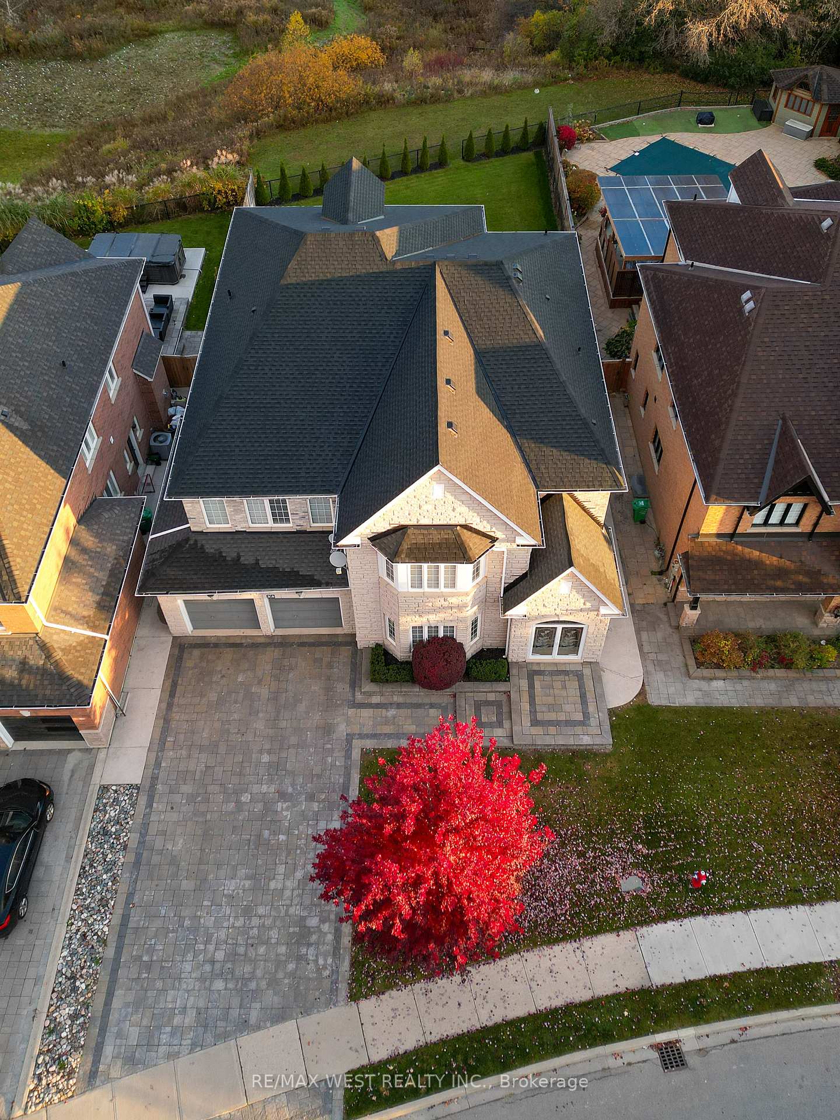
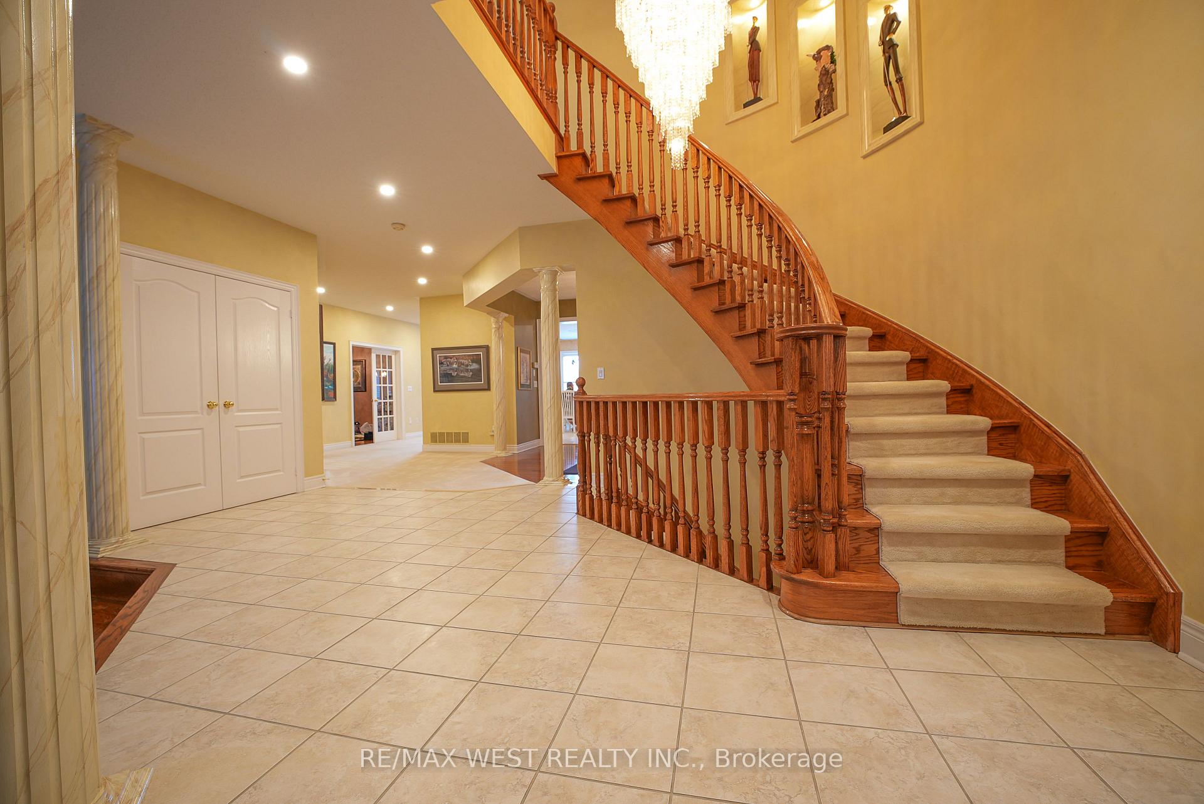
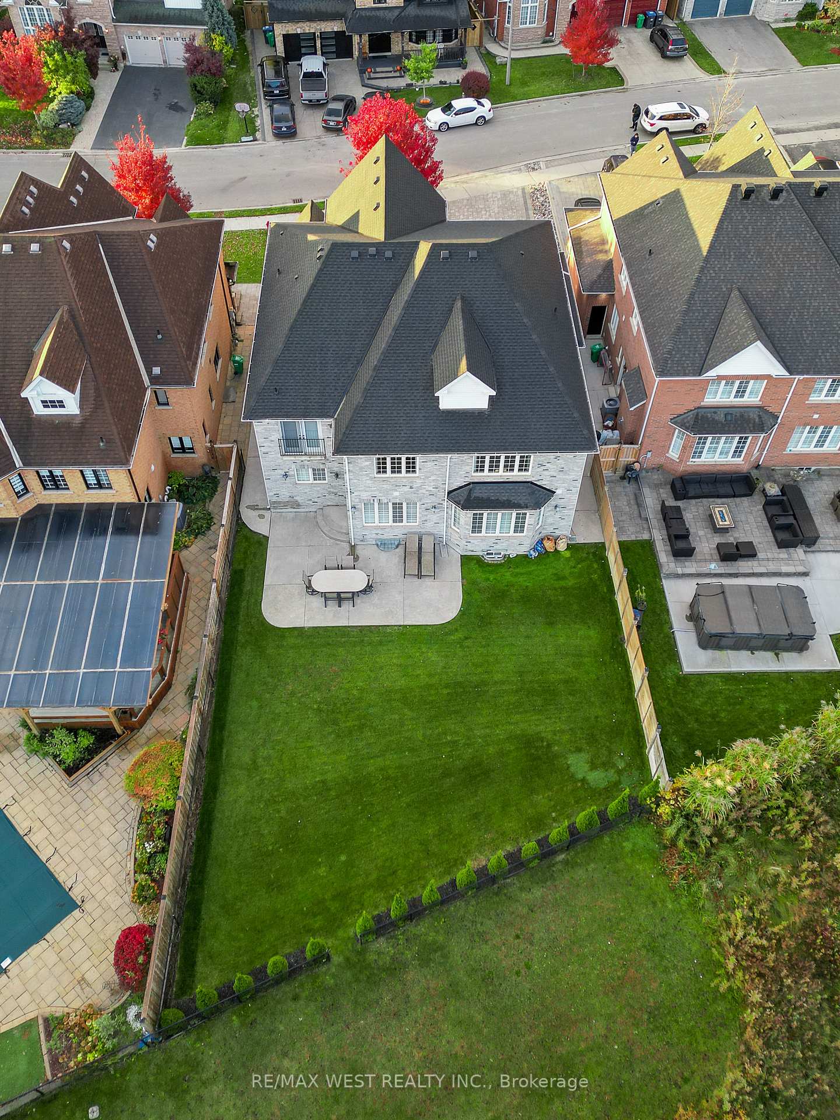 See all 39 photos
Property history

This listing has ended. It is no longer available.
Property not available for sale or for rent.
Ask about this home
A HOMEH agent will answer your questions about this home.Ask HOMEH
About this home
Welcome to your 4000 sqft plus home with a ravine lot in Brampton! This exquisite, detached residence offers a perfect blend of luxury and nature, providing a serene retreat. As you approach the property, you're greeted by lush landscaping and a charming facade that sets the tone for what lies inside. Step through the grand entrance to discover an expansive open-concept layout bathed in natural light, featuring high ceilings and elegant finishes throughout. With three generously sized bedrooms, including two luxurious master suites. The main master suite boasts a private Juliette balcony overlooking the ravine. You'll have plenty of space for family and guests and the master bath features a spa-like retreat with a soaking tub and a walk-in shower. Additional features of this remarkable home include a spacious home office, a fully finished basement with a recreation area, and ample storage throughout. Located in a desirable neighborhood with easy access to parks, schools, and shopping, this ravine lot home combines luxury living with the beauty of nature. Don't miss the opportunity to make this stunning property your own! ***House is originally a 5 bedroom, the owner had the 5 rooms converted into 2 master suites and 1 regular bed. New owners have the ability to convert back to a 5 bedroom.***
Facts & features
Ask about this home
A HOMEH agent will answer your questions about this home.
Rooms
12 rooms · 5 bathrooms
- Family room19′5″ × 13′11″271 sq.ft.
- Kitchen25′11″ × 17′2″443 sq.ft.
- Office13′1″ × 8′11″116 sq.ft.
- Laundry13′9″ × 12′5″170 sq.ft.
- Dining room25′11″ × 17′2″443 sq.ft.
- Powder room5′ × 4′8″23 sq.ft.
- Primary bedroom44′ × 18′8″821 sq.ft.
- Primary bedroom32′10″ × 19′9″649 sq.ft.
- Bedroom 313′6″ × 16′5″221 sq.ft.
- Bathroom16′1″ × 8′6″136 sq.ft.
- Bathroom8′4″ × 4′7″38 sq.ft.
- Bathroom9′7″ × 6′1″59 sq.ft.
Around this home
Listing details
Helpful tools
Your HOMEH agent
"I would see it this week."
Ask HOMEH about this home
Price, neighbourhood, monthly cost. Ask anything.
HOMEH Intelligent Agent is an AI, not a licensed representative. Check anything important with your agent.