

35 Everingham Circle
Brampton (Sandringham-Wellington)35 Everingham Circle
Brampton (Sandringham-Wellington)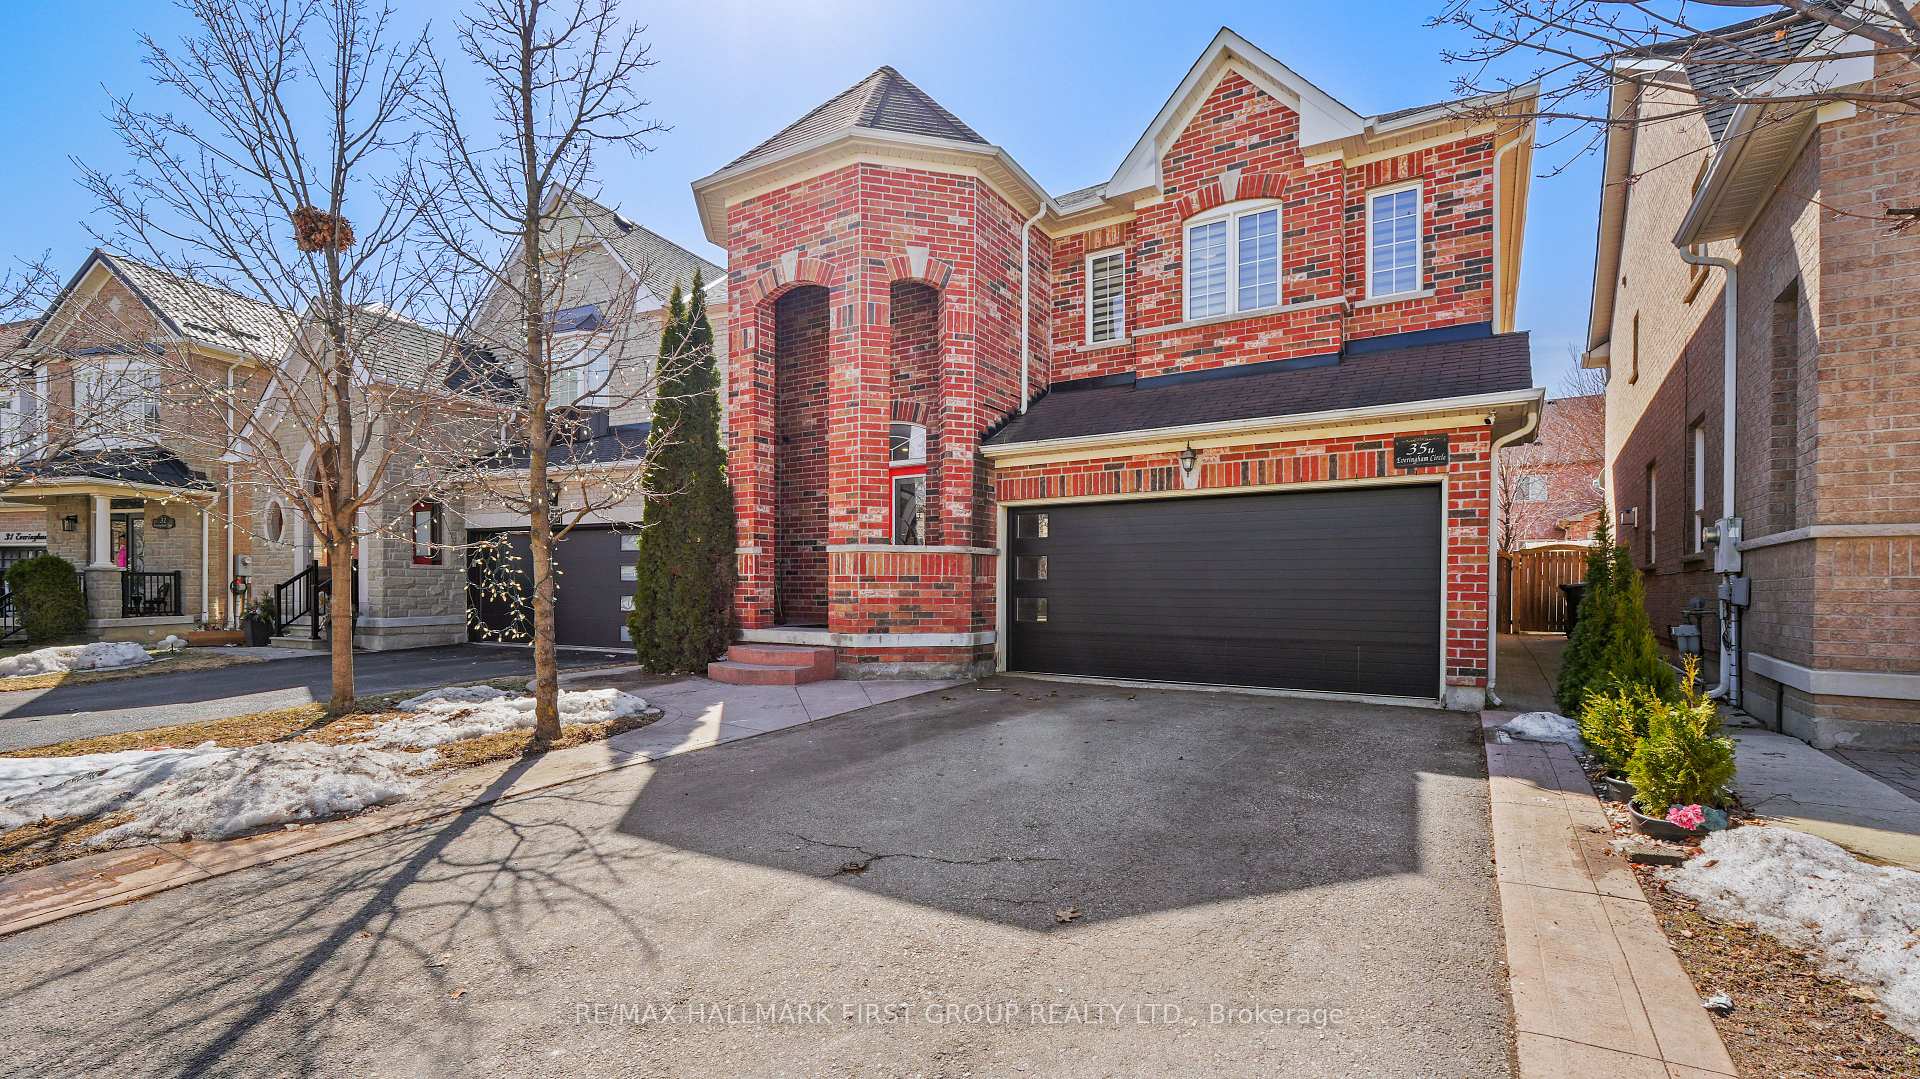
 See all 48 photos
Property history

This listing has ended. It is no longer available.
Property not available for sale or for rent.
Ask about this home
A HOMEH agent will answer your questions about this home.Ask HOMEH
About this home
35 Everingham Circle, Brampton
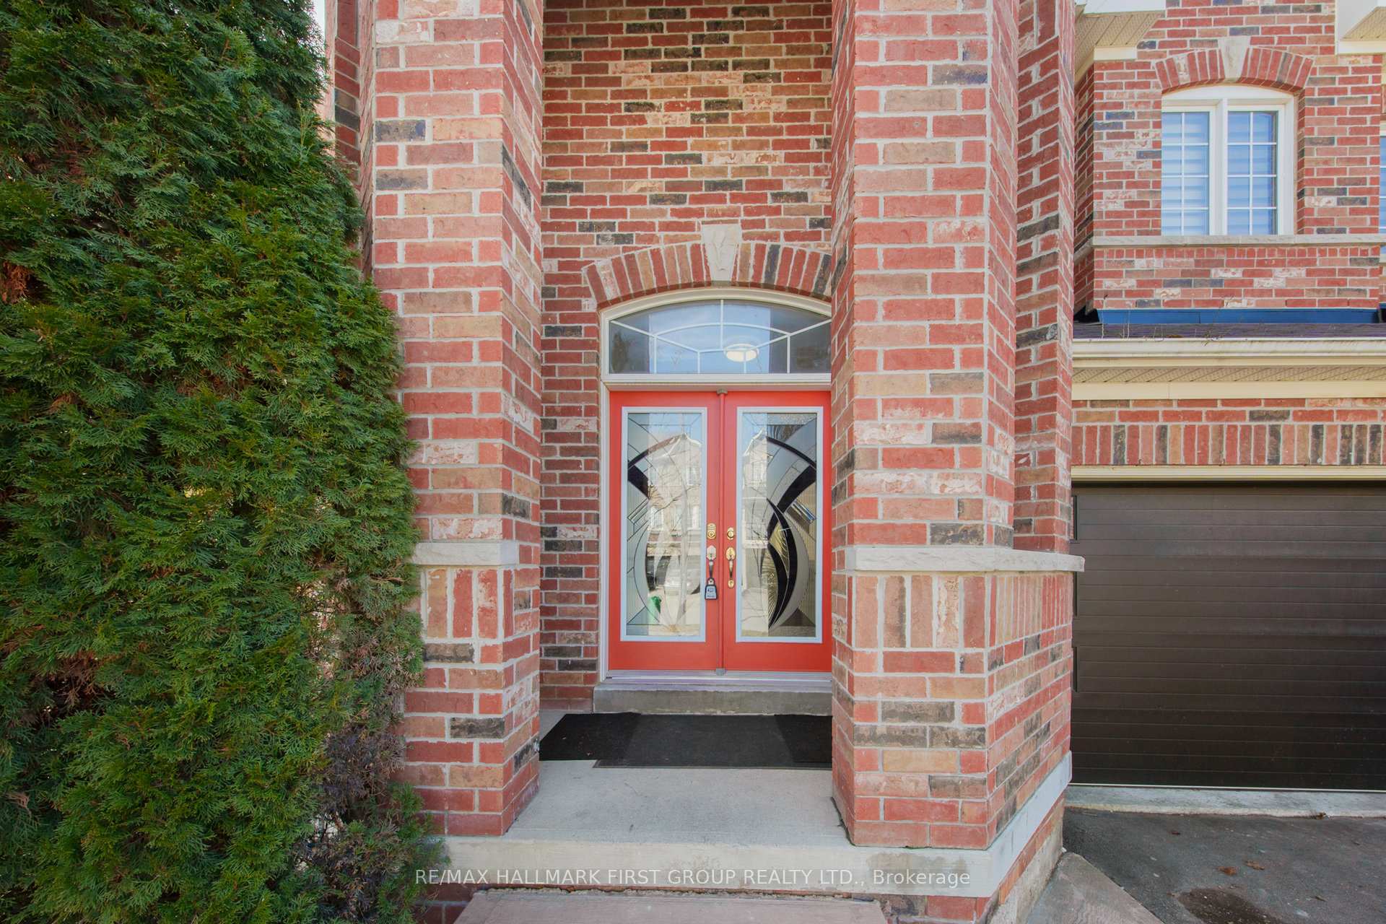
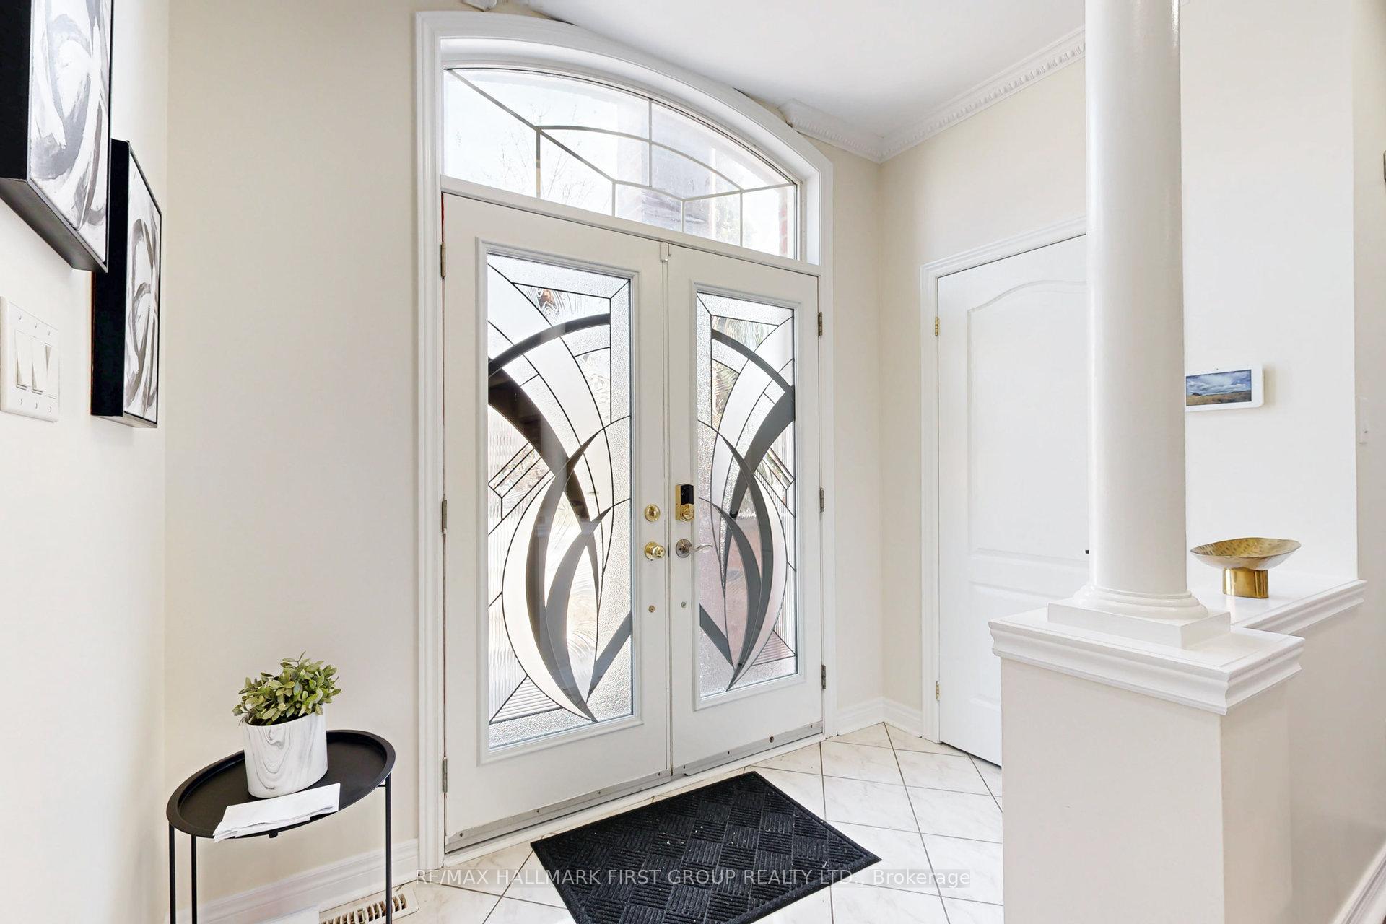
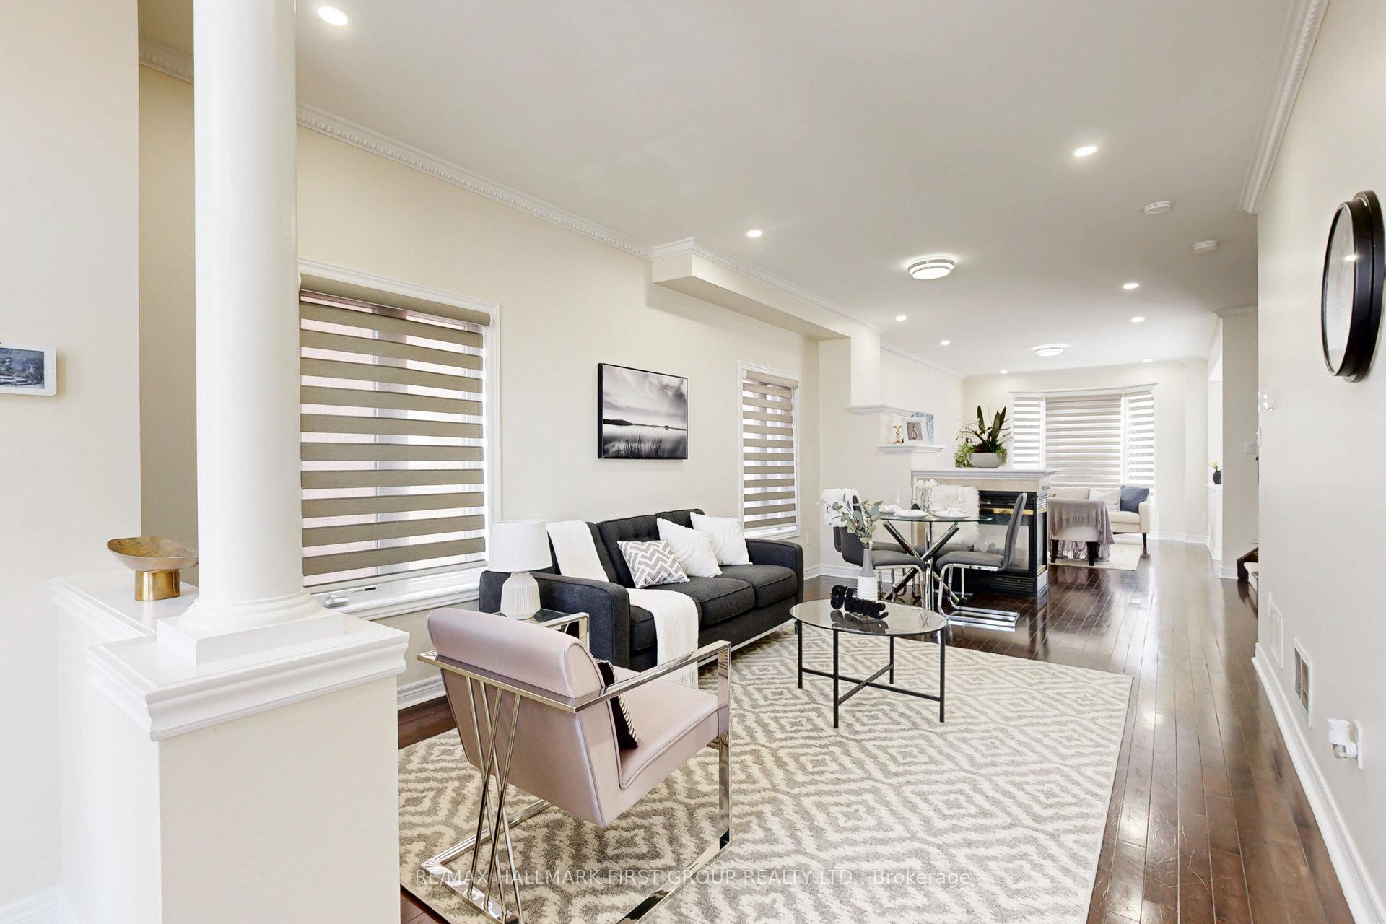
An Absolute Showstopper In Brampton! This Premium Detached 2-Car Garage Home Offers 5 Spacious Bedrooms, 4 Bathrooms, And Ample Parking With 4+ Driveway Spaces Plus A Double Garage Perfect For A Big Family. Step Inside Through The Brand-New Double Garage Doors And Grand Double-Door Entry To Find A Freshly Painted Interior With 9 Ft Ceilings, Crown Molding, And Large Windows That Fill The Home With Natural Light. The Bright Living/Dining Area Flows Into A Cozy Family Room Featuring A Two-Way Fireplace. The Brand-New, Upgraded Kitchen Is A Chefs Dream, Boasting Quartz Countertops, A Stylish Backsplash, And Stainless Steel Appliances. All 2nd Floor (3) Bathrooms Have Been Upgraded With Quartz Countertops For A Sleek, Modern Feel. The Massive Primary Bedroom Offers A Newly Renovated Ensuite And A Walk-In Closet, While The Second Bedroom Is Spacious And Conveniently Located Near A Standalone 3-Piece Bathroom. The Third And Fourth Bedrooms Share A Jack-And-Jill Bathroom, Making It Ideal For Families. The Unfinished Basement Comes With A Separate Side Entrance Already Built In, Providing Endless Possibilities For Customization. Easy Solution For Rental Income. Step Outside To A Low-Maintenance Backyard With A Beautiful Concrete Slab, Perfect For Gatherings. Entire House Comes W/ Zebra Blinds 3k Upgrade. Additional Features Include A New Washer And Dryer To Be Provided On Or Before Closing. Located In A Highly Sought-After Neighbourhood, This Home Offers Luxury Living At Its Finest. Don't Miss This Rare Opportunity Schedule Your Viewing Today!
Facts & features
Ask about this home
A HOMEH agent will answer your questions about this home.
Rooms
6 rooms · 4 bathrooms
- Living room20′ × 11′6″230 sq.ft.
- Dining room17′1″ × 11′6″196 sq.ft.
- Kitchen7′10″ × 11′10″93 sq.ft.
- Family room7′10″ × 11′10″93 sq.ft.
- Laundry7′10″ × 6′3″49 sq.ft.
- Primary bedroom17′1″ × 13′9″235 sq.ft.
Around this home
Schools nearby
School rating, out of 10.
Listing details
Helpful tools
Your HOMEH agent
"I would see it this week."
Ask HOMEH about this home
Price, neighbourhood, monthly cost. Ask anything.
HOMEH Intelligent Agent is an AI, not a licensed representative. Check anything important with your agent.