

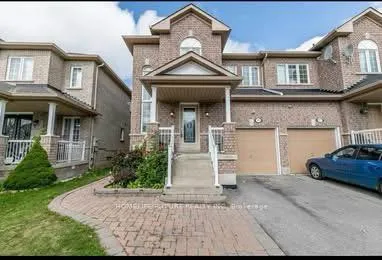
35 Knightswood Crescent
Semi-Detached Suspended
1/1635 Knightswood Crescent
Semi-Detached Suspended
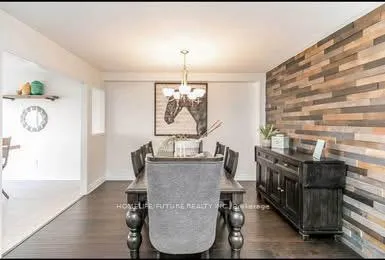
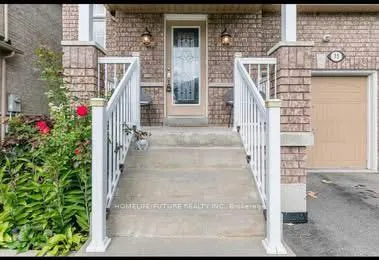
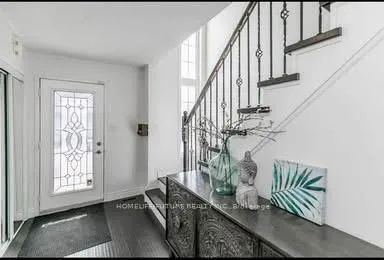
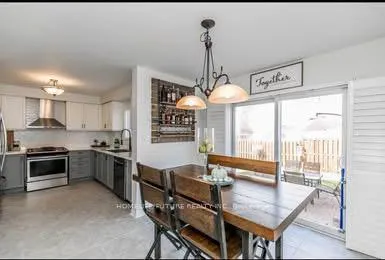 See all 16 photos
3 Bedrooms
3 Bathrooms
1 Garage
— sq.ft
Main, 2nd Fl…
— Unit
Property history
- $2,600TerminatedList: 2025-12-19|End: 2026-01-21|33 daysW12645022
- $2,900SuspendedList: 2025-03-20|End: 2025-03-25|5 daysW12032982
Facts and features
- BasementApartment
- Lot size27 × 92 ft
- Lease term12 months
- FurnishedUnfurnished
What stands out
- Hardwood floors
- Central air
The homeSemi-Detached, 2-storey, Apartment
- Type: Semi-Detached
- Style: 2-storey
- Basement: Apartment
InsideTile, Hardwood, Ensuite, Auto garage door remote, carpet free, water heater
- Flooring: Tile, Hardwood
- Laundry: Ensuite
- Features: Auto garage door remote, carpet free, water heater
- Security: Carbon monoxide detectors, smoke detector
- Rooms above ground: 7
- Bedrooms: 3
- Bathrooms: 3
- Kitchens: 1
Outside and lotBrick, Asphalt shingle, Concrete
Outside
- Exterior: Brick
- Roof: Asphalt shingle
- Foundation: Concrete
- Features: Porch
- Other structures: Fence - full
- Accessibility: 32 inch min doors
- Size: 27 × 92 ft
Parking1 Garage, Built-in, Private
- Spaces: 1 Garage
- Garage: Built-in
- Driveway: Private
Heating, water and powerForced air, gas, Central air, Municipal water
- Heating: Forced air, gas
- Cooling: Central air
- Water: Municipal water
- Sewer: Municipal sewer
- Natural gas: Available
- Hydro: Available
- Cable: Available
- Telephone: Available
Rent and termsRent $2,900 a month, Main, 2nd floor, Unfurnished
- Rent: $2,900 a month
- Space for rent: Main, 2nd floor
- Furnished: Unfurnished
- Lease: 12 months
- Paid: Monthly
- Rent includes: Parking
- Deposit: Required
- Credit check: Required
- Employment letter: Required
- Rental application: Required
- Rental items: Hot water tank
IncludedAll existing appliancesl s/s fridge, s/s stove, s/s built - in dishwasher, & washer & dryer
- Included: All existing appliancesl s/s fridge, s/s stove, s/s built - in dishwasher, & washer & dryer
NearbyFenced yard, park, public transit, school
- Close to: Fenced yard, park, public transit, school
Listing detailsW12032982, Suspended, Mar 20, 2025
- MLS® number: W12032982
- Status: Suspended
- Listed on: Mar 20, 2025
- Days on market: 5
- Updated: Mar 25, 2025
- Possession: 2025-04-01 / Immediate
- Occupied by: Vacant
- Listing brokerage: HOMELIFE/FUTURE REALTY INC.
About this home
35 Knightswood Crescent, Brampton (Fletcher's Meadow), ON L7A 3R1
Auto Garage Door RemoteCarpet FreeWater HeaterFenced YardParkPublic Transit
Welcome Home To This Beautiful Semi-Detached In Brampton. Fully Upgraded With Engineered Hardwood Flooring In The Main Level, Beautiful Staircases, And Leading Upstairs To A Very Generous Size 3 Bedrooms. Upper Level Washer/Dryer, Lots Of Pot Light. Kitchen Is Upgraded With High End Appliances. Walking Distant To Schools And Transit Etc. The Tenants pays 70% Utility
Read more
Ask about this home
A HOMEH agent will answer your questions about this home.
Ask a question
Around this home
Queen Mary Dr
Errands
Parks
Schools
Daily convenience, out of 100, from the distances below
ParkFrank Harkema Parkette · 8 within 1 km6 min walk342 m
GroceryHasty Market5 min walk336 m
SchoolSt. Lucy Catholic Elementary School5 min walk300 m
PharmacyPharmacy20 min walk1.2 km
Cafés & foodDhaba Express · 8 within 1 km6 min walk368 m
Gym & rec centreCassie Campbell Community Centre25 min walk1.5 km
WalkDriveStraight-line distance, open map data
Grocery0.3 km
Park0.3 km
Coffee1.2 km
Dining1.2 km
Gym1.5 km
Schools nearby
School rating, out of 10.
St. Lucy Catholic Elementary Schoolelementary · Catholic · 0.3 km
5.3/10Fair
Rowntree Public Schoolelementary · Public · 0.4 km
—
Cheyne Middle Schoolelementary · Public · 0.6 km
—
Contact agent
Helpful calculators
Rent vs buy
Affordability
Mortgage
Down payment
Stress test
CMHC insurance
Your HOMEH agent

KimHOMEH agent · Brampton
"I would see it this week."
Ask Kim