
35 Links Lane
Brampton (Credit Valley)35 Links Lane
Brampton (Credit Valley)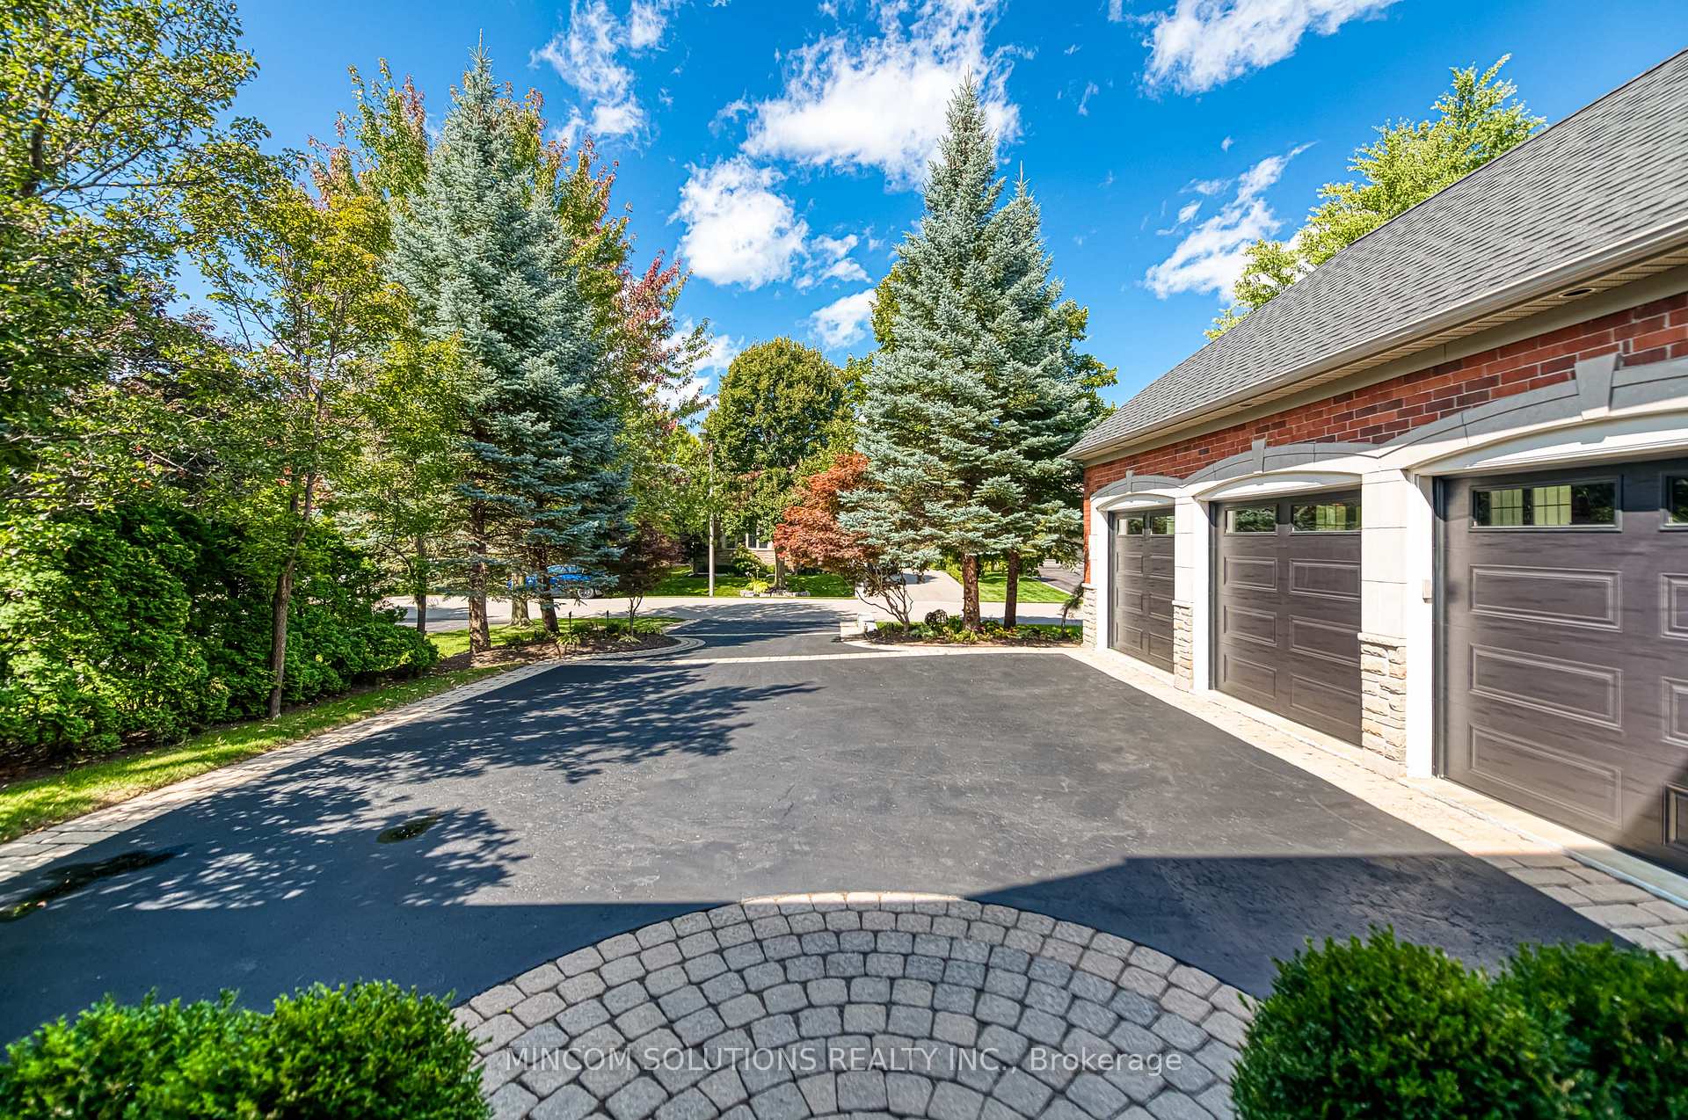
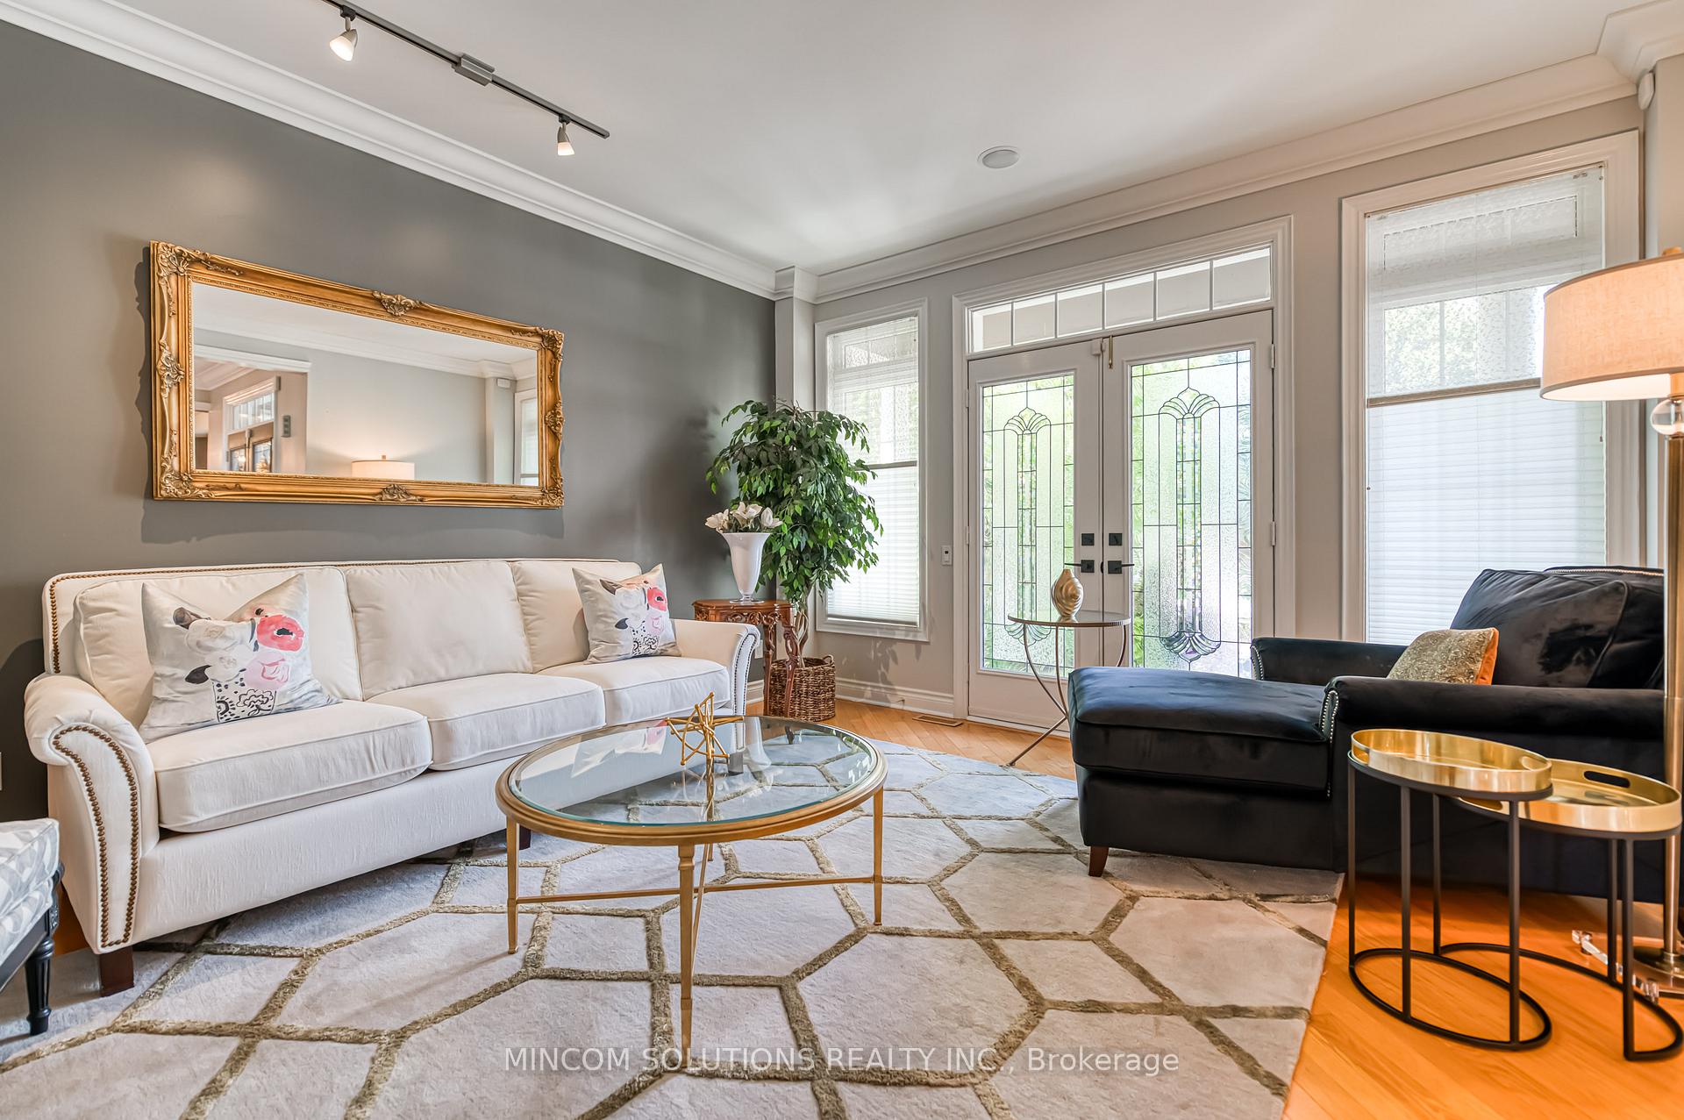 See all 50 photos
Property history

This listing has ended. It is no longer available.
Property not available for sale or for rent.
Ask about this home
A HOMEH agent will answer your questions about this home.Ask HOMEH
About this home
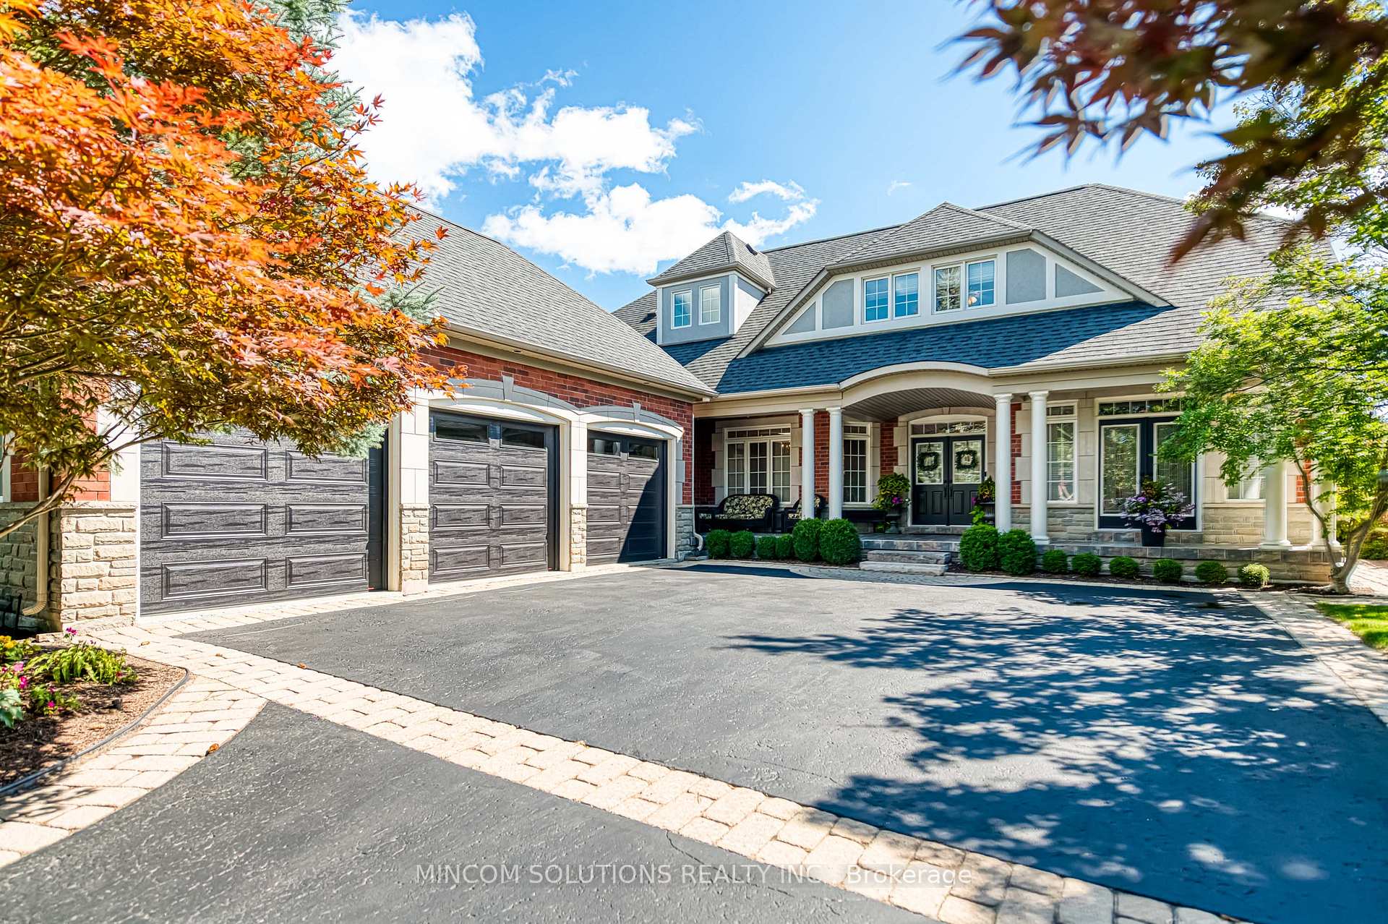
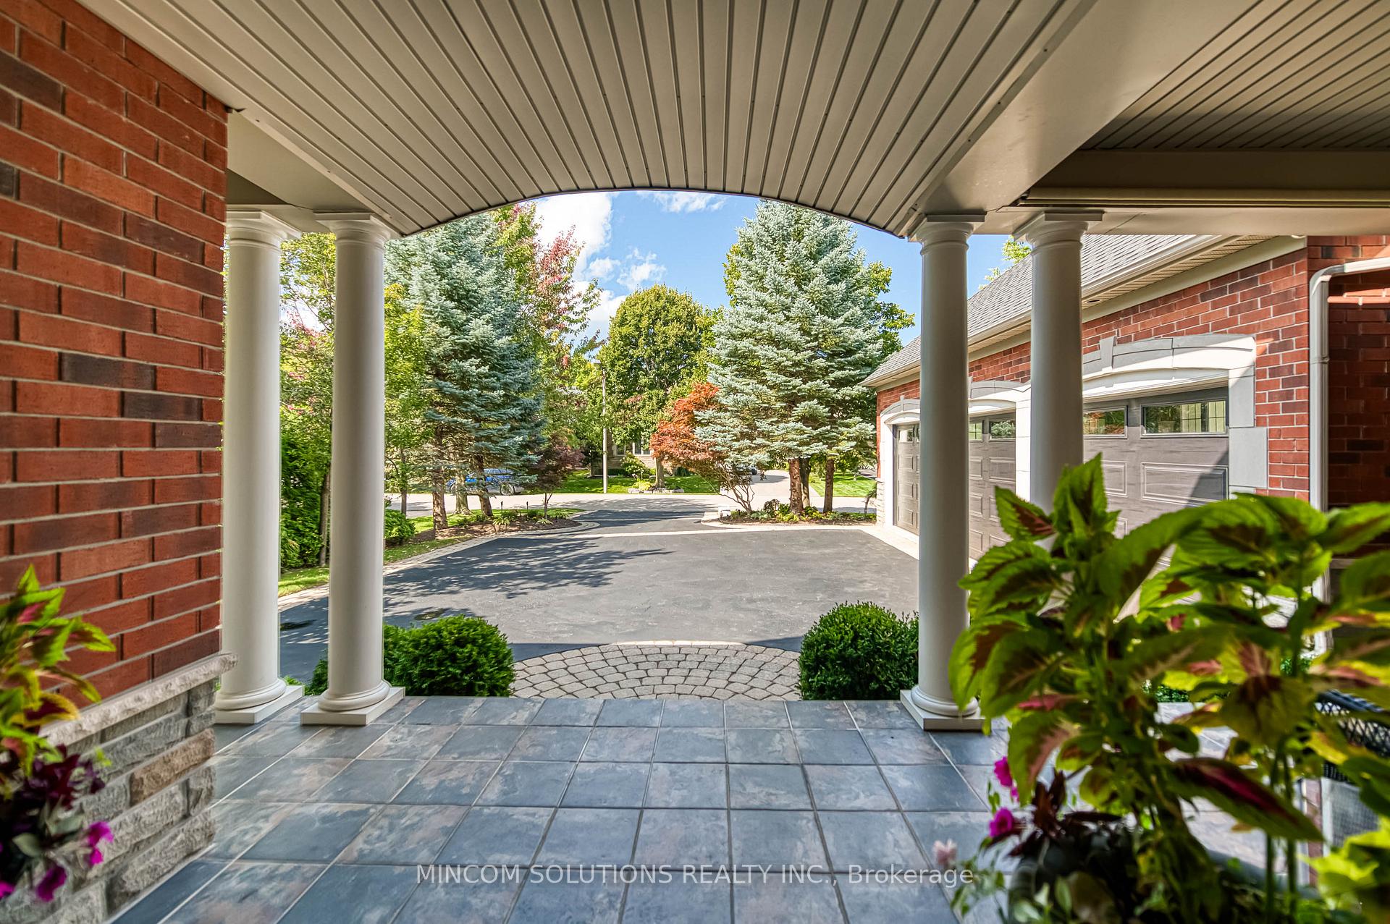
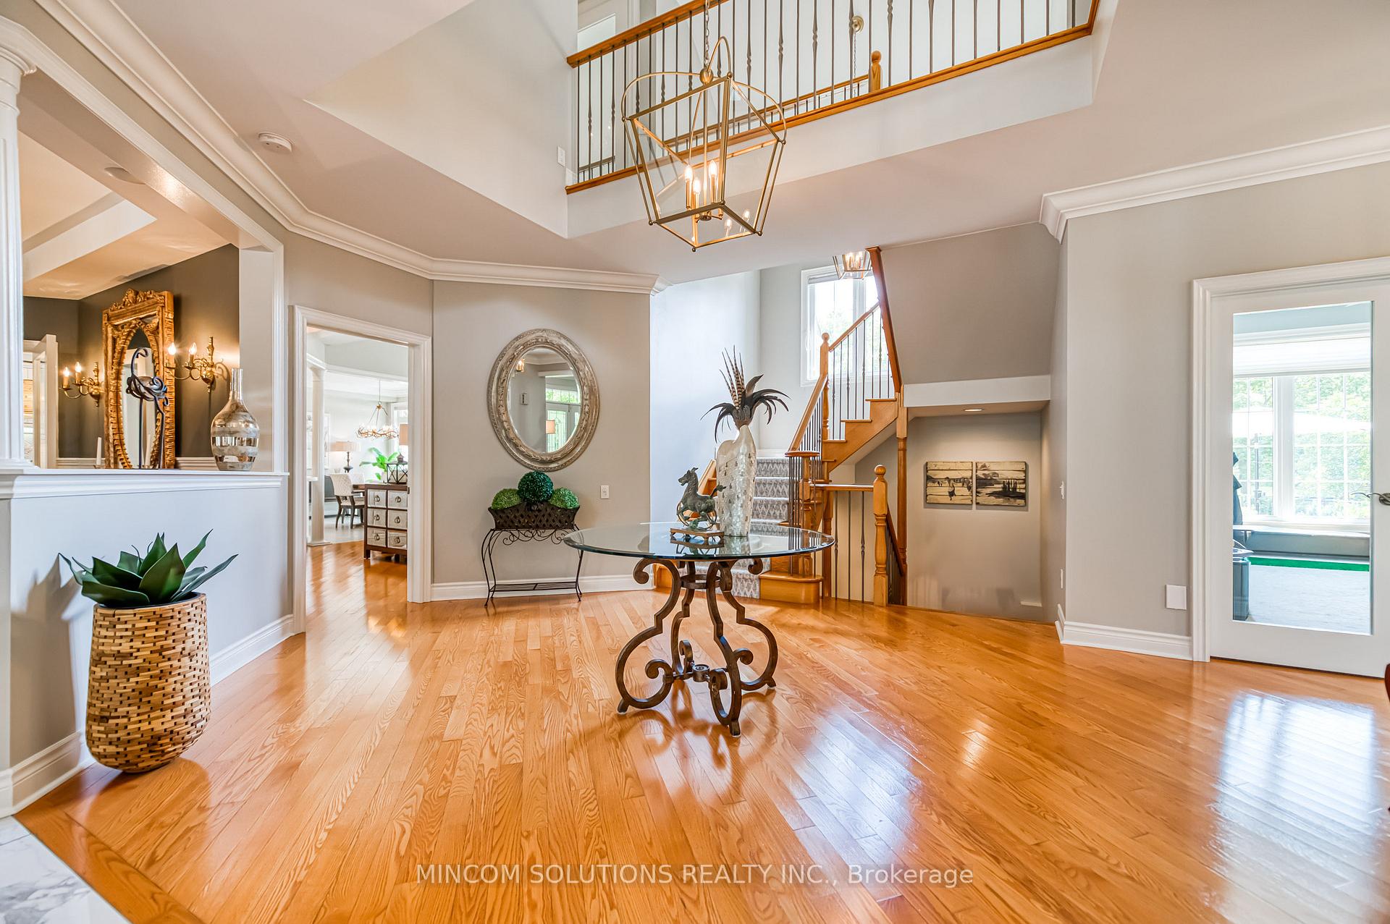
Welcome to this absolutely breathtaking executive residence, proudly offered for the first time in the prestigious Lionhead Estates. Perfectly situated on a premium lot backing directly onto the 4th hole of Lionhead Legends Golf Course & Country Club, this luxurious home offers exceptional privacy, curb appeal, and sophistication. Offering nearly 5,000 square feet of beautifully crafted, high-end finished living space designed for comfort and elegance. The exterior showcases majestic landscaping with LED lighting, a full irrigation system, and a no-sidewalk frontage that accommodates a rare three-car garage and expansive driveway. A charming front veranda with multiple entrances leads to a striking brick and stone facade with grand double-door entry. Inside, the home features an elegant, open-concept layout with 9-foot ceilings on the main level, an 18-foot vaulted ceiling in the family room, and exquisite finishes including porcelain tile flooring, crown moldings, pot lights, wainscoting, and gleaming hardwood throughout. The chef-inspired kitchen is a showstopper, complete with quartz counter tops, a large center island, custom cabinetry, walk-in pantry, and a walk-out to a custom interlock patio with built-in hot tub all overlooking spectacular golf course views. This exceptional floor plan includes two luxurious primary bedrooms, both with walk-in closets and ensuites; the main primary suite offers double-door entry, a water closet, and a Jacuzzi tub. The solid oak staircase leads to a professionally finished basement designed for entertaining, featuring Mono Cork flooring, an open-concept layout, custom wet bar with granite counter tops, a spa-style bathroom with a bath/shower area inspired by southwest resorts, and a relaxing four-person sauna. Impeccably maintained and thoughtfully upgraded throughout, this home is luxury living and true pride of ownership.
Facts & features
Ask about this home
A HOMEH agent will answer your questions about this home.
Rooms
17 rooms · 5 bathrooms
- Living room13′3″ × 15′11″211 sq.ft.
- Foyer17′7″ × 10′176 sq.ft.
- Dining room16′9″ × 13′217 sq.ft.
- Family room16′9″ × 17′7″294 sq.ft.
- Kitchen17′9″ × 13′7″241 sq.ft.
- Breakfast14′1″ × 12′169 sq.ft.
- Mud room16′5″ × 12′2″199 sq.ft.
- Primary bedroom18′1″ × 13′5″243 sq.ft.
- Bedroom 213′11″ × 13′11″194 sq.ft.
- Bedroom 311′ × 10′110 sq.ft.
- Bedroom 413′7″ × 10′136 sq.ft.
- Recreation35′7″ × 15′9″561 sq.ft.
- Media room27′4″ × 14′3″391 sq.ft.
- Exercise room14′1″ × 13′183 sq.ft.
- Furnace room11′10″ × 6′9″79 sq.ft.
- Utility room16′5″ × 8′2″135 sq.ft.
- Cold room/cantina12′6″ × 10′10″135 sq.ft.
Around this home
Listing details
Helpful tools
Your HOMEH agent
"I would see it this week."
Ask HOMEH about this home
Price, neighbourhood, monthly cost. Ask anything.
HOMEH Intelligent Agent is an AI, not a licensed representative. Check anything important with your agent.