
 See all 39 photos
Property history

This home has sold. It is no longer available.
Property not available for sale or for rent.
Book a viewing
Ask HOMEH
About this home
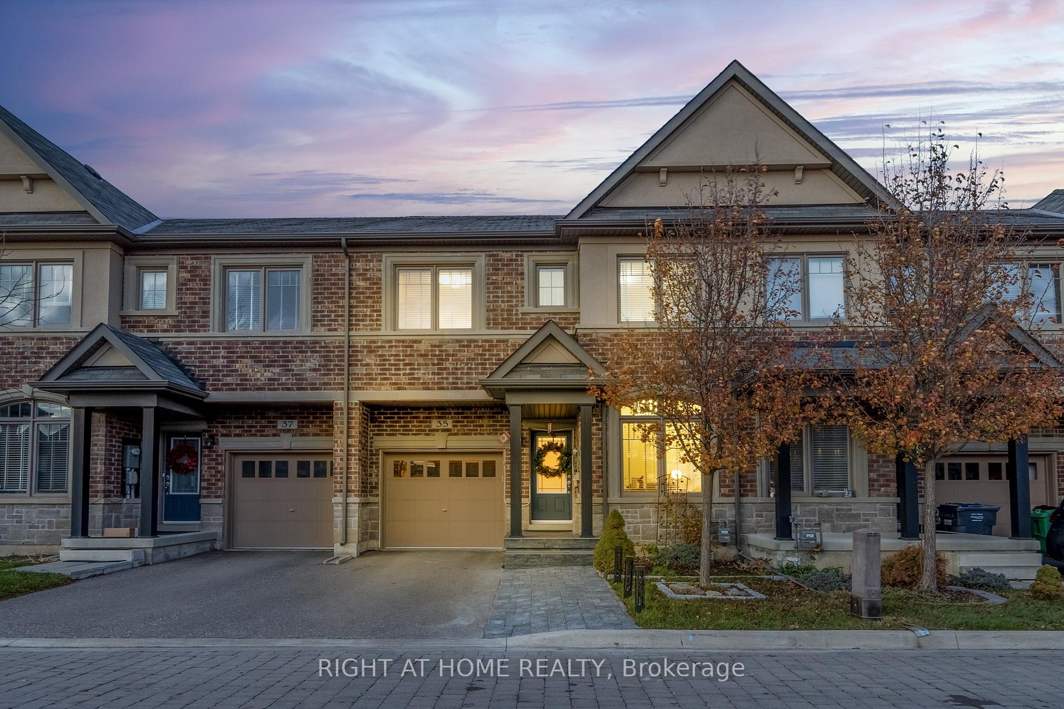
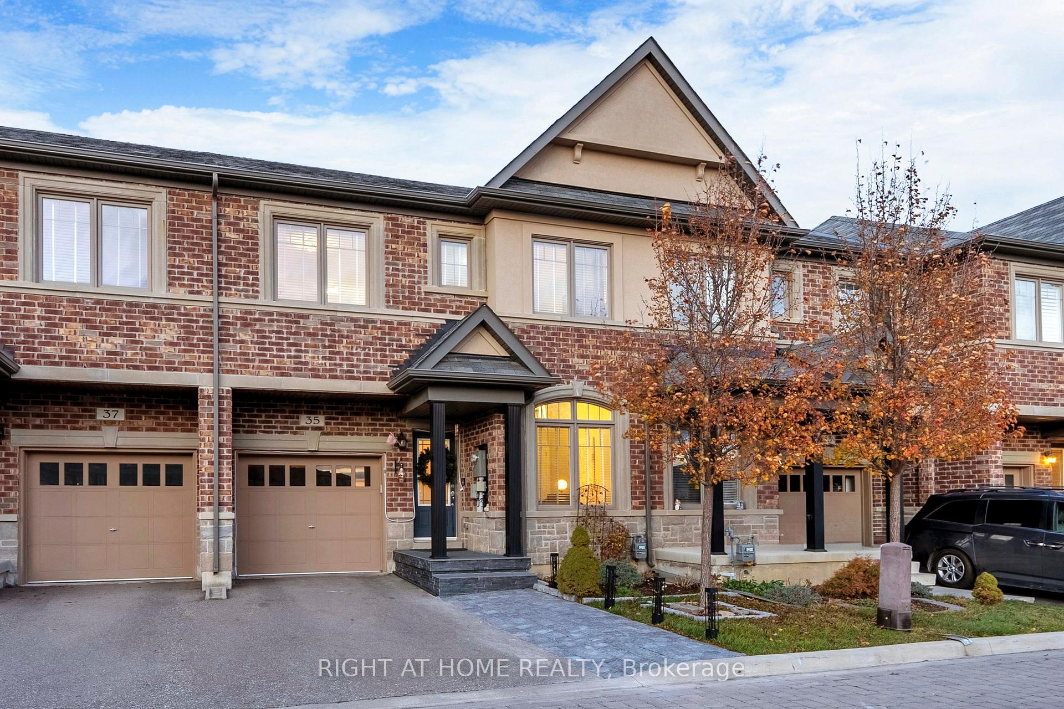
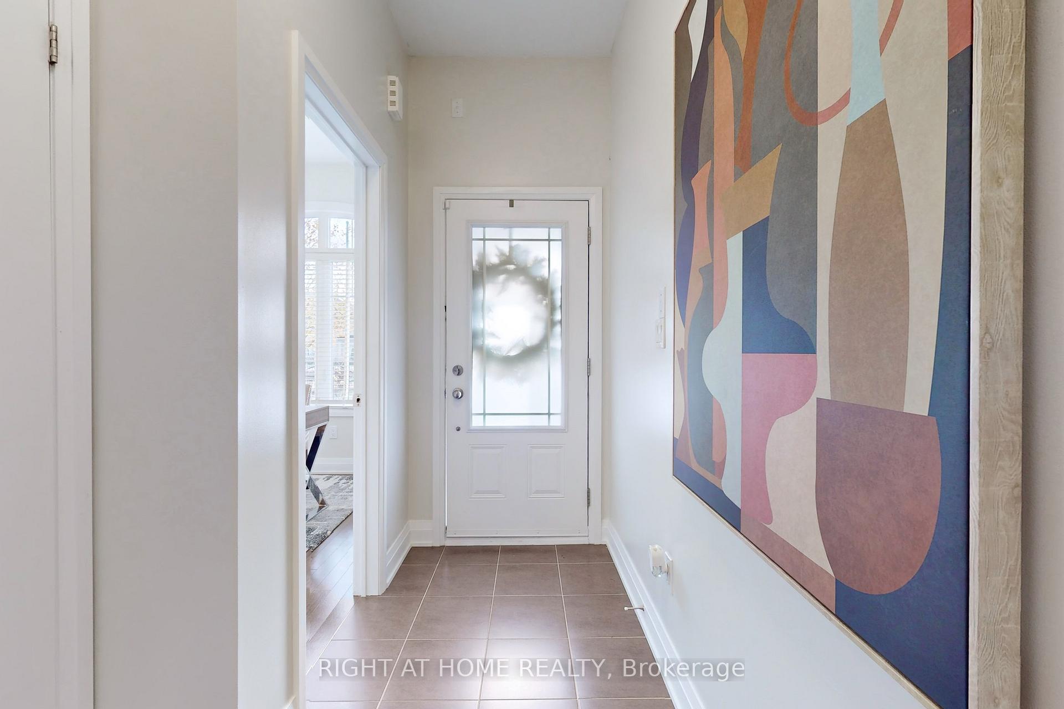
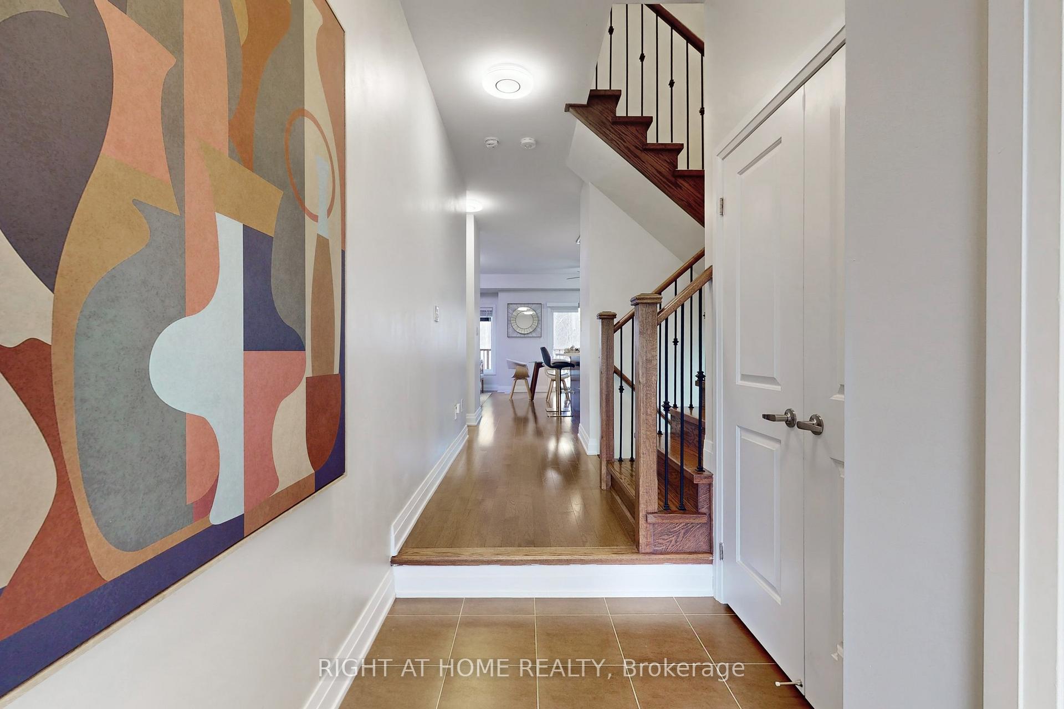
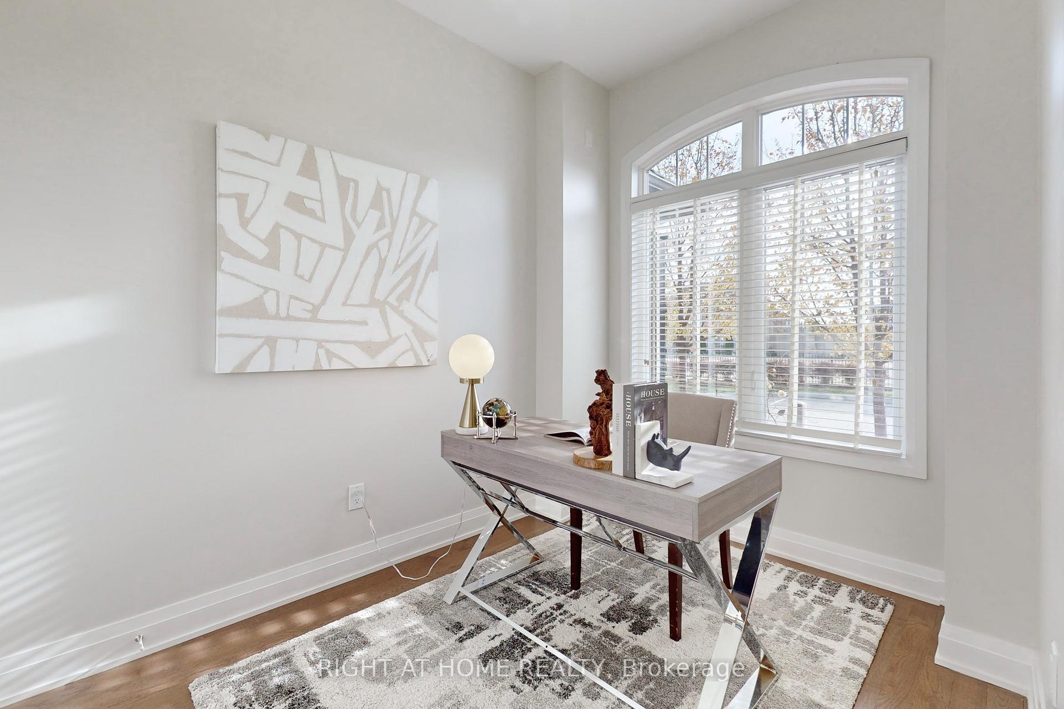
Welcome to this Beautiful 3+1 Bedrooms, 4 Bath Townhome, 9 Ft Ceilings, Ravine Lot on Quiet Cul-de-sac in West Brampton. Custom Deck and Patio Overlooking Peaceful Treed Ravine Lot! Perfect for families or those seeking extra space, this property offers a perfect blend of comfort, convenience, and style. Upon entering, you'll be greeted by a spacious open-concept living and dining area, flooded with natural light from large windows that highlight the lovely hardwood floors throughout. The kitchen is fully equipped with modern appliances, ample cabinetry, and a cozy breakfast nook, perfect for casual meals or morning coffee. Extra room on the main floor can be an office or extra bedroom. Upstairs, you'll find three generously sized bedrooms, including a master suite with a walk-in closet and ensuite bathroom. A versatile +1 bedroom on the lower level can be used as a guest room, home office, or playroom to suit your needs. A must See! **EXTRAS** Electrical Car Plug, New Deck, Upgraded Front Porch with Extended Driveway, All Gym Equipment. Seller is willing to pay 1 year of POTL upfront, enjoy the full freehold the first year!
Facts & features
Book a viewing
Rooms
9 rooms · 4 bathrooms
- Living room13′9″ × 12′6″172 sq.ft.
- Dining room11′6″ × 9′10″113 sq.ft.
- Kitchen11′10″ × 14′9″174 sq.ft.
- Den9′2″ × 11′6″105 sq.ft.
- Primary bedroom13′9″ × 16′5″226 sq.ft.
- Bedroom 211′10″ × 10′6″124 sq.ft.
- Bedroom 39′6″ × 11′2″106 sq.ft.
- Recreation21′ × 15′5″324 sq.ft.
- Exercise room15′1″ × 10′10″163 sq.ft.
Around this home
Listing details
Helpful tools
Your HOMEH agent
"I would see it this week."
Ask HOMEH about this home
Price, neighbourhood, monthly cost. Ask anything.
HOMEH Intelligent Agent is an AI, not a licensed representative. Check anything important with your agent.