

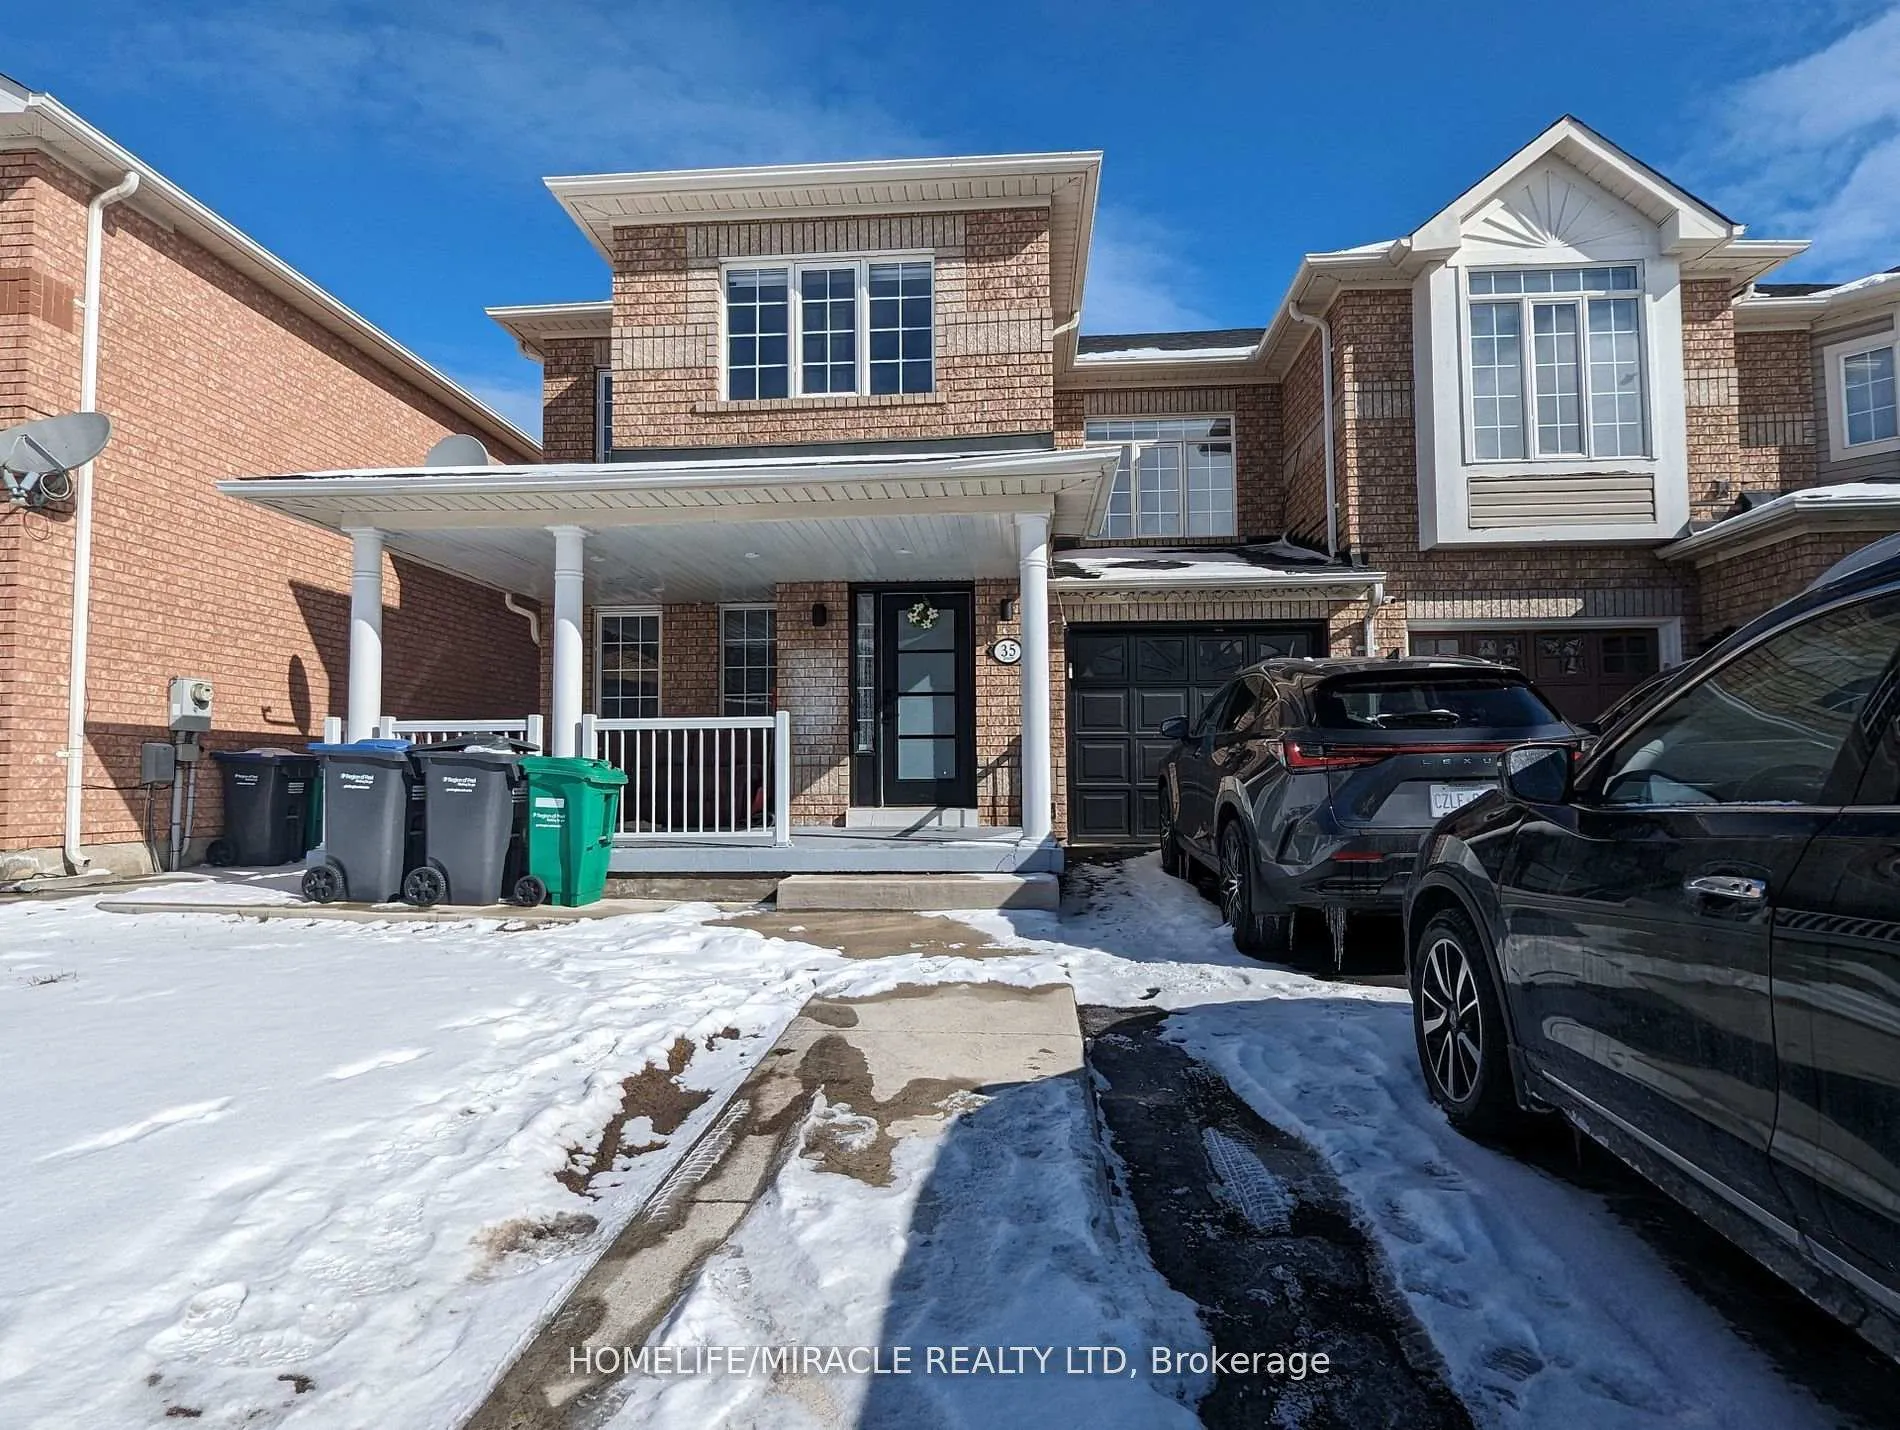
35 Serenity Lane
35 Serenity Lane
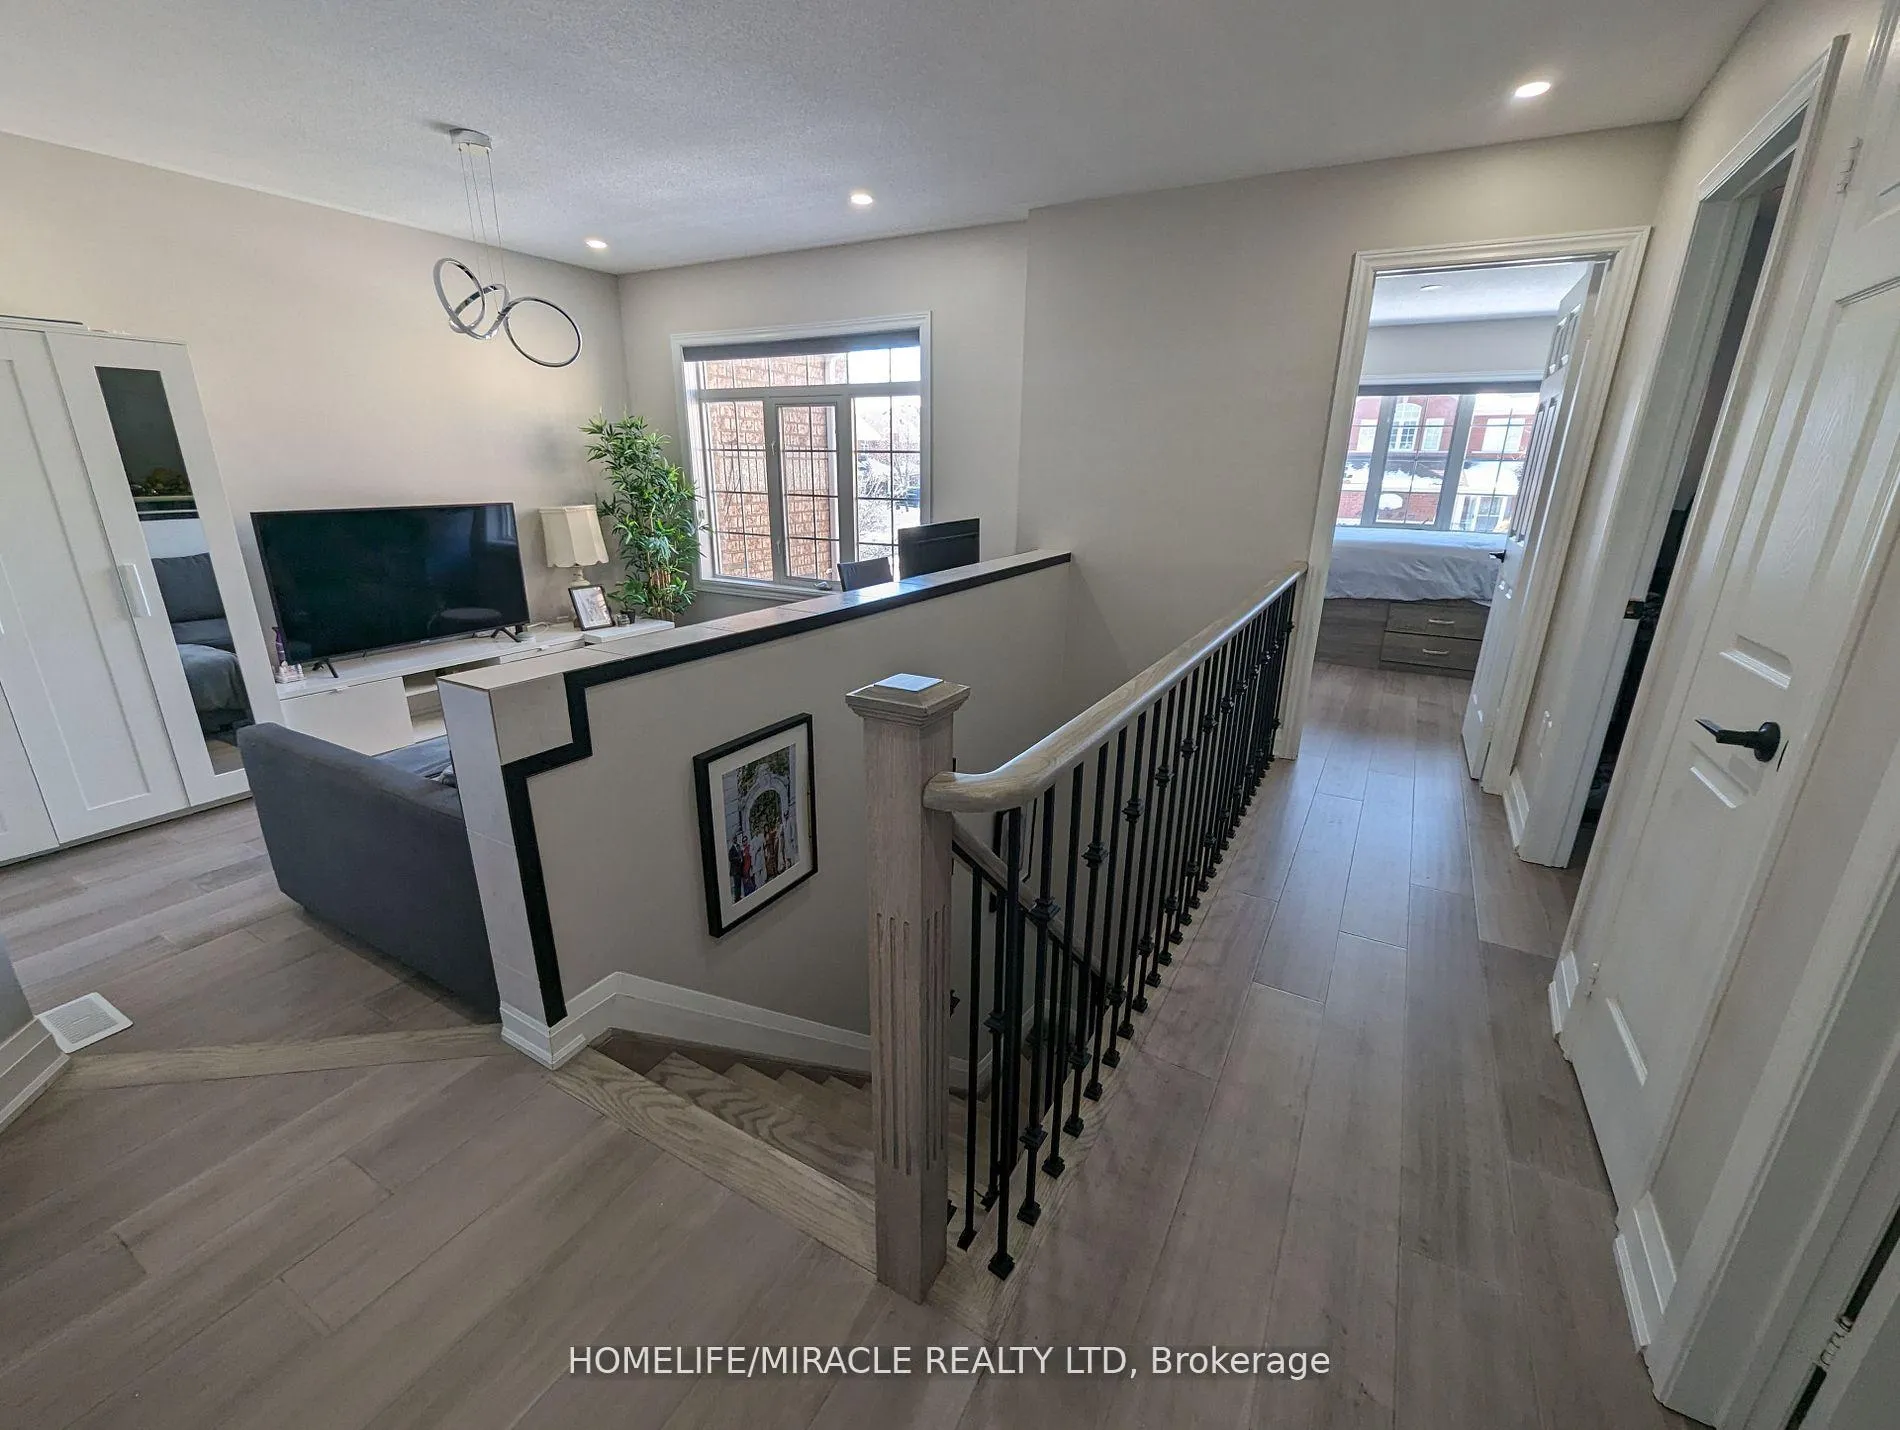 See all 35 photos
Property history
Facts and features
- BasementFinished
- Lot size31 × 85 ft
- Lease term12 months
- FurnishedUnfurnished
- Second kitchen
- Hardwood floors
- Fireplace
- Central air
The homeSemi-Detached, 2-storey, Age 16–30 years
- TypeSemi-Detached
- Style2-storey
- Age16–30 years
- Living space1,500–2,000 sq ft
- BasementFinished
InsideFireplace Yes, Hardwood, Ceramic, In basement
- FireplaceYes
- FlooringHardwood, Ceramic
- LaundryIn basement
- FeaturesCarpet free
- Rooms above ground9
- Rooms in the basement4
- Bedrooms3 + 1 in the basement
- Bathrooms4
- Kitchens2
- Family roomYes
Outside and lotBrick, Asphalt shingle, Concrete
- ExteriorBrick
- RoofAsphalt shingle
- FoundationConcrete
- Size31.36 × 85.4 ft
- ShapeRectangular
Parking1 Garage, Attached, Available
- Spaces1 Garage
- GarageAttached
- DrivewayAvailable
Heating, water and powerForced air, gas, Central air, Municipal water
- HeatingForced air, gas
- CoolingCentral air
- WaterMunicipal water
- SewerMunicipal sewer
Rent and termsRent $3,250 a month, Entire property, Unfurnished
- Rent$3,250 a month
- Space for rentEntire property
- FurnishedUnfurnished
- Lease12 months
- PaidMonthly
- Rent includesParking
- DepositRequired
- Credit checkRequired
- Employment letterRequired
- Rental applicationRequired
- ReferencesRequired
Listing detailsW12765632, Rented, Feb 6, 2026
- MLS® numberW12765632
- StatusRented
- Listed onFeb 6, 2026
- Days on market69
- UpdatedApr 16, 2026
- Possession2026-03-01 / Immediate
- Occupied byTenant
- Listing brokerageHOMELIFE/MIRACLE REALTY LTD
About this home
35 Serenity Lane, Brampton (Sandringham-Wellington), ON L6R 2T1
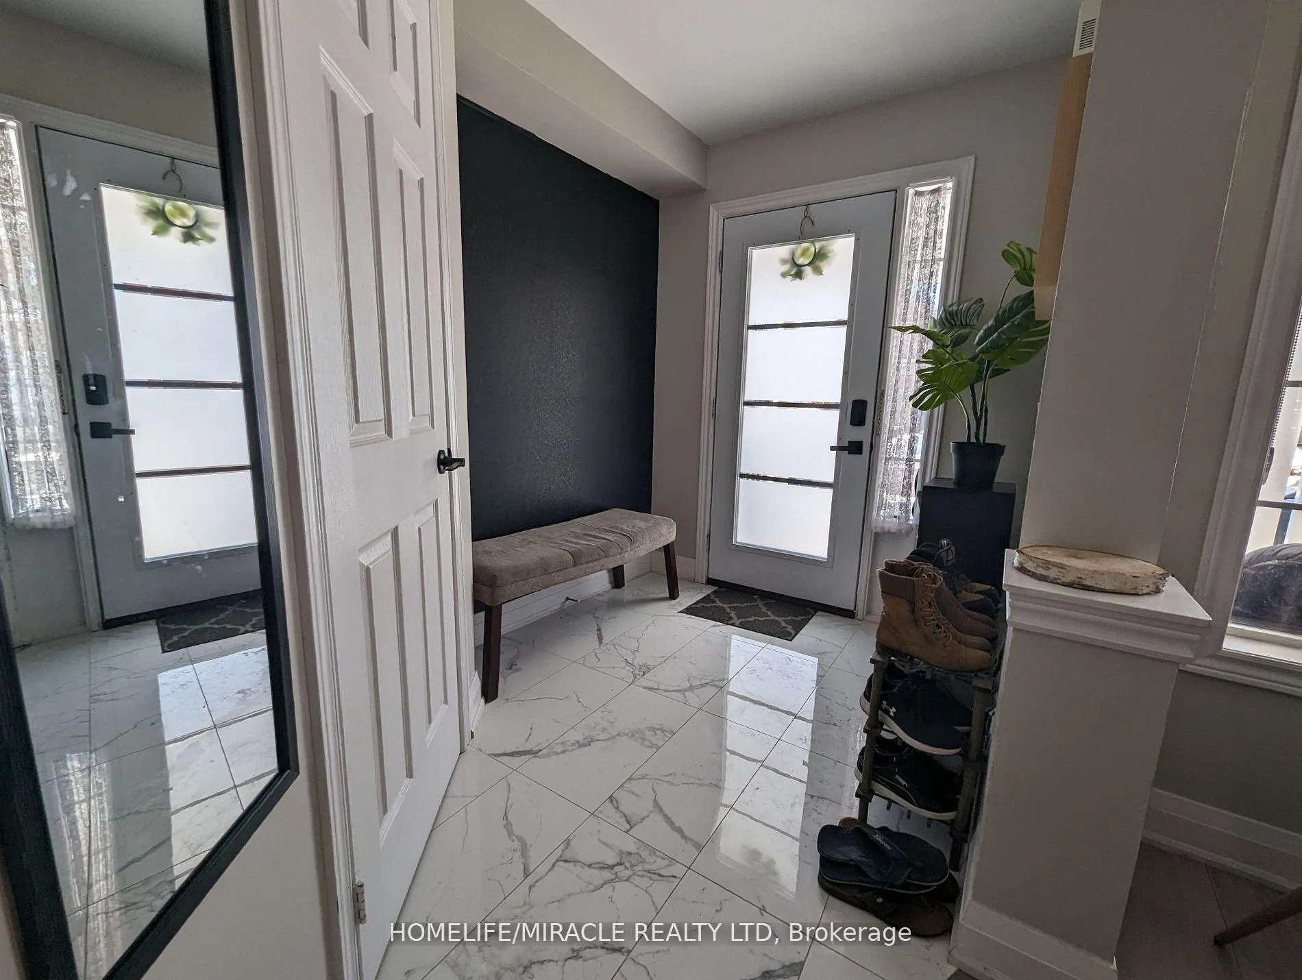
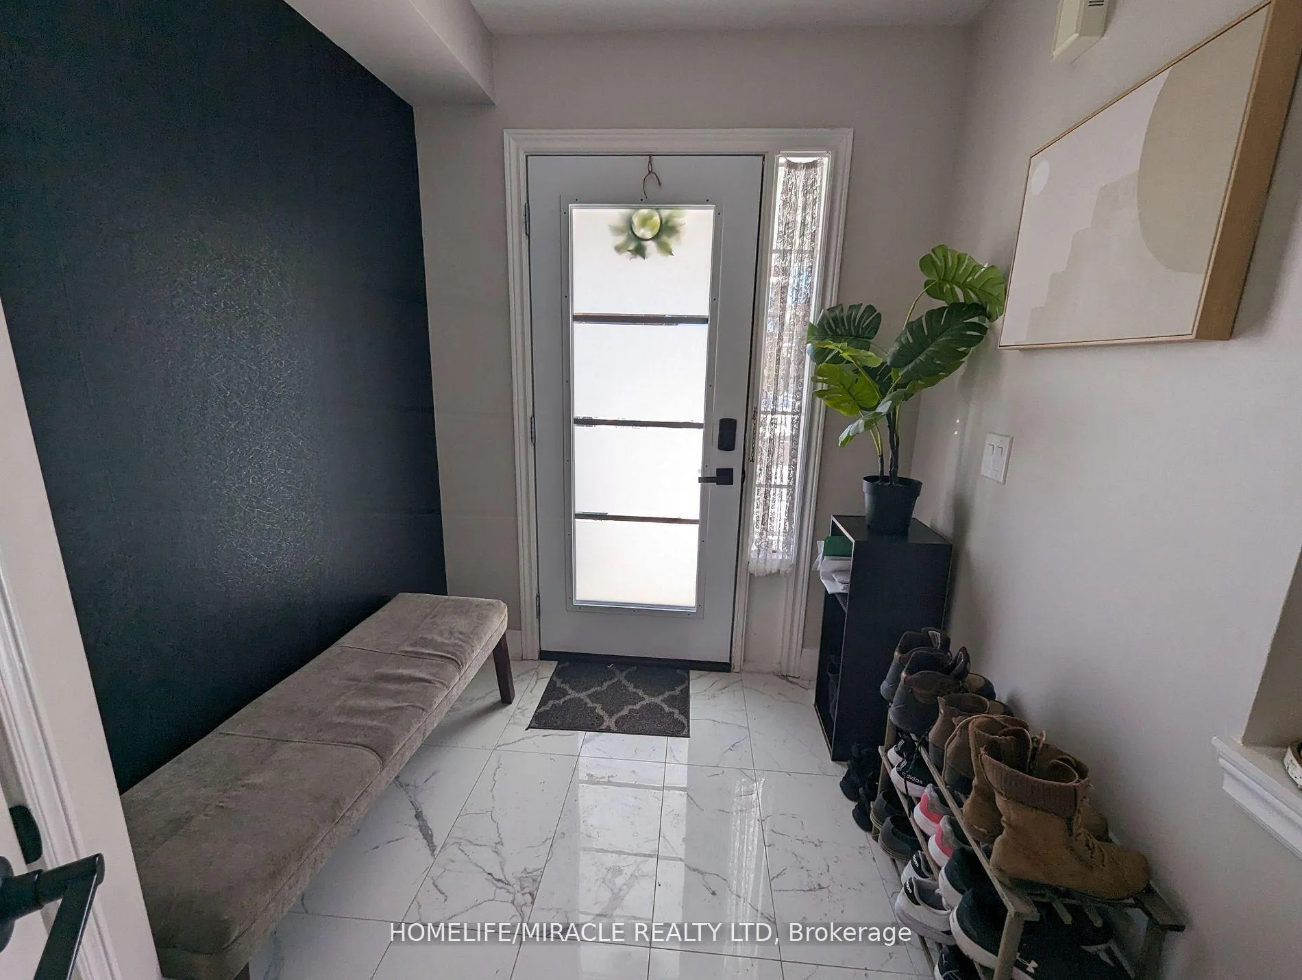
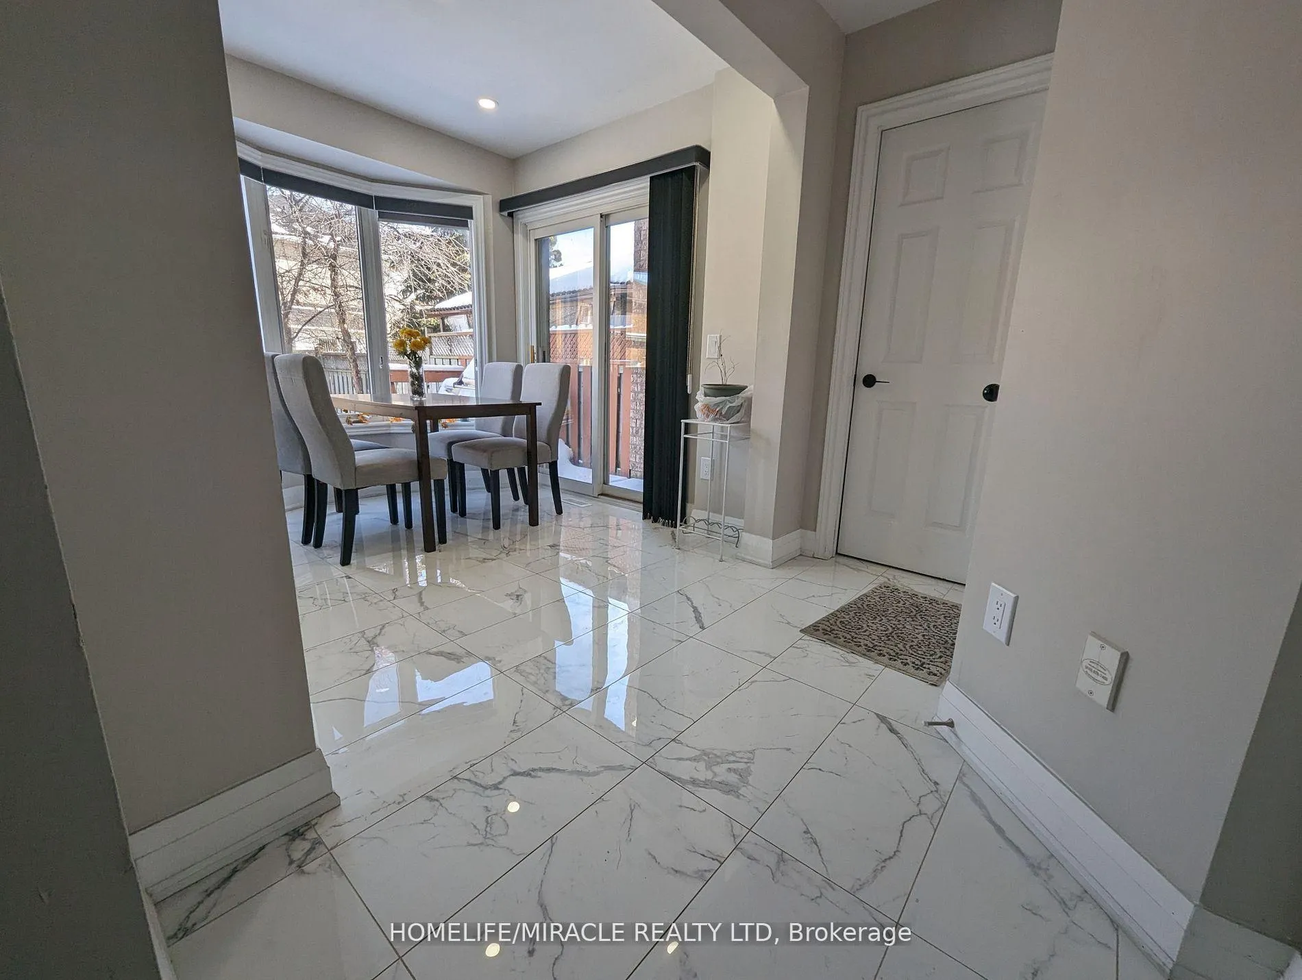
Beautiful Semi-Detached Home for Lease in Sandringham-Wellington, Brampton within minutes to 410 and ample amenities. Step into this bright, modern home designed to meet all your everyday needs. The main level features an open concept living area paired with a stylish, contemporary kitchen, breakfast area, dining and a convenient powder room complete this welcoming level. The upper floor offers three generous sized bedrooms, including two full bathrooms, along with a large family room perfect for relaxing, working, or spending quality time together. The finished basement adds even more value with a full bedroom, bathroom, kitchen, and ample space ideal for extended family or guests. This home delivers comfort, functionality, and modern living in one package. Come see it for yourself.
Ask about this home
A HOMEH agent will answer your questions about this home.
Around this home
Daily convenience, out of 100, from the distances below
Schools nearby
School rating, out of 10.
Helpful calculators
Your HOMEH agent

"I would see it this week."