

8 Evergreen Avenue
8 Evergreen Avenue
 See all 50 photos
Property history
- $3,699,000TerminatedList: 2025-09-27|End: 2026-02-26|152 daysW12430460
Facts and features
- BasementFinished
- Price per sq ft~$870
- Water, sewerSeptic
- HeatingForced air
- Second kitchen
- Hardwood floors
- Fireplace
- Central air
The homeDetached, 2-storey, 3,500–5,000 sq ft
- TypeDetached
- Style2-storey
- Living space3,500–5,000 sq ft
- BasementFinished
InsideFireplace Yes, Hardwood, Ceramic, Main level
- FireplaceYes
- FlooringHardwood, Ceramic
- LaundryMain level
- FeaturesBuilt-in oven, carpet free, auto garage door remote
- Rooms above ground9
- Rooms in the basement1
- Bedrooms4 + 4 in the basement
- Bathrooms5
- Kitchens2
- Family roomYes
Outside and lotBrick, Unknown, Block
- ExteriorBrick
- RoofUnknown
- FoundationBlock
- Size229 × 406 ft
Parking3 Garage, Attached, Circular drive
- Spaces3 Garage
- GarageAttached
- DrivewayCircular drive
Heating, water and powerForced air, gas, Central air, Municipal water
- HeatingForced air, gas
- CoolingCentral air
- WaterMunicipal water
- SewerSeptic
Costs and taxesTaxes $16,269 a year, HST included in the price, Hot water tank
- Taxes, 2025$16,269 a year
- HSTHST included in the price
- Rental itemsHot water tank
Included in the saleAll existing light fixtures, shutters, all existing appliances.
- IncludedAll existing light fixtures, shutters, all existing appliances.
NearbyLevel
- Close toLevel
Listing detailsW12430460, Terminated, Sep 27, 2025
- MLS® numberW12430460
- StatusTerminated
- Listed onSep 27, 2025
- Days on market152
- UpdatedFeb 26, 2026
- PossessionFlexible
- Occupied byOwner
- Listing brokerageRE/MAX REALTY SERVICES INC.
About this home
8 Evergreen Avenue, Brampton (Toronto Gore Rural Estate), ON L6P 0R1
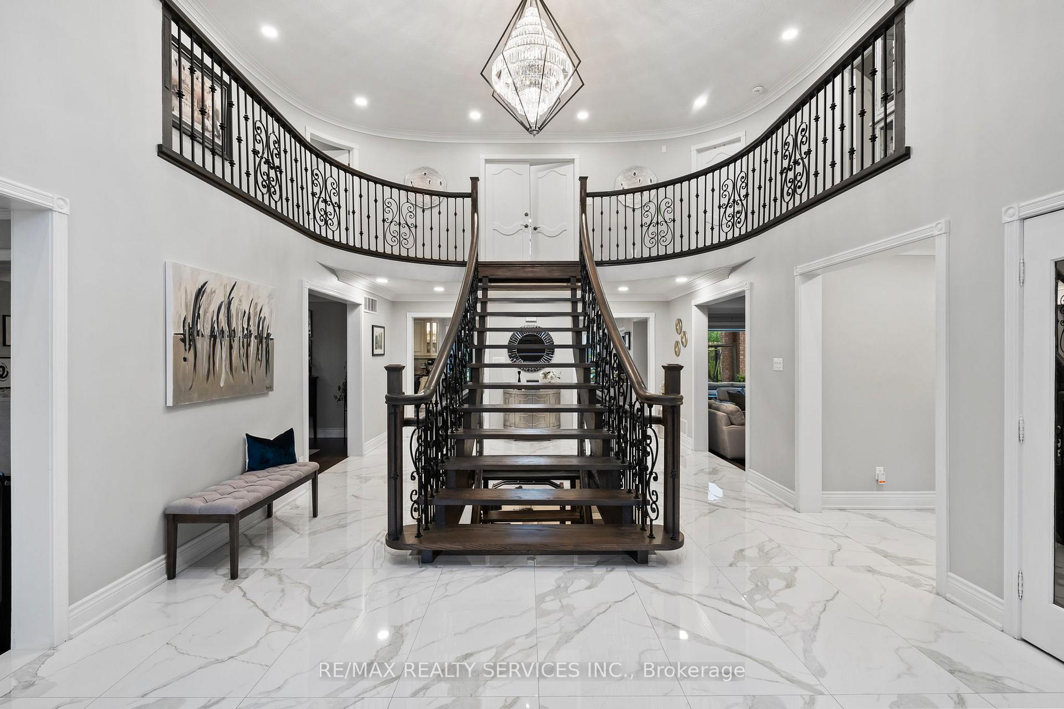
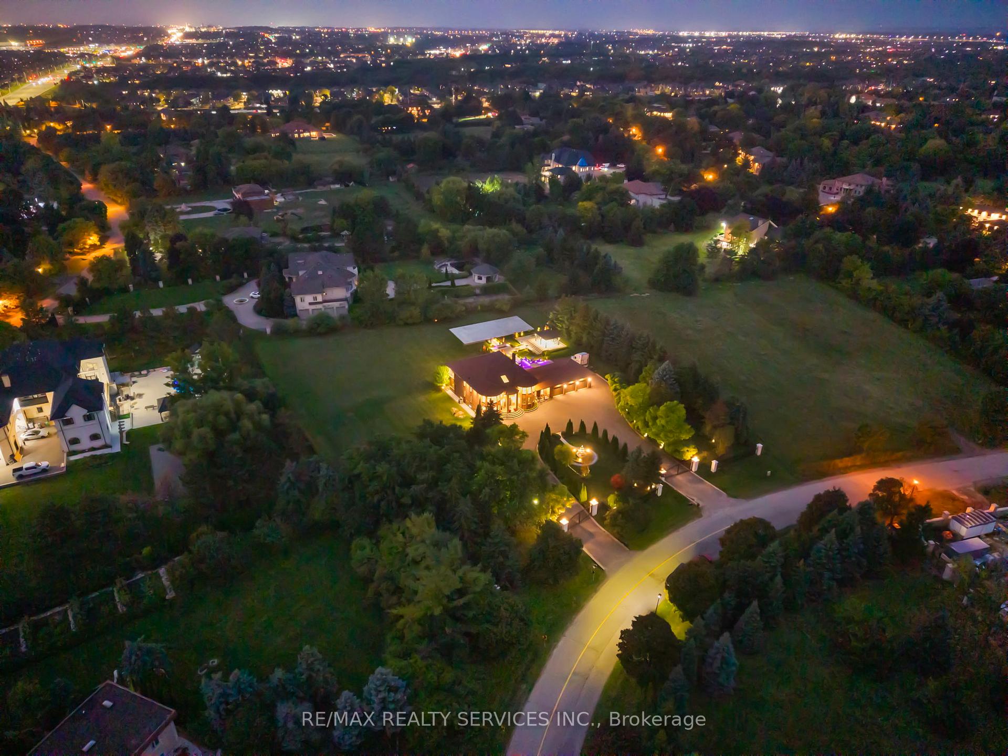
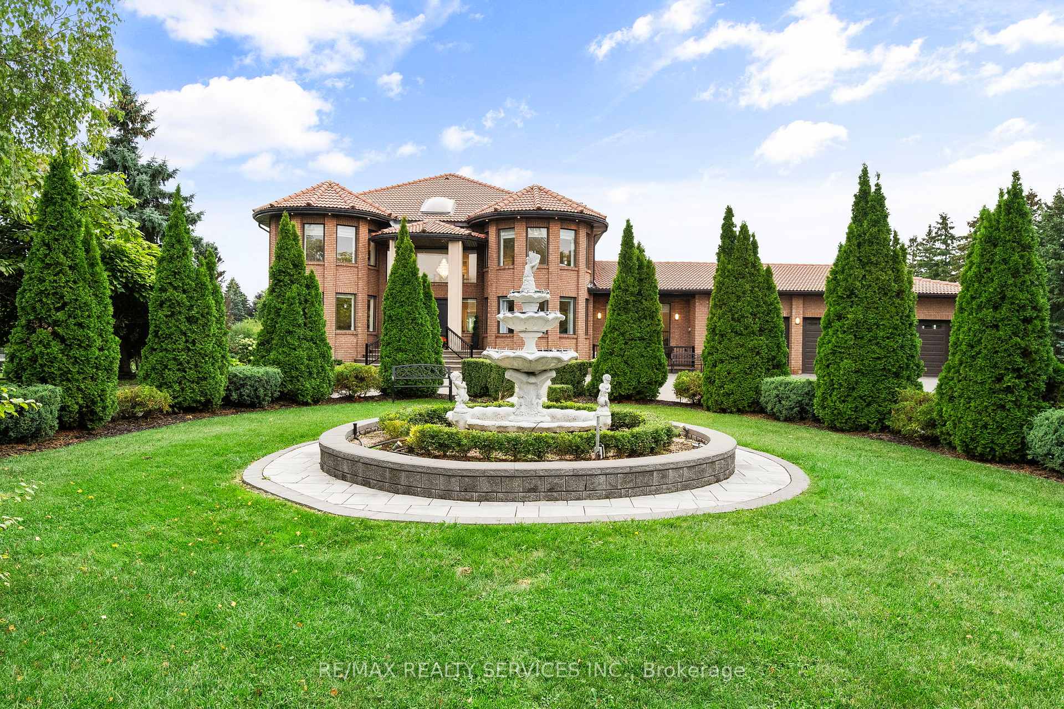
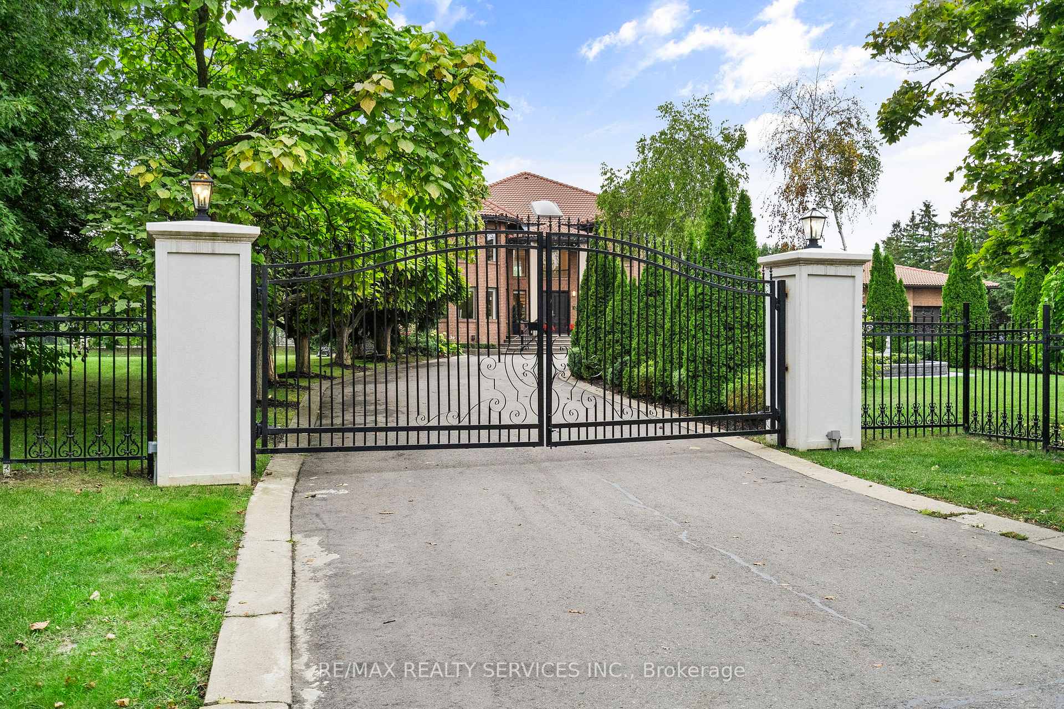
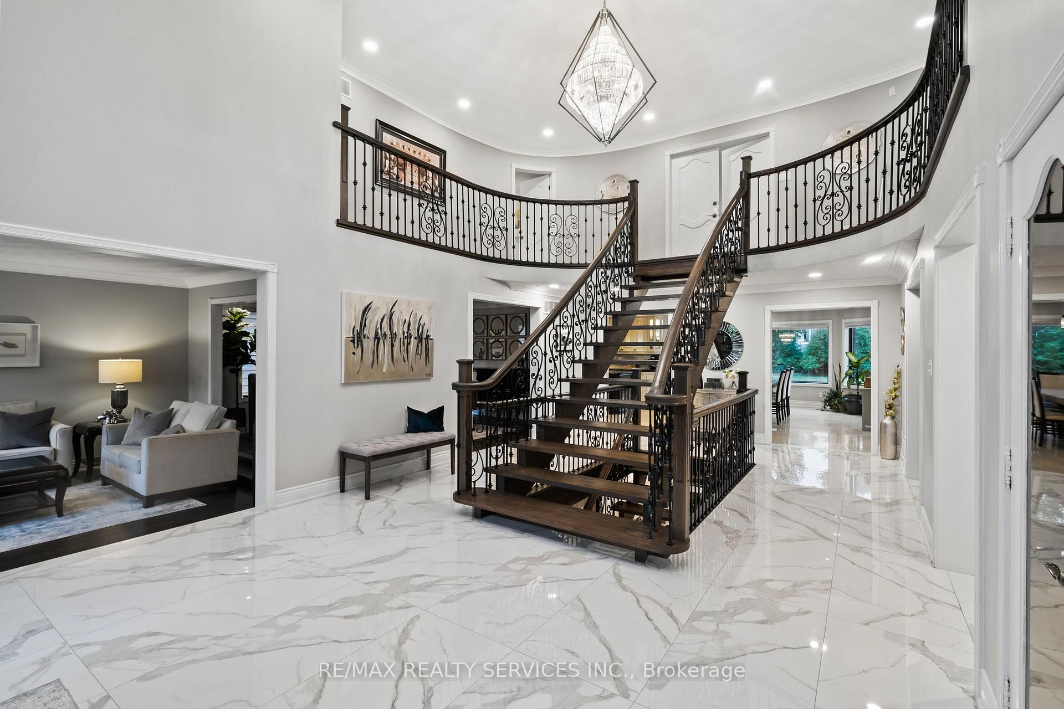
Welcome To This Magnificent Custom Built Estate In The Prestigious Castlemore Community, Newly Renovated and Situated On a Beautifully Landscaped 2 Acre Lot Surrounded By Mature Trees. This Luxurious Home Features a Grand Entrance With a Scarlett O'Hara Staircase, Soaring Ceilings, and a Stunning Crystal Chandelier. Boasting 4+4 bedrooms and 4 full baths (3 on the upper level, 1 on the Main Floor and 1 In the Basement), It Offers Ample Space For Large or Multi-Generational Families. The Elegant Primary Suite Includes a Lavish Ensuite, Two Closets and a Walk-Out To a Private Balcony. Enjoy Multiple Living Spaces Including an Impressive Den, Great Room, Formal Living and Dining Rooms and a Fully Upgraded Kitchen With High-End Appliances, Breakfast Area and Walkout to a Private Patio. The Exterior Is A True Retreat With A Mini Resort Feel Featuring a Waterfall, Landscape Lighting a Gazebo, Roughed-in Basketball/Tennis Court and Two Gated Entrances Leading To A Circular Driveway and a 3 Car Garage. The Durable Clay Tile Roof and Expansive Windows Allow For Natural Light To Flood The Home Throughout. This One Of A kind Estate Is Perfect For Those Seeking Luxury, Privacy and Space Personal Viewings Are A Must!
Ask about this home
A HOMEH agent will answer your questions about this home.
Around this home
Daily convenience, out of 100, from the distances below
Schools nearby
School rating, out of 10.
Helpful calculators
Your HOMEH agent

"Priced 12% over the Hestimate. I would see it this week."