

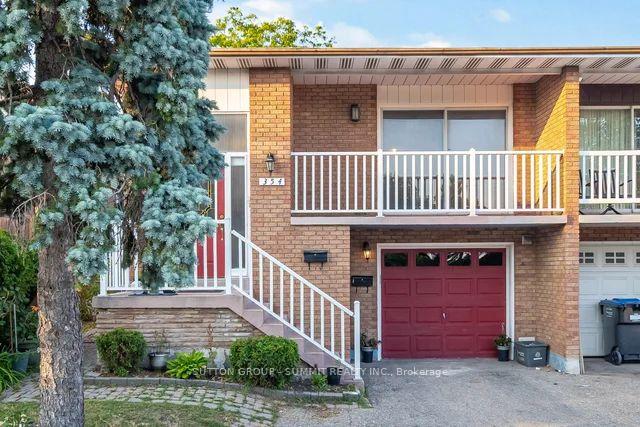
354 Centre Street N
Semi-Detached Sold
1/45354 Centre Street N
Semi-Detached Sold
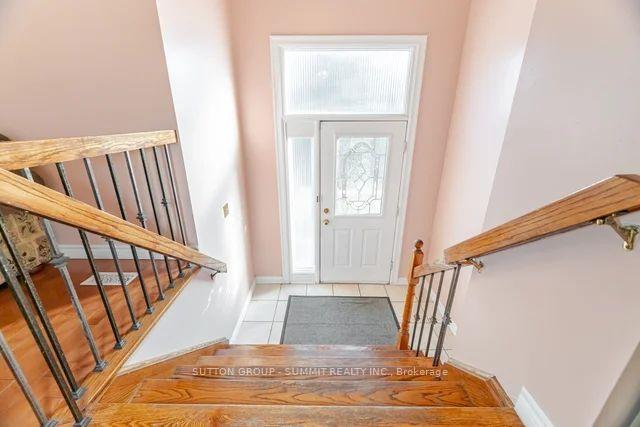
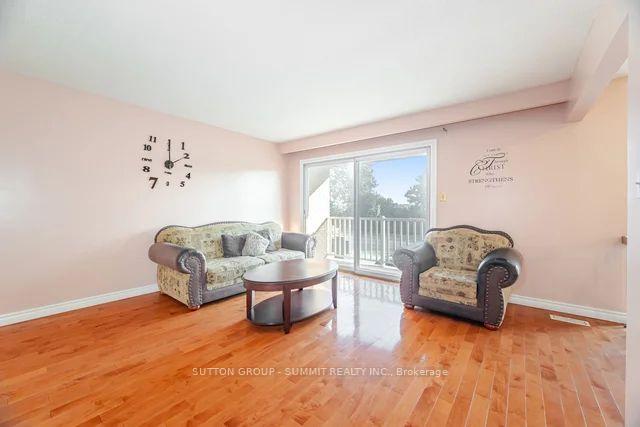
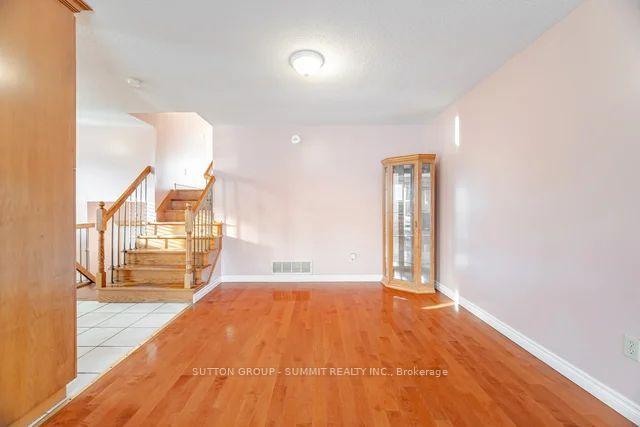
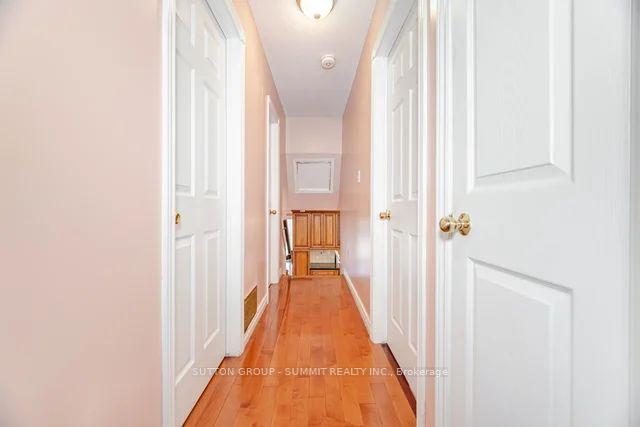 See all 45 photos
4+2 Bedrooms
3 Bathrooms
1 Garage
1.1K–1.5K sq.ft
28.77×115.36 ft
$5,415/yr
Property history
Facts and features
- BasementApartment
- Water, sewerMunicipal
- HeatingForced air
- CoolingCentral air
What stands out
- Second kitchen
- Separate entrance
- Hardwood floors
- Central air
The homeSemi-Detached, Backsplit 5, 1,100–1,500 sq ft
- Type: Semi-Detached
- Style: Backsplit 5
- Living space: 1,100–1,500 sq ft
- Basement: Apartment, separate entrance
InsideHardwood, Ceramic, Carpet free, in-law suite, Rooms above ground 9
- Flooring: Hardwood, Ceramic
- Features: Carpet free, in-law suite
- Rooms above ground: 9
- Rooms in the basement: 3
- Bedrooms: 4 + 2 in the basement
- Bathrooms: 3
- Kitchens: 2
- Family room: Yes
Outside and lotBrick, Shingles, Concrete block
Outside
- Exterior: Brick
- Roof: Shingles
- Foundation: Concrete block
- Features: Porch
- Size: 28.77 × 115.36 ft
Parking1 Garage, Built-in, Private
- Spaces: 1 Garage
- Garage: Built-in
- Driveway: Private
Heating, water and powerForced air, gas, Central air, Municipal water
- Heating: Forced air, gas
- Cooling: Central air
- Water: Municipal water
- Sewer: Municipal sewer
- Natural gas: Yes
- Hydro: Yes
- Cable: Yes
Costs and taxesTaxes $5,415 a year, HST included in the price, Hot water heater
- Taxes, 2025: $5,415 a year
- HST: HST included in the price
- Rental items: Hot water heater
Included in the saleAll light fixtures; all appliances (main level washer and dryer excluded)., Washer and dryer on main level.
- Included: All light fixtures; all appliances (main level washer and dryer excluded).
- Not included: Washer and dryer on main level.
NearbyFenced yard, park, public transit, rec./commun.centre, school
- Close to: Fenced yard, park, public transit, rec./commun.centre, school
Listing detailsW12281919, Sold, Jul 12, 2025
- MLS® number: W12281919
- Status: Sold
- Listed on: Jul 12, 2025
- Days on market: 55
- Updated: Sep 5, 2025
- Possession: 2025-10-01 / Flexible
- Occupied by: Owner+tenant
- Listing brokerage: SUTTON GROUP - SUMMIT REALTY INC.
About this home
354 Centre Street N, Brampton (Brampton North), ON L6V 3B5
Carpet FreeIn-Law SuiteFenced YardParkPublic TransitRec./Commun.Centre
LOOK NO FURTHER!! This is the 5 level backsplit you have been looking for. BONUS!! LEGAL 2 BEDROOM BASEMENT APARTMENT. Enjoy the Premium 115' Deep Pie Shaped Lot. Enjoy all the area has to offer with easy access to bus service, highways, parks, shops etc. Thanks for showing.
Read more
Ask about this home
A HOMEH agent will answer your questions about this home.
Ask a question
Thinking of selling your home?See what your home is worth today.
Around this home
Williams Parkway and Centre
Errands
Parks
Schools
Daily convenience, out of 100, from the distances below
ParkNewton Park · 9 within 1 km7 min walk429 m
GroceryEuromax Foods12 min walk725 m
SchoolKingswood Drive Public School7 min walk420 m
PharmacyShoppers Drug Mart14 min walk863 m
Cafés & foodA&W · 11 within 1 km11 min walk650 m
Gym & rec centreGoodLife Fitness12 min walk752 m
WalkDriveStraight-line distance, open map data
Grocery0.7 km
Park0.4 km
Coffee1.0 km
Dining0.7 km
Gym0.8 km
Schools nearby
School rating, out of 10.
Kingswood Drive Public Schoolelementary · Public · 0.4 km
—
École élémentaire Carrefour des Jeuneselementary · Public · 0.5 km
6.4/10Fair
Nibi Emosaawdang Public Schoolelementary · Public · 0.6 km
—
Contact agent
Helpful calculators
Mortgage
Affordability
Closing costs
Land transfer tax
Property tax
Down payment
CMHC insurance
Stress test
Cashback Rebate
Your HOMEH agent

NimaHOMEH agent · Brampton
"I would see it this week."
Ask Nima