

9 Primrose Crescent
9 Primrose Crescent
 See all 47 photos
Property history
Facts and features
- BasementFinished
- Water, sewerMunicipal
- HeatingForced air
- CoolingCentral air
- Second kitchen
- Separate entrance
- Central air
The homeSemi-Detached, 2-storey, 1,100–1,500 sq ft
- Type: Semi-Detached
- Style: 2-storey
- Living space: 1,100–1,500 sq ft
- Basement: Separate entrance, finished
InsideAuto garage door remote, water heater, sump pump, carpet free, Rooms above ground 6, Rooms in the basement 2
- Features: Auto garage door remote, water heater, sump pump, carpet free
- Rooms above ground: 6
- Rooms in the basement: 2
- Bedrooms: 3 + 2 in the basement
- Bathrooms: 4
- Kitchens: 2
- Family room: Yes
Outside and lotBrick, vinyl siding, Asphalt shingle, Brick
- Exterior: Brick, vinyl siding
- Roof: Asphalt shingle
- Foundation: Brick
- Size: 39.44 × 110.79 ft
Parking1 Garage, Attached, Private
- Spaces: 1 Garage
- Garage: Attached
- Driveway: Private
Heating, water and powerForced air, electric, Central air, Municipal water
- Heating: Forced air, electric
- Cooling: Central air
- Water: Municipal water
- Sewer: Municipal sewer
Costs and taxesTaxes $4,300 a year, HST included in the price, Hot water tank
- Taxes, 2024: $4,300 a year
- HST: HST included in the price
- Rental items: Hot water tank
- Under contract: Hot water heater
Included in the saleAll main & basement kitchen appliances, washer & dryer, all elfs, all window coverings., Not included None
- Included: All main & basement kitchen appliances, washer & dryer, all elfs, all window coverings.
- Not included: None
Listing detailsW12281704, Sold, Jul 13, 2025
- MLS® number: W12281704
- Status: Sold
- Listed on: Jul 13, 2025
- Days on market: 12
- Updated: Jul 25, 2025
- Possession: Flexible
- Occupied by: Owner+tenant
- Listing brokerage: RE/MAX REAL ESTATE CENTRE INC.
About this home
9 Primrose Crescent, Brampton (Heart Lake West), ON L6Z 1E1
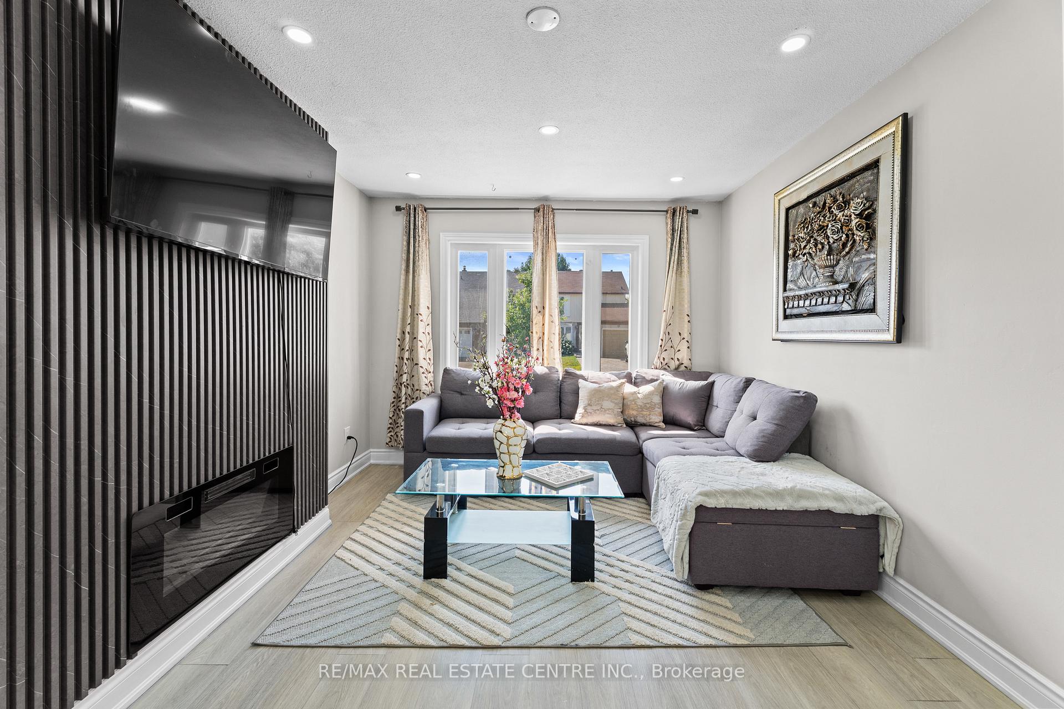
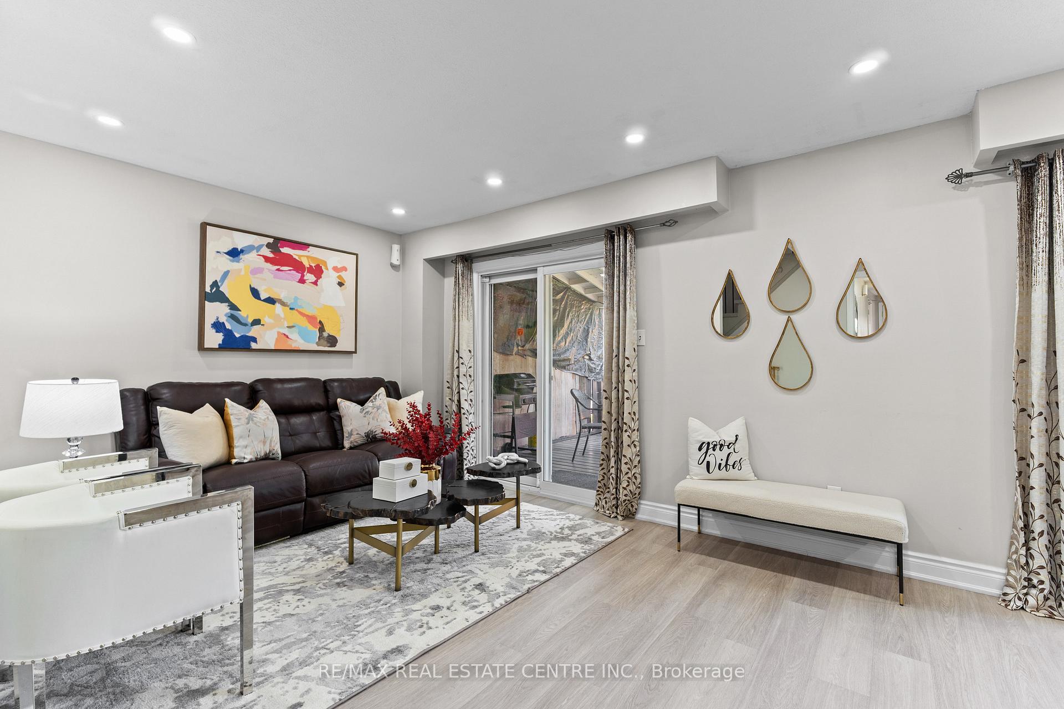
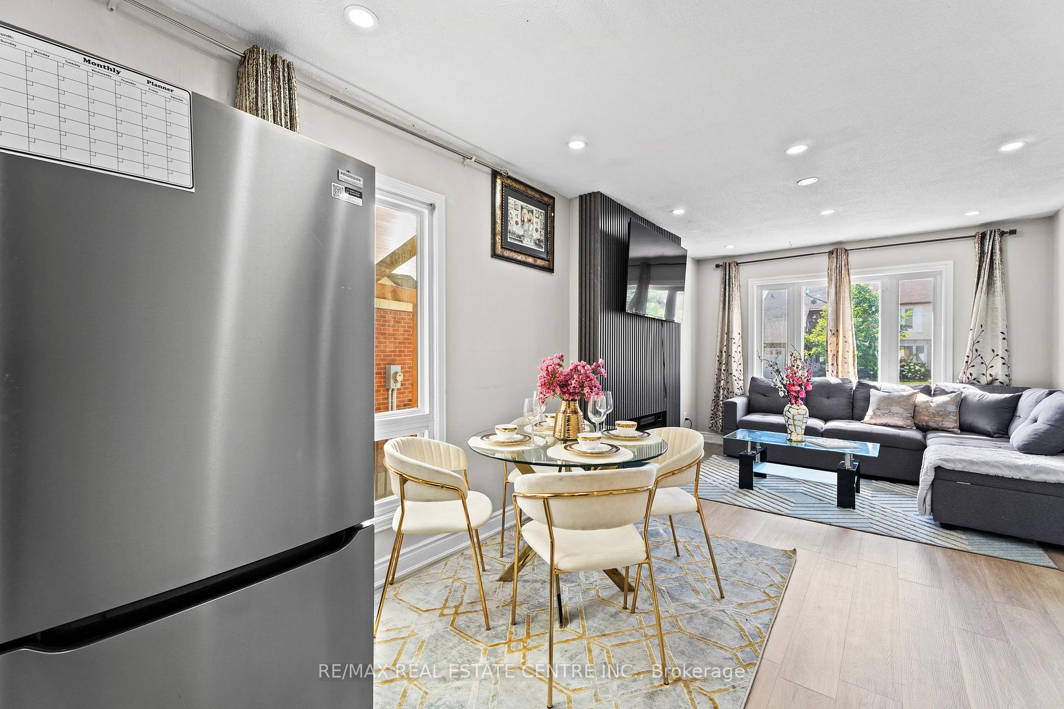
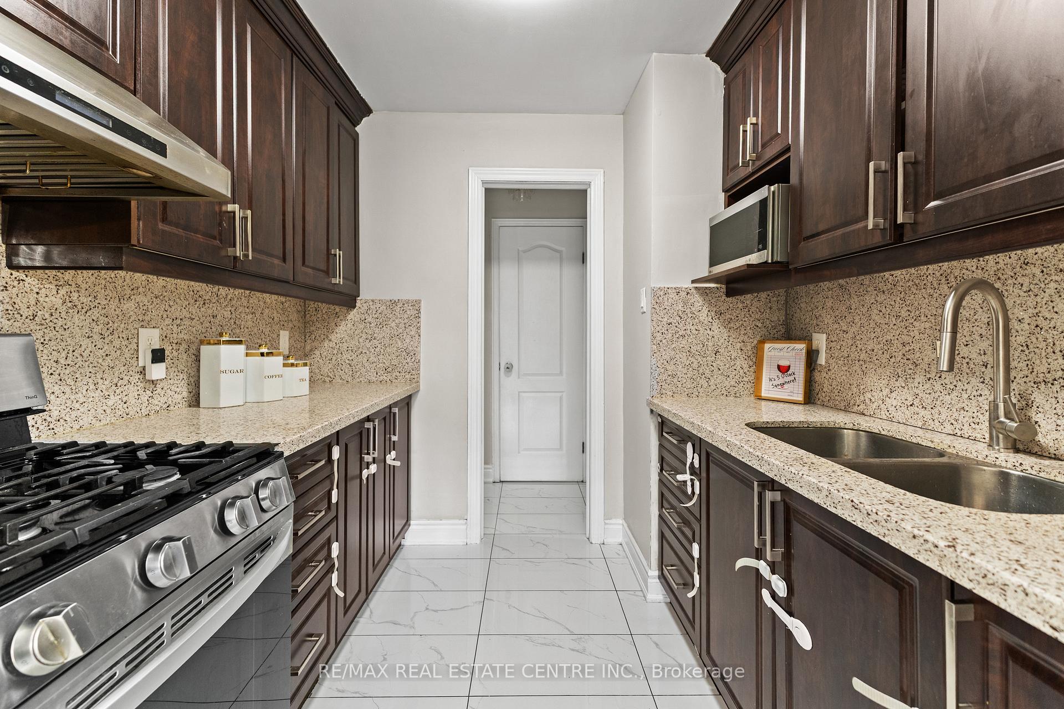
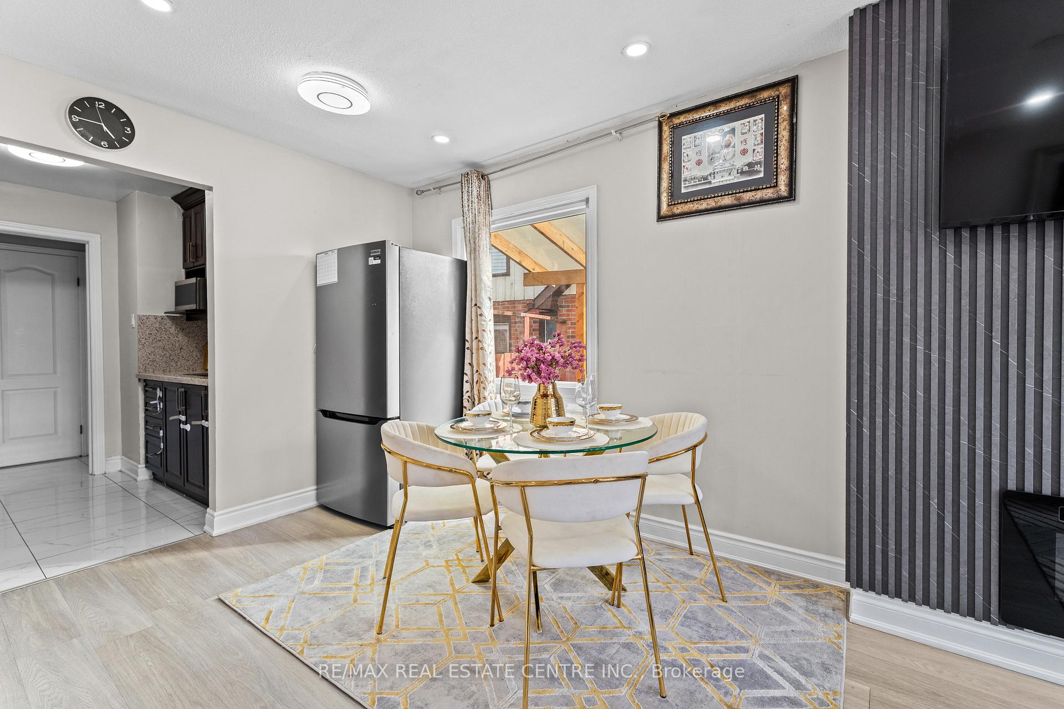
SEMI-DETACH HOUSE WITH LEGAL 2 BEDROOM BASEMENT ON AN EXCELLENT LOCATION! This. Beautifully maintained 3-bedroom home is nestled on a 39.44 x 110 ft Lot in an amazing Heart Lake West community, ideally located close to schools, Sandalwood/Kennedy Plaza,Hwy 410, public transit, parks, and more! Step inside to find a spacious main level featuring a SPACIOUS LIVING AREA, SEPARATE FAMILY ROOM AND Dining area, and an UPGRAGED KITCHEN (2025) with high-end Stainless Steel Appliances. Enjoy freshly painted interiors (2025), ELEGANT POTLIGHTS inside and out, and NEW FLOORING throughout (2025). Upstairs boasts 3 generously sized bedrooms, including a PRIMARY BEDROOM WITH A WALK-IN CLOSET, and 2 FULL BATHROOMS both renovated in 2025 for a sleek, modern feel. The fully finished, LEGAL 2 BEDROOM BASEMENT SUITE includes a SEPARATE ENTRANCE, full kitchen, bathroom, and laundry perfect as an in-law suite or income-generating unit. Enjoy outdoor living with a LARGE PARTIALLY COVERED DECK, a beautiful backyard garden, and a ROOFED PATIO ideal for year-round entertaining. Additional features include a garage with direct access to the home, extended driveway (2024) for extra parking UP TO 4 CARS, and all appliances included washer & dryer (2025), Just steps from Sandalwood & Kennedy Plaza, enjoy quick access to Metro, Shoppers Drug Mart, The Beer Store, and a variety of shops, restaurants, and daily essentials. This Neighborhood features top-rated schools, parks, and nearby Heart Lake Conservation Area, offering trails, splash pads, and outdoor activities year-round.Loafers Lake Rec Centre and Jim Archdekin Arena are minutes away for fitness and family fun. Commuters benefit from excellent Brampton Transit routes, the nearby Heart Lake Bus Terminal, and quick connections to Hwy 410 making daily travel smooth and efficient.This is the ideal opportunity for families, investors, or anyone looking for space, style, and convenience all in one home!
Ask about this home
A HOMEH agent will answer your questions about this home.
Around this home
Daily convenience, out of 100, from the distances below
Schools nearby
School rating, out of 10.
Helpful calculators
Your HOMEH agent

"I would see it this week."