

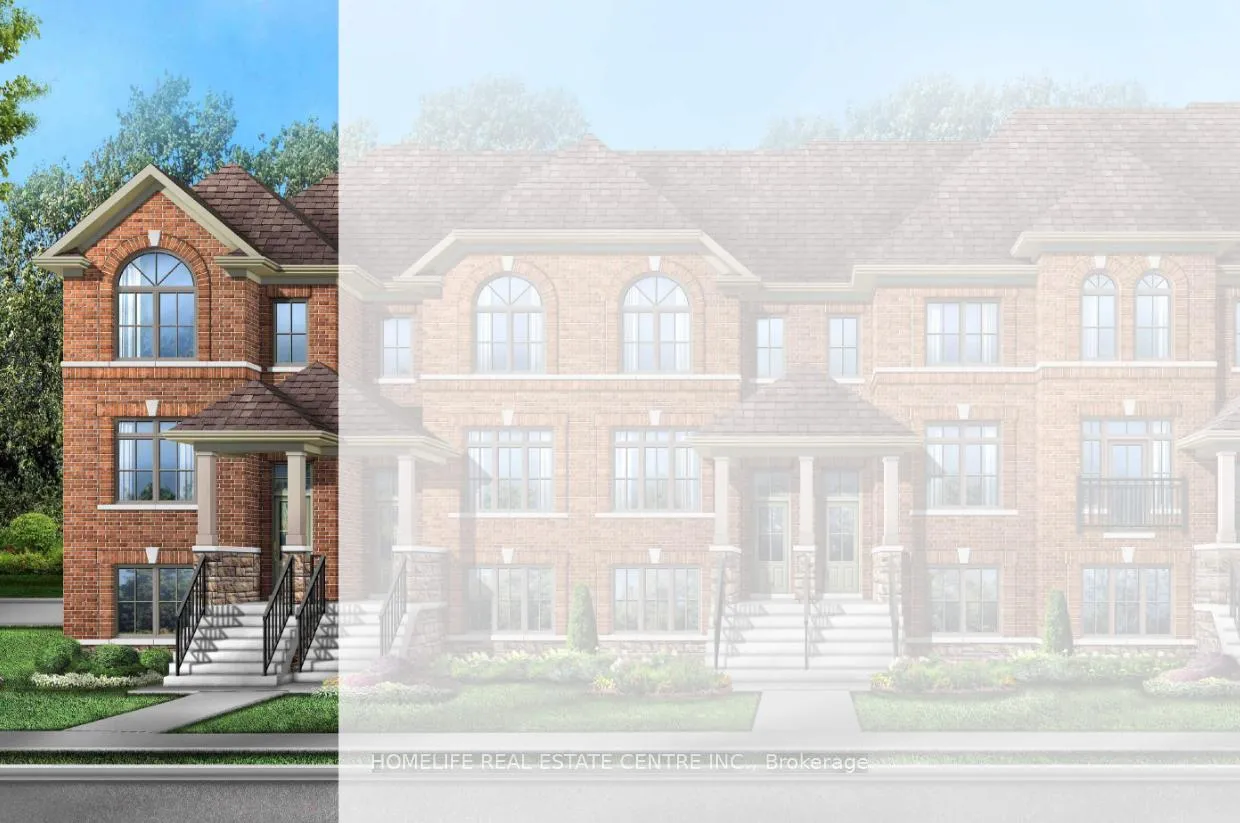
359 Inspire Boulevard
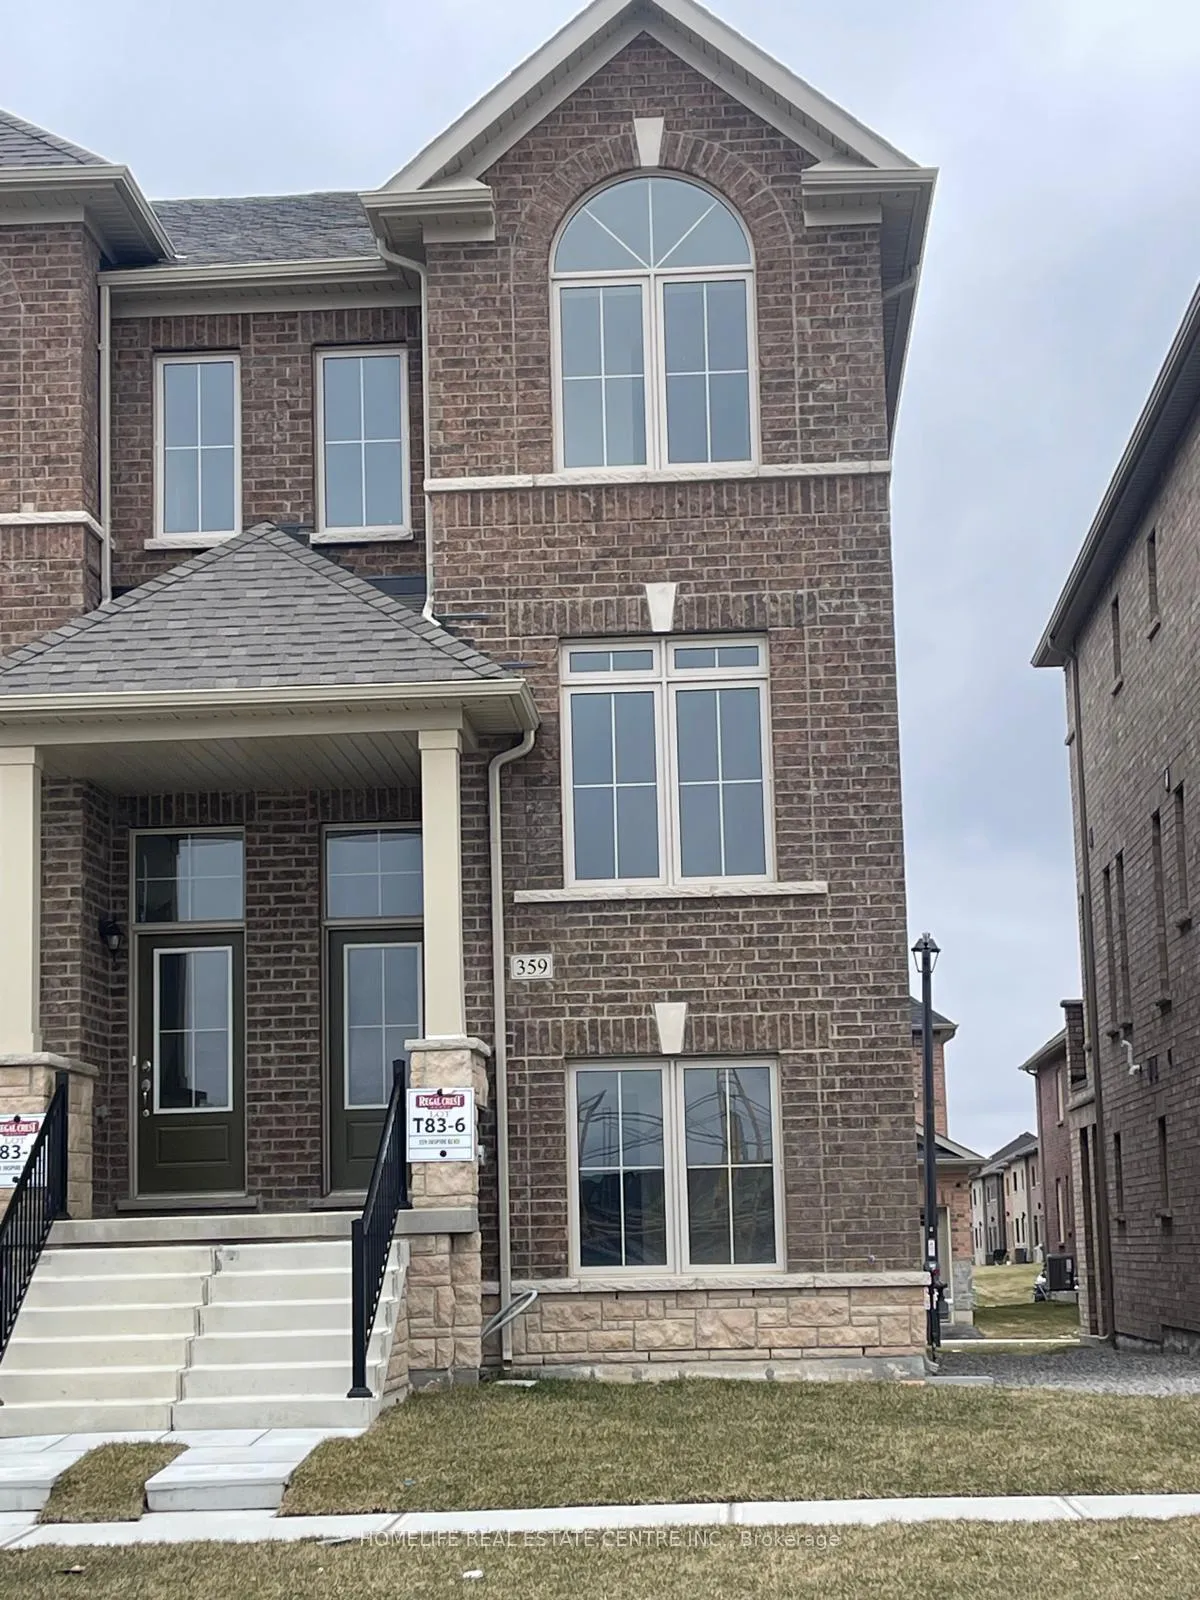
359 Inspire Boulevard
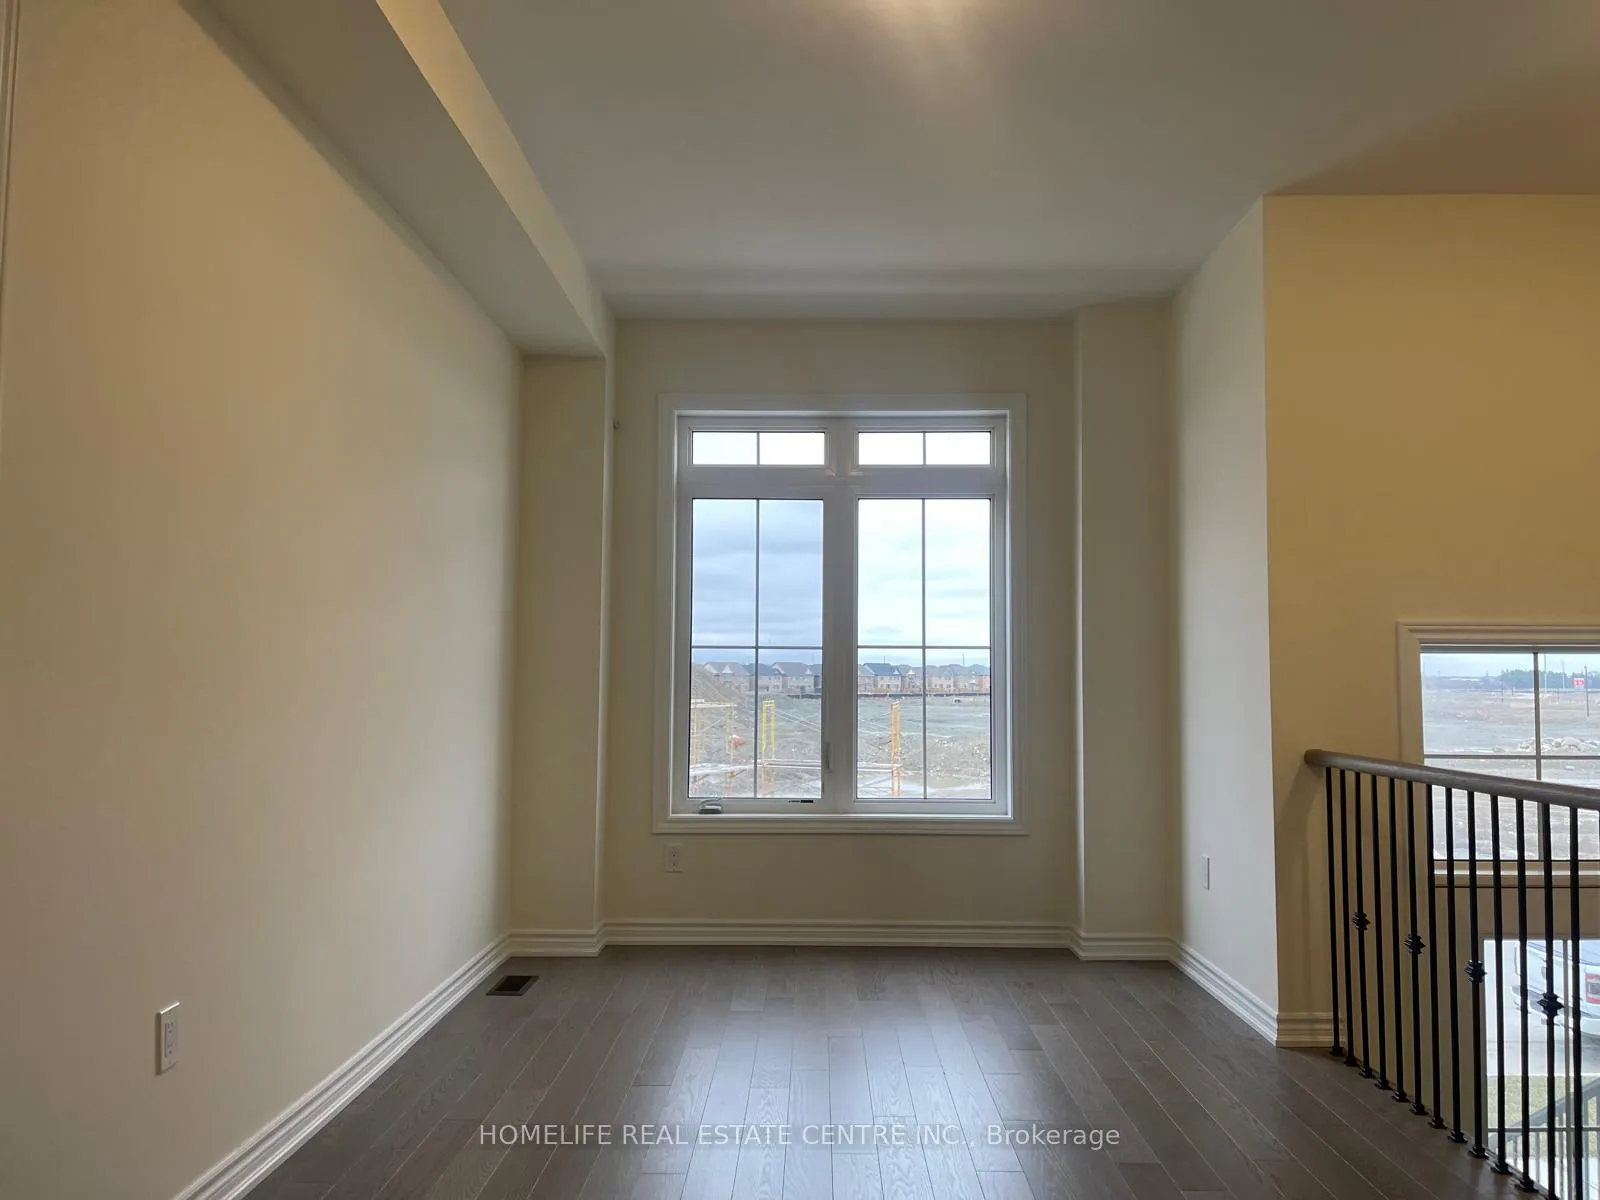 See all 20 photos
Property history
- $3,100TerminatedList: 2026-01-16|End: 2026-01-28|12 daysW12706194
- $894,900ExpiredList: 2025-04-10|End: 2025-09-30|173 daysW12075928
Facts and features
- BasementNone
- Age of homeNew
- Price per sq ft~$398
- Water, sewerMunicipal
- Hardwood floors
- Central air
The homeFreehold Townhouse, 3-storey, New
- Type: Freehold Townhouse
- Style: 3-storey
- Age: New
- Living space: 2,000–2,500 sq ft
- Basement: None
InsideBroadloom, Hardwood, Rooms above ground 7, Bedrooms 4
- Flooring: Broadloom, Hardwood
- Rooms above ground: 7
- Bedrooms: 4
- Bathrooms: 4
- Kitchens: 1
- Family room: Yes
Outside and lotBrick, Shingles, Concrete
- Exterior: Brick
- Roof: Shingles
- Foundation: Concrete
- Size: 20.18 × 98.43 ft
- Zoning: Residential
Parking1 Garage, Built-in, Private
- Spaces: 1 Garage
- Garage: Built-in
- Driveway: Private
Heating, water and powerForced air, gas, Central air, Municipal water
- Heating: Forced air, gas
- Cooling: Central air
- Water: Municipal water
- Sewer: Municipal sewer
Costs and taxesHST included in the price, Hot water tank (if rental)
- HST: HST included in the price
- Rental items: Hot water tank (if rental)
Included in the saleAll existing light fixtures (elfs).
- Included: All existing light fixtures (elfs).
Listing detailsW12075928, Expired, Apr 10, 2025
- MLS® number: W12075928
- Status: Expired
- Listed on: Apr 10, 2025
- Days on market: 173
- Updated: Sep 30, 2025
- Possession: 1-29 days
- Occupied by: Vacant
- Listing brokerage: HOMELIFE REAL ESTATE CENTRE INC.
About this home
359 Inspire Boulevard, Brampton (Sandringham-Wellington North), ON L6R 4E4
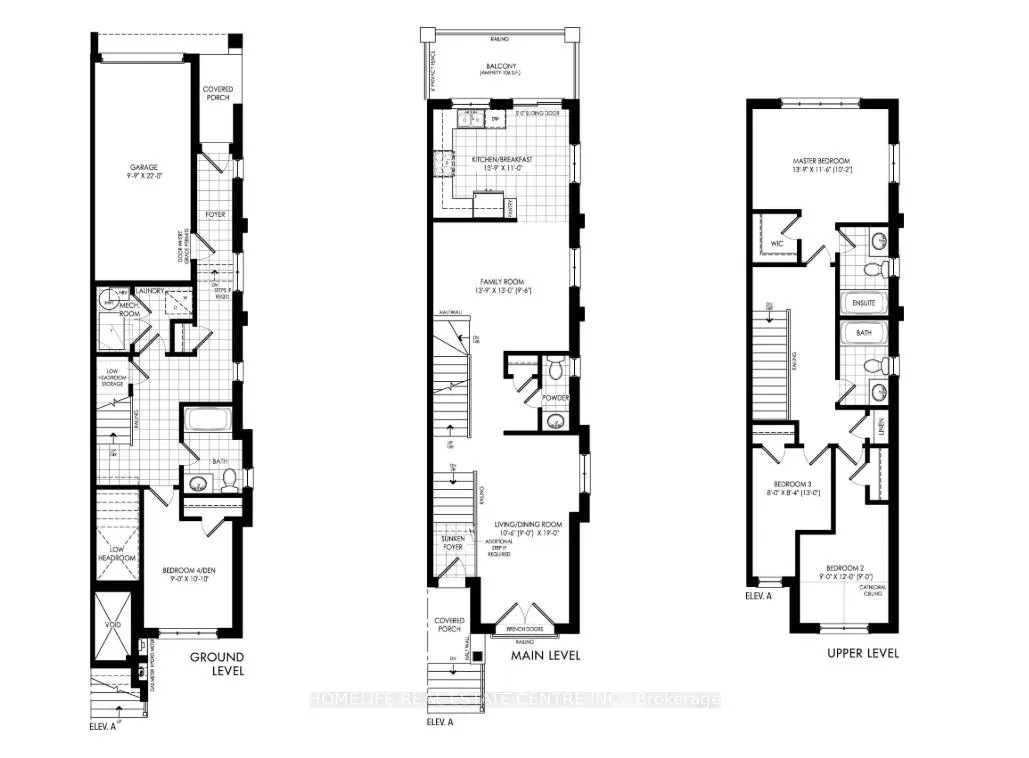
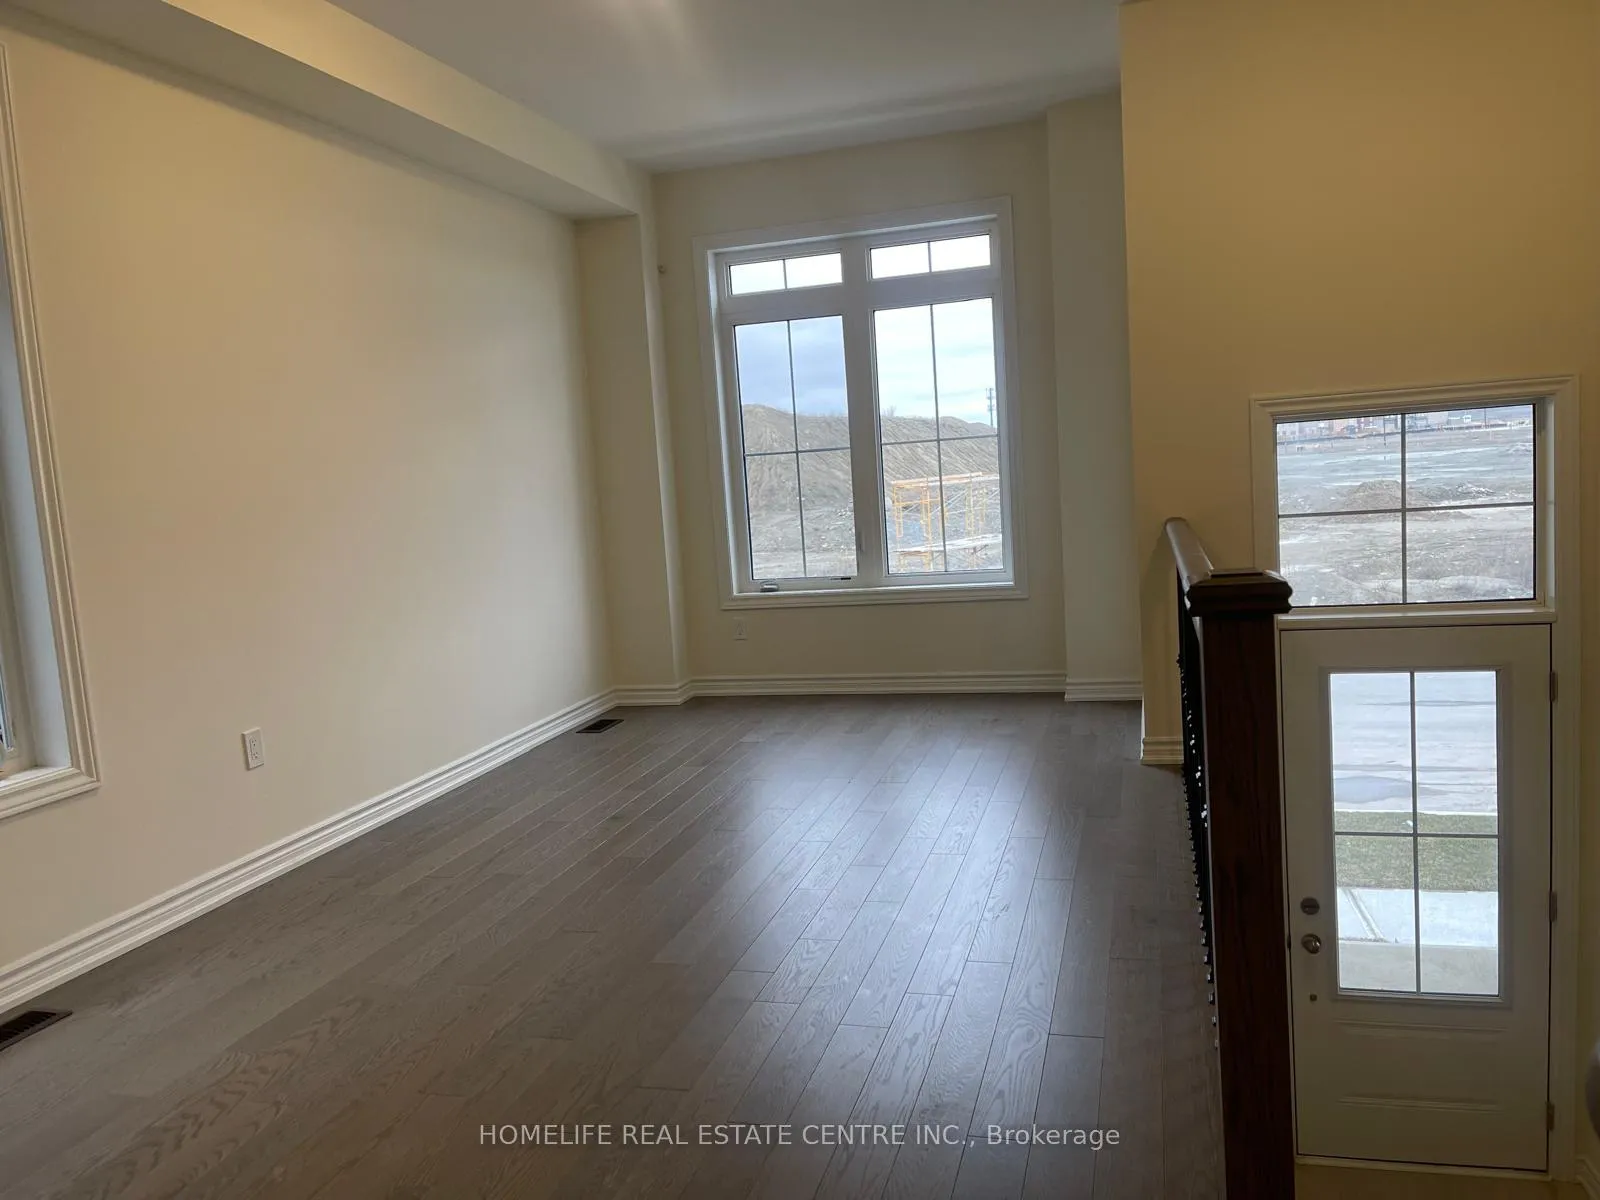
***BRAND NEW END UNIT TOWNHOUSE*** This stunning 4-bedroom, 3.5-bathroom townhouse offers an impressive 2,124 sq ft of beautifully designed living space, combining style, comfort, and functionality. The main level features a bright and open layout with separate living, dining, and family rooms, as well as a modern kitchen perfect for everyday living and entertaining. The kitchen opens onto a balcony that overlooks a private, fenced outdoor area ideal for enjoying fresh air or hosting guests. Upstairs, you'll find three spacious bedrooms, each with its closet, including a luxurious primary suite complete with a walk-in closet and a private ensuite bathroom. The ground level adds even more versatility with a large fourth bedroom, a full 4-piece bathroom, and a conveniently located laundry area perfect for guests, in-laws, or a home office setup. This home offers extra natural light, added privacy, and exceptional space for growing families in a highly sought-after neighborhood.
Ask about this home
A HOMEH agent will answer your questions about this home.
Around this home
Daily convenience, out of 100, from the distances below
Schools nearby
School rating, out of 10.
Helpful calculators
Your HOMEH agent

"I would see it this week."