

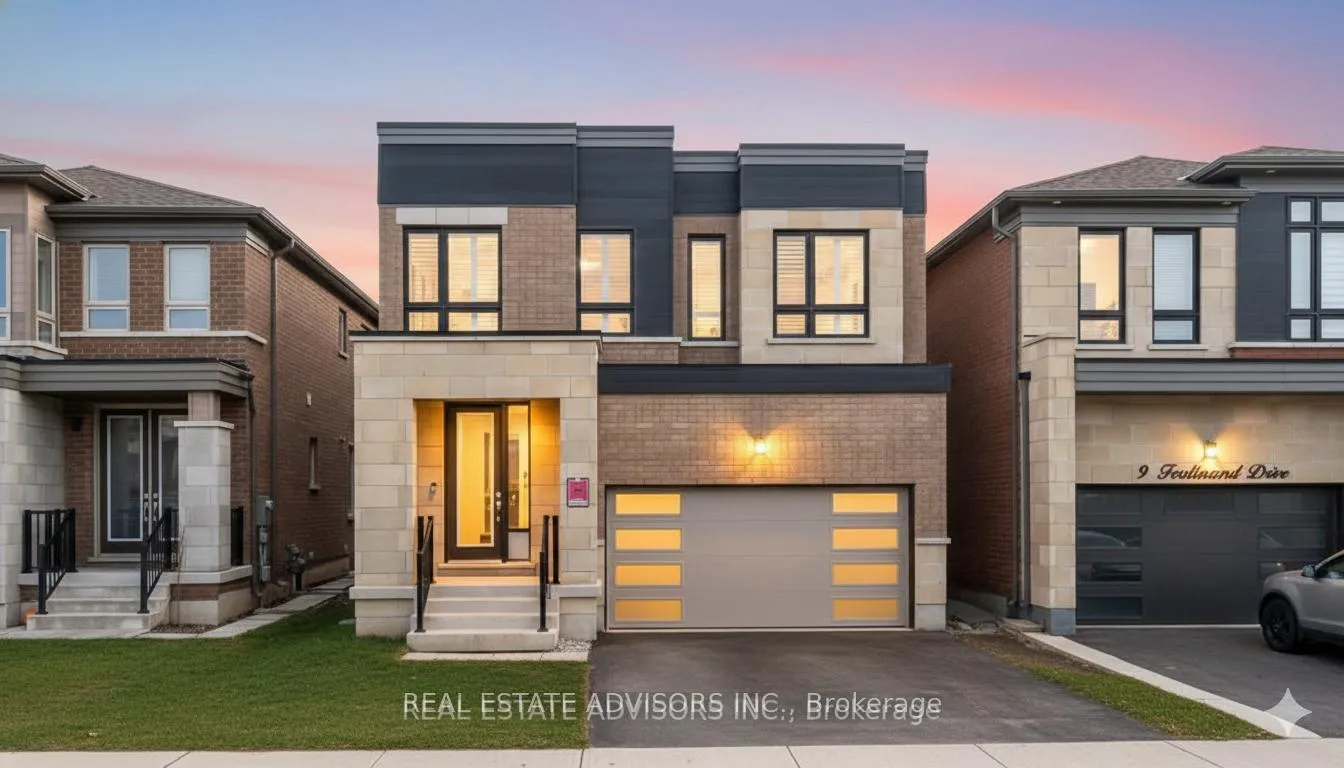
7 Ferdinand Drive
7 Ferdinand Drive
 See all 46 photos
Property history
Facts and features
- BasementUnfinished
- Age of home0–5 years
- Water, sewerMunicipal
- HeatingForced air
- Fireplace
- Central air
The homeDetached, 2-storey, Age 0–5 years
- Type: Detached
- Style: 2-storey
- Age: 0–5 years
- Living space: 2,500–3,000 sq ft
- Basement: Full, unfinished
InsideFireplace Yes, natural gas, Main level, Carpet free
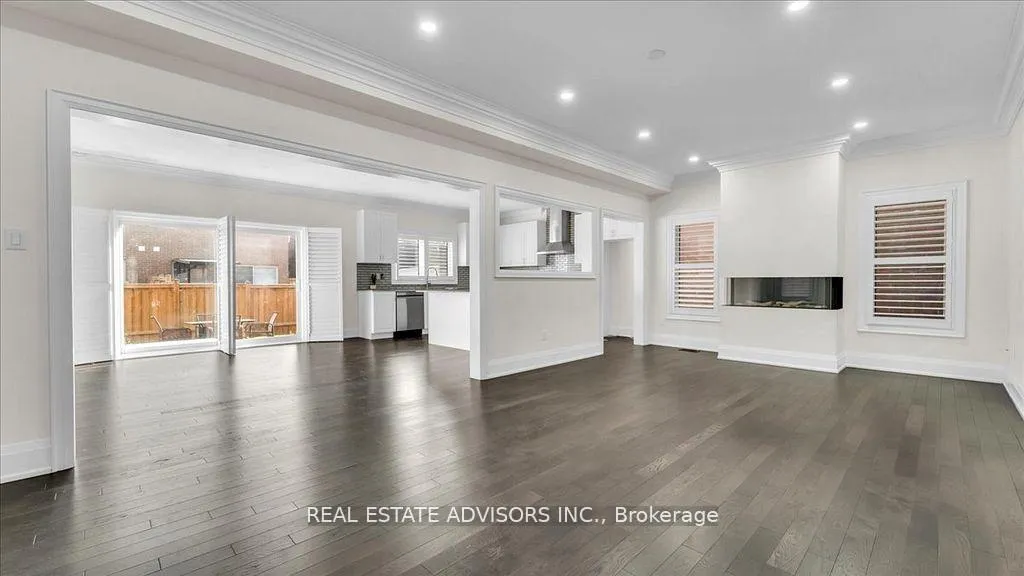
- Fireplace: Yes, natural gas
- Laundry: Main level
- Features: Carpet free
- Rooms above ground: 4
- Bedrooms: 4
- Bathrooms: 4
- Kitchens: 1
- Family room: Yes
Outside and lotBrick, Flat, Concrete
- Exterior: Brick
- Roof: Flat
- Foundation: Concrete
- Size: 10.4 × 32.6 m
Parking2 Garage, Attached
- Spaces: 2 Garage
- Garage: Attached
Heating, water and powerForced air, gas, Central air, Municipal water
- Heating: Forced air, gas
- Cooling: Central air
- Water: Municipal water
- Sewer: Municipal sewer
Costs and taxesTaxes $9,401 a year, HST included in the price
- Taxes, 2025: $9,401 a year
- HST: HST included in the price
Listing detailsW12681532, Sold, Jan 9, 2026
- MLS® number: W12681532
- Status: Sold
- Listed on: Jan 9, 2026
- Days on market: 13
- Updated: Jan 22, 2026
- Possession: 2026-01-22 / Immediate
- Occupied by: Vacant
- Listing brokerage: REAL ESTATE ADVISORS INC.
About this home
7 Ferdinand Drive, Brampton (Bram West), ON L6Y 0E4
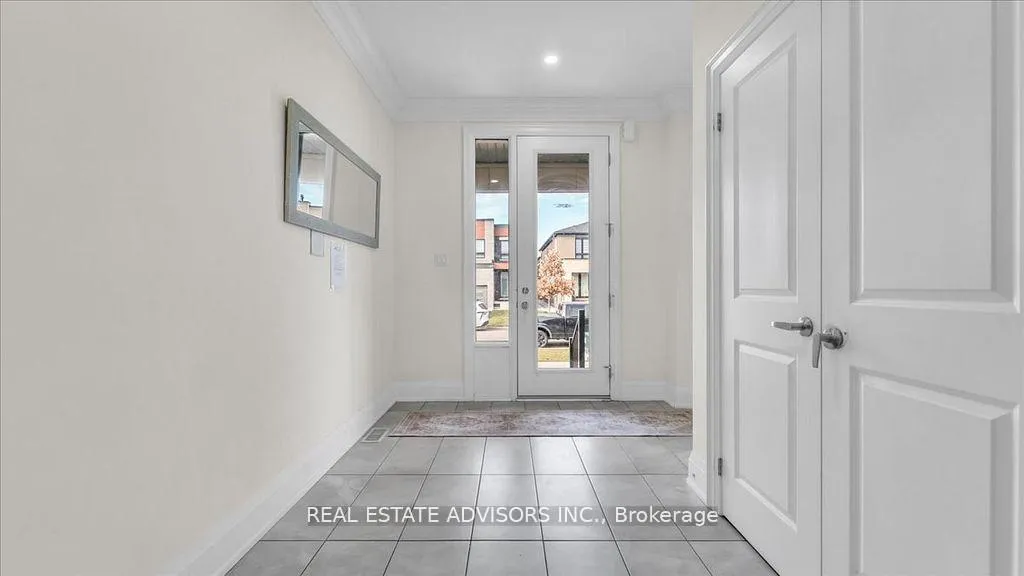
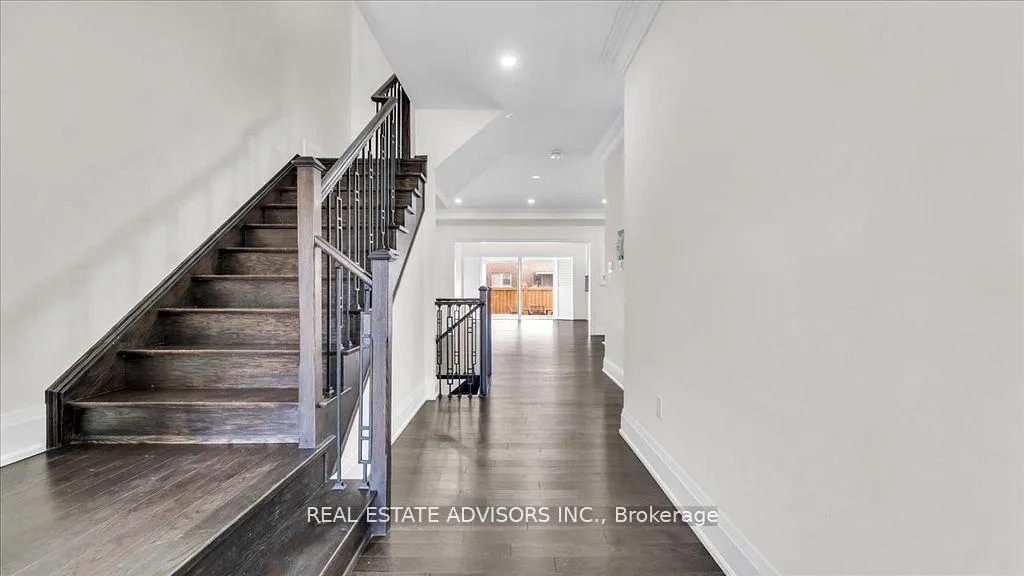
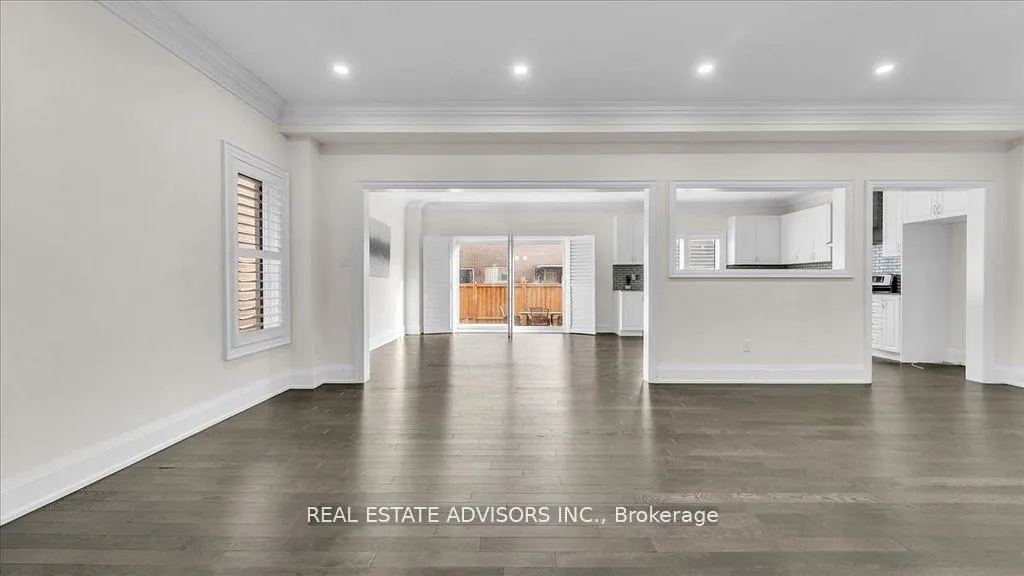
Welcome to 7 Ferdinand Drive - a striking 4 bedroom detached home nestled in one of Brampton's most sought-after communities. Designed with a sleek flat-roof profile, this modern residence is Only six years old, and offers approximately 2,659 sq ft above grade (as per mpac) and features 4 generously sized bedrooms, 4 beautifully finished washrooms with quartz countertops, and a large walk-in closet in the primary suite. The fully upgraded interior showcases hardwood flooring throughout, smooth ceilings, abundant pot lights, and no carpet anywhere. The gourmet kitchen is equipped with quartz countertops, a large Centre island, and a spacious pantry, and overlooks a sunlit breakfast area with a walkout to the backyard-perfect for family gatherings and entertaining. Additional highlights include double front entry doors, main-floor laundry, a fenced backyard, and central air conditioning. Ideally located with easy access to Highways 401 and 407, and just minutes from Lionhead Golf Club, grocery stores, plazas, banks, and a wide range of amenities, this move-in-ready home offers exceptional value in a highly desirable community. Sold in "As is" "where is Basis"
Ask about this home
A HOMEH agent will answer your questions about this home.
Around this home
Daily convenience, out of 100, from the distances below
Schools nearby
School rating, out of 10.
Helpful calculators
Your HOMEH agent

"I would see it this week."