

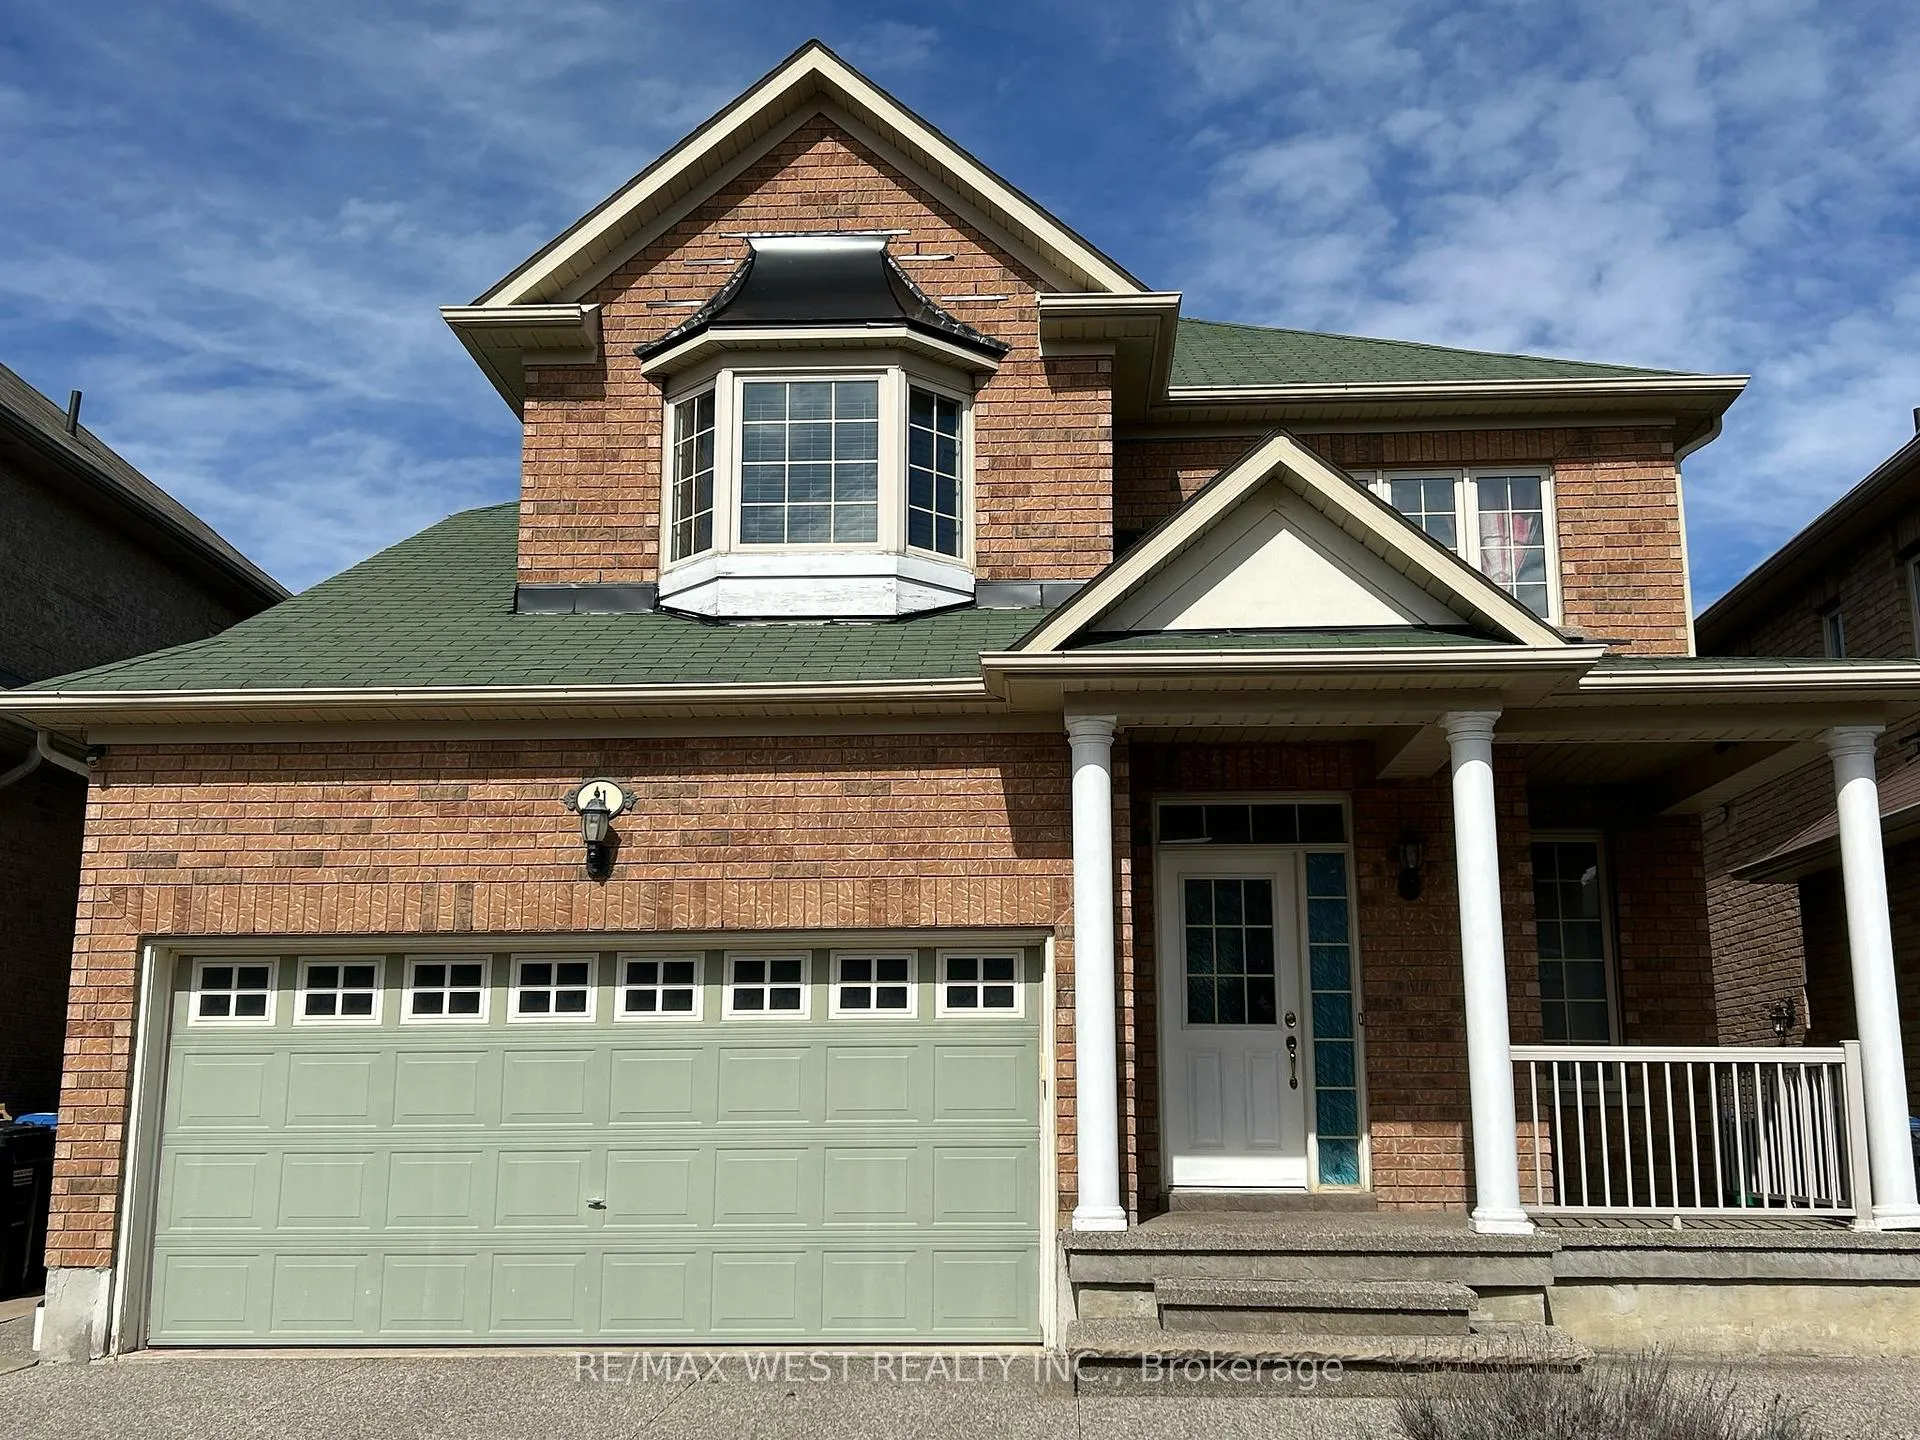
31 Gamson Crescent
31 Gamson Crescent
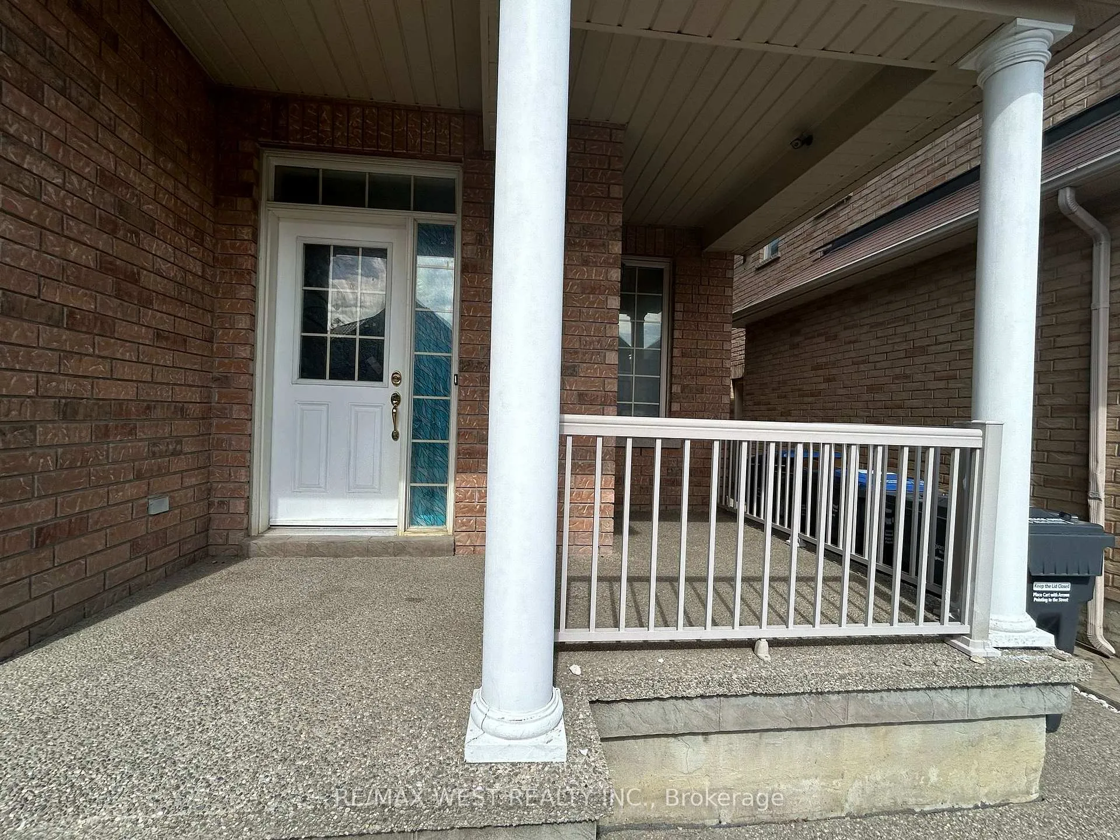
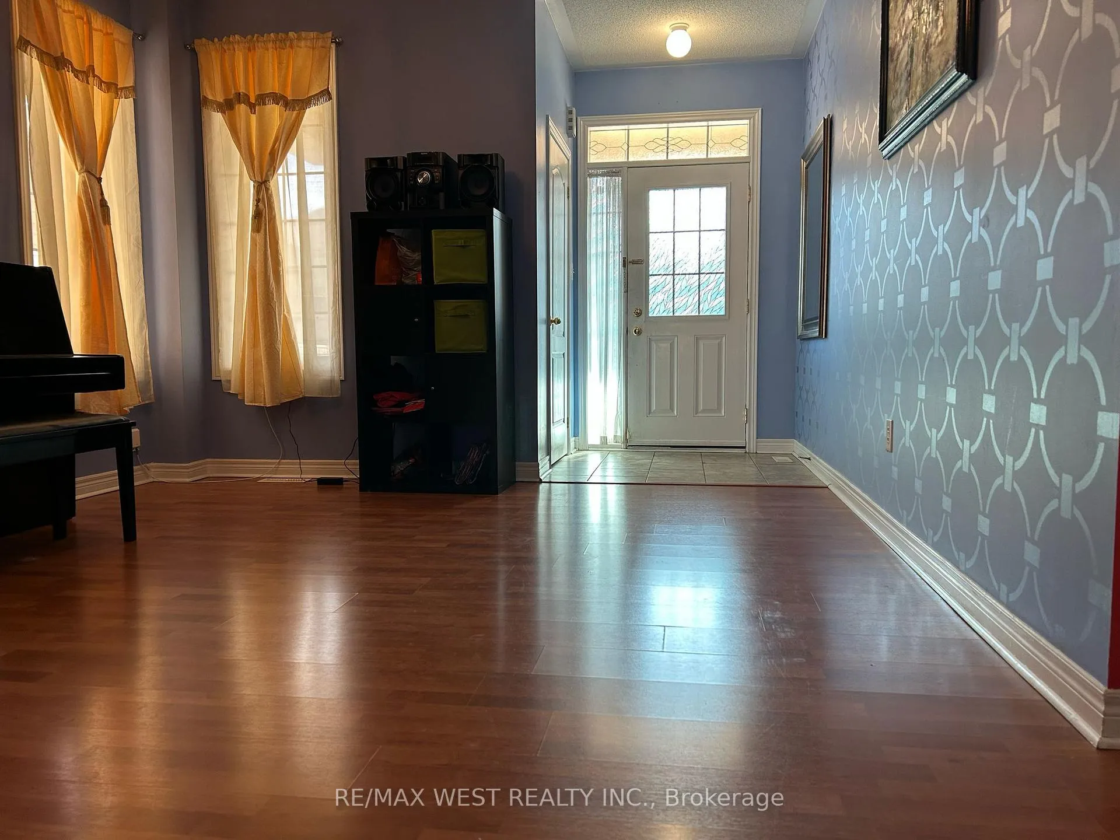
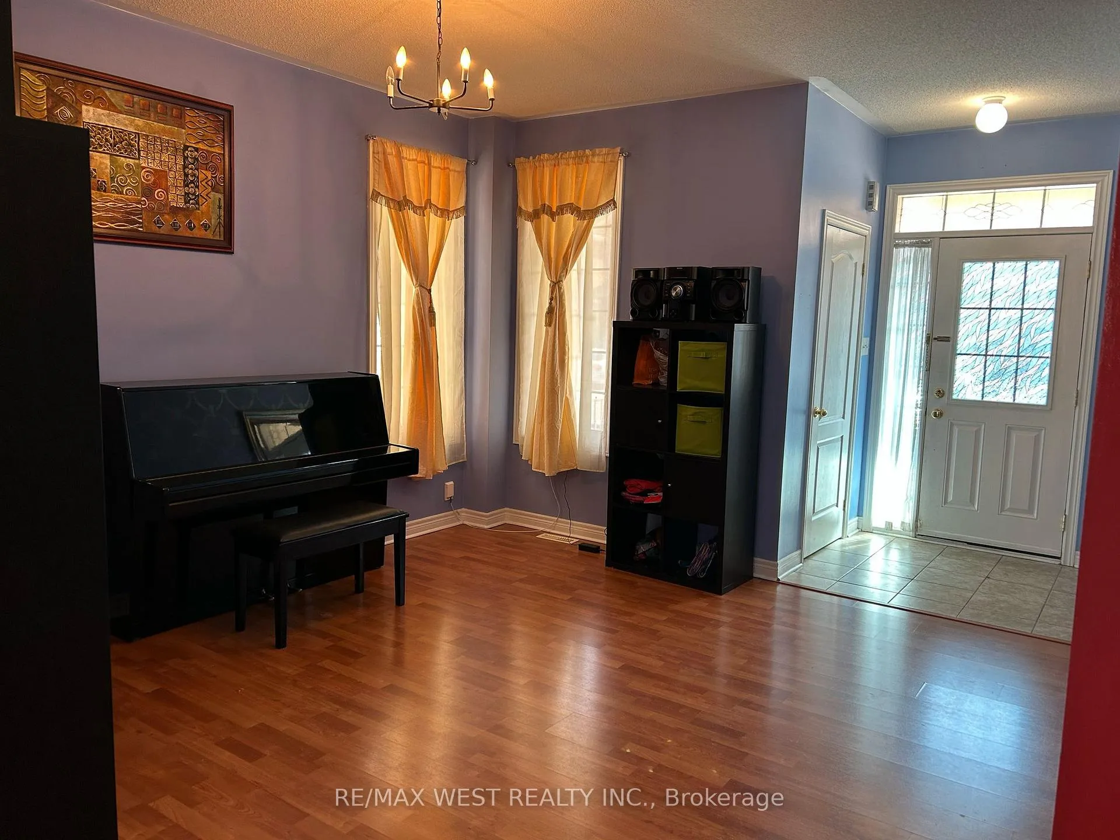
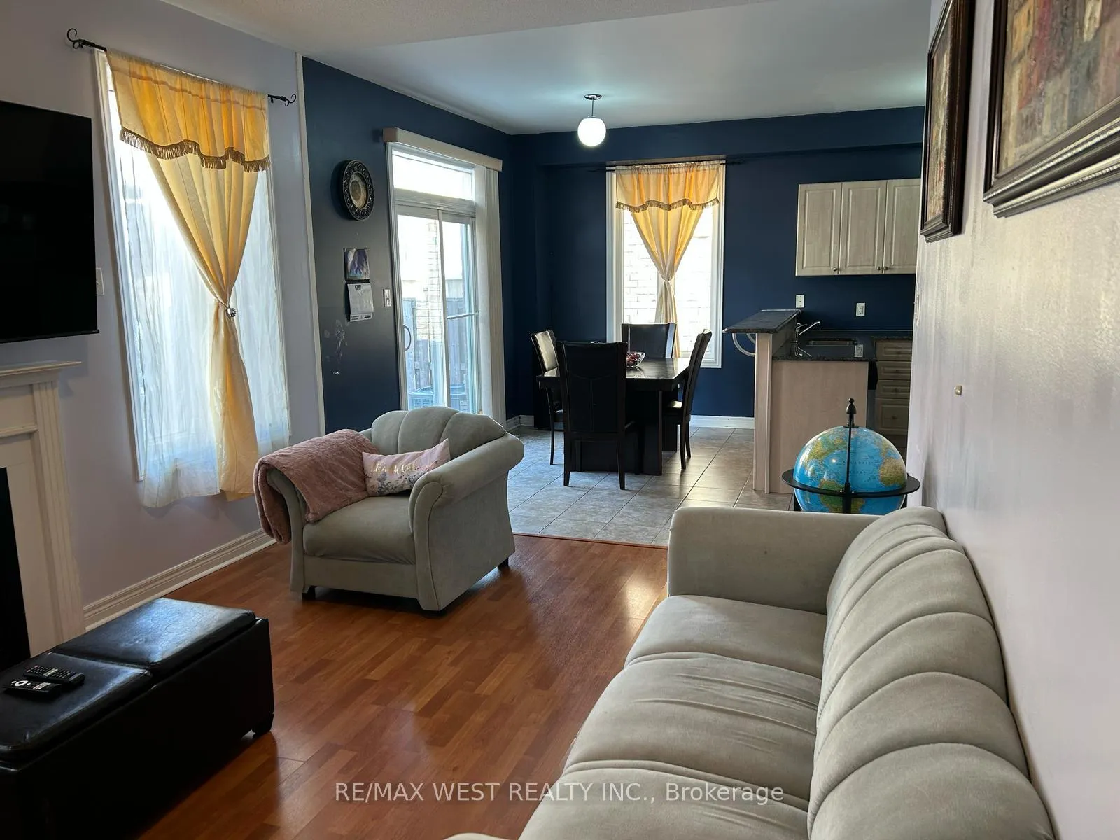 See all 27 photos
Property history
- $1,100,000ExpiredList: 2025-04-06|End: 2025-07-31|116 daysW12066067
Facts and features
- BasementUnfinished
- Price per sq ft~$629
- Water, sewerMunicipal
- HeatingForced air
- Fireplace
The homeDetached, 2-storey, 1,500–2,000 sq ft
- Type: Detached
- Style: 2-storey
- Living space: 1,500–2,000 sq ft
- Basement: Unfinished
InsideFireplace Yes, living room, Ceramic, Auto garage door remote, carpet free, floor drain, in-law capability, water heater
- Fireplace: Yes, living room
- Flooring: Ceramic
- Features: Auto garage door remote, carpet free, floor drain, in-law capability, water heater
- Security: Carbon monoxide detectors, smoke detector
- Rooms above ground: 8
- Bedrooms: 3
- Bathrooms: 3
- Kitchens: 1
- Family room: Yes
Outside and lotBrick, Asphalt shingle, Concrete
- Exterior: Brick
- Roof: Asphalt shingle
- Foundation: Concrete
- Other structures: Fence - full, gazebo
- Size: 38.09 × 90.32 ft
Parking2 Garage, Built-in
- Spaces: 2 Garage
- Garage: Built-in
Heating, water and powerForced air, gas, Municipal water, Municipal sewer
- Heating: Forced air, gas
- Water: Municipal water
- Sewer: Municipal sewer
Costs and taxesTaxes $6,575 a year, HST included in the price, Hot water tank
- Taxes, 2024: $6,575 a year
- HST: HST included in the price
- Rental items: Hot water tank
Included in the saleFridge, stove, washer, dryer, built-in dishwasher, furnace, cavc, garage door opener, all light fixtures, gazebo, all custom blinds.
- Included: Fridge, stove, washer, dryer, built-in dishwasher, furnace, cavc, garage door opener, all light fixtures, gazebo, all custom blinds.
NearbyFenced yard, hospital, library, park, public transit, rec./commun.centre
- Close to: Fenced yard, hospital, library, park, public transit, rec./commun.centre
Listing detailsW12066067, Expired, Apr 6, 2025
- MLS® number: W12066067
- Status: Expired
- Listed on: Apr 6, 2025
- Days on market: 116
- Updated: Jul 31, 2025
- Possession: Flexible
- Occupied by: Owner
- Listing brokerage: RE/MAX WEST REALTY INC.
About this home
31 Gamson Crescent, Brampton (Sandringham-Wellington), ON L6R 0V7
Smooth-Smart and Rambling. Impressive home with spacious bedrooms, beautiful laminate floor and nine feet ceiling throughout the main floor. The unspoilt basement has an entrance from the laundry room, perfect for a basement apartment. This home has an exposed Concrete driveway, sidewalk, and patio with a gazebo. It's an open-concept design with tall windows. No space wasted in floorplan! Larger 2nd and 3rd bedrooms. Primary bedroom with 2 walk in closets and large windows. Ideally located with very short distance to highway 410 with access from Mayfield or Sandalwood Parkway and special regional school programs. Walking distance to schools from JK to Grade 12 including Carberry French immersion school (closest!). Great for kids to walk or ride to 3 parks, 1 with splashpad. Many more parks close by! Centrally located to all major grocery stores including Chalo Freshco, Walmart, banks, restaurants, dealerships and Trinity Commons mall.Unspoiled basement for new owner to build dream basement. Each room painted to uplift mood and express personality.
Ask about this home
A HOMEH agent will answer your questions about this home.
Around this home
Daily convenience, out of 100, from the distances below
Schools nearby
School rating, out of 10.
Helpful calculators
Your HOMEH agent

"I would see it this week."