

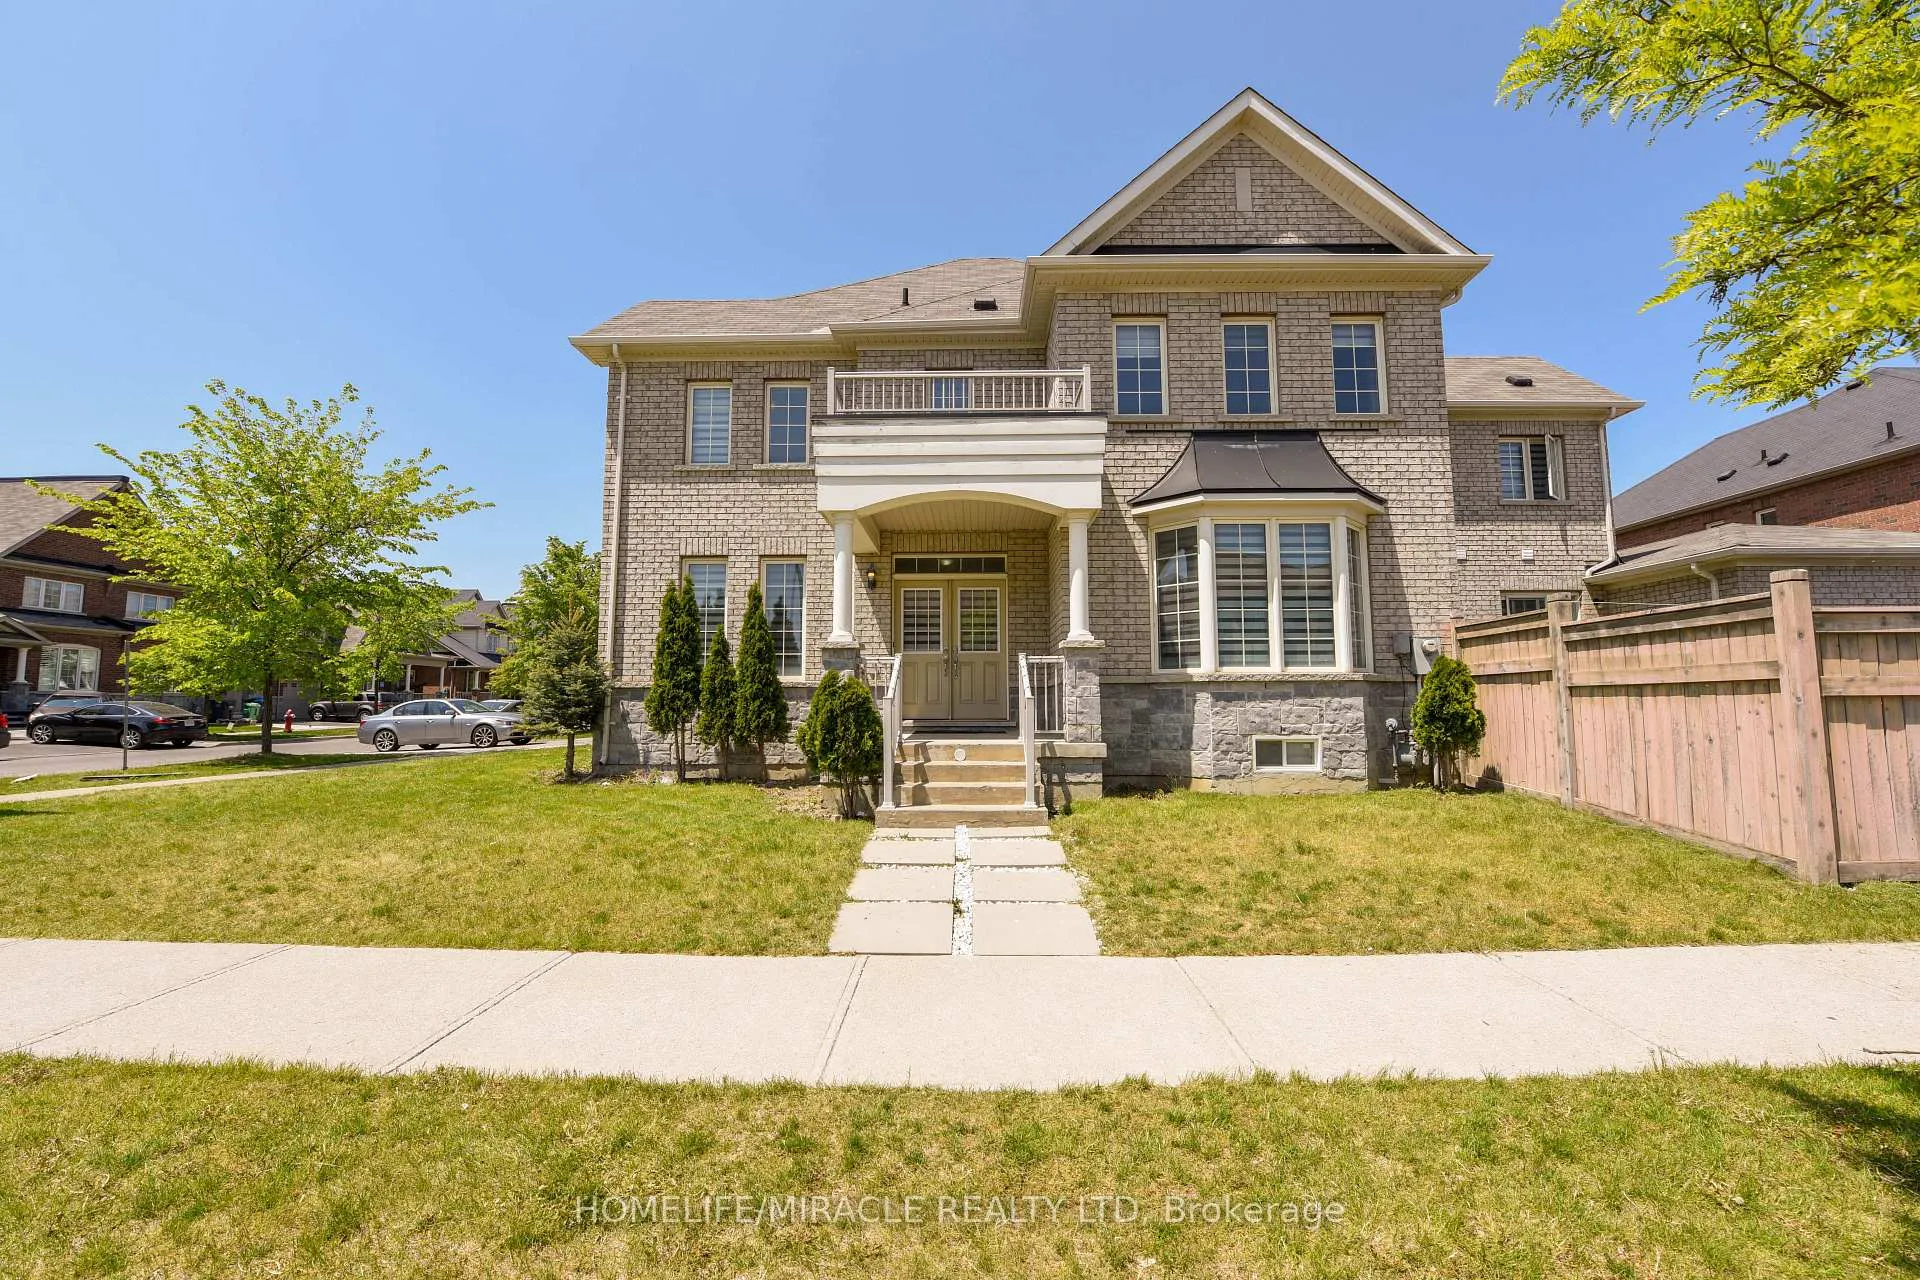
2 Lorenzo Circle
Freehold Townhouse Expired
1/402 Lorenzo Circle
Freehold Townhouse Expired
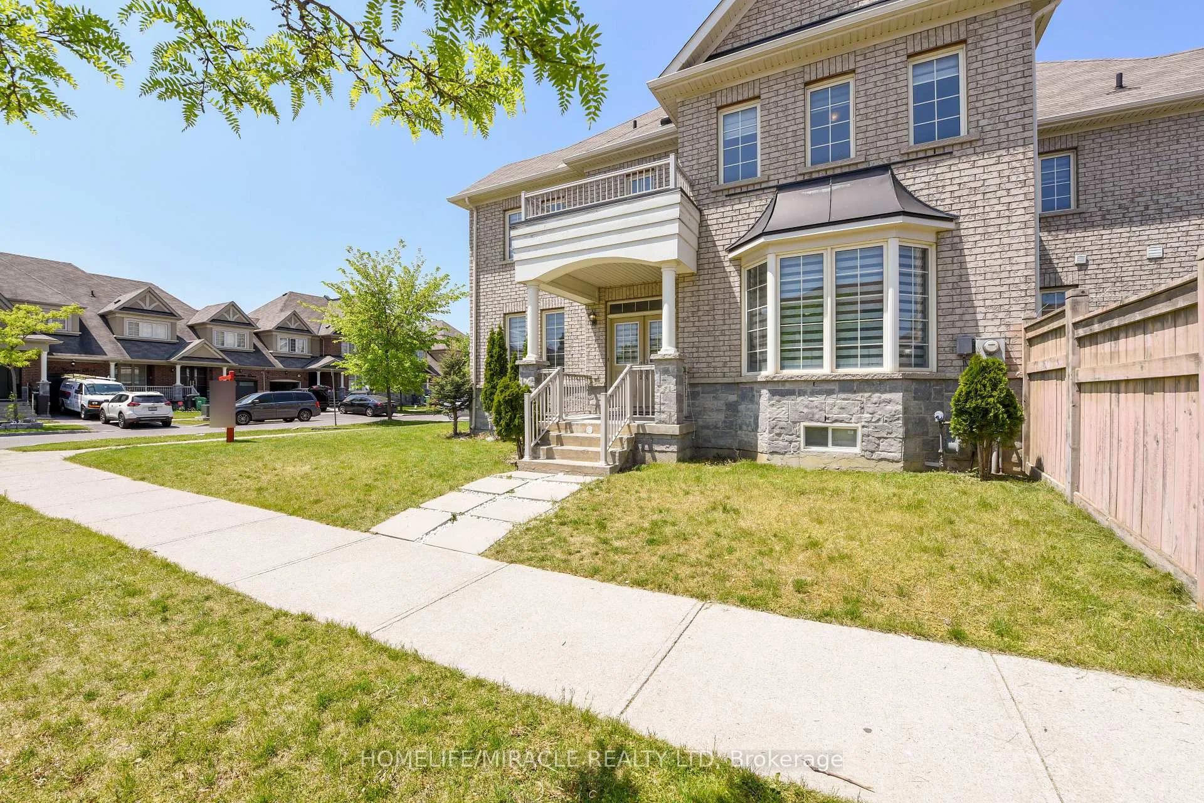
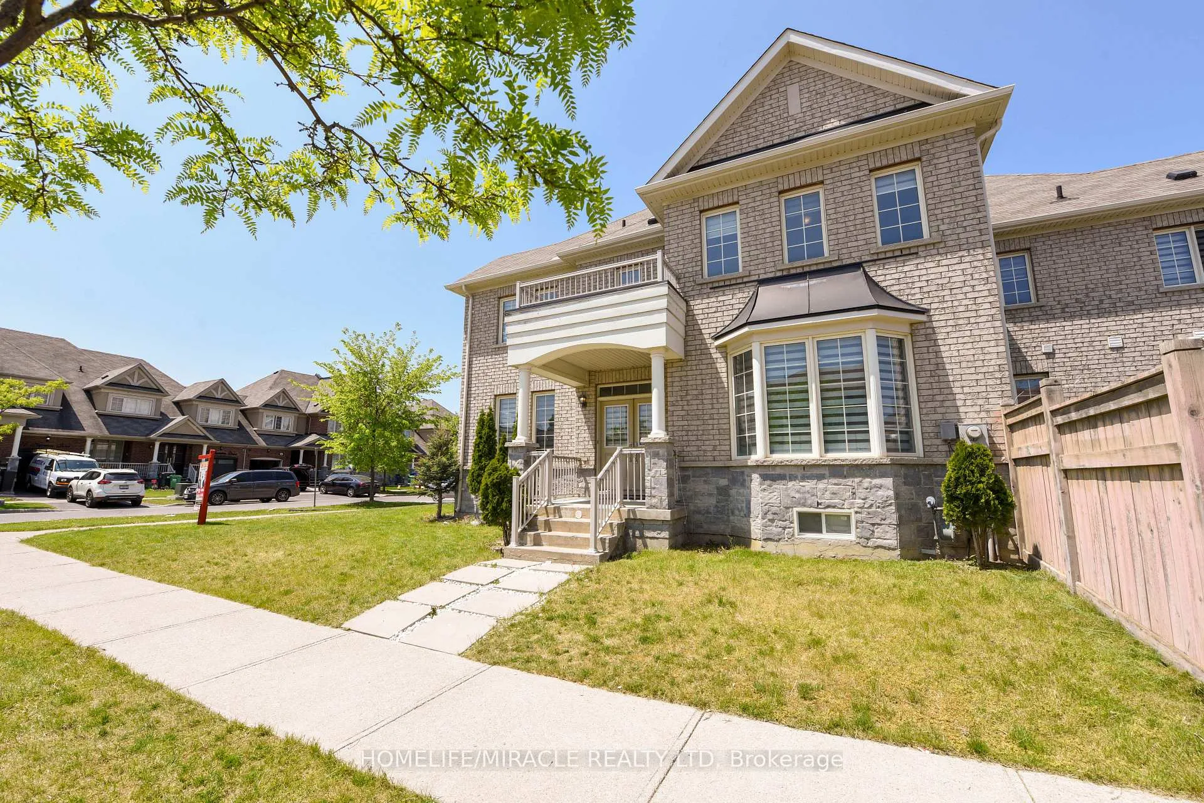
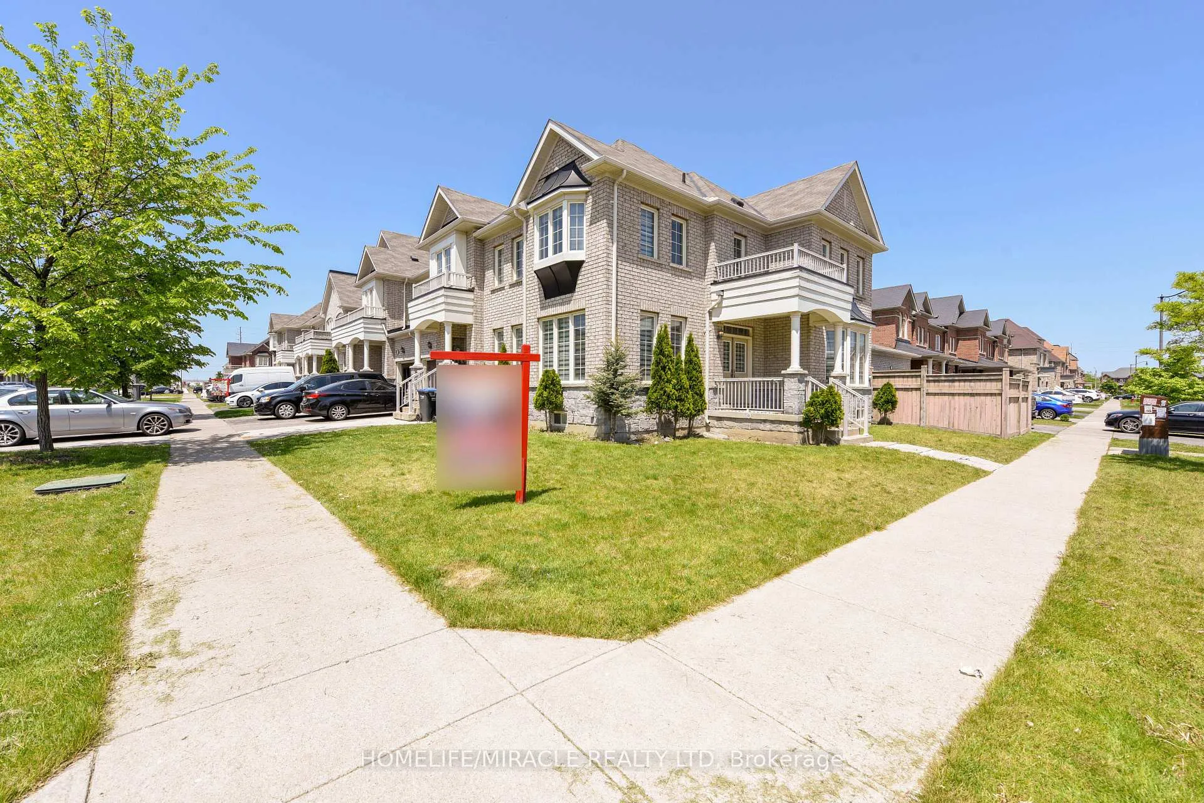
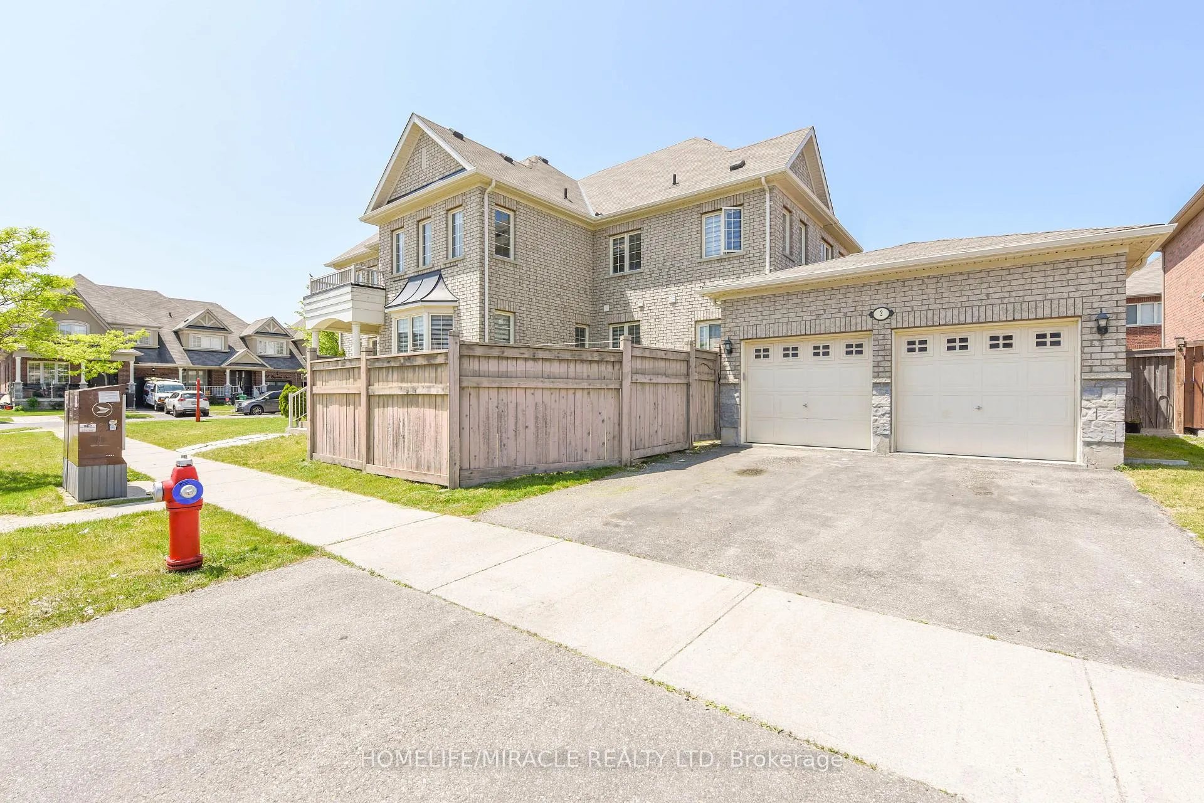 See all 40 photos
Last asked:Expired Oct 31, 2025
$1,120,000
Hestimate*: $920,000▼ 18%4 Bedrooms
3 Bathrooms
2 Garage
2K–2.5K sq.ft
37.49×83.76 ft
$6,351/yr
Property history
- $1,120,000ExpiredList: 2025-05-26|End: 2025-10-31|158 daysW12174649
- $1,149,000TerminatedList: 2025-03-07|End: 2025-05-26|80 daysW12006933
- $1,199,000TerminatedList: 2025-02-14|End: 2025-03-07|21 daysW11973429
Facts and features
- BasementUnfinished
- Age of home6–15 years
- Price per sq ft~$498
- Water, sewerMunicipal
What stands out
- Separate entrance
- Hardwood floors
- Fireplace
- Central air
The homeFreehold Townhouse, 2-storey, Age 6–15 years
- Type: Freehold Townhouse
- Style: 2-storey
- Age: 6–15 years
- Living space: 2,000–2,500 sq ft
- Basement: Unfinished, separate entrance
InsideFireplace Yes, Ceramic, Hardwood, Broadloom, Auto garage door remote
- Fireplace: Yes
- Flooring: Ceramic, Hardwood, Broadloom
- Features: Auto garage door remote
- Rooms above ground: 7
- Bedrooms: 4
- Bathrooms: 3
- Kitchens: 1
- Family room: Yes
Outside and lotBrick, Shingles, Brick
Outside
- Exterior: Brick
- Roof: Shingles
- Foundation: Brick
- Size: 37.49 × 83.76 ft
Parking2 Garage, Attached, Private
- Spaces: 2 Garage
- Garage: Attached
- Driveway: Private
Heating, water and powerForced air, gas, Central air, Municipal water
- Heating: Forced air, gas
- Cooling: Central air
- Water: Municipal water
- Sewer: Municipal sewer
Costs and taxesTaxes $6,351 a year, HST included in the price, Hot water tank
- Taxes, 2025: $6,351 a year
- HST: HST included in the price
- Rental items: Hot water tank
Included in the saleFridge, stove & dishwasher
- Included: Fridge, stove & dishwasher
NearbyPark, place of worship, public transit, school
- Close to: Park, place of worship, public transit, school
Listing detailsW12174649, Expired, May 26, 2025
- MLS® number: W12174649
- Status: Expired
- Listed on: May 26, 2025
- Days on market: 158
- Updated: Oct 31, 2025
- Possession: 2025-08-27 / 60-89 days
- Occupied by: Tenant
- Listing brokerage: HOMELIFE/MIRACLE REALTY LTD
About this home
2 Lorenzo Circle, Brampton (Sandringham-Wellington), ON L6R 0Z9
Auto Garage Door RemoteParkPlace Of WorshipPublic TransitSchool
Desirable, Location to own a large Freehold Town House. Double car Garage.Separate Living and Family Rooms. Large Master Bedroom and Good Size other rooms. 9 Feet ceiling on main floor. Granite countertop in Kitchen. New fridge (2024). Separate Entrance (with City permit) to large Unfinished Basement.
Read more
Ask about this home
A HOMEH agent will answer your questions about this home.
Ask a question
Thinking of selling your home?See what your home is worth today.
Around this home
Dixie & Countryside
Errands
Parks
Schools
Daily convenience, out of 100, from the distances below
ParkLorenzo Parkette · 4 within 1 km3 min walk173 m
GroceryShell Select23 min walk1.4 km
SchoolRoss Drive P.S. (Elementary)4 min walk240 m
PharmacyShoppers Drug Mart29 min walk1.8 km
Cafés & foodTim Hortons21 min walk1.3 km
Gym & rec centreRosedale Village Golf & Country Club13 min walk799 m
WalkDriveStraight-line distance, open map data
Grocery1.4 km
Park0.2 km
Coffee1.3 km
Schools nearby
School rating, out of 10.
Ross Drive P.S. (Elementary)elementary · Public · 0.2 km
6.1/10Fair
DPCDSB - DYOUV Summer Schoolsecondary · Public · 0.4 km
—
St Marguerite d'Youville Secondary Schoolsecondary · Private · 0.5 km
6.1/10Fair
Contact agent
Helpful calculators
Mortgage
Affordability
Closing costs
Land transfer tax
Property tax
Down payment
CMHC insurance
Stress test
Cashback Rebate
Your HOMEH agent

KimHOMEH agent · Brampton
"Priced 18% over the Hestimate. I would see it this week."
Ask Kim