

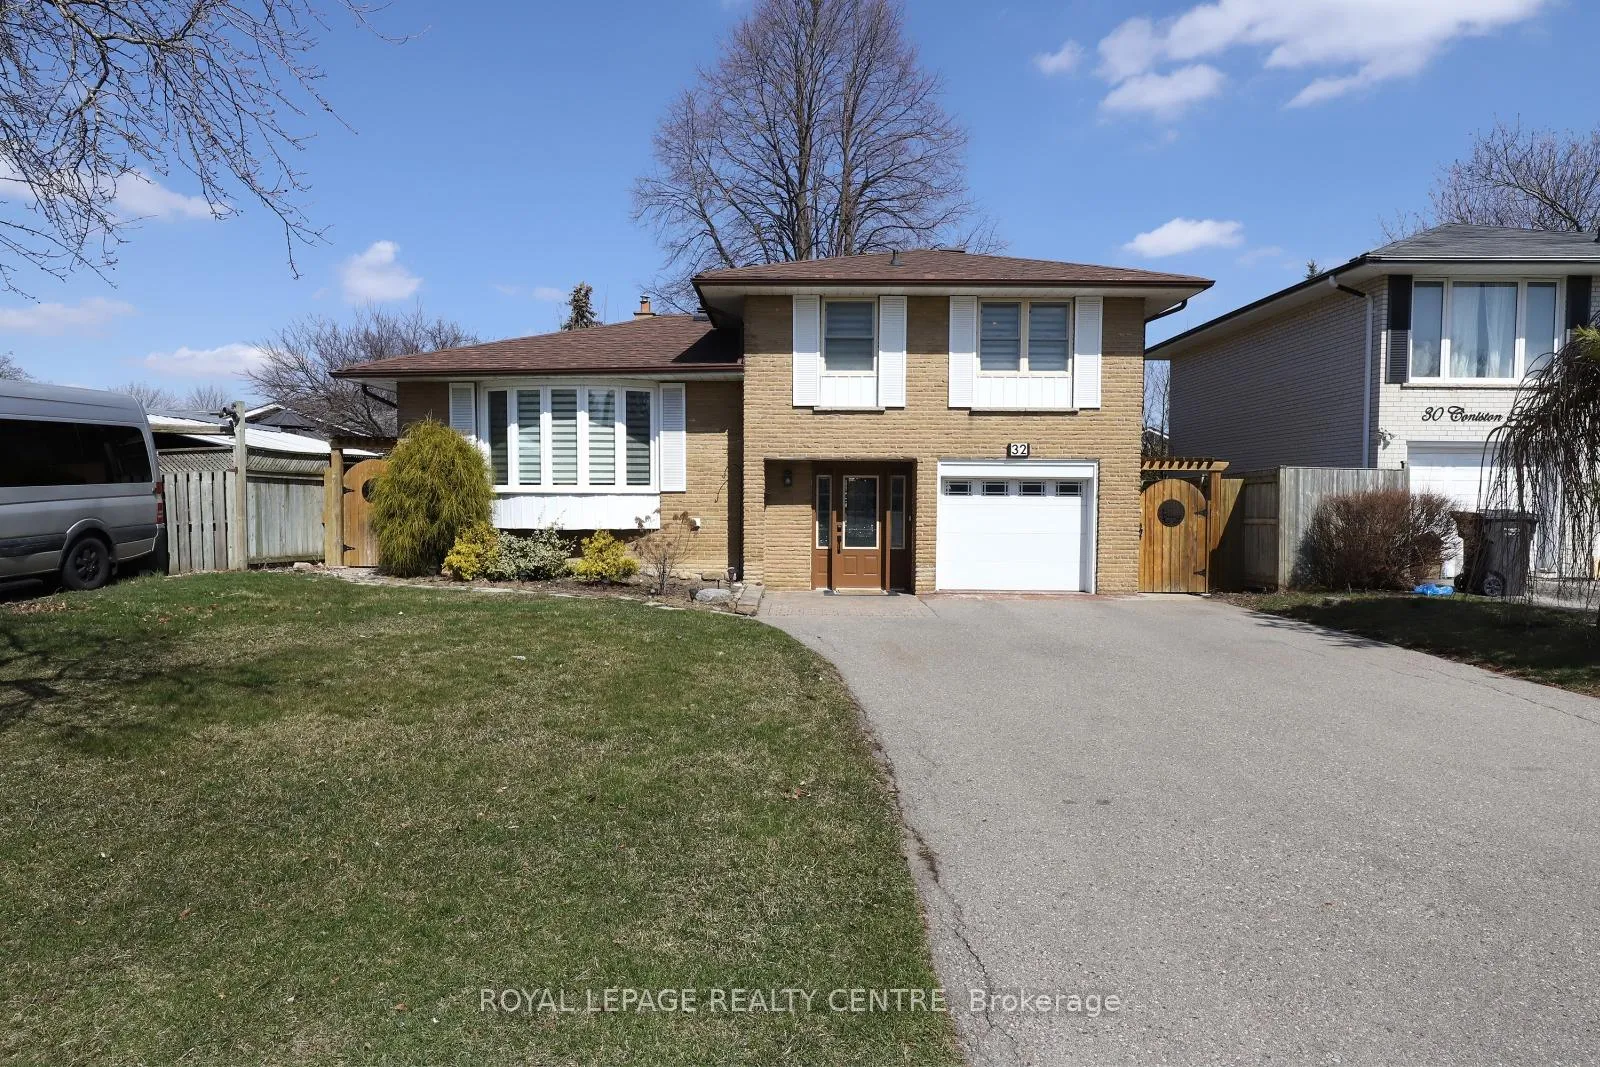
32 Coniston Avenue
Detached Expired
1/3632 Coniston Avenue
Detached Expired
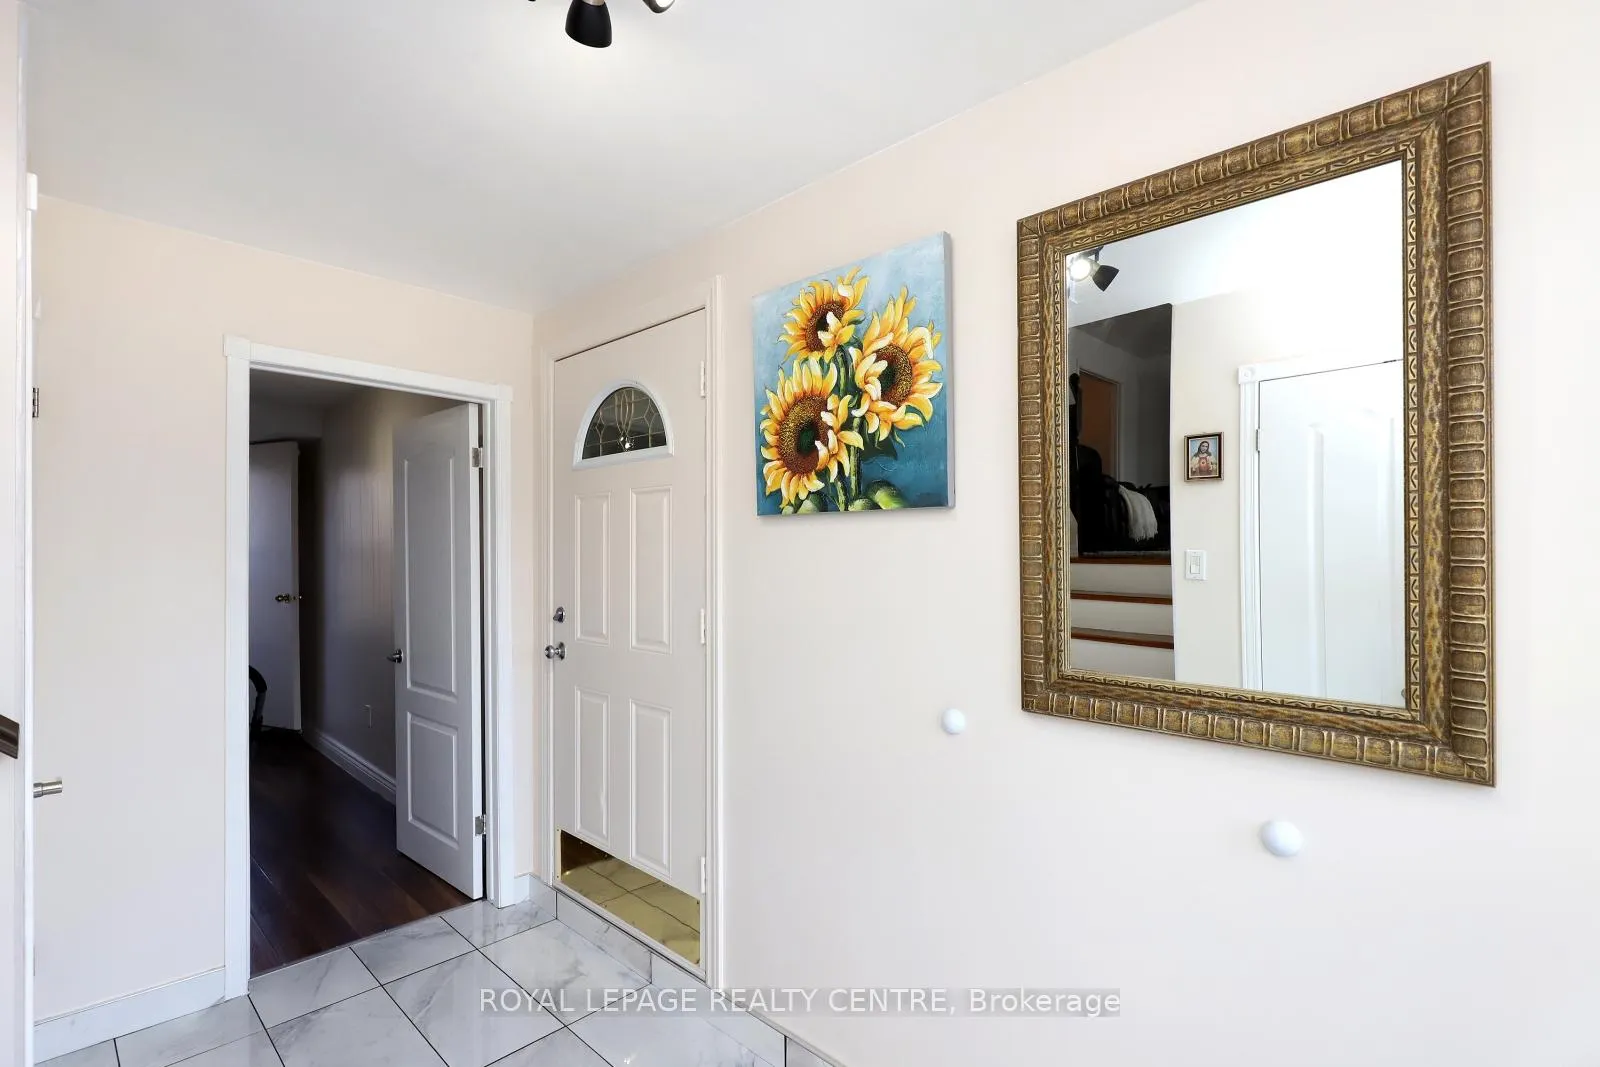 See all 36 photos
3 Bedrooms
2 Bathrooms
1 Garage
1.1K–1.5K sq.ft
50×100 ft
$4,638/yr
Property history
- $850,000ExpiredList: 2025-05-01|End: 2025-09-30|152 daysW12116399
- $894,900ExpiredList: 2024-11-14|End: 2025-04-30|167 daysW10423772
Facts and features
- BasementFinished
- Price per sq ft~$654
- Water, sewerMunicipal
- HeatingForced air
What stands out
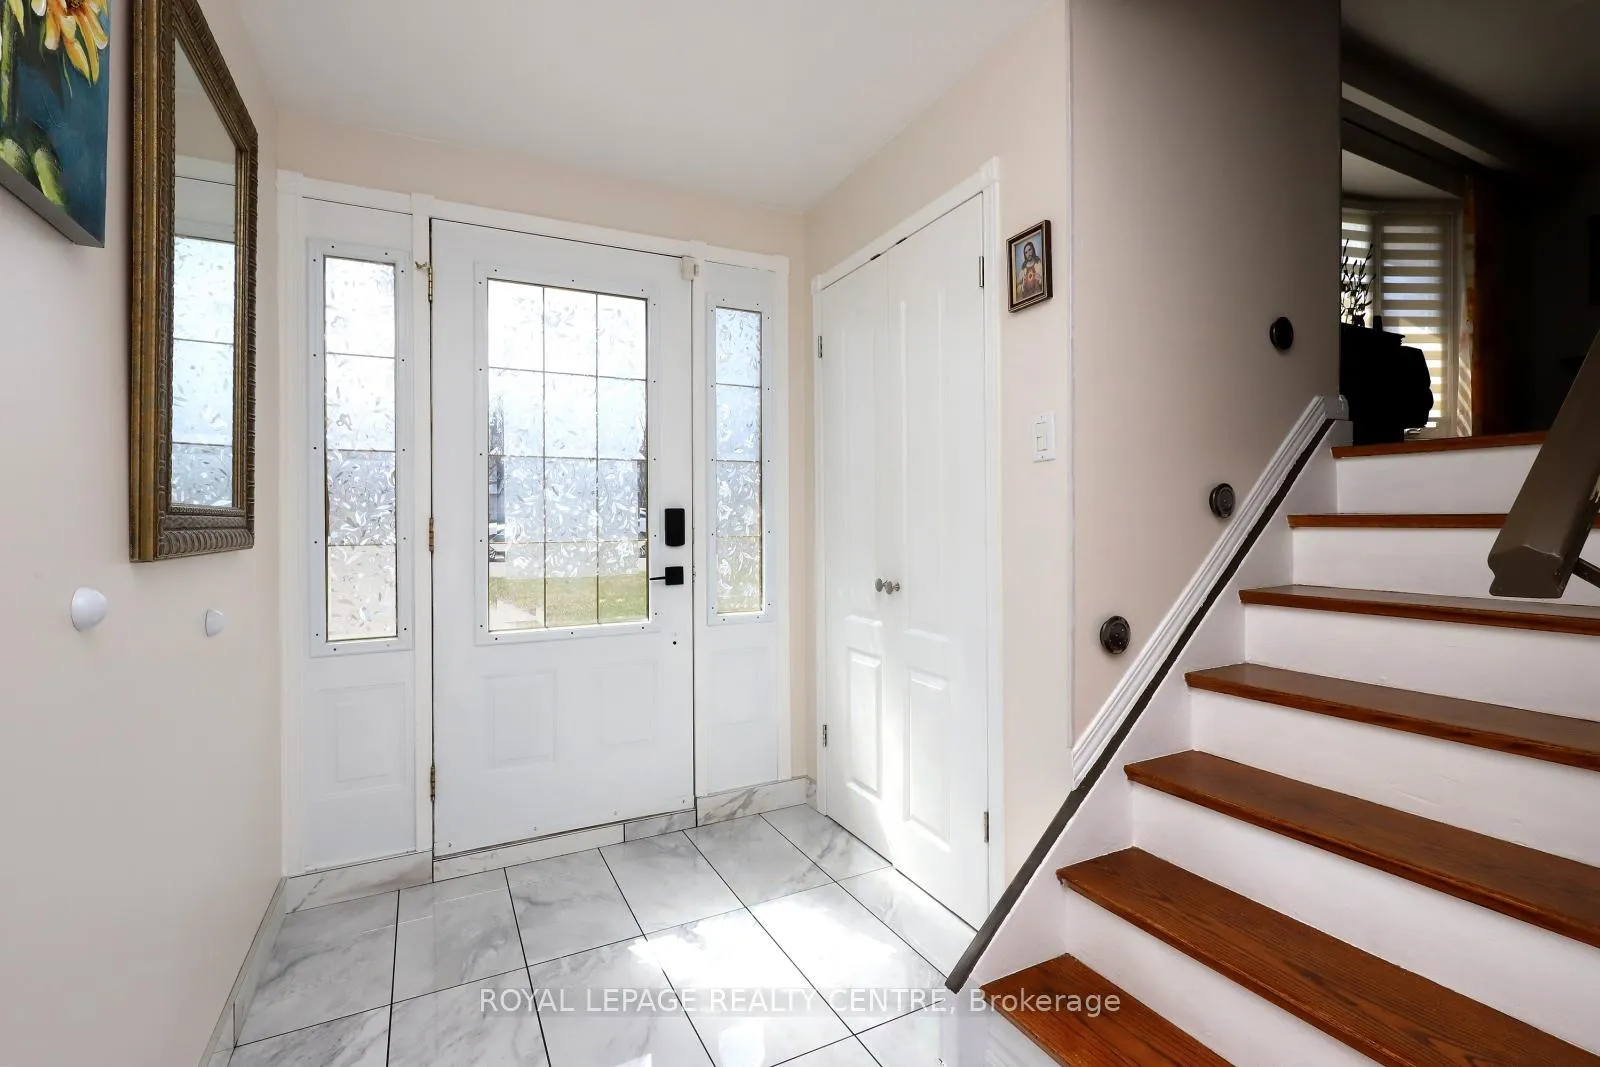
- Hardwood floors
- Central air
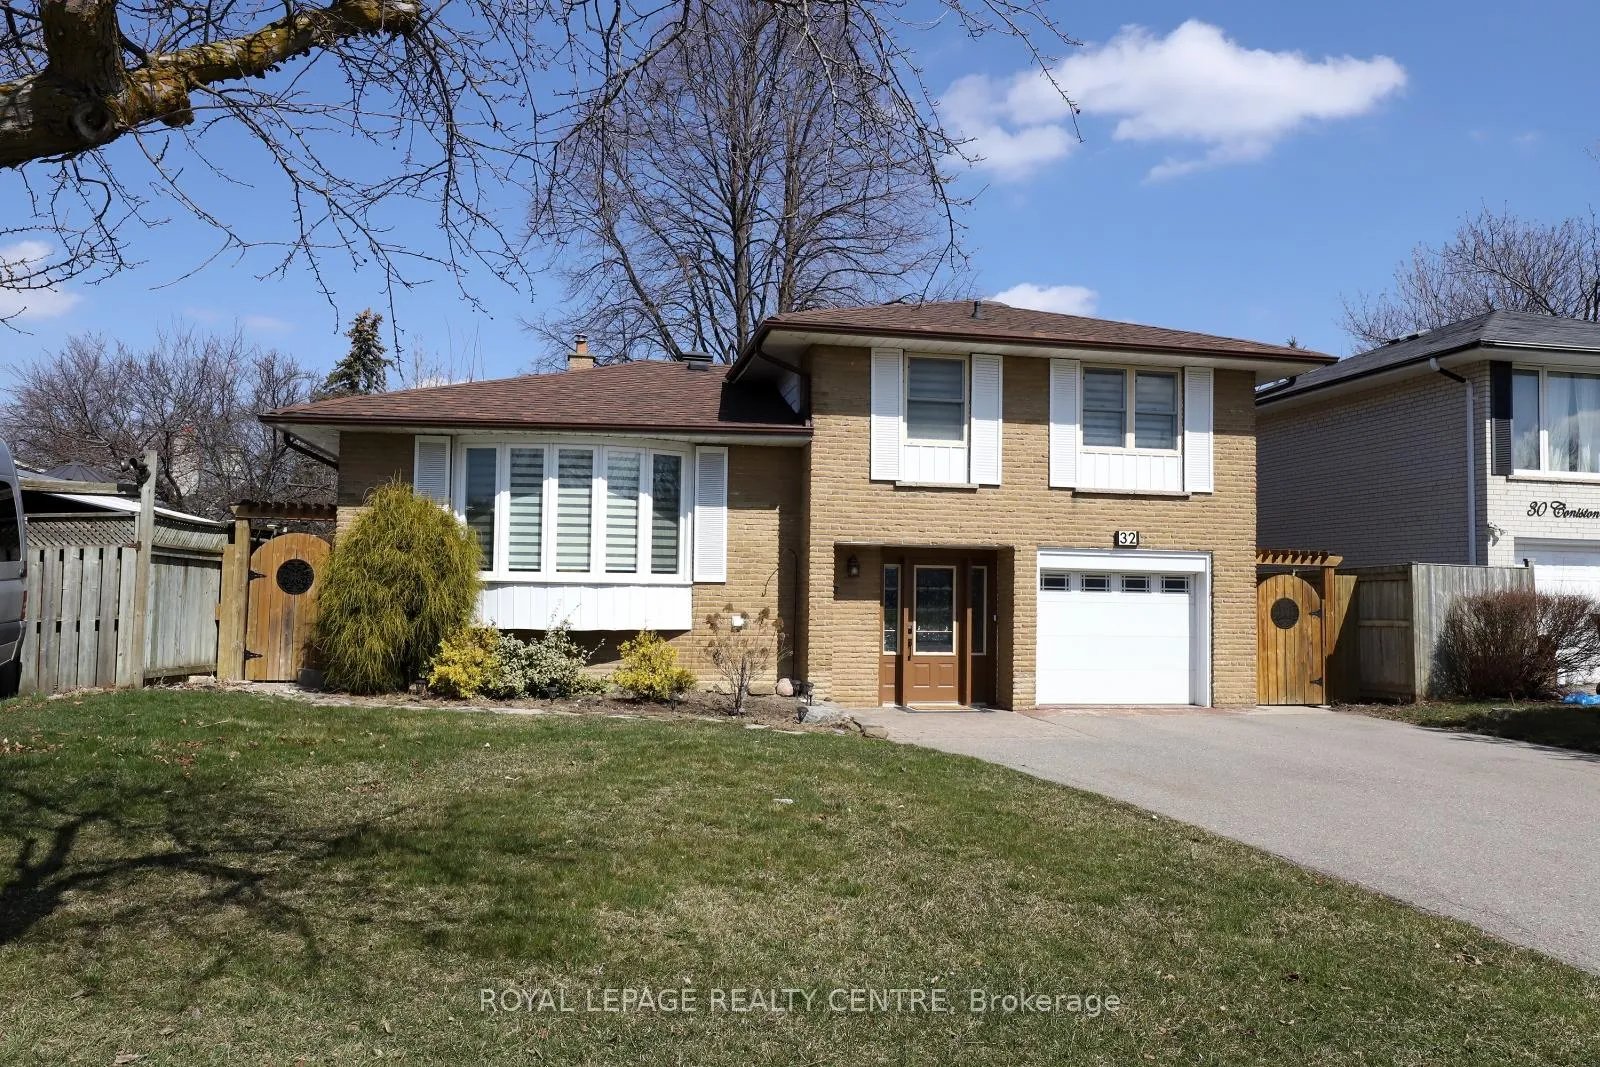
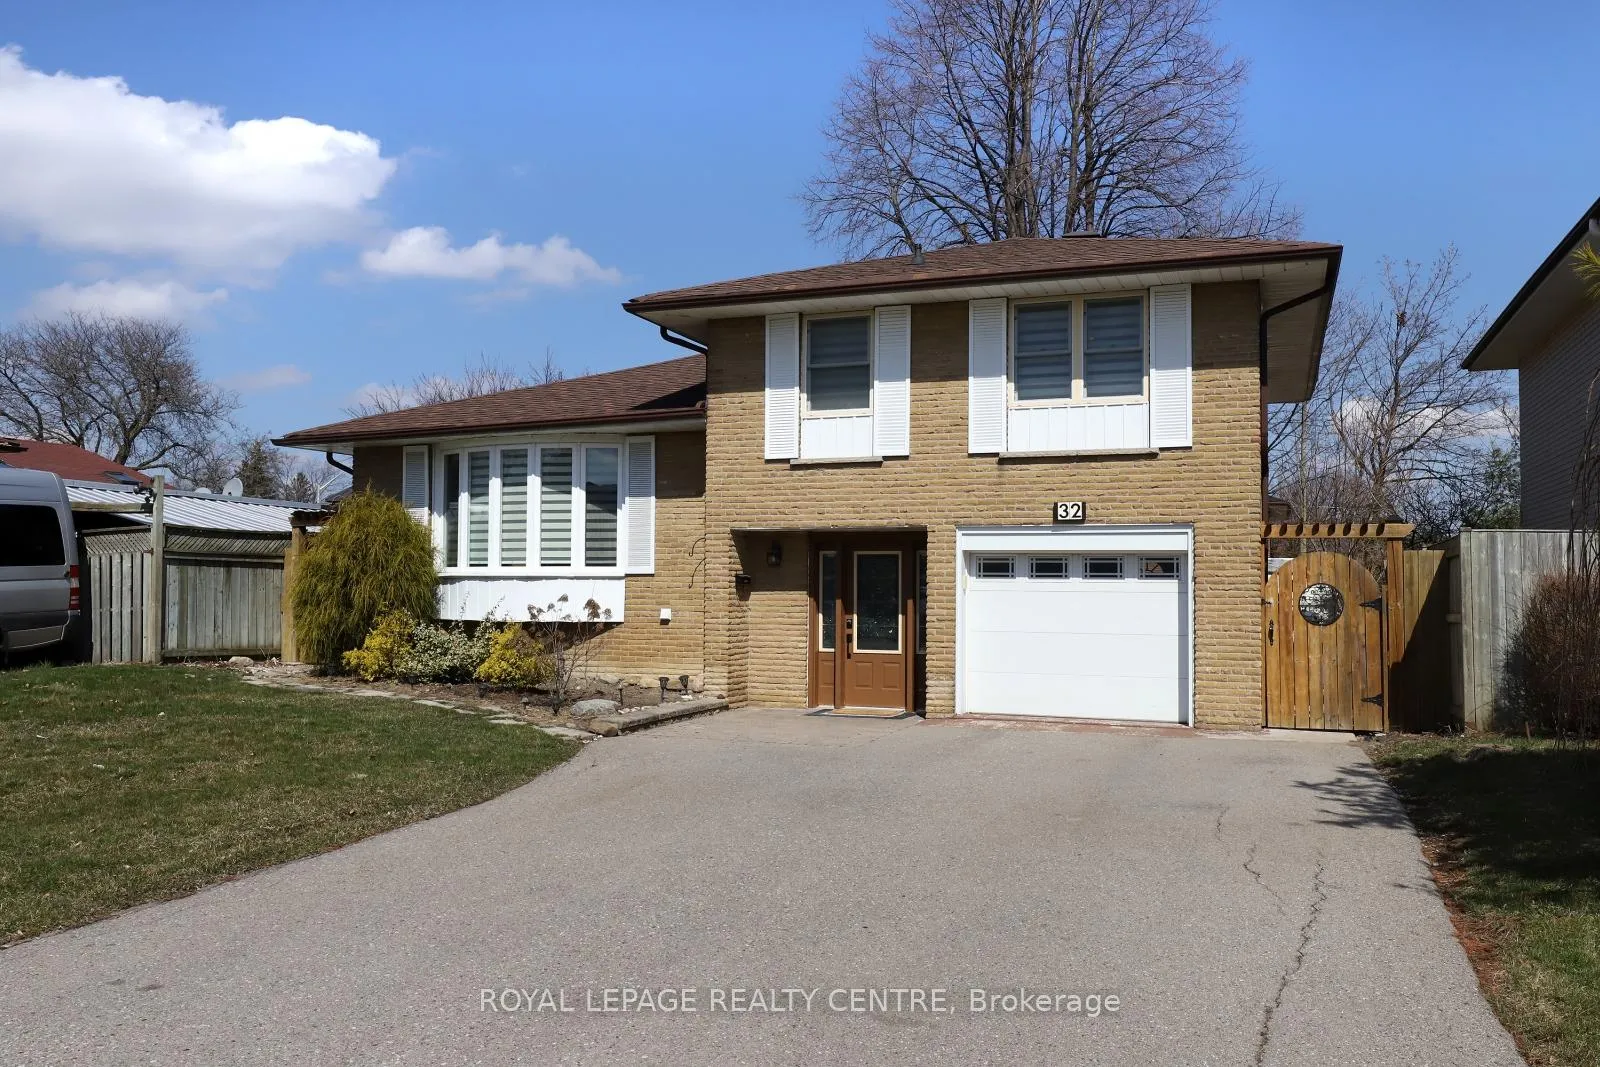
The homeDetached, Sidesplit 3, 1,100–1,500 sq ft
- Type: Detached
- Style: Sidesplit 3
- Living space: 1,100–1,500 sq ft
- Basement: Finished
InsideHardwood, Air exchanger, carpet free, floor drain, storage, water heater, water meter, Rooms above ground 6
- Flooring: Hardwood
- Features: Air exchanger, carpet free, floor drain, storage, water heater, water meter
- Rooms above ground: 6
- Rooms in the basement: 1
- Bedrooms: 3
- Bathrooms: 2
- Kitchens: 1
Outside and lotBrick, Asphalt shingle, Block
Outside
- Exterior: Brick
- Roof: Asphalt shingle
- Foundation: Block
- Size: 50 × 100 ft
- Zoning: R1B
Parking1 Garage, Built-in, Private double, tandem
- Spaces: 1 Garage
- Garage: Built-in
- Driveway: Private double, tandem
Heating, water and powerForced air, gas, Central air, Municipal water
- Heating: Forced air, gas
- Cooling: Central air
- Water: Municipal water
- Sewer: Municipal sewer
- Natural gas: Yes
- Hydro: Yes
- Cable: Yes
- Telephone: Yes
Costs and taxesTaxes $4,638 a year, HST included in the price, Hot water tank, reliance air exchanger
- Taxes, 2024: $4,638 a year
- HST: HST included in the price
- Rental items: Hot water tank, reliance air exchanger
Included in the saleNew fridge (2024), stove, b/i dishwasher, washer, dryer, all elfs, vinyl windows, window coverings. some furniture may be negotiable if interested.
- Included: New fridge (2024), stove, b/i dishwasher, washer, dryer, all elfs, vinyl windows, window coverings. some furniture may be negotiable if interested.
Listing detailsW12116399, Expired, May 1, 2025
- MLS® number: W12116399
- Status: Expired
- Listed on: May 1, 2025
- Days on market: 152
- Updated: Sep 30, 2025
- Possession: 30-59 days
- Occupied by: Owner
- Listing brokerage: ROYAL LEPAGE REALTY CENTRE
About this home
32 Coniston Avenue, Brampton (Northwood Park), ON L6X 2H4
Air ExchangerCarpet FreeFloor DrainStorageWater HeaterWater Meter
Nice And Clean 3 Bedroom + Den Home Located In Popular Northwood Park Community Of Brampton. Large Eat-In Custom Kitchen With Walk-Out To Deck. Good Size Living Room With Bay Window. Ground Floor Office/Den With Walk-Out To Backyard. Finished Basement With Recreation Room & 3pc Bathroom. Great Location; Close To Schools, Transit, Hwys And Shops.
Read more
Ask about this home
A HOMEH agent will answer your questions about this home.
Ask a question
Thinking of selling your home?See what your home is worth today.
Around this home
Mclaughlin/Flowertown
Errands
Parks
Schools
Daily convenience, out of 100, from the distances below
ParkNorthwood Park · 12 within 1 km8 min walk505 m
GroceryFlowertown Variety9 min walk526 m
SchoolBeatty-Fleming SR Public School6 min walk390 m
PharmacyRexall16 min walk963 m
Cafés & foodFlowertown Pub · 7 within 1 km8 min walk493 m
Gym & rec centreChris Gibson Recreation Centre11 min walk682 m
WalkDriveStraight-line distance, open map data
Grocery0.5 km
Park0.5 km
Coffee1.0 km
Dining0.9 km
Gym1.3 km
Schools nearby
School rating, out of 10.
Beatty-Fleming SR Public Schoolelementary · Public · 0.4 km
—
St Joseph Schoolelementary · Private · 0.4 km
3.7/10Low
Beatty-Fleming Sr Public Schoolelementary · Public · 0.4 km
—
Contact agent
Helpful calculators
Mortgage
Affordability
Closing costs
Land transfer tax
Property tax
Down payment
CMHC insurance
Stress test
Cashback Rebate
Your HOMEH agent

KimHOMEH agent · Brampton
"I would see it this week."
Ask Kim