

74 Leeward Drive N
74 Leeward Drive N
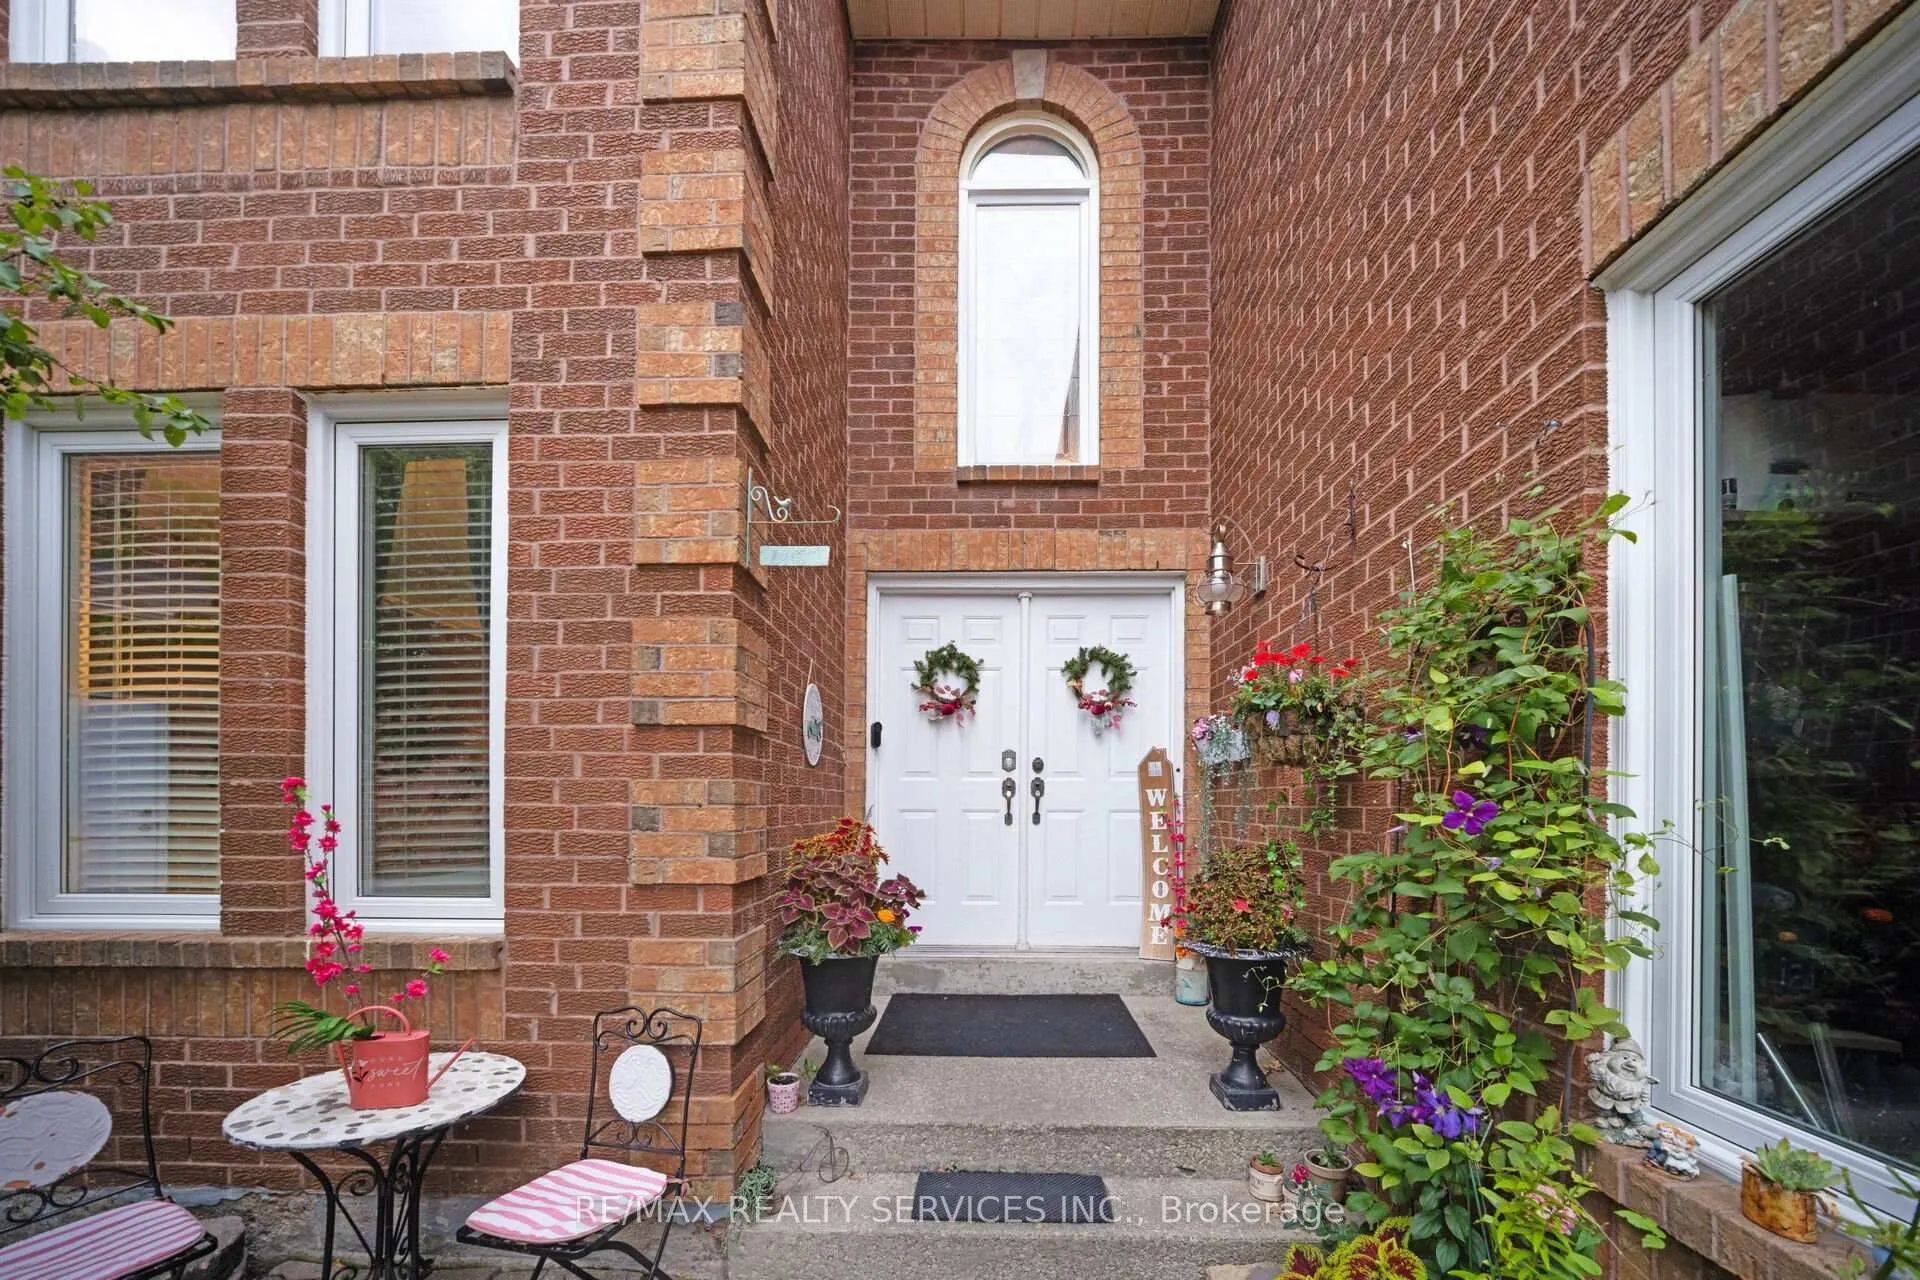 See all 48 photos
Property history
Facts and features
- BasementApartment
- Water, sewerMunicipal
- HeatingForced air
- CoolingCentral air
- Second kitchen
- Fireplace
- Central air
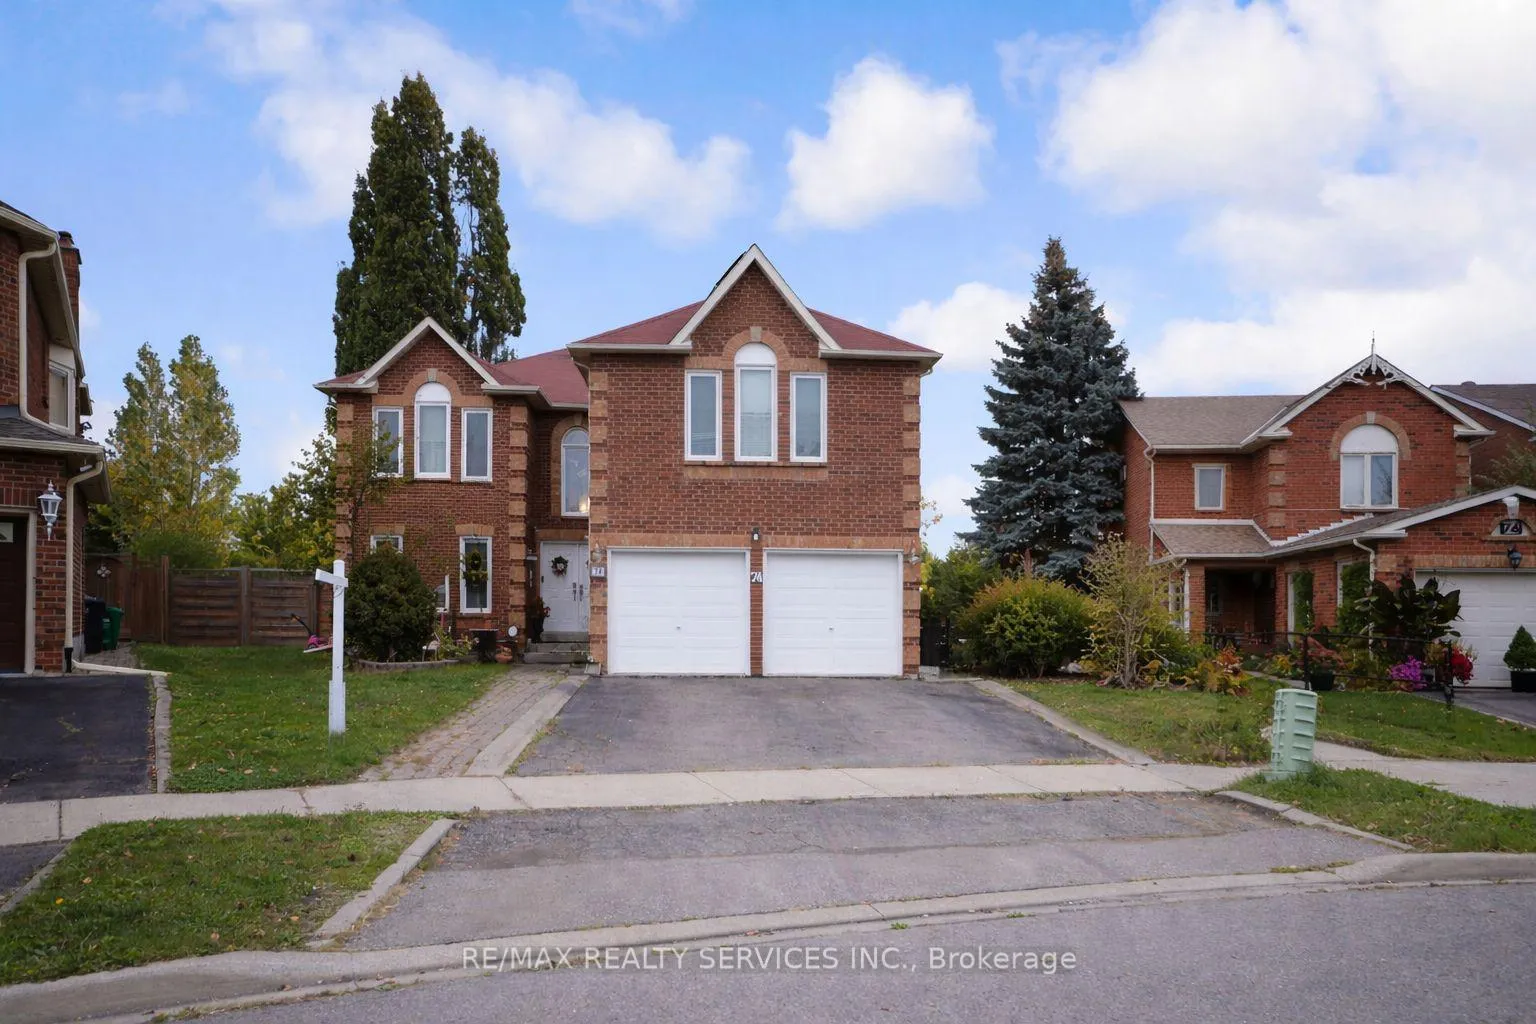
The homeDetached, 2-storey, 3,000–3,500 sq ft
- Type: Detached
- Style: 2-storey
- Living space: 3,000–3,500 sq ft
- Basement: Apartment
- Special designation: Accessibility
InsideFireplace Yes, In-law capability, Rooms above ground 11
- Fireplace: Yes
- Features: In-law capability
- Rooms above ground: 11
- Bedrooms: 5 + 3 in the basement
- Bathrooms: 6
- Kitchens: 2
- Family room: Yes
Outside and lotBrick, Shingles, Concrete
- Exterior: Brick
- Roof: Shingles
- Foundation: Concrete
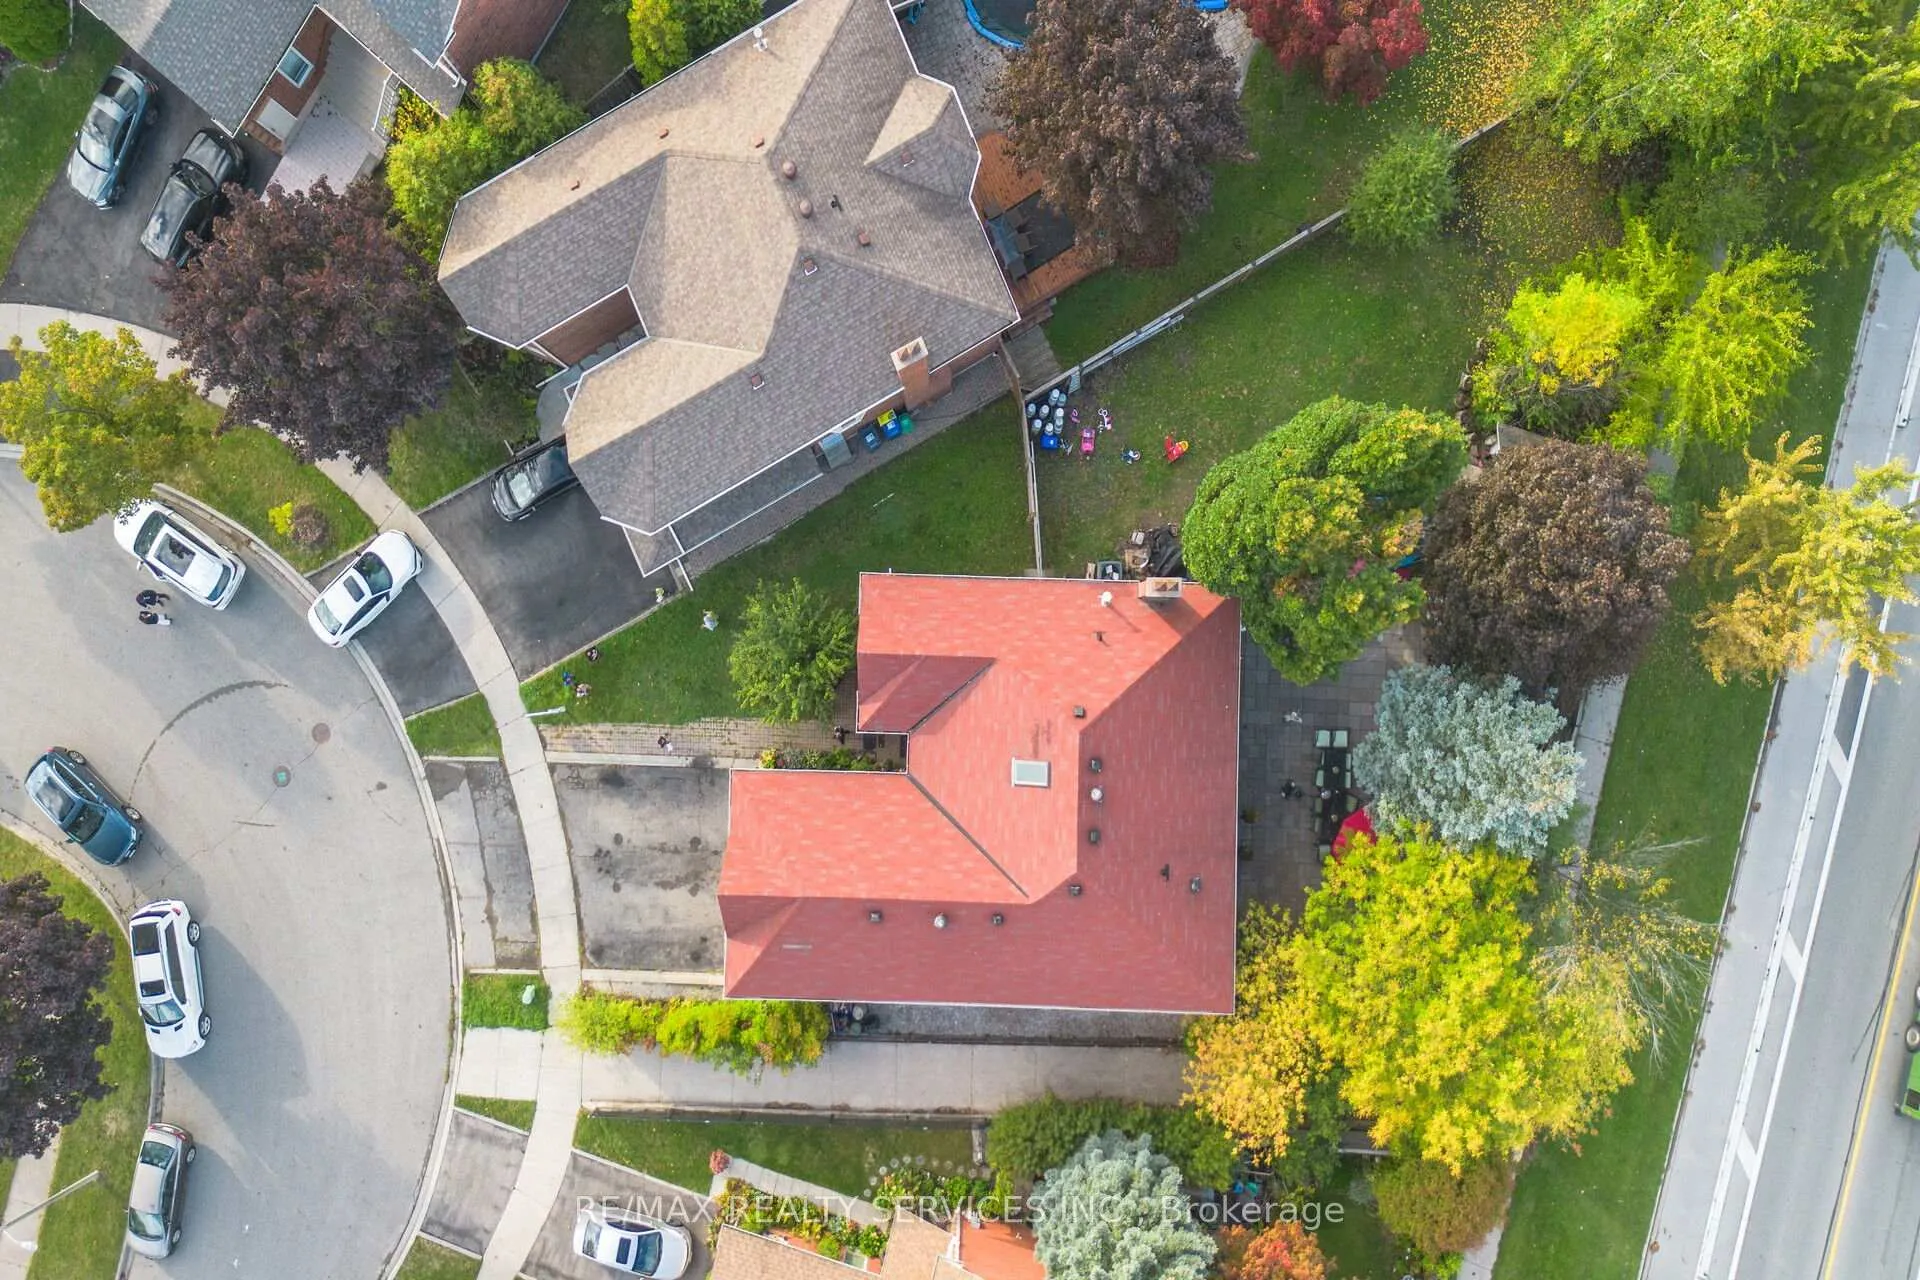
- Size: 37.86 × 112.91 ft
- Zoning: residential
Parking2 Garage, Attached
- Spaces: 2 Garage
- Garage: Attached
Heating, water and powerForced air, gas, Central air, Municipal water
- Heating: Forced air, gas
- Cooling: Central air
- Water: Municipal water
- Sewer: Municipal sewer
Costs and taxesTaxes $9,509 a year, HST included in the price, Hot water tank
- Taxes, 2026: $9,509 a year
- HST: HST included in the price
- Rental items: Hot water tank
Included in the sale2 fridges,2 stoves,2 washers, 2 dryers, dishwasher, window covering.
- Included: 2 fridges,2 stoves,2 washers, 2 dryers, dishwasher, window covering.
Listing detailsW12670108, Sold, Jan 6, 2026
- MLS® number: W12670108
- Status: Sold
- Listed on: Jan 6, 2026
- Days on market: 16
- Updated: Jan 22, 2026
- Possession: 2026-02-01 / Flexible
- Occupied by: Owner+tenant
- Listing brokerage: RE/MAX REALTY SERVICES INC.
About this home
74 Leeward Drive N, Brampton (Westgate), ON L6S 5V8
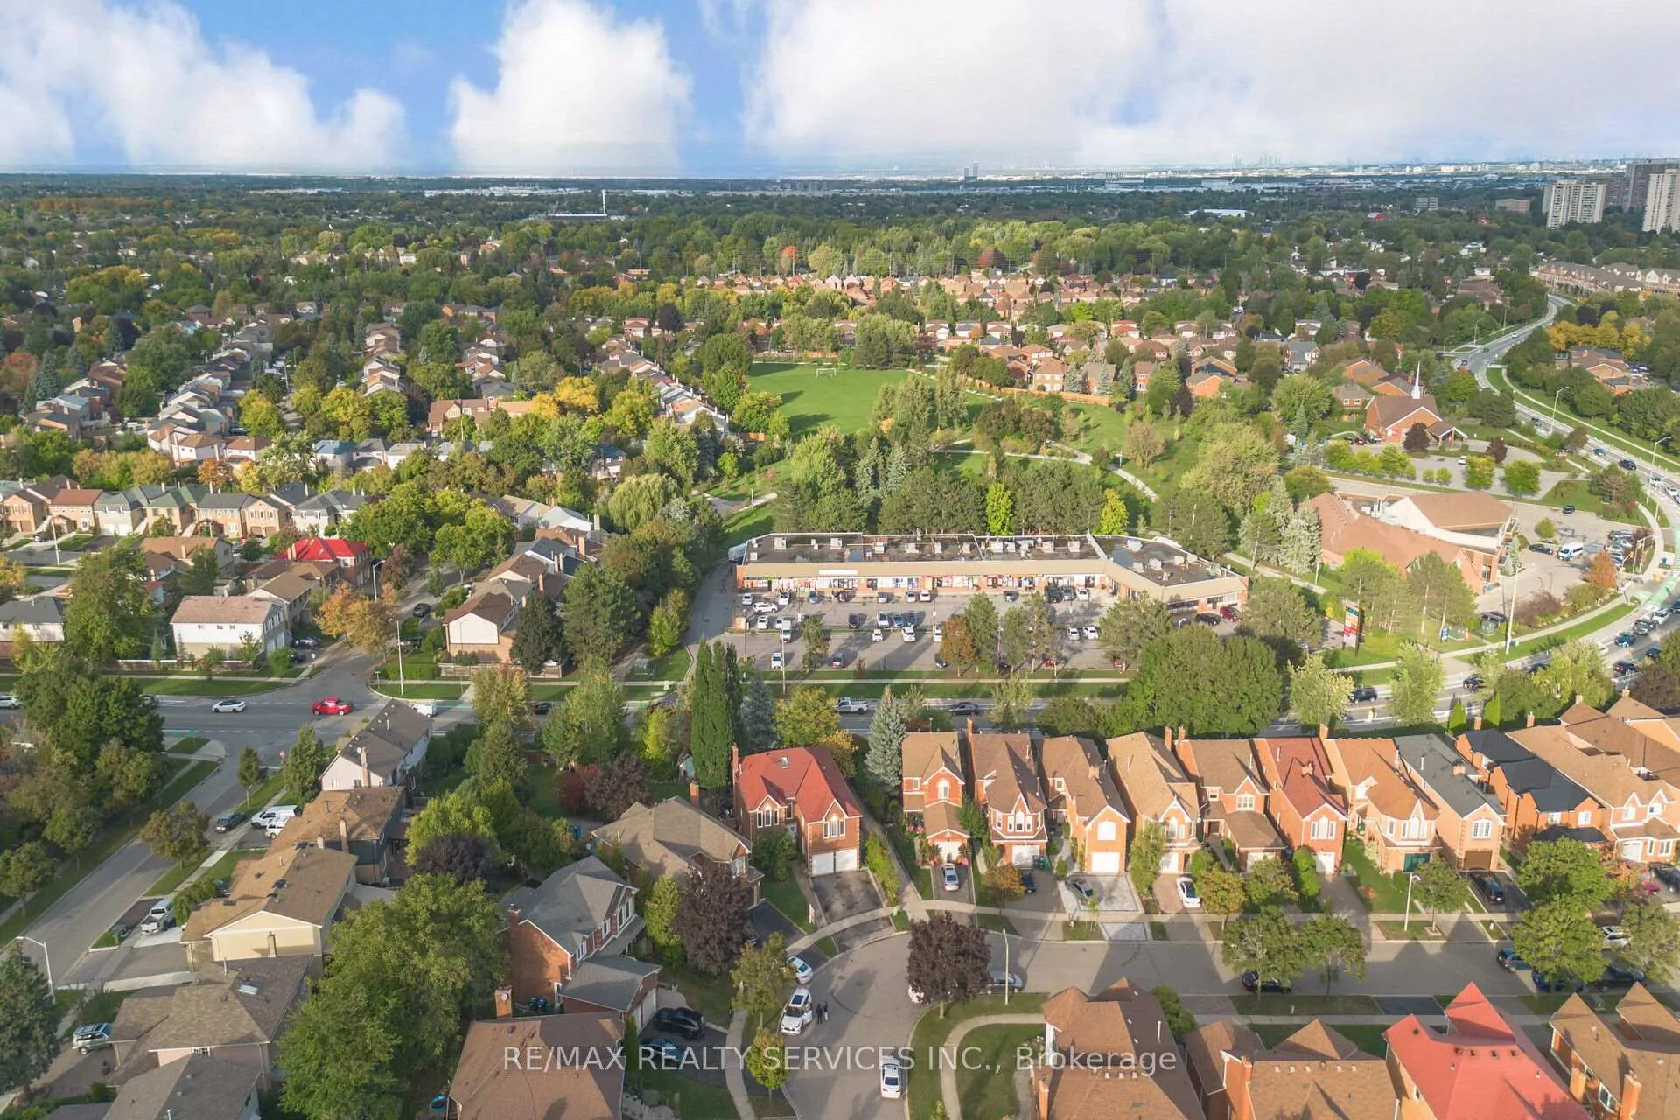
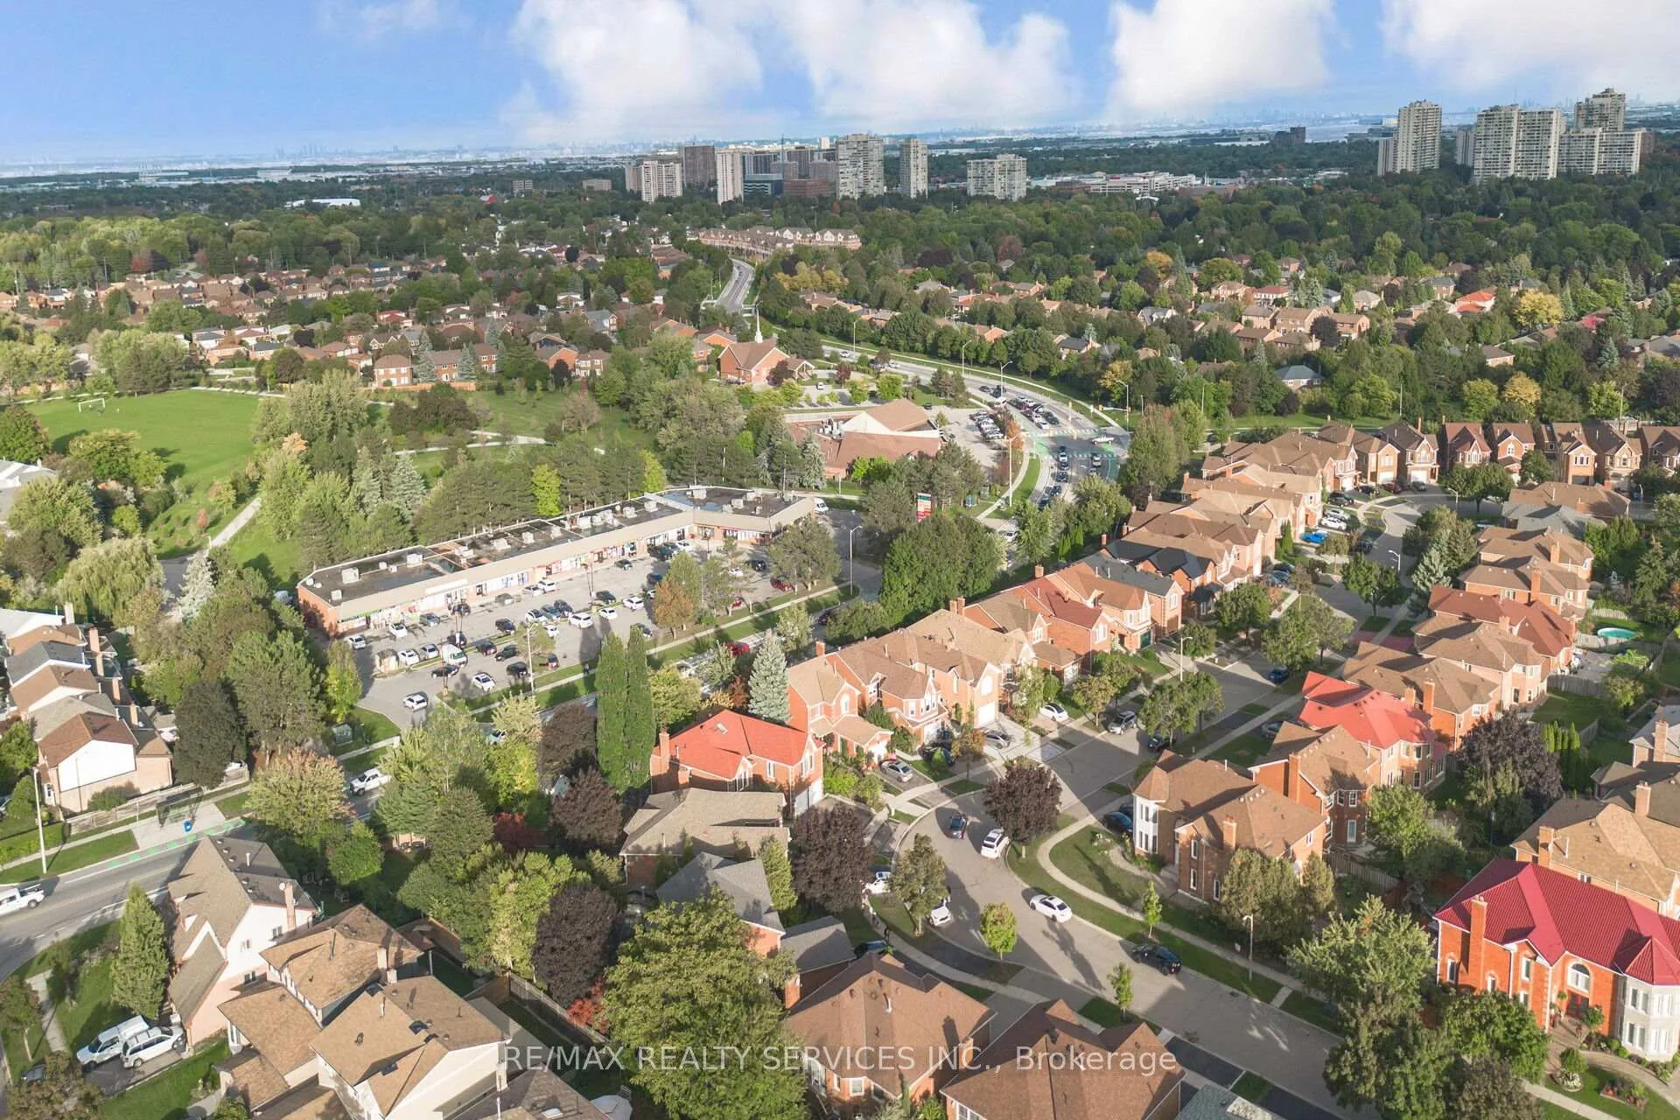
Welcome to this stunning home offering over 5,000 square feet of luxurious living space!Featuring two master bedrooms and four full bathrooms on the second floor, this residence is designed for comfort and elegance. The main level boasts a separate family room, living room, dining area, and breakfast space, all centered around a chefs kitchen perfect for entertaining. A library/den adds versatility for work or relaxation.Set on a huge pie-shaped lot, the property offers an endless outdoor living experience. The legal 2-bedroom basement apartment with a private side entrance is ideal for rental income or extended family, complemented by an additional large bedroom/entertainment room downstairs.Beautifully laid out with a seamless blend of modern and contemporary finishes, this fully upgraded home features hardwood floors throughout (no carpet), upscale details, and a layout that balances style with functionality.
Ask about this home
A HOMEH agent will answer your questions about this home.
Around this home
Daily convenience, out of 100, from the distances below
Schools nearby
School rating, out of 10.
Helpful calculators
Your HOMEH agent

"I would see it this week."