

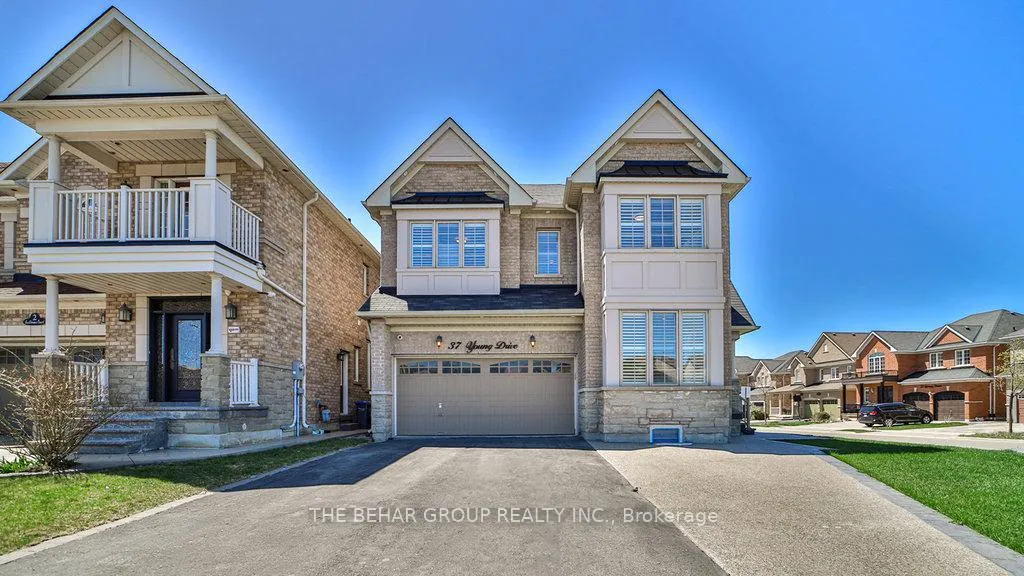
37 Young Drive
37 Young Drive
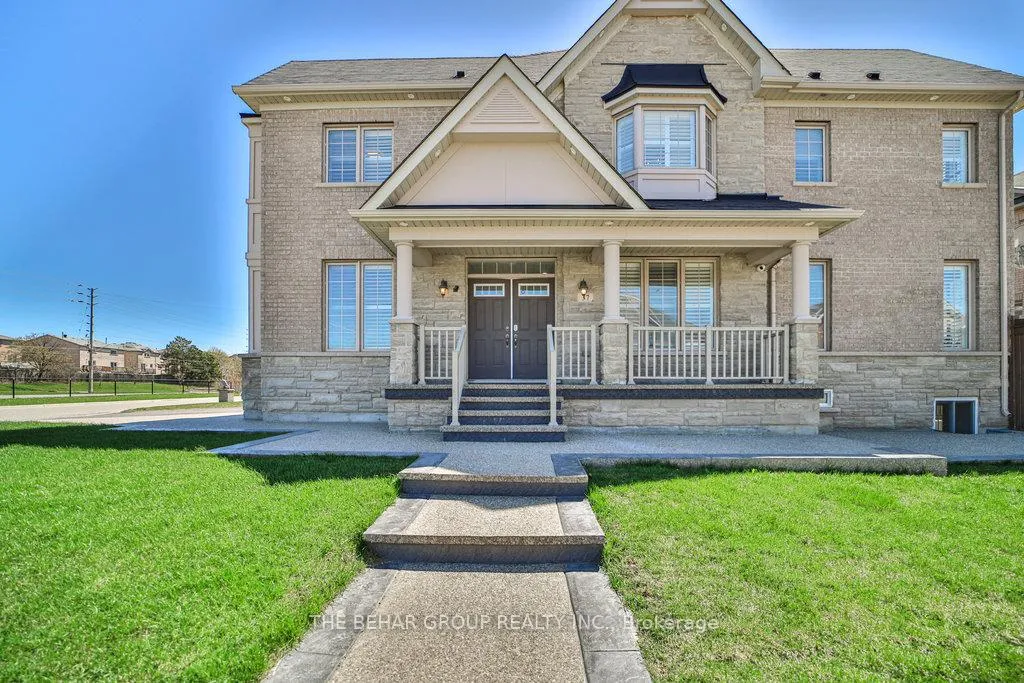
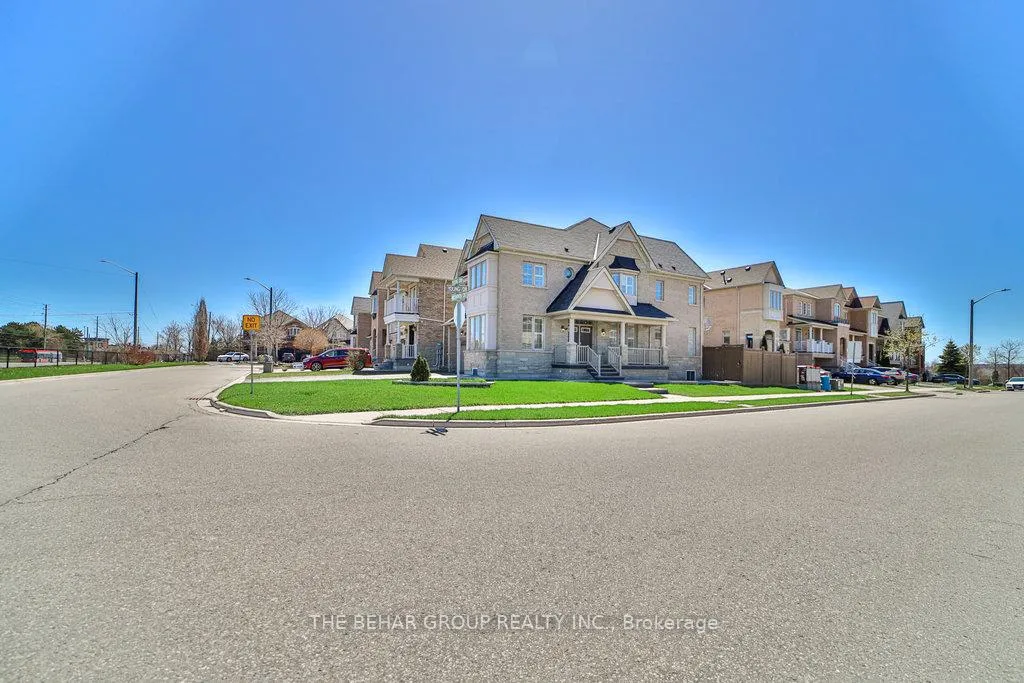
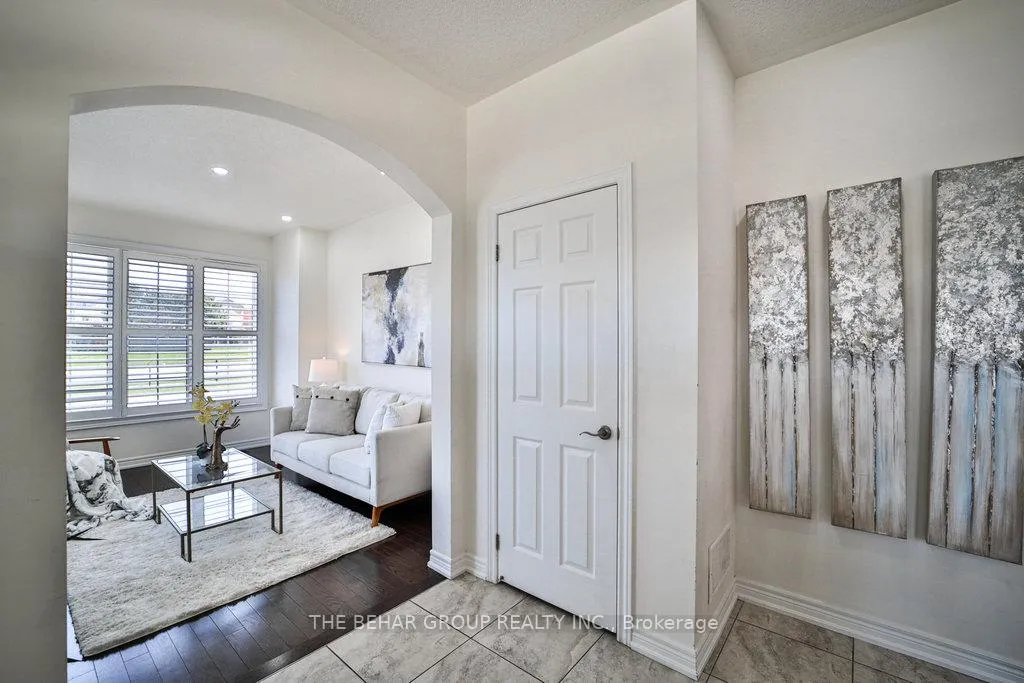
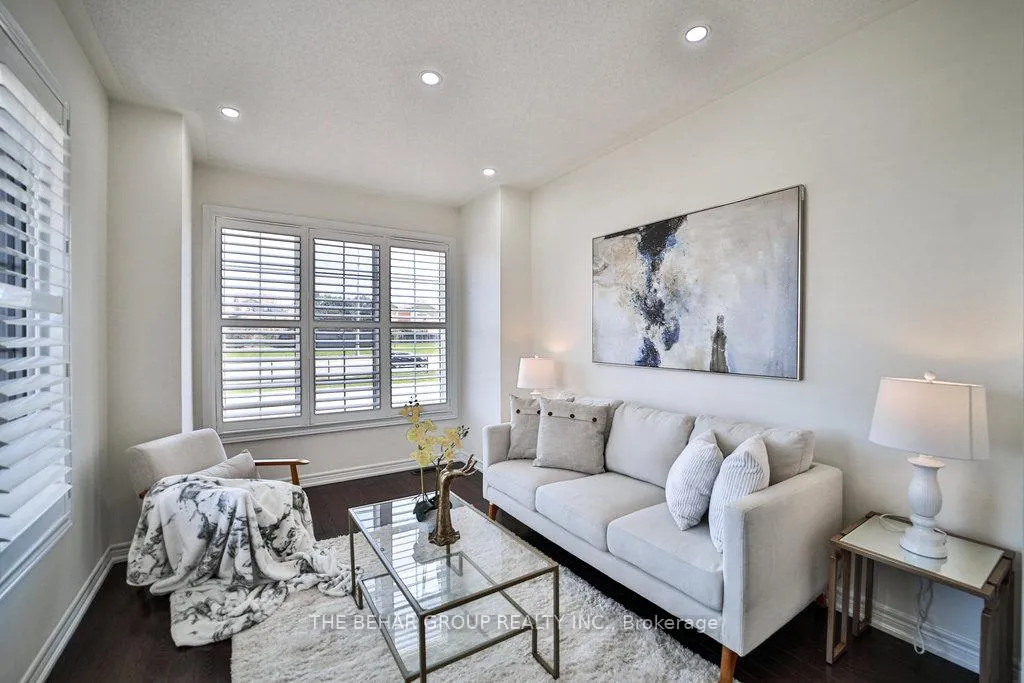 See all 48 photos
Property history
- $1,599,999ExpiredList: 2025-04-29|End: 2025-09-30|154 daysW12116779
Facts and features
- BasementApartment
- Age of home6–15 years
- Price per sq ft~$711
- Water, sewerMunicipal
- Second kitchen
- Separate entrance
- Hardwood floors
- Fireplace
- Central air
The homeDetached, 2-storey, Age 6–15 years
- Type: Detached
- Style: 2-storey
- Age: 6–15 years
- Living space: 2,000–2,500 sq ft
- Basement: Apartment, separate entrance
InsideFireplace Yes, Hardwood, Granite, Tile, Auto garage door remote, central vacuum
- Fireplace: Yes
- Flooring: Hardwood, Granite, Tile
- Features: Auto garage door remote, central vacuum
- Security: Smoke detector
- Rooms above ground: 8
- Rooms in the basement: 3
- Bedrooms: 4 + 2 in the basement
- Bathrooms: 5
- Kitchens: 2
- Family room: Yes
Outside and lotBrick, Asphalt shingle, Concrete
- Exterior: Brick
- Roof: Asphalt shingle
- Foundation: Concrete
- Size: 44.55 × 90.34 ft
Parking2 Garage, Attached, Private
- Spaces: 2 Garage
- Garage: Attached
- Driveway: Private
Heating, water and powerForced air, gas, Central air, Municipal water
- Heating: Forced air, gas
- Cooling: Central air
- Water: Municipal water
- Sewer: Municipal sewer
Costs and taxesTaxes $7,936 a year, HST included in the price, Hot water tank
- Taxes, 2024: $7,936 a year
- HST: HST included in the price
- Rental items: Hot water tank
Included in the saleTop of the line appliances! ss double door fridge, ss gas stove, b/i dishwasher, ss hood, ssfront load washer-dryer, all electrical light fixtures, tv mount, central vac. central a/c.this property has legal 2nd dwelling!!
- Included: Top of the line appliances! ss double door fridge, ss gas stove, b/i dishwasher, ss hood, ssfront load washer-dryer, all electrical light fixtures, tv mount, central vac. central a/c.this property has legal 2nd dwelling!!
NearbyFenced yard, park, place of worship, public transit, school
- Close to: Fenced yard, park, place of worship, public transit, school
Listing detailsW12116779, Expired, Apr 29, 2025
- MLS® number: W12116779
- Status: Expired
- Listed on: Apr 29, 2025
- Days on market: 154
- Updated: Sep 30, 2025
- Possession: 2025-04-30 / Immediate
- Occupied by: Owner
- Listing brokerage: THE BEHAR GROUP REALTY INC.
About this home
37 Young Drive, Brampton (Bram West), ON L6Y 0P4
Welcome to this breathtaking fully upgraded premium corner lot, situated in a prestigious neighborhood on the border of Brampton and Mississauga. This stunning 4-bedroom home, with a finished legal 2-bedroom basement, is perfect for families seeking luxury, space and any rental potential. The double-door entry welcomes you into a separate formal living and dining room, leading to a spacious family room that features a cozy gas fireplace and pot lights throughout the main floor and basement. Hardwood floors extend across the living, dining, and family rooms, creating an elegant feel. The kitchen, boasts stainless steel appliances, fully upgraded extra cabinets, a stylish backsplash, a center island, and a walkout to the beautiful deck, making it ideal for family gatherings. Upstairs, the huge primary bedroom offers a two walk-in closet and a 5-piece ensuite with a soaking tub and separate shower. All four generously sized bedrooms. Two of the bedrooms feature private ensuite bathrooms, offering ultimate comfort and privacy. The remaining two bedrooms are connected by a well-appointed Jack and Jill bathroom perfect for families or guests. The fully finished legal basement, with a separate entrance from the backyard, offers large windows with plenty of sunshine. It includes two additional bedrooms, a 4-piece bathroom, and another fully designed kitchen.Additionally, a brand-new furnace has been recently installed, providing energy-efficient heating and added peace of mind for years to come. Nestled in Bramptons highly sought neighbourhood, conveniently located, close to walking distance to schools, parks, shopping centers, trails, and major highways 407 & 401, offering both accessibility and a tranquil lifestyle. Don't miss your chance to experience this ultra-modern detached home that perfectly balances luxury, comfort, and practicality. Show with confidence and book your showing today!
Ask about this home
A HOMEH agent will answer your questions about this home.
Around this home
Daily convenience, out of 100, from the distances below
Schools nearby
School rating, out of 10.
Helpful calculators
Your HOMEH agent

"I would see it this week."