
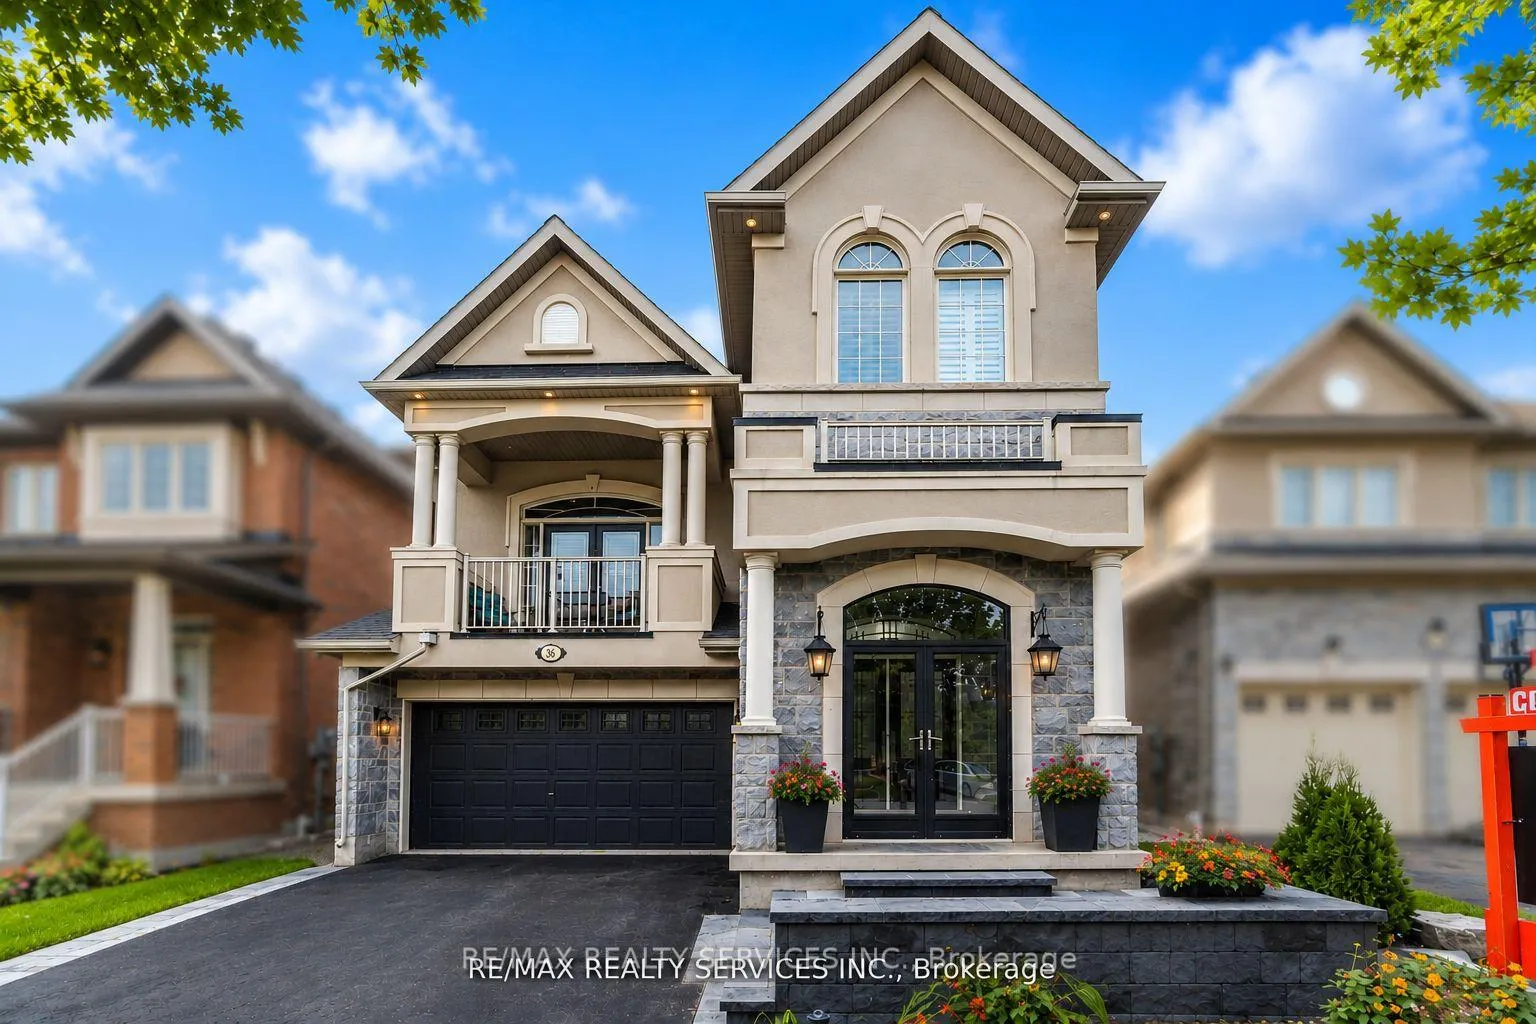
36 Attraction Drive
Brampton (Bram West)36 Attraction Drive
Brampton (Bram West)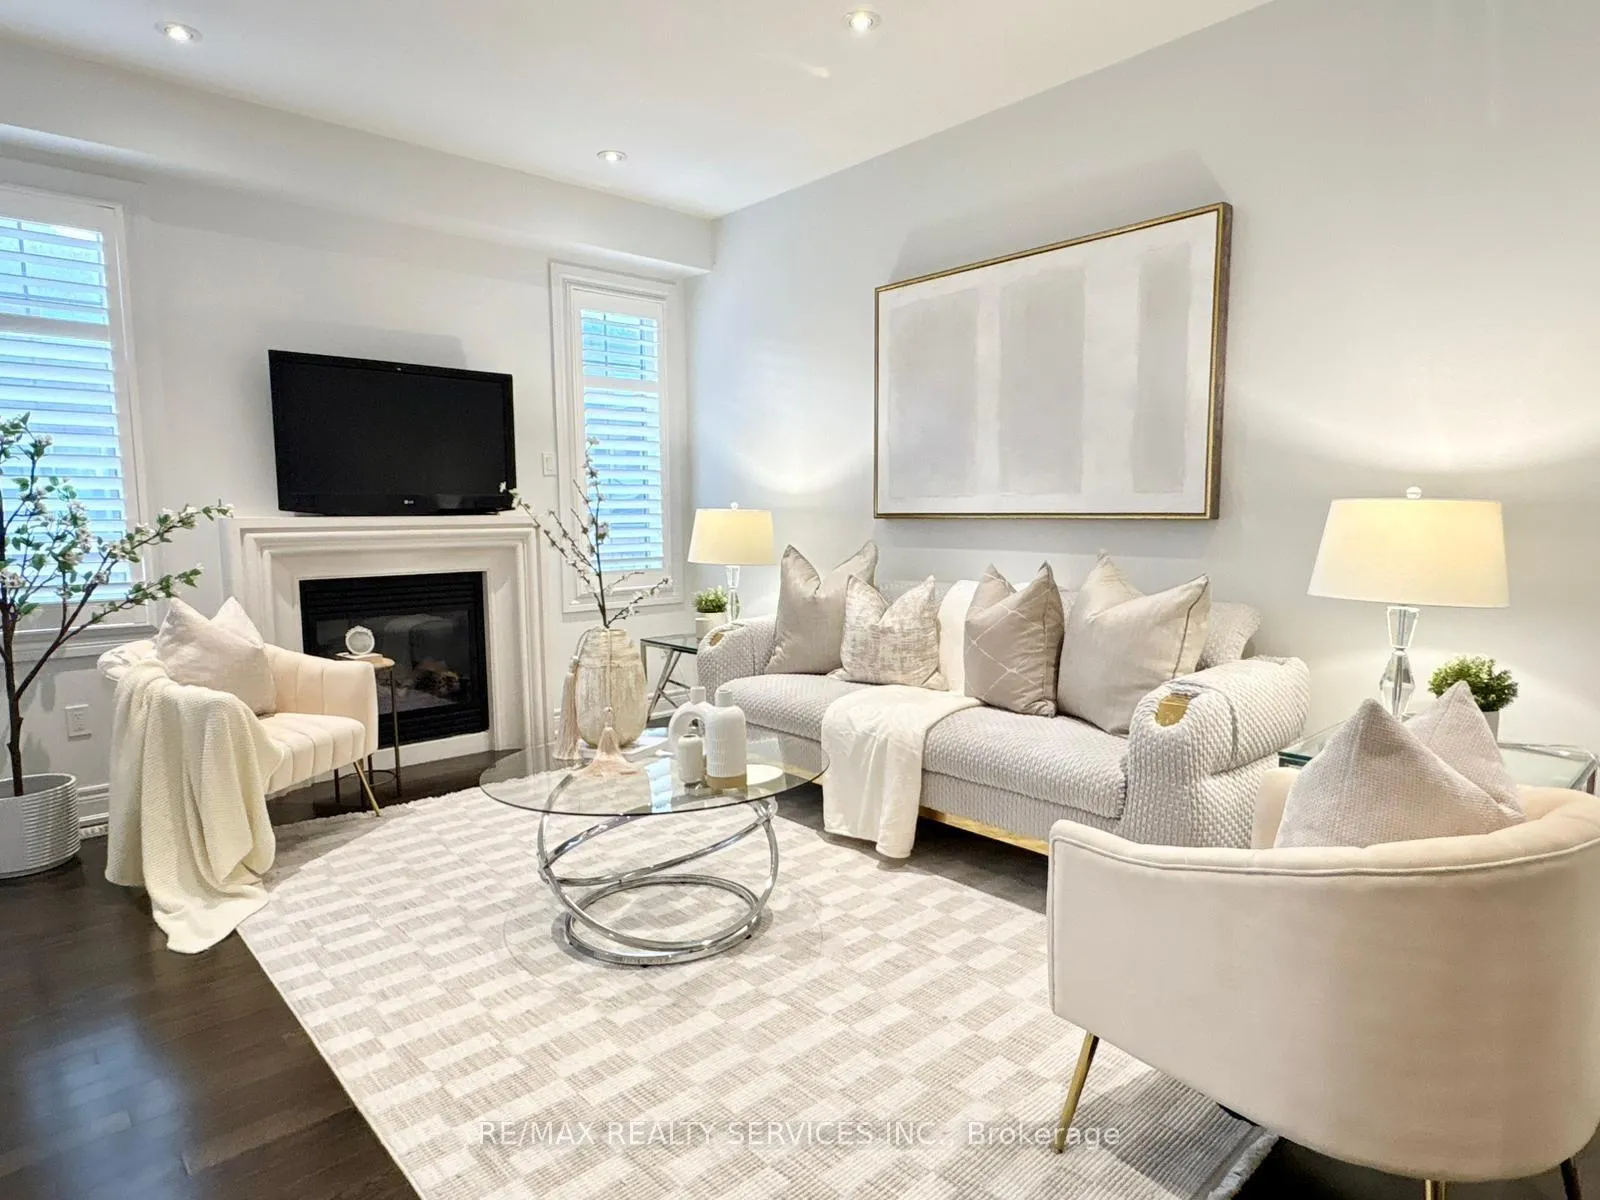
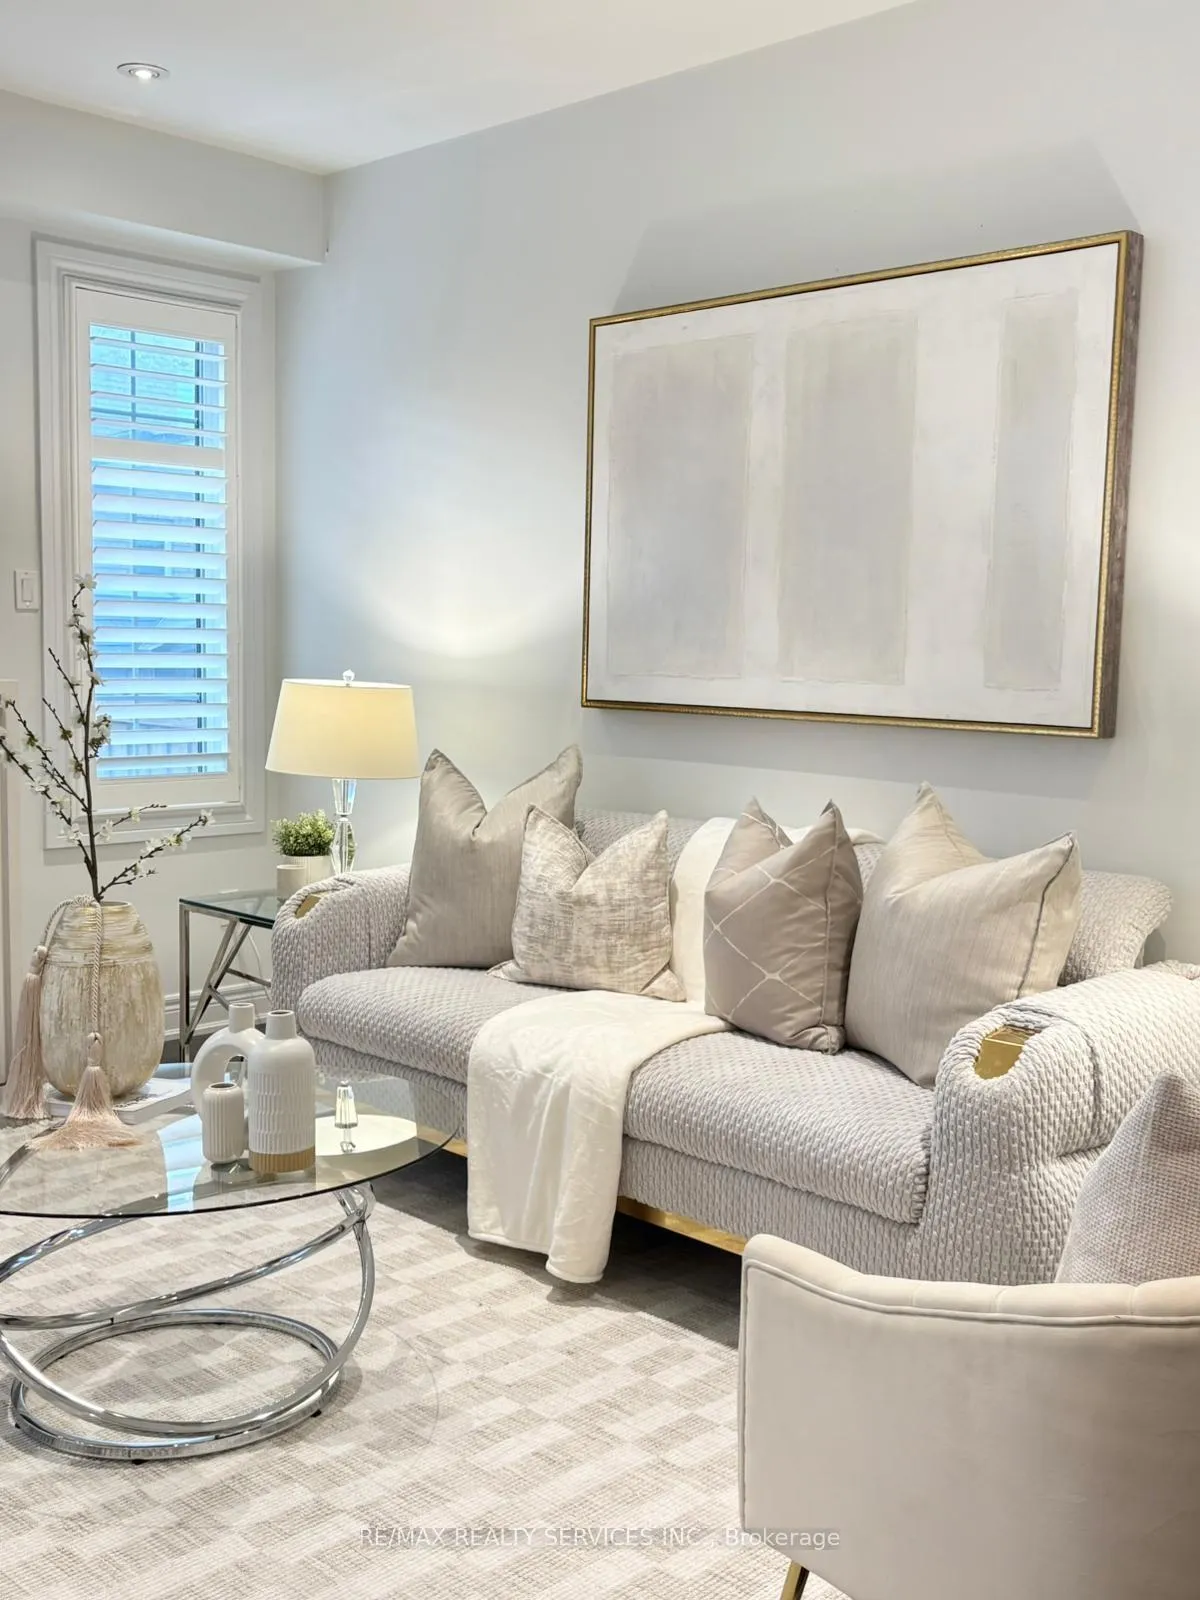 See all 14 photos
Property history

This home has sold. It is no longer available.
Property not available for sale or for rent.
About this home
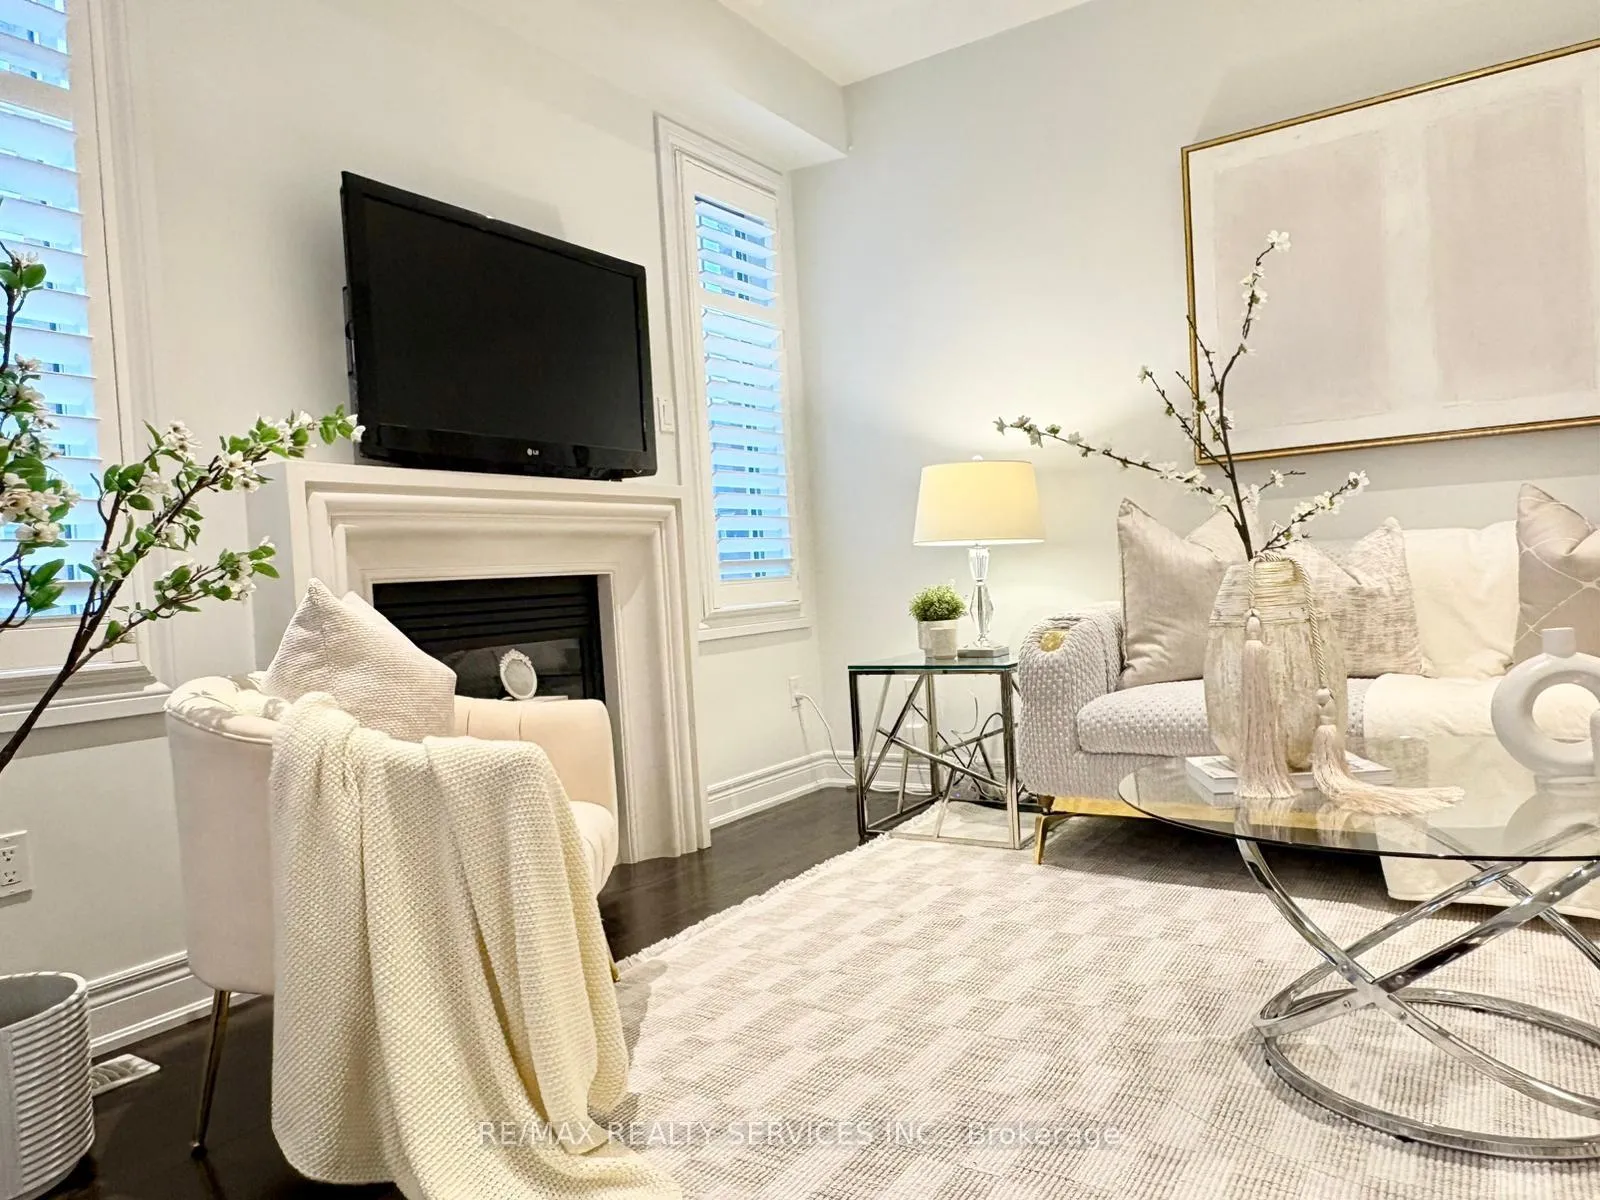
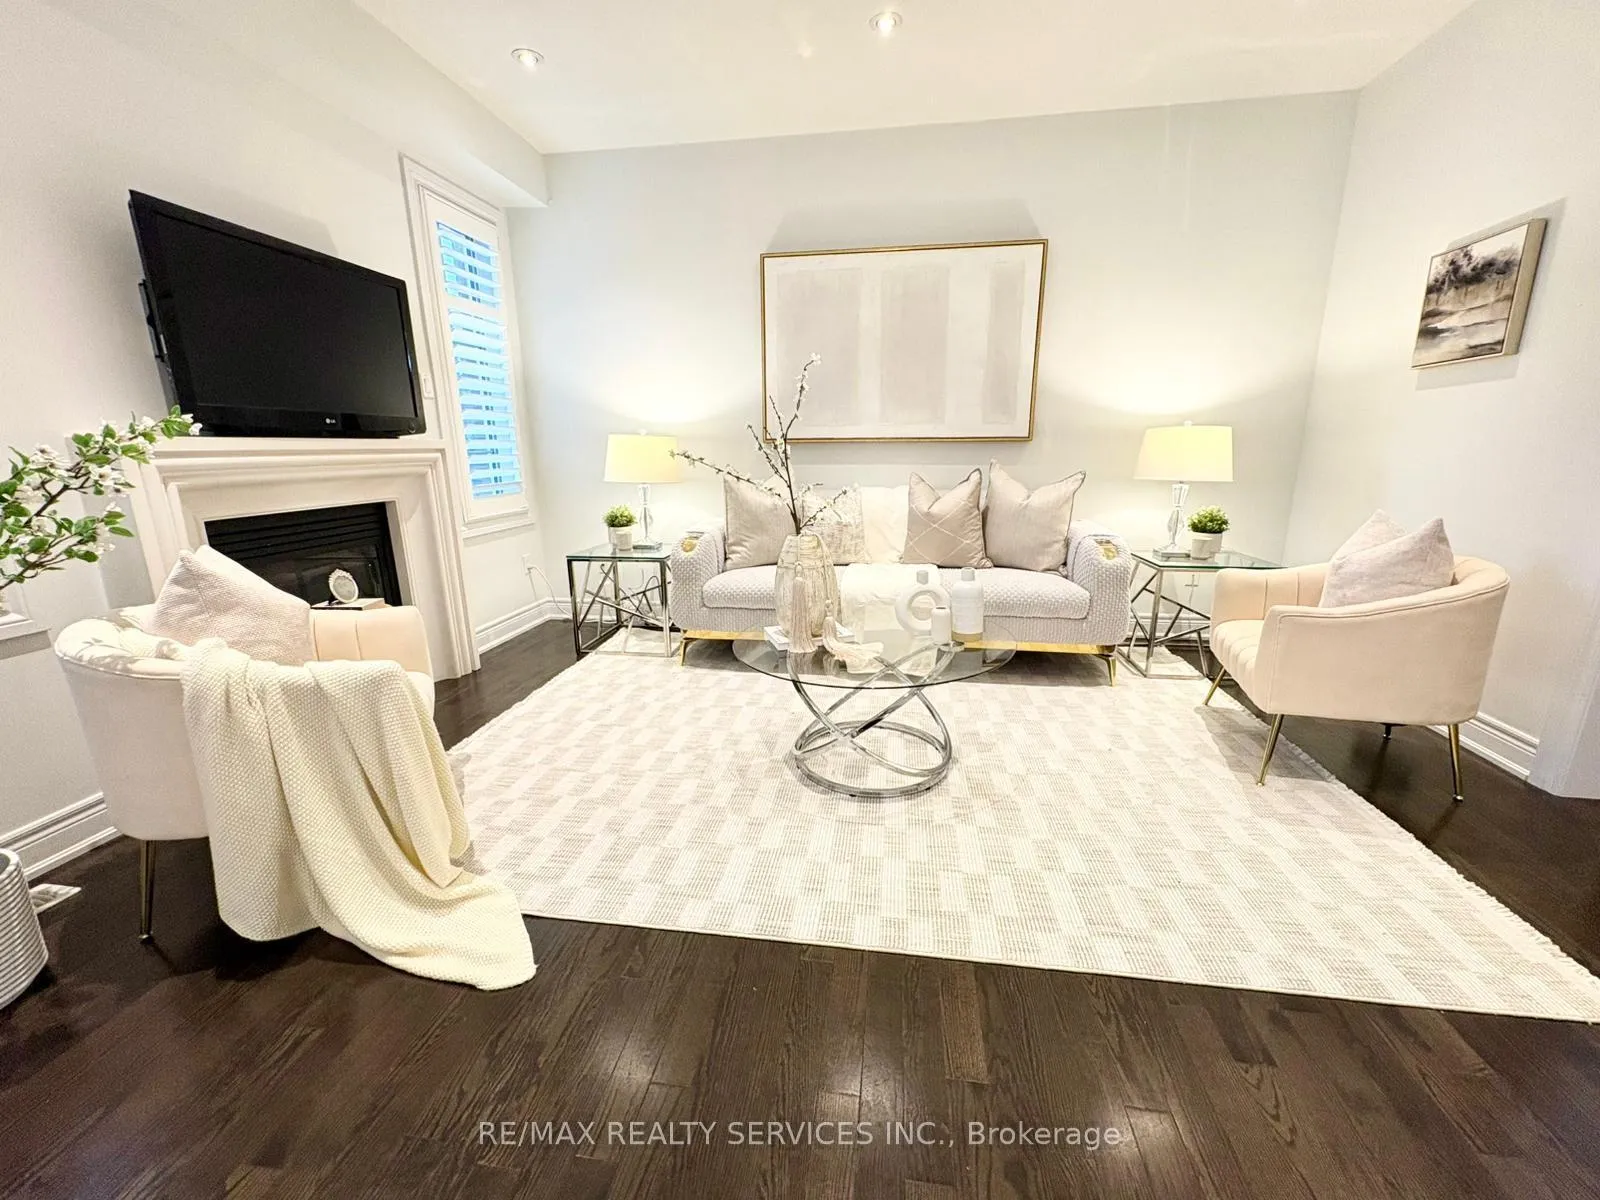
Bram West Buyers, Don't Miss This Gem! Offering approximately 3,000 sq. ft. of above-grade living space, this beautifully upgraded family home seamlessly blends luxury, comfort, and functionality in one of Brampton's most sought-after communities. Featuring 4 spacious bedrooms, 4 bathrooms, and a professionally finished basement with 2 additional rooms and a separate entrance, this stunning stone and stucco residence boasts exceptional curb appeal, professional landscaping, smooth ceilings, elegant pot lights, hardwood flooring throughout, and a bright open-concept layout designed for modern living.The upgraded chef-inspired kitchen showcases premium finishes, stainless steel appliances, ample cabinetry, and an ideal space for both everyday family living and entertaining guests. Relax by the cozy gas fireplace or unwind in the sun-filled second-floor family room featuring a walkout balcony. Additional highlights include a furnace installed in 2025, convenient upstairs laundry, and numerous quality upgrades throughout. The professionally finished basement offers outstanding flexibility for extended family living, recreation space, a home office, gym, or future potential uses. Ideally located close to top-rated schools, parks, shopping, public transit, and major highways, this exceptional home delivers the perfect balance of style and convenience. Move-in ready and loaded with upgrades, this stunning Bram West beauty is an opportunity you won't want to miss!
Facts & features
Ask about this home
A HOMEH agent will answer your questions about this home.
Rooms
12 rooms · 4 bathrooms
- Living room17′1″ × 13′8″233 sq.ft.
- Dining room12′4″ × 10′10″134 sq.ft.
- Family room14′6″ × 10′11″159 sq.ft.
- Kitchen14′6″ × 15′10″229 sq.ft.
- Family room20′1″ × 16′9″336 sq.ft.
- Primary bedroom14′6″ × 15′11″231 sq.ft.
- Bedroom 211′ × 9′11″109 sq.ft.
- Bedroom 310′10″ × 9′11″108 sq.ft.
- Bedroom 411′1″ × 9′10″109 sq.ft.
- Laundry—
- Recreation25′2″ × 26′7″668 sq.ft.
- Kitchen12′ × 6′7″79 sq.ft.
Around this home
Listing details
Helpful tools
Your HOMEH agent
"I would see it this week."
Ask HOMEH about this home
Price, neighbourhood, monthly cost. Ask anything.
HOMEH Intelligent Agent is an AI, not a licensed representative. Check anything important with your agent.