

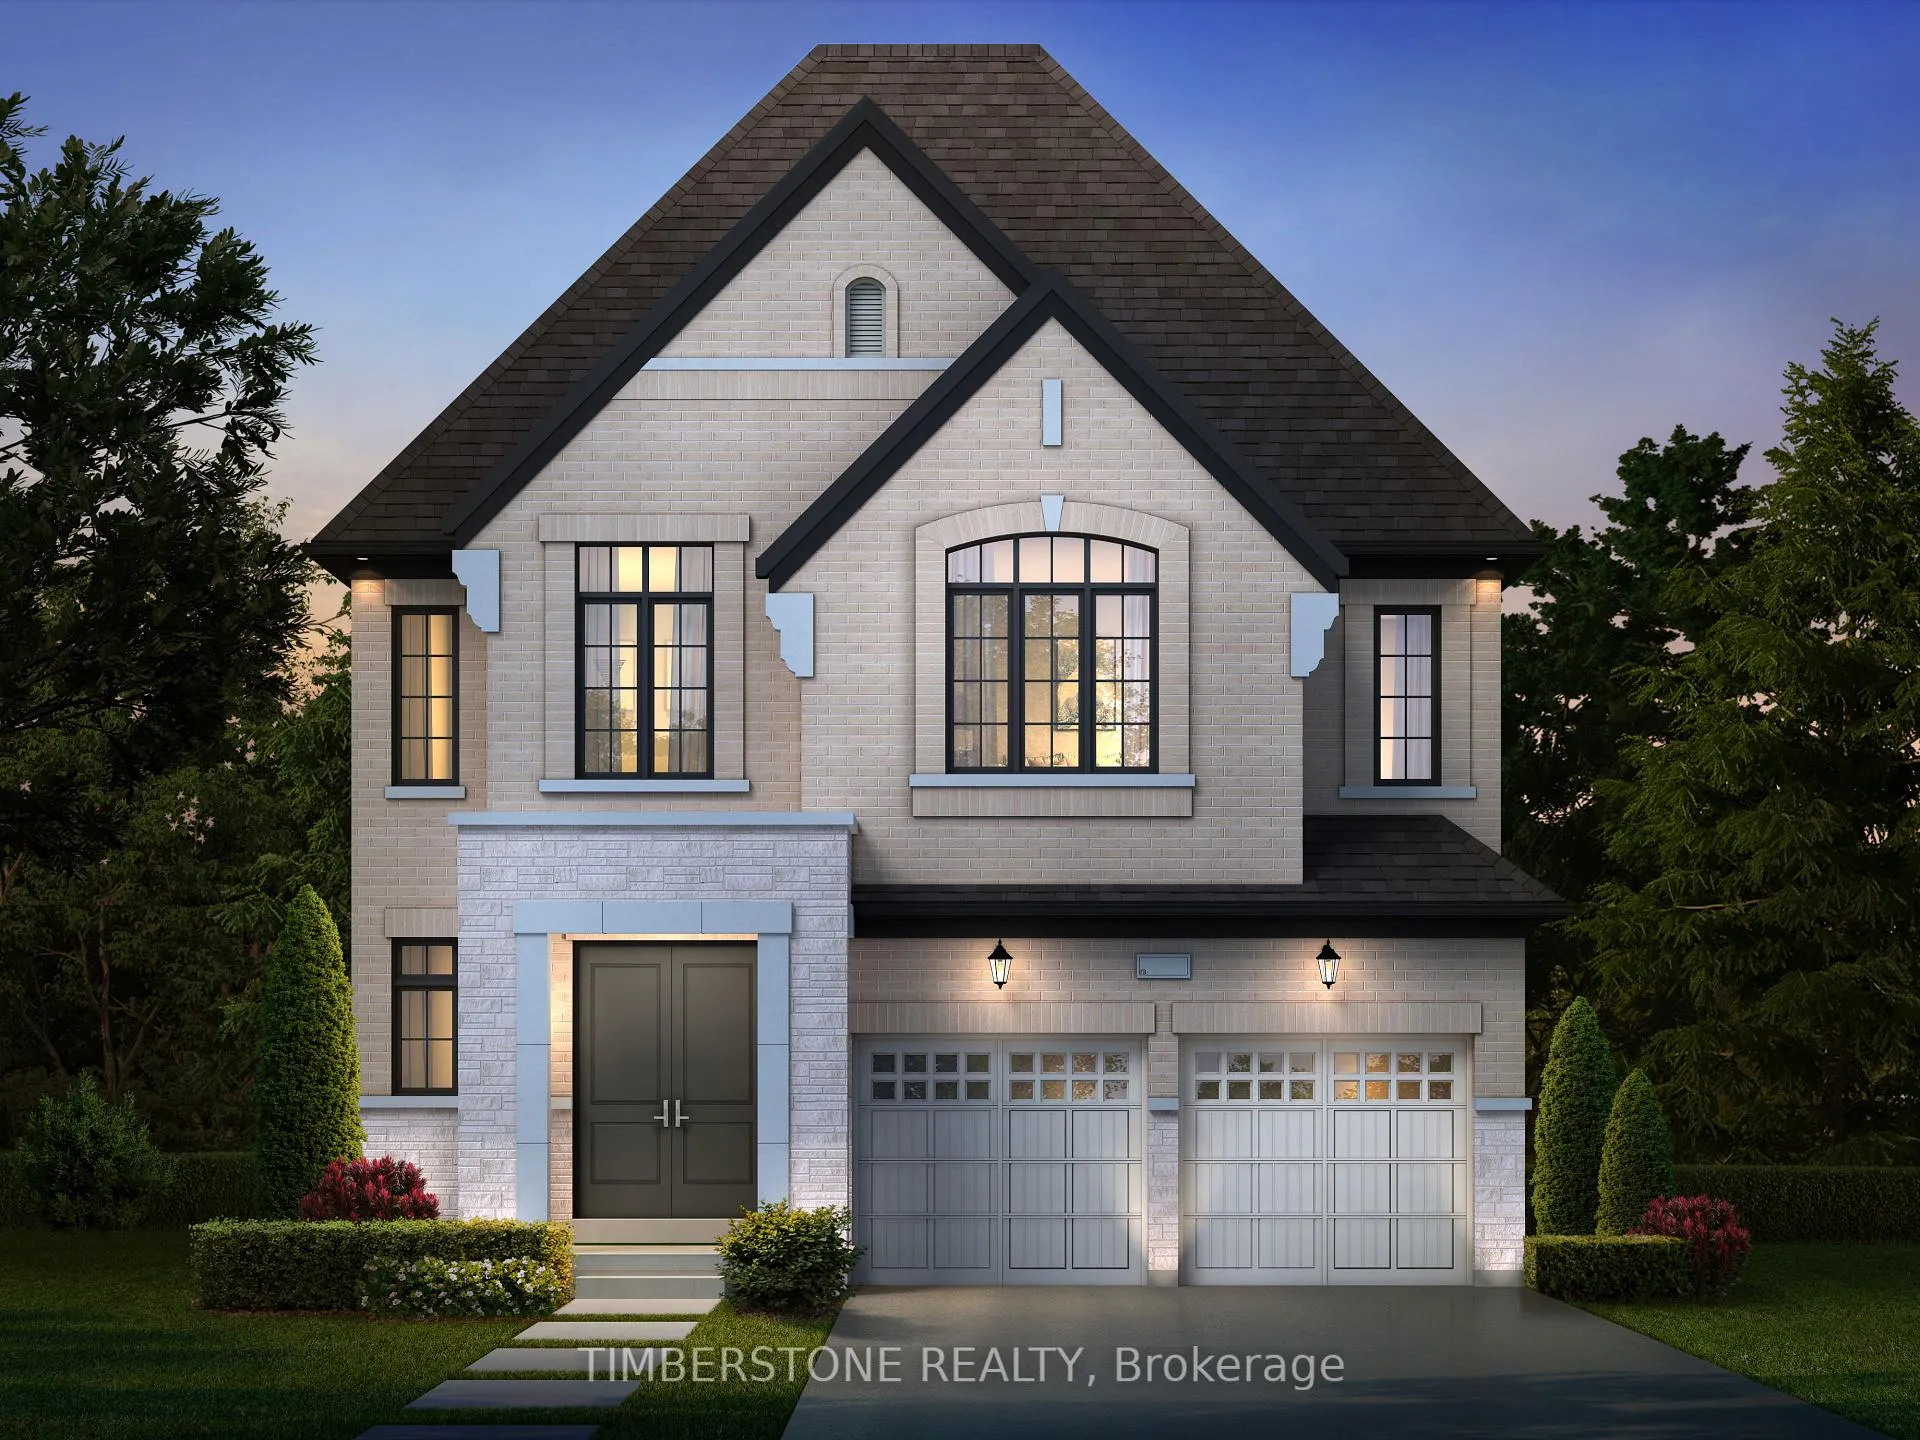
36 Aveena Road
36 Aveena Road
 See all 4 photos
Property history
- $1,608,740ExpiredList: 2025-02-21|End: 2025-05-31|99 daysW11982531
Facts and features
- BasementUnfinished
- Age of homeNew
- Water, sewerMunicipal
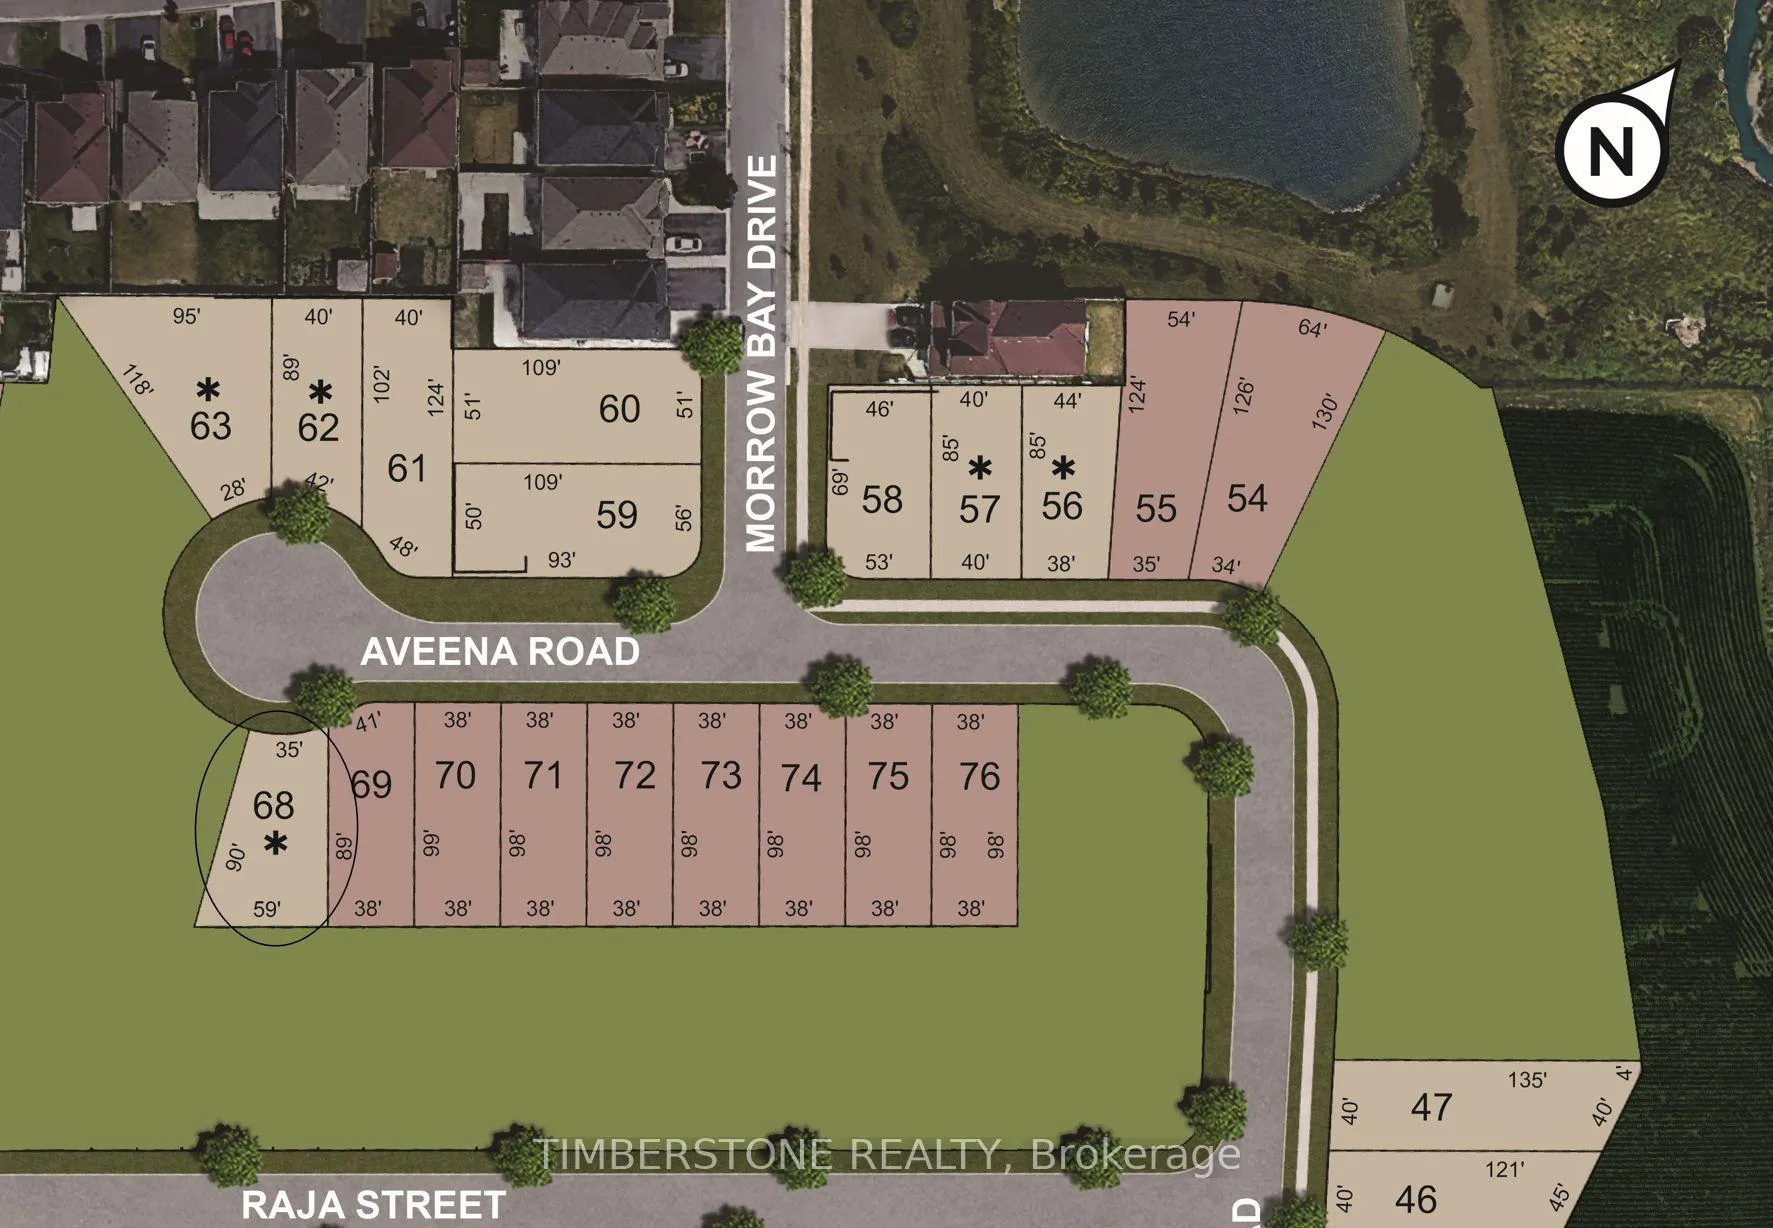
- Lot shapePie
- Hardwood floors
- Fireplace
- Central air
The homeDetached, 2-storey, New
- Type: Detached
- Style: 2-storey
- Age: New
- Basement: Unfinished
InsideFireplace Yes, electric, family room, Hardwood, Erv/hrv, water heater
- Fireplace: Yes, electric, family room
- Flooring: Hardwood
- Features: Erv/hrv, water heater
- Rooms above ground: 8
- Bedrooms: 4
- Bathrooms: 4
- Kitchens: 1
- Family room: Yes
Outside and lotStone, brick, Asphalt shingle, Poured concrete
- Exterior: Stone, brick
- Roof: Asphalt shingle
- Foundation: Poured concrete
- Size: 35.84 × 89.1 ft
- Shape: Pie
Parking2 Garage, Built-in, Private double
- Spaces: 2 Garage
- Garage: Built-in
- Driveway: Private double
Heating, water and powerForced air, gas, Central air, Municipal water
- Heating: Forced air, gas
- Cooling: Central air
- Water: Municipal water
- Sewer: Municipal sewer
Costs and taxesHST included in the price
- HST: HST included in the price
Included in the saleIncluded $20,000 (inclusive of hst) to spend at our decor centre
- Included: $20,000 (inclusive of hst) to spend at our decor centre
Listing detailsW11982531, Expired, Feb 21, 2025
- MLS® number: W11982531
- Status: Expired
- Listed on: Feb 21, 2025
- Days on market: 99
- Updated: May 31, 2025
- Possession: Other
- Occupied by: Vacant
- Listing brokerage: TIMBERSTONE REALTY
About this home
36 Aveena Road, Brampton (Bram East), ON L6P 0Z5
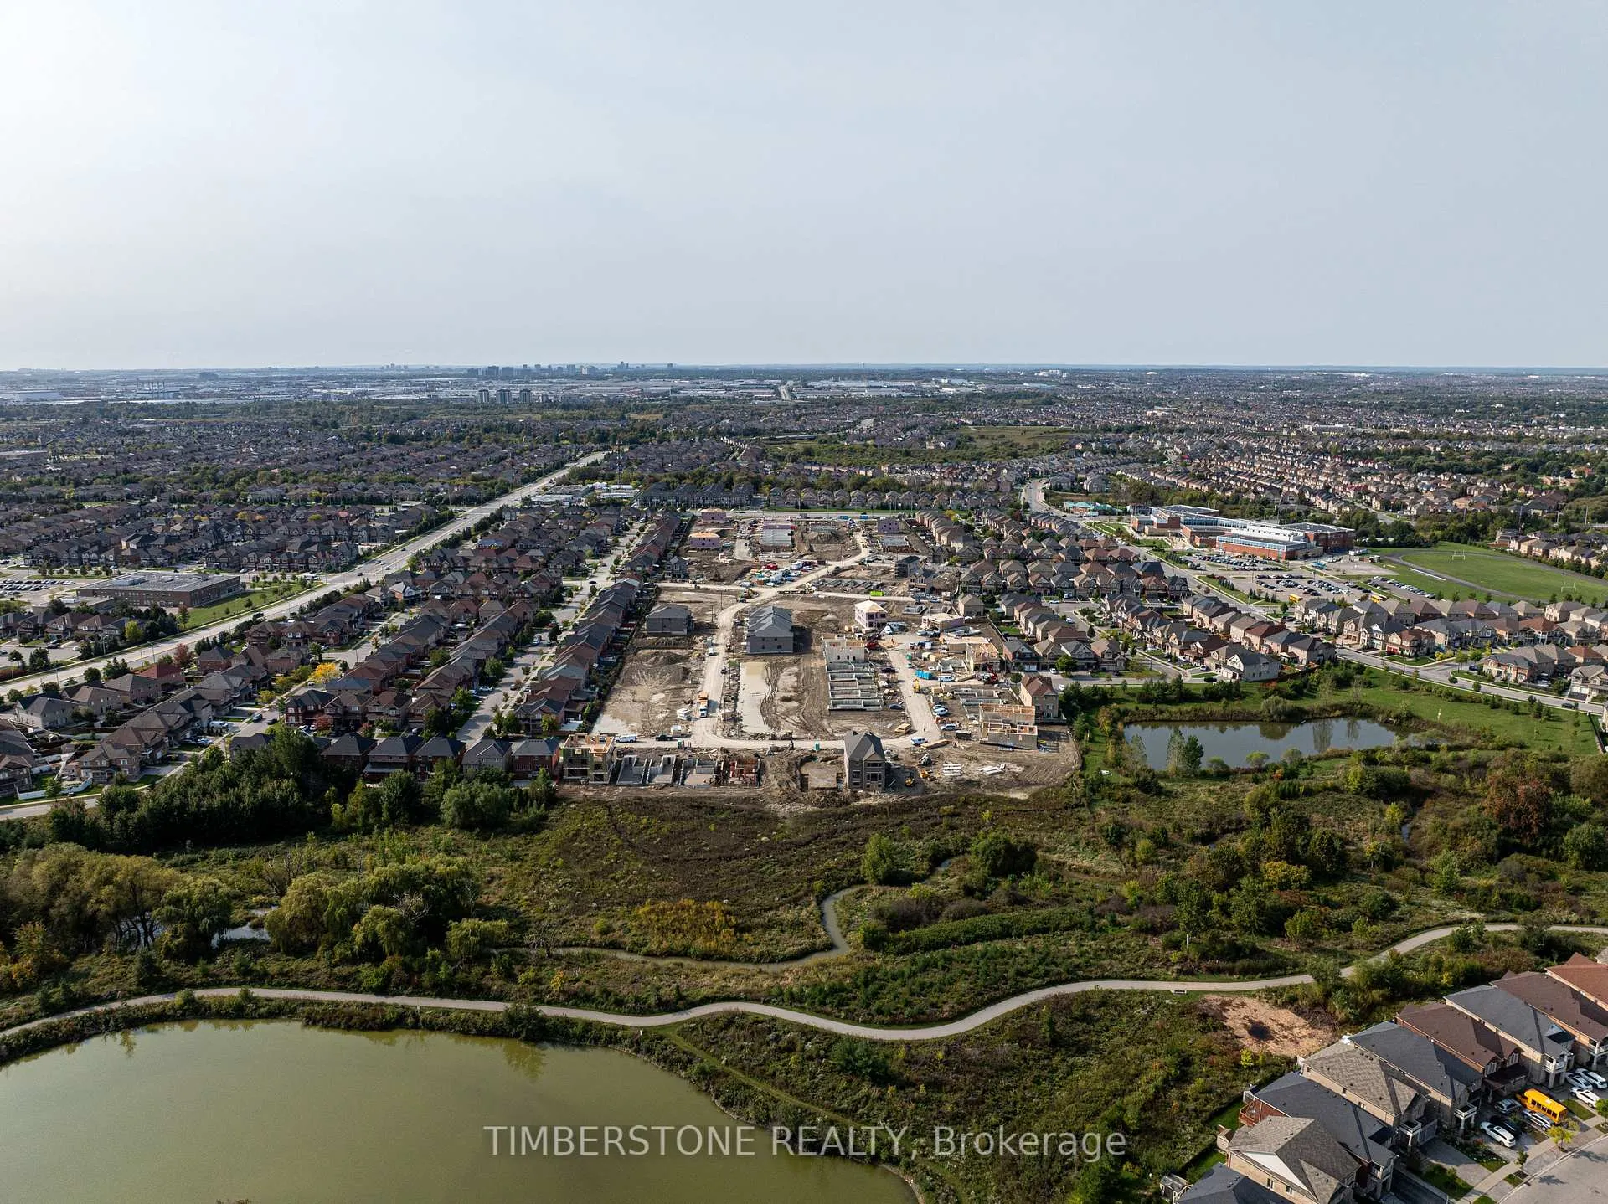
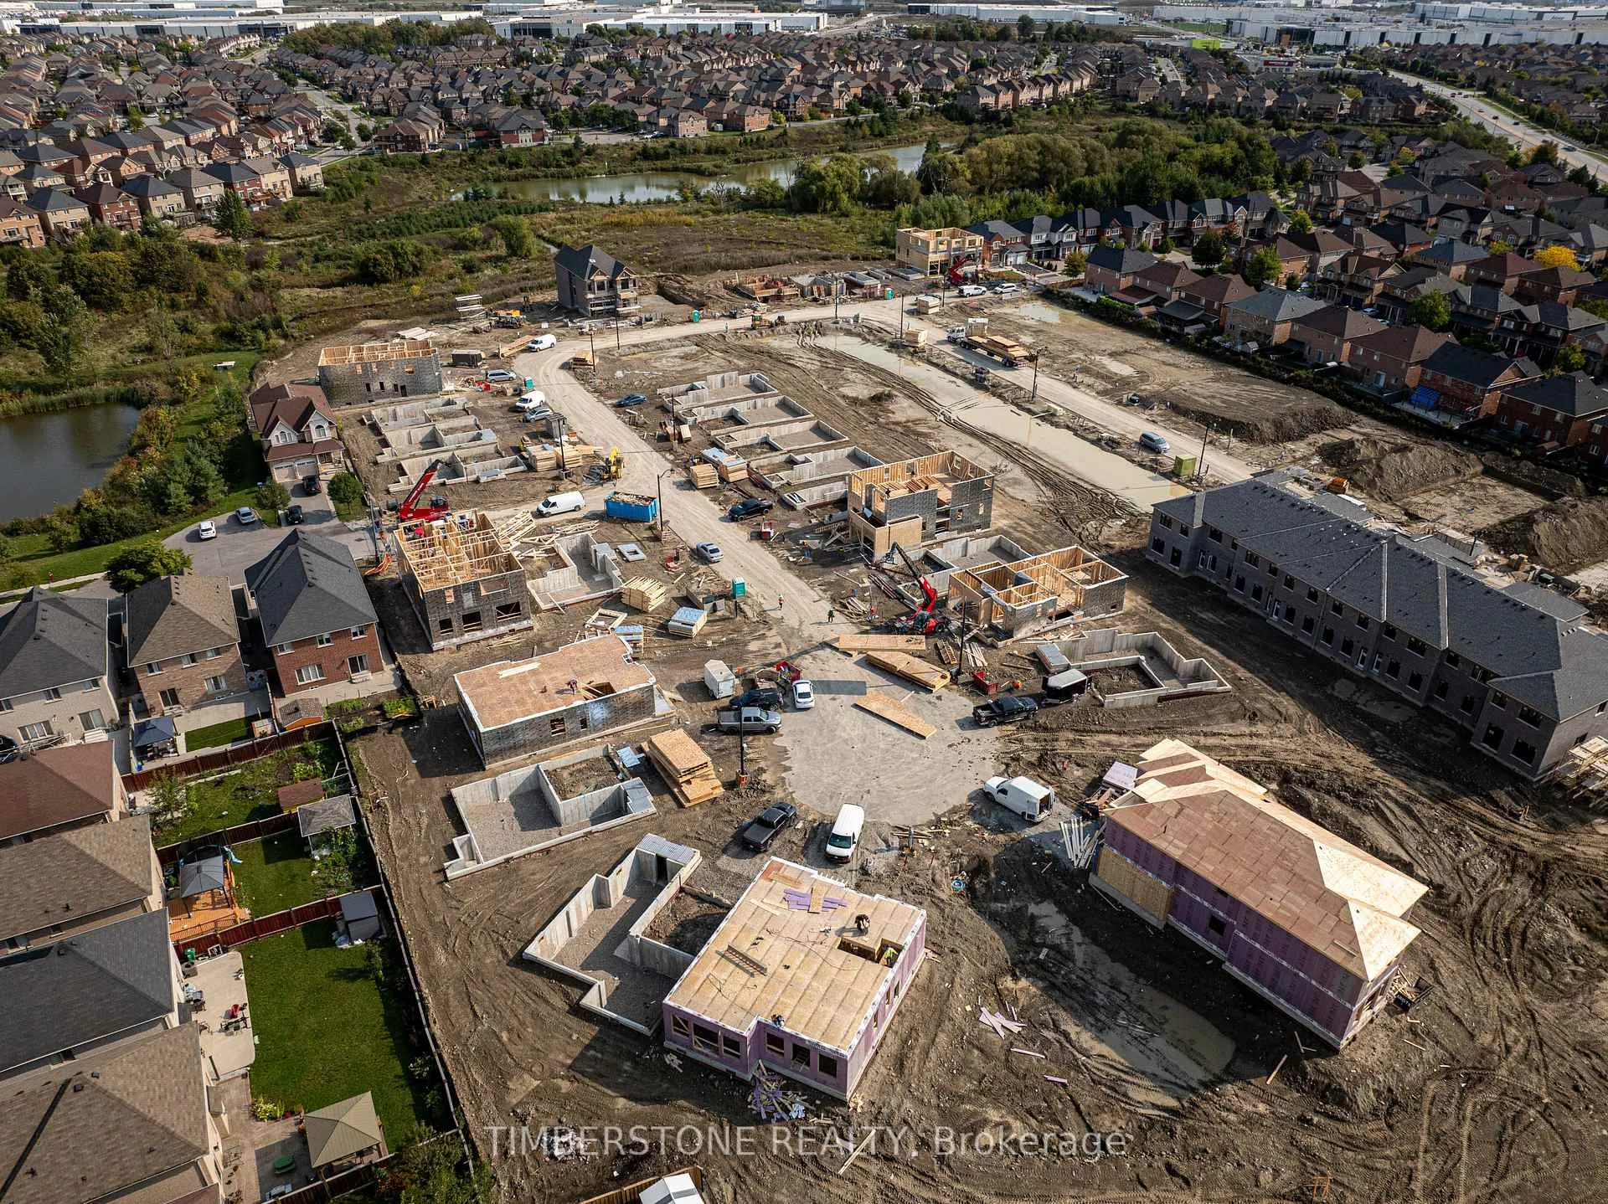
Presenting This DECO Homes 4 Bedroom 3.5 Bath Detached Double Garage The Aveena Model W/2657 SqFt Located On A Quiet Court With A Large Pie Shaped Lot (59Ft At Rear); This Brand New Is Currently Under Construction And Comes Loaded With Upgrades Including 9Ft Main And 2nd Floor Ceilings, Smooth Ceilings On Main Floor, Exterior Pot Lights, Stained Engineered Hardwood On Main And Second Floor Hallway, Quartz Countertops In Kitchen And Primary Ensuite, Smart Home Package, Owned Hot Water Tank (No Monthly Rental), Air Conditioning, ERV, Development Charges Capped At $0; Free Assignment And More! Relax In The Spa-Like Primary Bedroom Ensuite Bathroom With Large Glass Shower And Soaker Tub, Open Concept Main Floor With Large Kitchen Island Is Perfect For Entertaining, This Home Features Elevated Exteriors With Large Windows Which Allow For A Lot Of Natural Light To Flow; Great Location Close To Hwys, 427, 407, 407, Amenities, Schools, Transit, Shopping, Restaurants And More! Low Deposit Schedule! No Sidewalk!
Ask about this home
A HOMEH agent will answer your questions about this home.
Around this home
Daily convenience, out of 100, from the distances below
Schools nearby
School rating, out of 10.
Helpful calculators
Your HOMEH agent

"Priced 32% over the Hestimate. I would see it this week."