

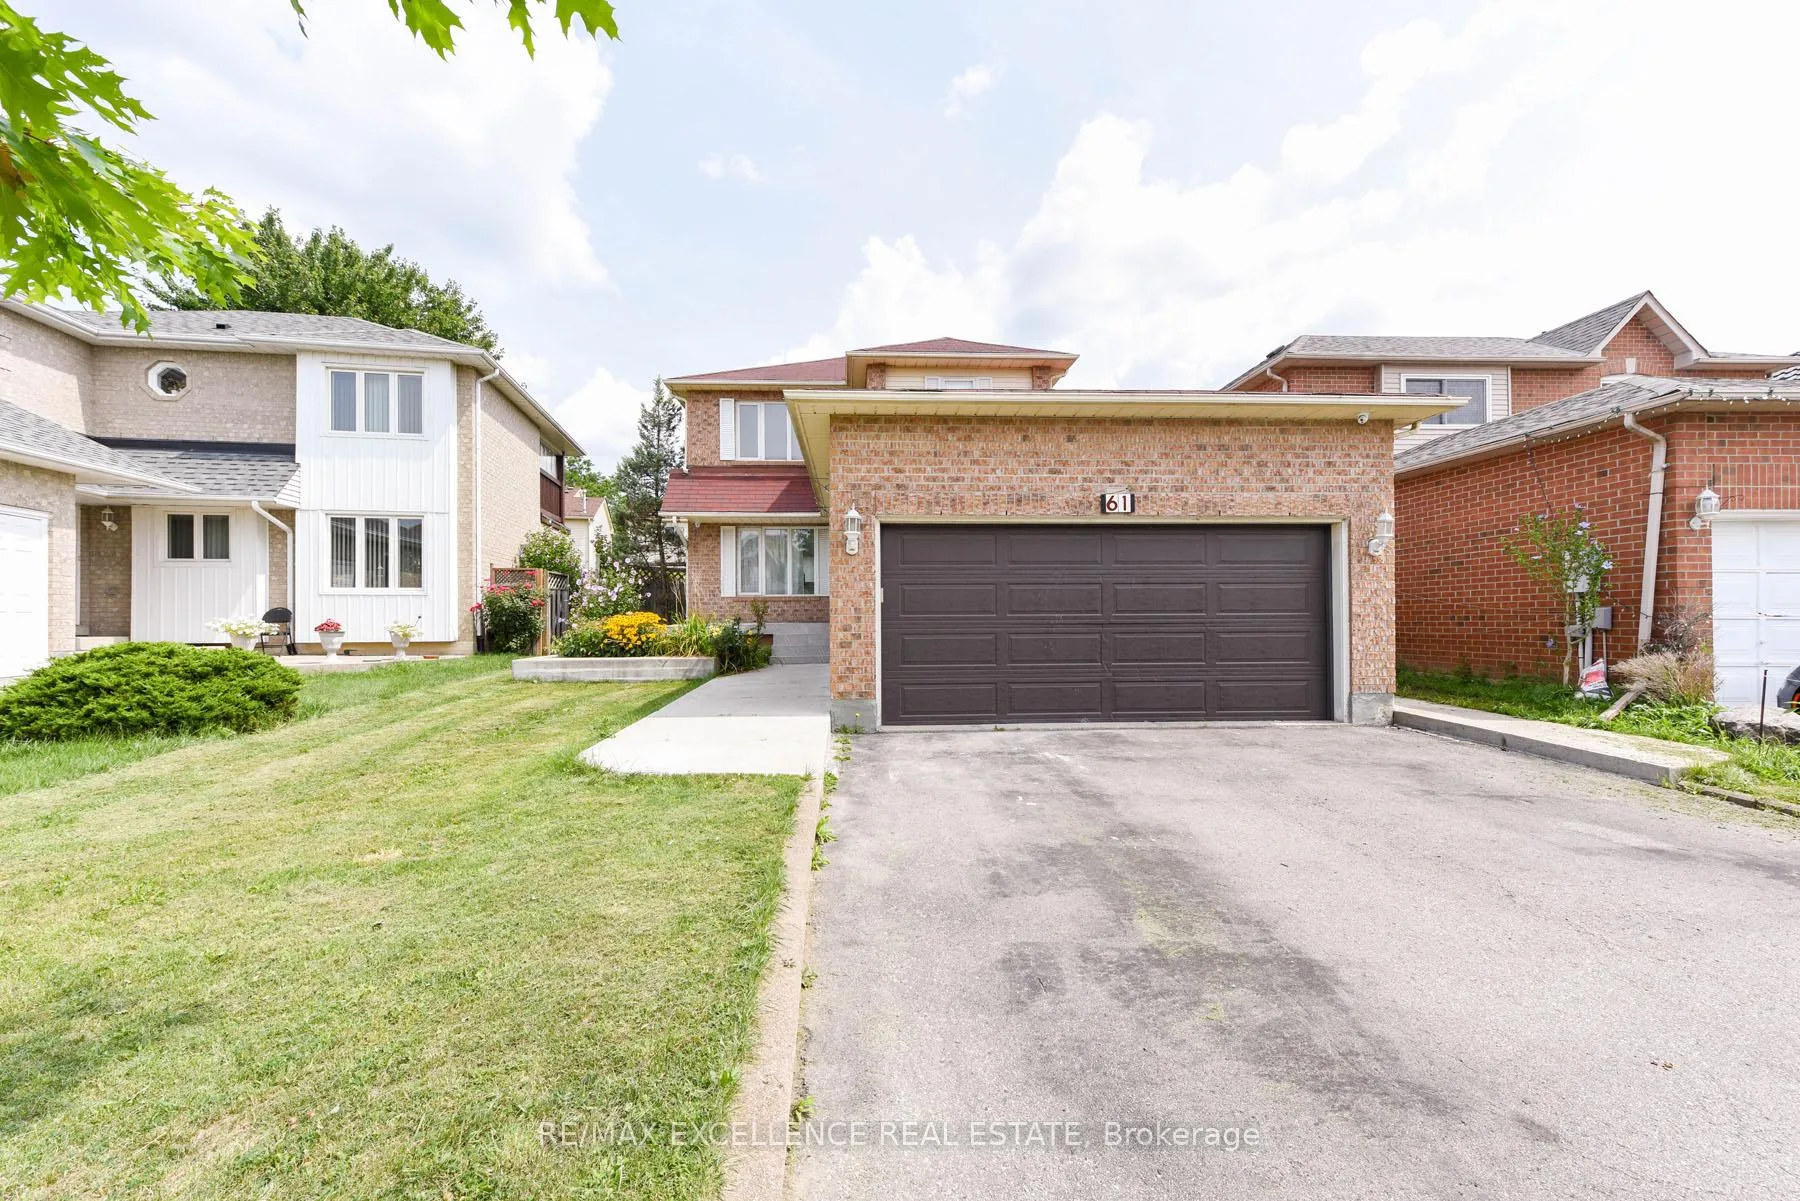
61 Drinkwater Road
61 Drinkwater Road
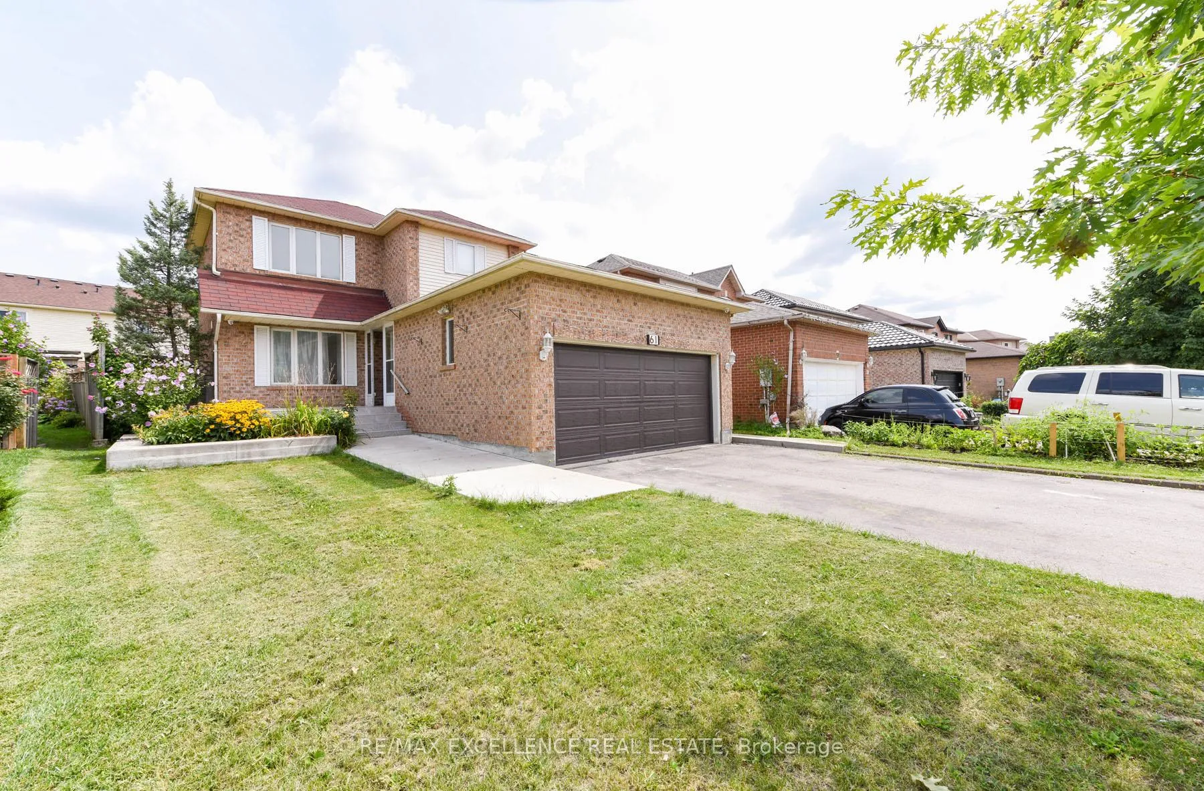
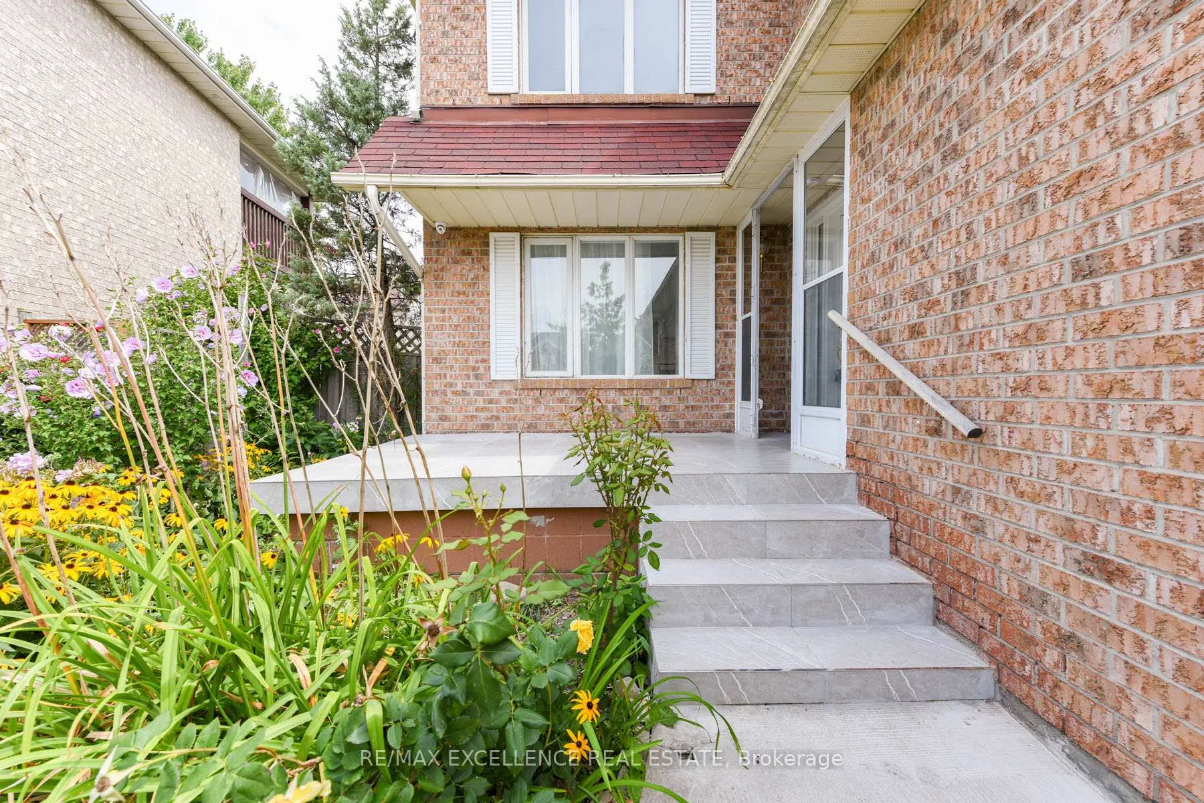
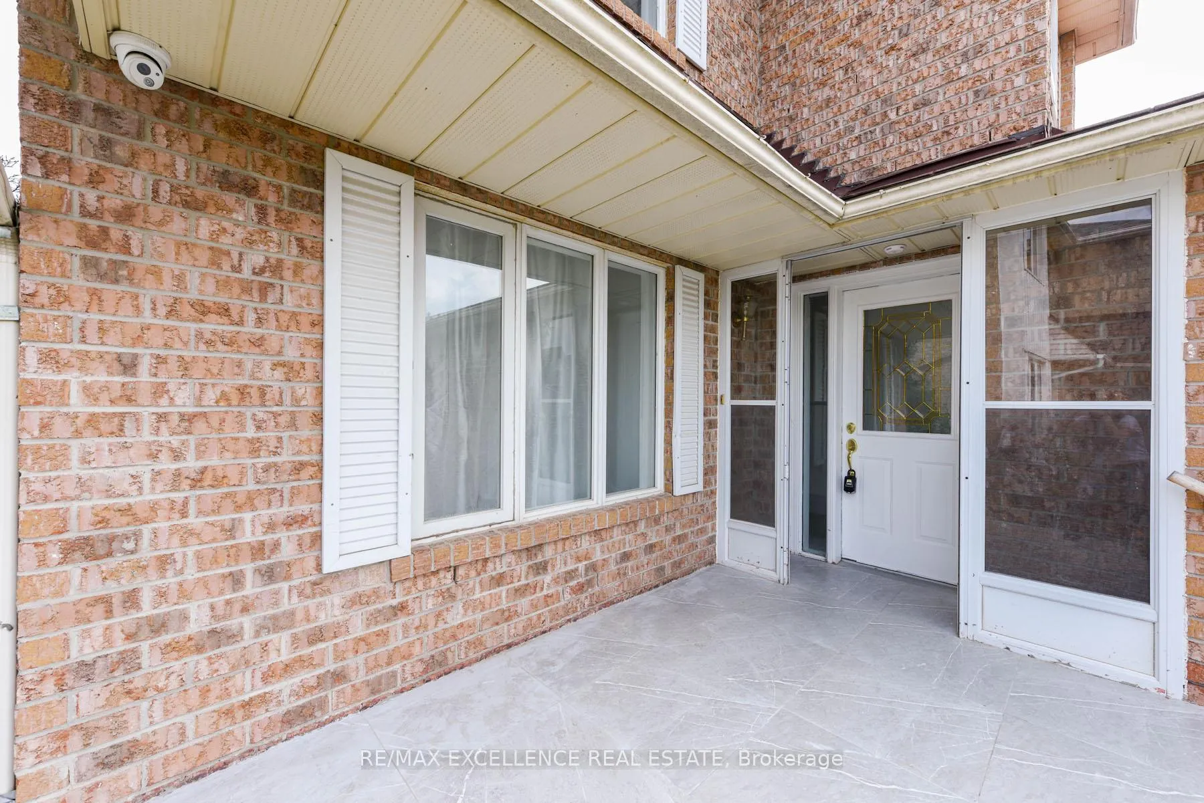
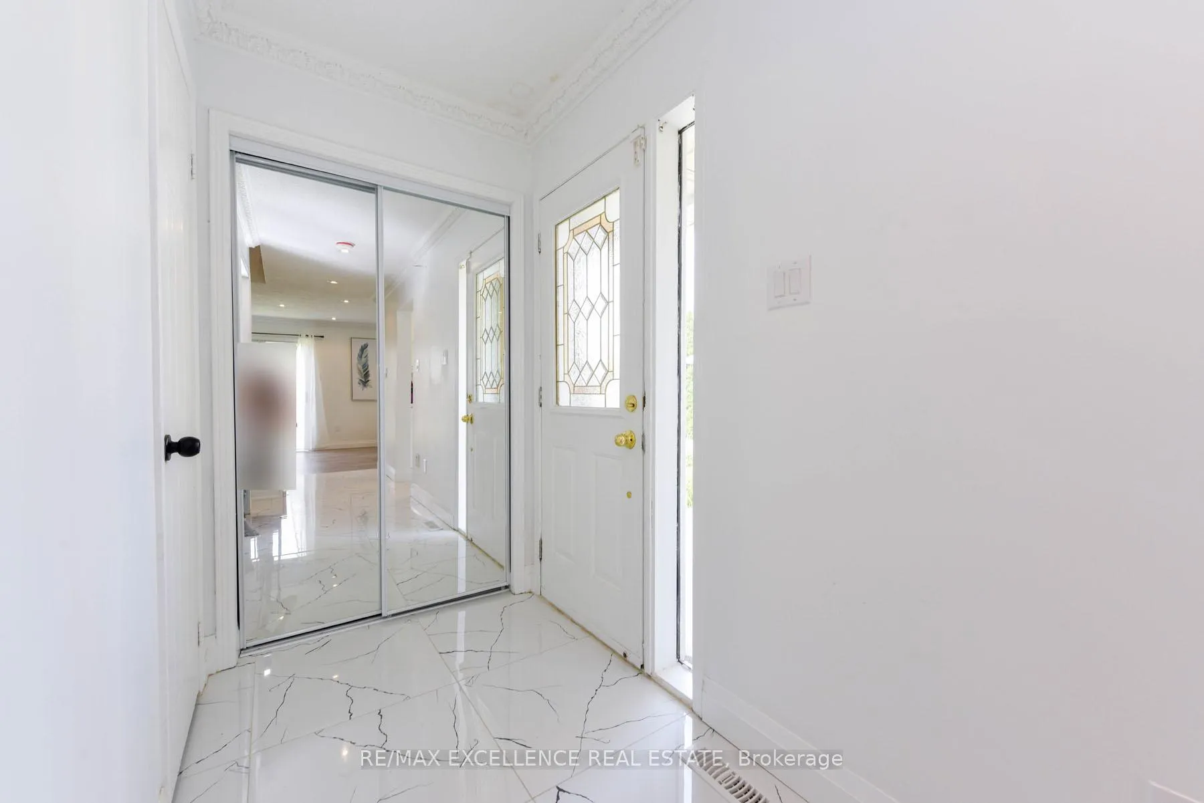 See all 34 photos
Property history
- $799,999ExpiredList: 2025-01-18|End: 2025-03-19|60 daysW11930539
- $910,000TerminatedList: 2024-12-11|End: 2025-01-18|38 daysW11889259
- $849,000TerminatedList: 2024-11-11|End: 2024-12-11|30 daysW10419052
Facts and features
- BasementFinished
- Water, sewerMunicipal
- HeatingForced air
- CoolingCentral air
- Second kitchen
- Separate entrance
- Central air
The homeDetached, 2-storey, Finished, separate entrance
- Type: Detached
- Style: 2-storey
- Basement: Finished, separate entrance
- Special designation: Other
- Waterfront: None
InsideCeramic, Main level, Carpet free
- Flooring: Ceramic
- Laundry: Main level
- Features: Carpet free
- Rooms above ground: 6
- Rooms in the basement: 2
- Bedrooms: 3 + 1 in the basement
- Bathrooms: 3
- Kitchens: 2
- Family room: Yes
Outside and lotBrick, Asphalt shingle, Concrete block
- Exterior: Brick
- Roof: Asphalt shingle
- Foundation: Concrete block
- Size: 38.03 × 101.71 ft
Parking2 Garage, Attached, Private
- Spaces: 2 Garage
- Garage: Attached
- Driveway: Private
Heating, water and powerForced air, gas, Central air, Municipal water
- Heating: Forced air, gas
- Cooling: Central air
- Water: Municipal water
- Sewer: Municipal sewer
Costs and taxesTaxes $4,970 a year, HST included in the price, Hot water tank
- Taxes, 2024: $4,970 a year
- HST: HST included in the price
- Rental items: Hot water tank
Included in the saleNew fridge, new stove, dishwasher, new kitchen, new paint, pot lights, new staircase, stackable laundry, N/a
- Included: New fridge, new stove, dishwasher, new kitchen, new paint, pot lights, new staircase, stackable laundry
- Not included: N/a
Listing detailsW11930539, Expired, Jan 18, 2025
- MLS® number: W11930539
- Status: Expired
- Listed on: Jan 18, 2025
- Days on market: 60
- Updated: Mar 19, 2025
- Possession: Immediately
- Occupied by: Owner+tenant
- Listing brokerage: RE/MAX EXCELLENCE REAL ESTATE
About this home
61 Drinkwater Road, Brampton (Fletcher's West), ON L6Y 4T8
Immaculately Kept with a 10+++ Rating! This Spacious Layout is situated in one of Brampton's finest locations. The home features a brand-new kitchen complete with stainless steel appliances, new ceramic flooring, a new quartz countertop with a stainless steel double sink, sleek cabinets with spacious drawers for extra storage, and pot lights throughout the main floor. The powder room has been upgraded, and you'll find new flooring in the porch area with an extended concrete entrance, new iron pickets, and a newly designed staircase. The open-concept great room connects seamlessly to the dining area, which overlooks the private backyard. The property is freshly painted throughout and boasts fully updated washrooms and an extended long driveway. The 1-bedroom finished basement includes a spacious recreation room with a separate entrance. Upstairs, you'll find 3 good-sized bedrooms with big windows for a lot of natural light to flood the house. A new stackable laundry unit is situated on the commonplace for convenient use for the main floor and basement. The entrance and side of the house have been enhanced with an extended concrete floor. Brokerage Remarks
Ask about this home
A HOMEH agent will answer your questions about this home.
Around this home
Daily convenience, out of 100, from the distances below
Schools nearby
School rating, out of 10.
Helpful calculators
Your HOMEH agent

"I would see it this week."