

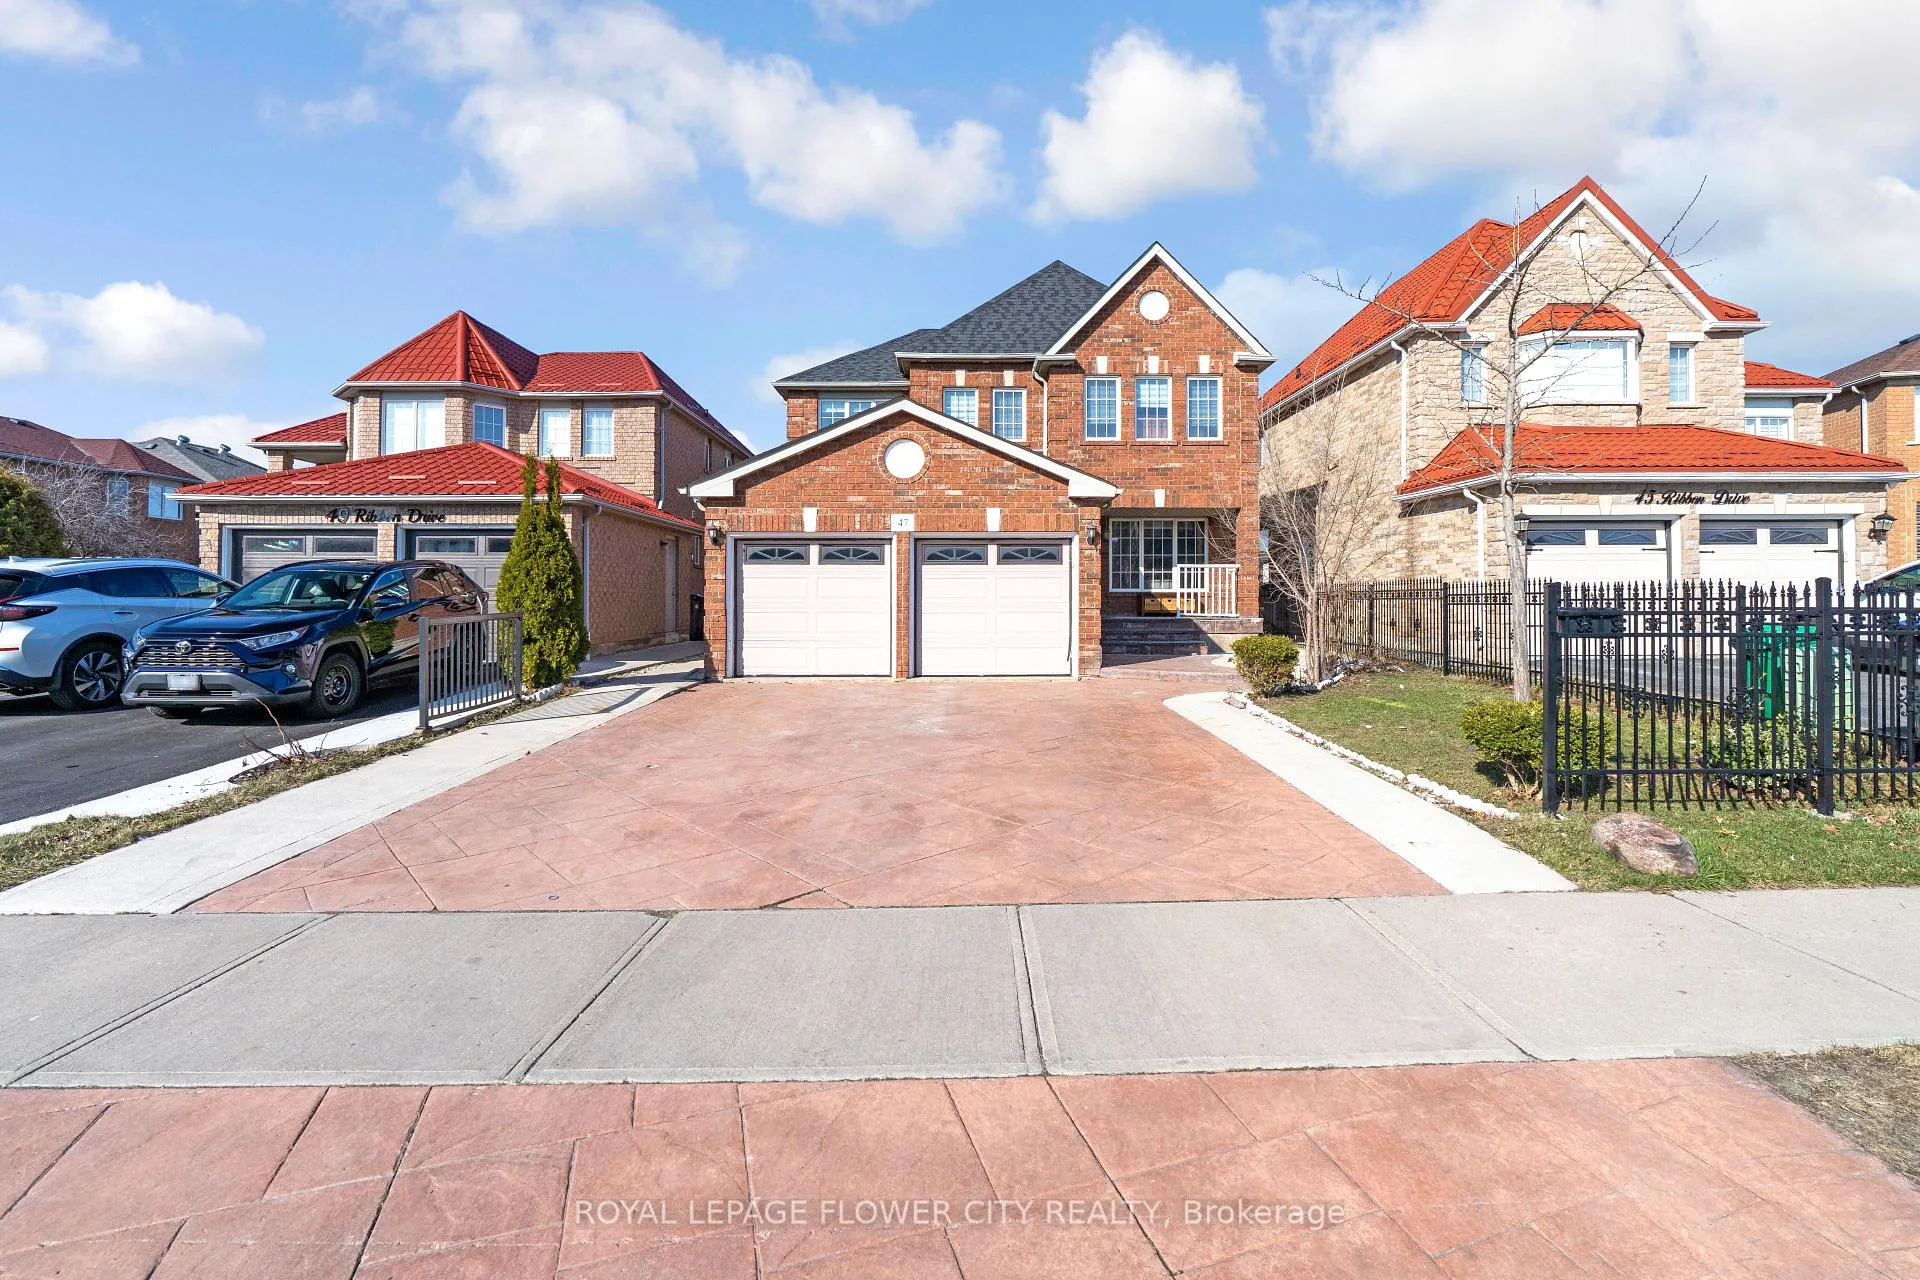
47 Ribbon Drive
Detached Expired
1/5047 Ribbon Drive
Detached Expired
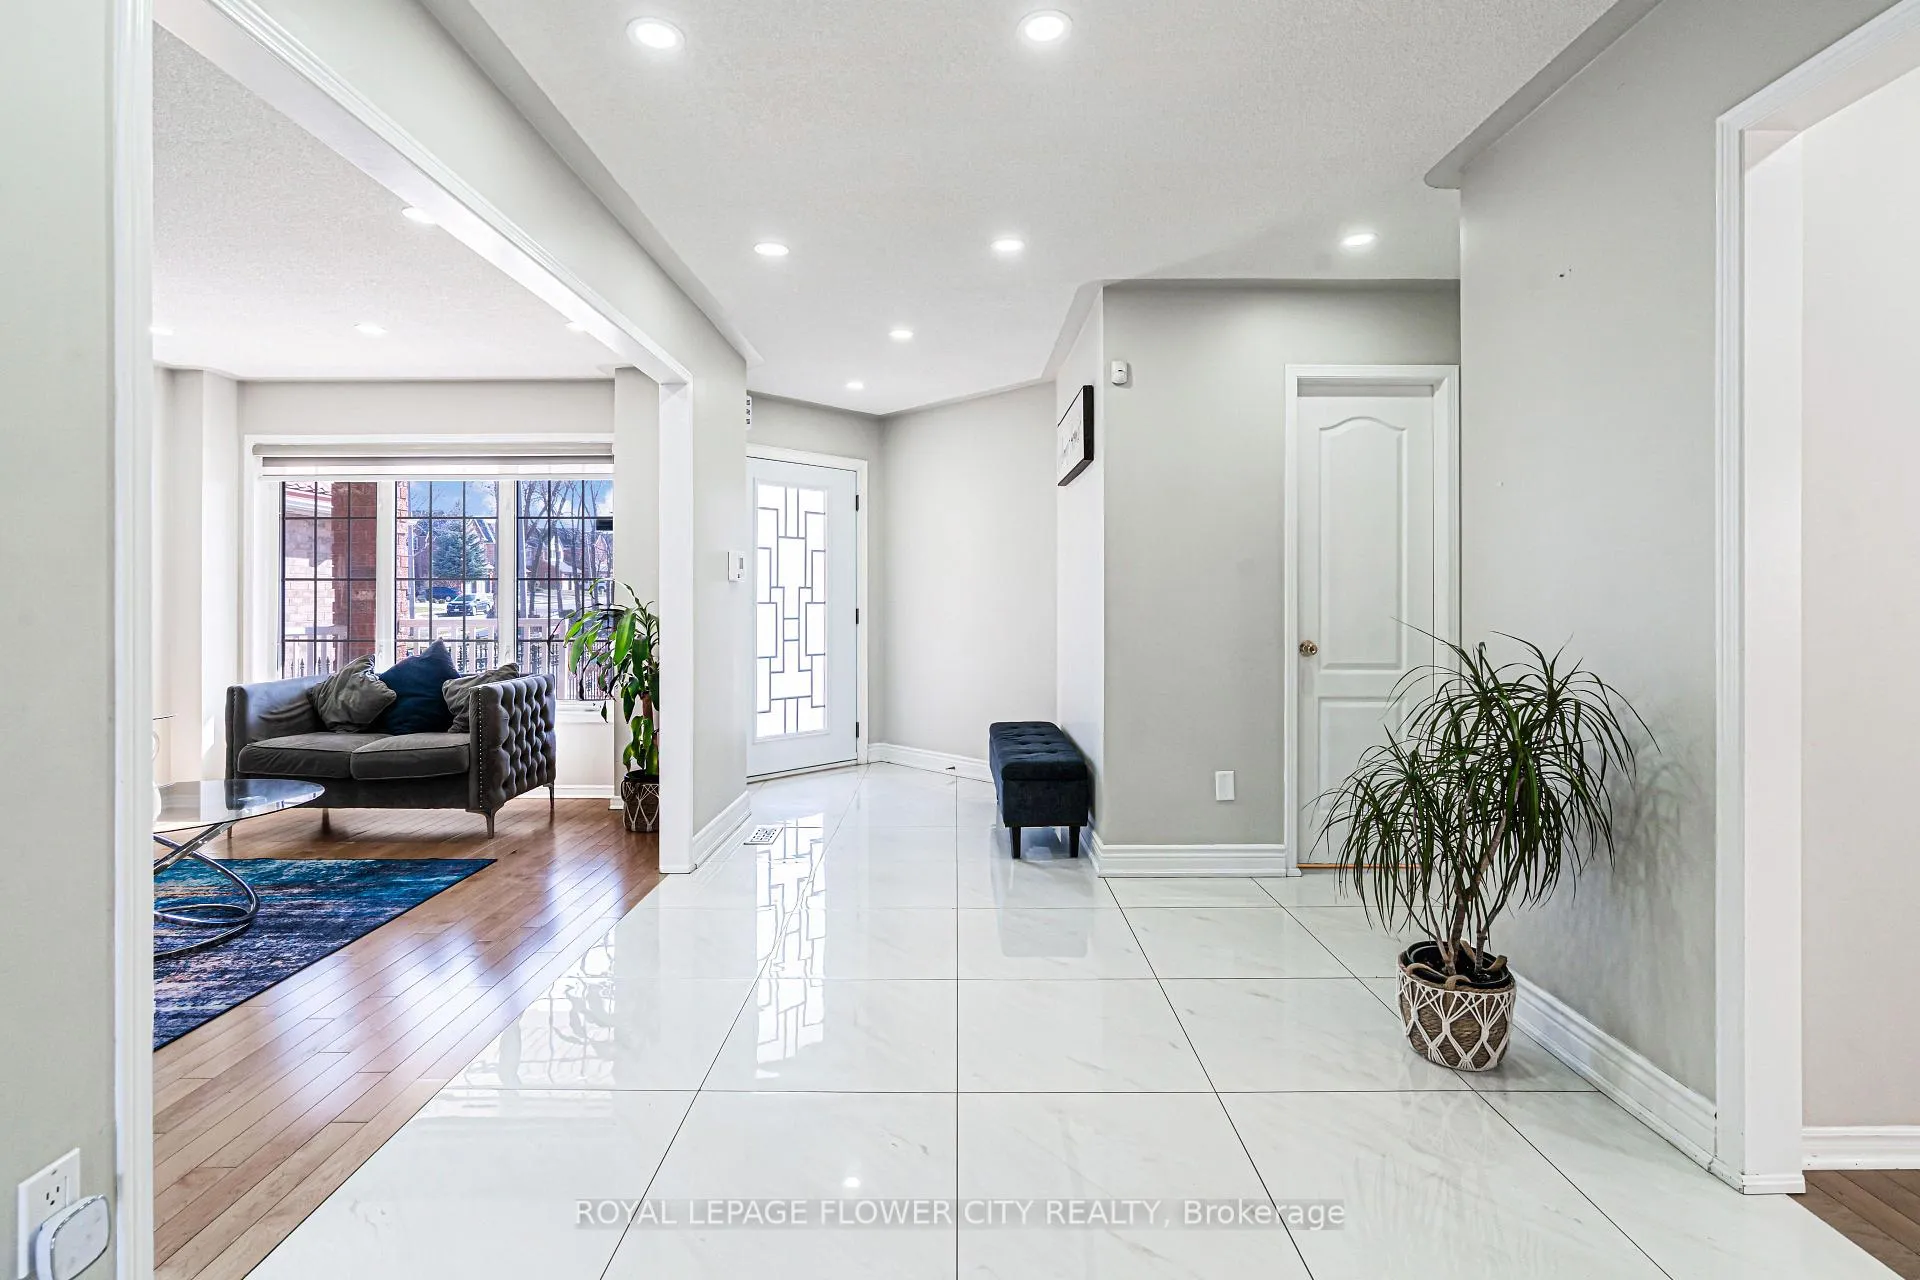 See all 50 photos
4+3 Bedrooms
5 Bathrooms
2 Garage
2K–2.5K sq.ft
39.9×110.14 ft
$6,277/yr
Property history
- $1,369,000ExpiredList: 2025-04-15|End: 2025-10-31|199 daysW12085051
Facts and features
- BasementWalk-out
- Age of home16–30 years
- Price per sq ft~$608
- Water, sewerMunicipal
What stands out
- Second kitchen
- Fireplace
- Central air
The homeDetached, 2-storey, Age 16–30 years
- Type: Detached
- Style: 2-storey
- Age: 16–30 years
- Living space: 2,000–2,500 sq ft
- Basement: Finished with walk-out
InsideFireplace Yes, Rooms above ground 9, Rooms in the basement 5
- Fireplace: Yes
- Rooms above ground: 9
- Rooms in the basement: 5
- Bedrooms: 4 + 3 in the basement
- Bathrooms: 5
- Kitchens: 2
- Family room: Yes
Outside and lotBrick, Shingles, Concrete
Outside
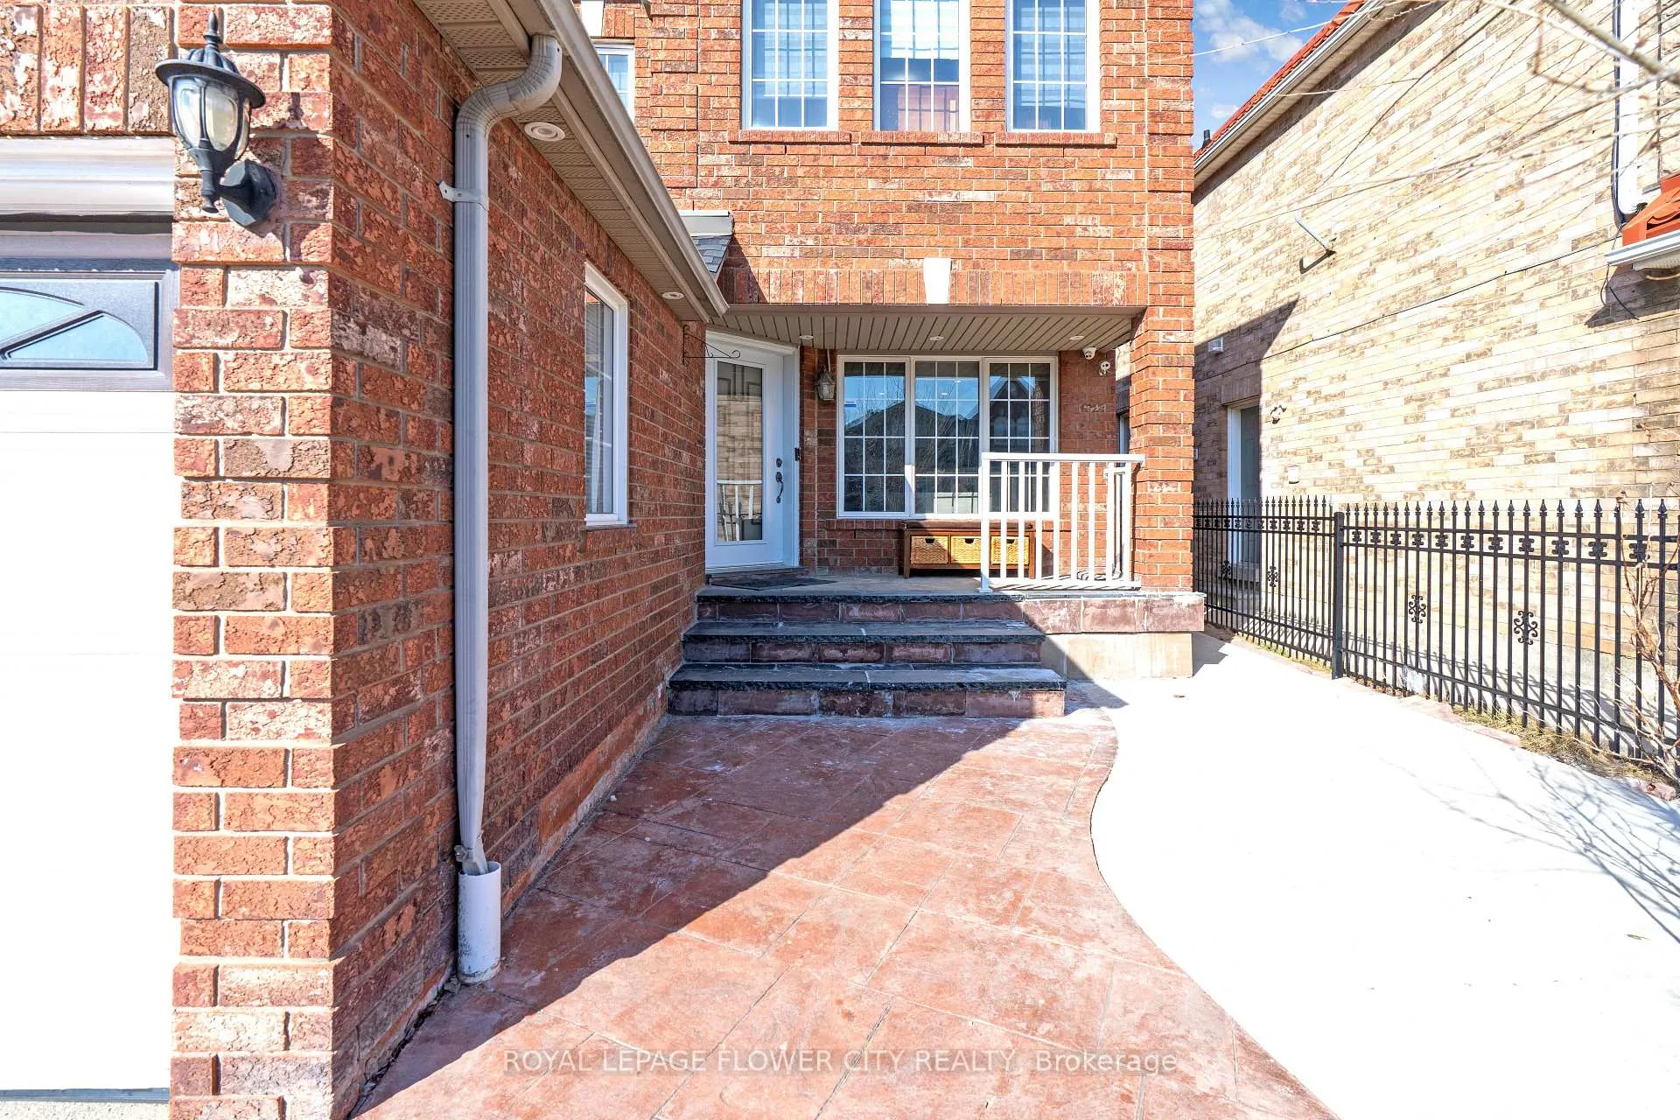
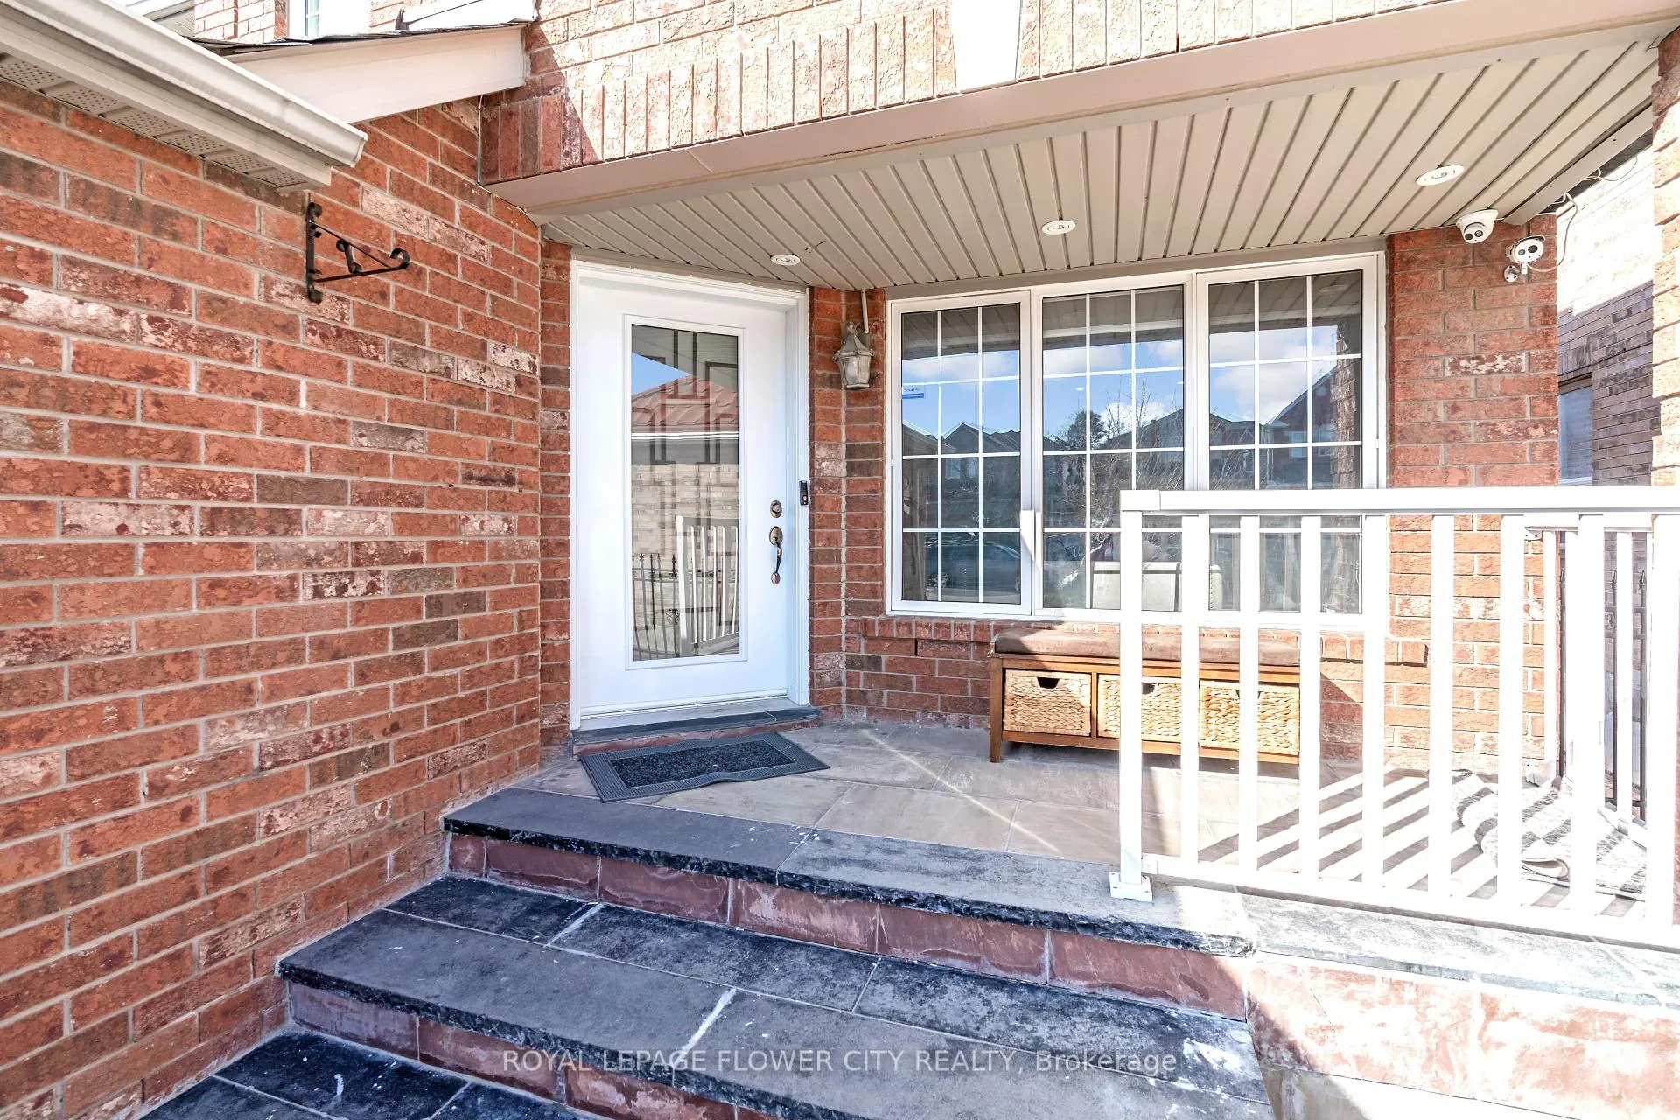
- Exterior: Brick
- Roof: Shingles
- Foundation: Concrete
- Size: 39.9 × 110.14 ft
Parking2 Garage, Attached, Private double
- Spaces: 2 Garage
- Garage: Attached
- Driveway: Private double
Heating, water and powerForced air, gas, Central air, Municipal water
- Heating: Forced air, gas
- Cooling: Central air
- Water: Municipal water
- Sewer: Municipal sewer
Costs and taxesTaxes $6,277 a year, HST included in the price, Hot water tank
- Taxes, 2024: $6,277 a year
- HST: HST included in the price
- Rental items: Hot water tank
Included in the sale2 stove, dishwasher, 2 fridge, washer & dryer, curtains.
- Included: 2 stove, dishwasher, 2 fridge, washer & dryer, curtains.
Listing detailsW12085051, Expired, Apr 15, 2025
- MLS® number: W12085051
- Status: Expired
- Listed on: Apr 15, 2025
- Days on market: 199
- Updated: Oct 31, 2025
- Possession: Flexible
- Occupied by: Owner+tenant
- Listing brokerage: ROYAL LEPAGE FLOWER CITY REALTY
About this home
47 Ribbon Drive, Brampton (Sandringham-Wellington), ON L6R 2C5
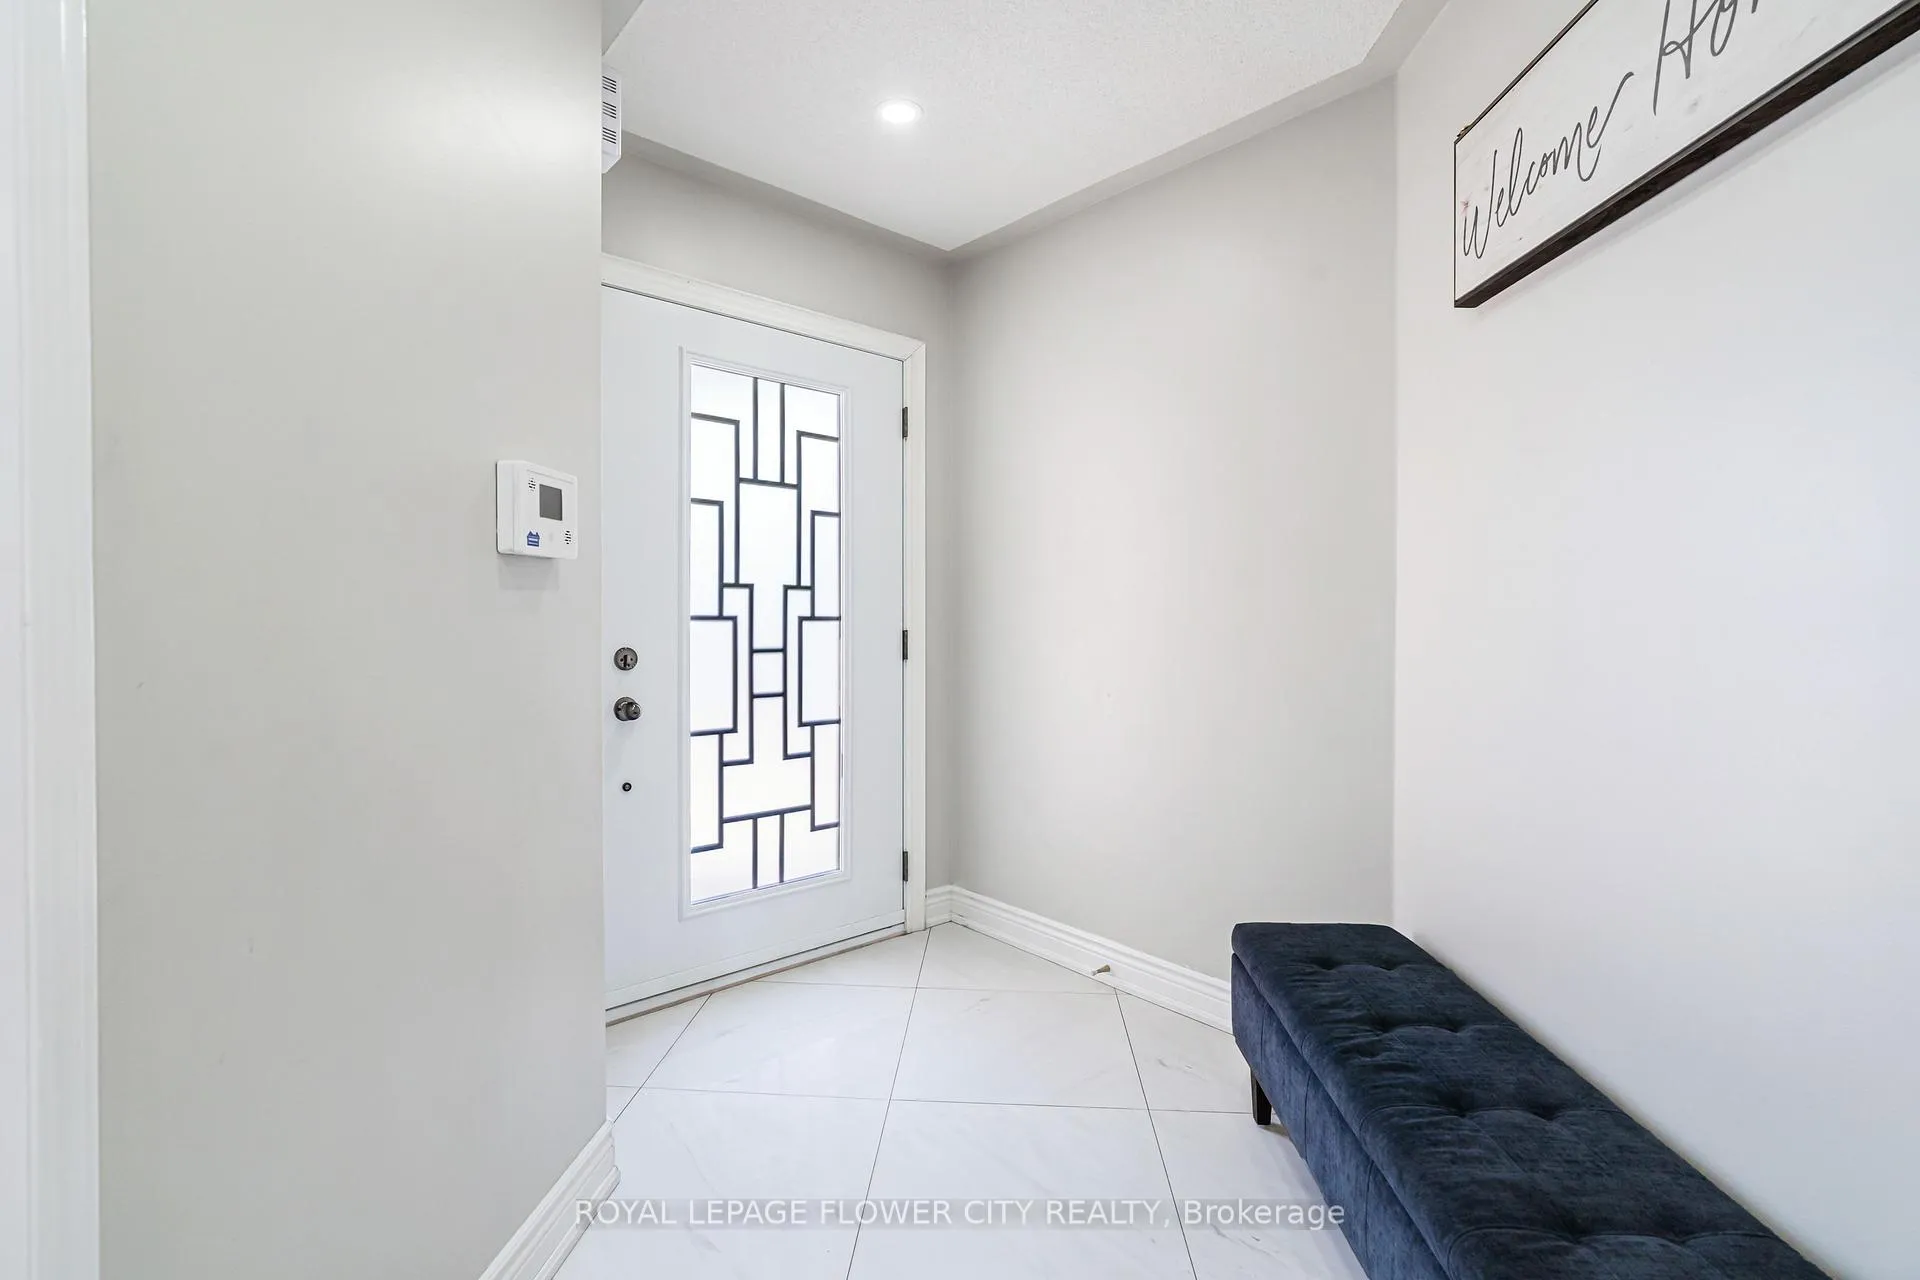
Absolutely Stunning 4+3 Bedroom Detached Home With Finished 3 Bedroom Bsmt with sep Entrance. Very Well Kept Home, Double Garage, Lots Of Upgrades, Tons Of Pot Lights, Fireplace, Separate Family And Living Rooms & Dining, Graceful Kitchen With Backsplash, Granite Countertops, S/S Appliances, New Blinds, New Hardwood Stairs With Iron Spindles, New Floor, New Roof (2021), New Granite Countertops In All Washrooms, Driveway Can Park 6 Cars & Much More.
Read more
Ask about this home
A HOMEH agent will answer your questions about this home.
Ask a question
Thinking of selling your home?See what your home is worth today.
Around this home
Bramalea and Sandalwood
Errands
Parks
Schools
Daily convenience, out of 100, from the distances below
ParkGiffen Family Park · 4 within 1 km5 min walk330 m
GrocerySubji Mandi Grocers14 min walk882 m
SchoolGood Shepherd Catholic Elementary School3 min walk180 m
PharmacyShoppers Drug Mart19 min walk1.2 km
Cafés & foodSubway · 12 within 1 km12 min walk737 m
Gym & rec centreChinguacousy Wellness Centre11 min walk687 m
LibraryBrampton Library - Springdale Branch20 min walk1.2 km
HospitalBrampton Civic Hospital14 min walk877 m
WalkDriveStraight-line distance, open map data
Grocery0.9 km
Park0.3 km
Coffee1.0 km
Dining0.8 km
Gym0.7 km
Hospital0.9 km
Schools nearby
School rating, out of 10.
Good Shepherd Catholic Elementary Schoolelementary · Catholic · 0.2 km
7.4/10Good
Larkspur Public Schoolelementary · Public · 0.2 km
—
The Children's Nurturyelementary · Private · 0.7 km
—
Contact agent
Helpful calculators
Mortgage
Affordability
Closing costs
Land transfer tax
Property tax
Down payment
CMHC insurance
Stress test
Cashback Rebate
Your HOMEH agent

NimaHOMEH agent · Brampton
"I would see it this week."
Ask Nima