

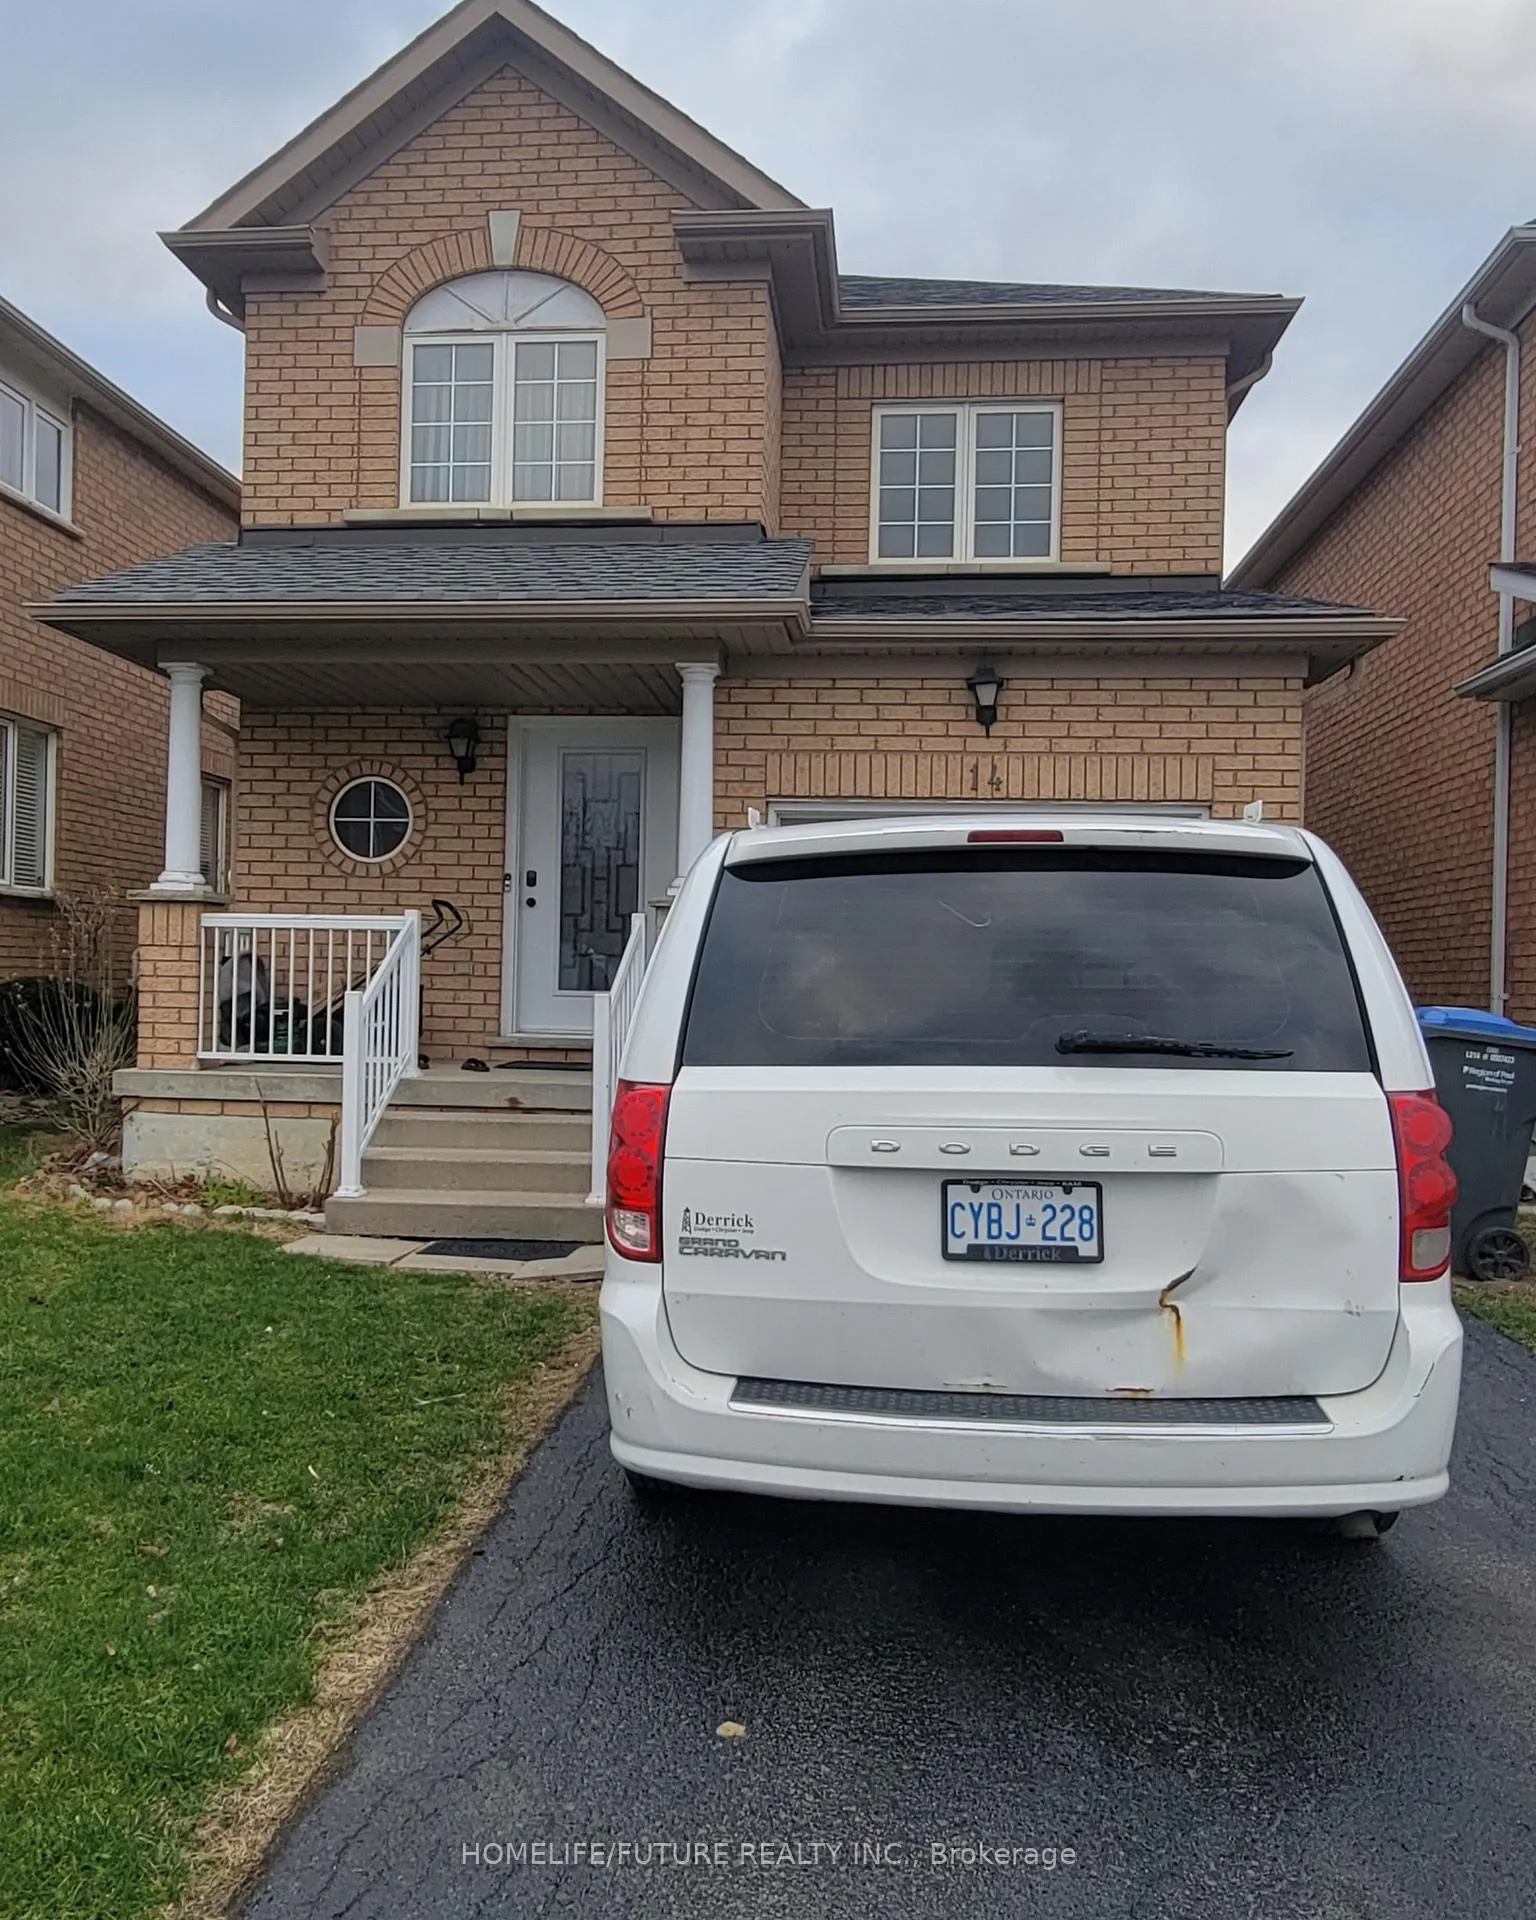
14 Peachleaf Crescent
14 Peachleaf Crescent
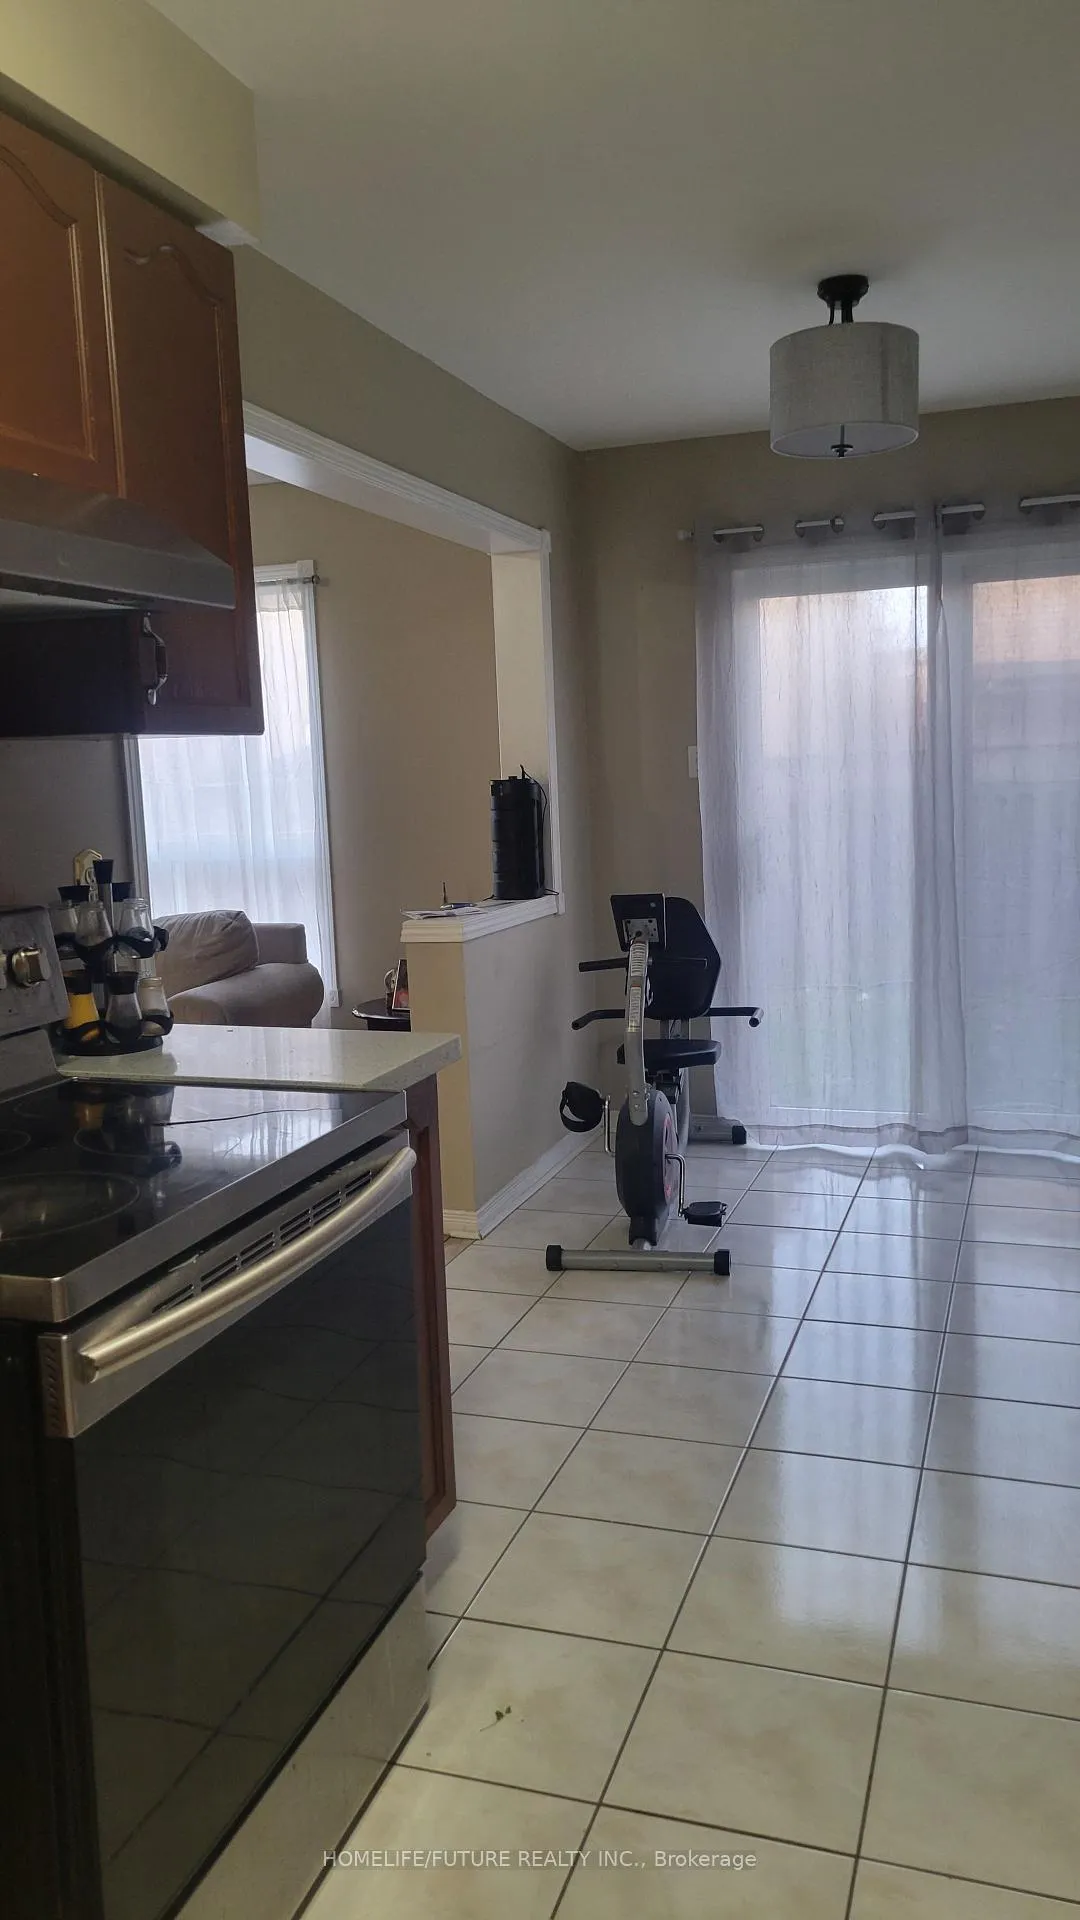 See all 21 photos
Property history
- $889,000ExpiredList: 2025-04-28|End: 2025-11-01|187 daysW12109178
Facts and features
- BasementUnfinished
- Price per sq ft~$508
- Water, sewerMunicipal
- HeatingForced air
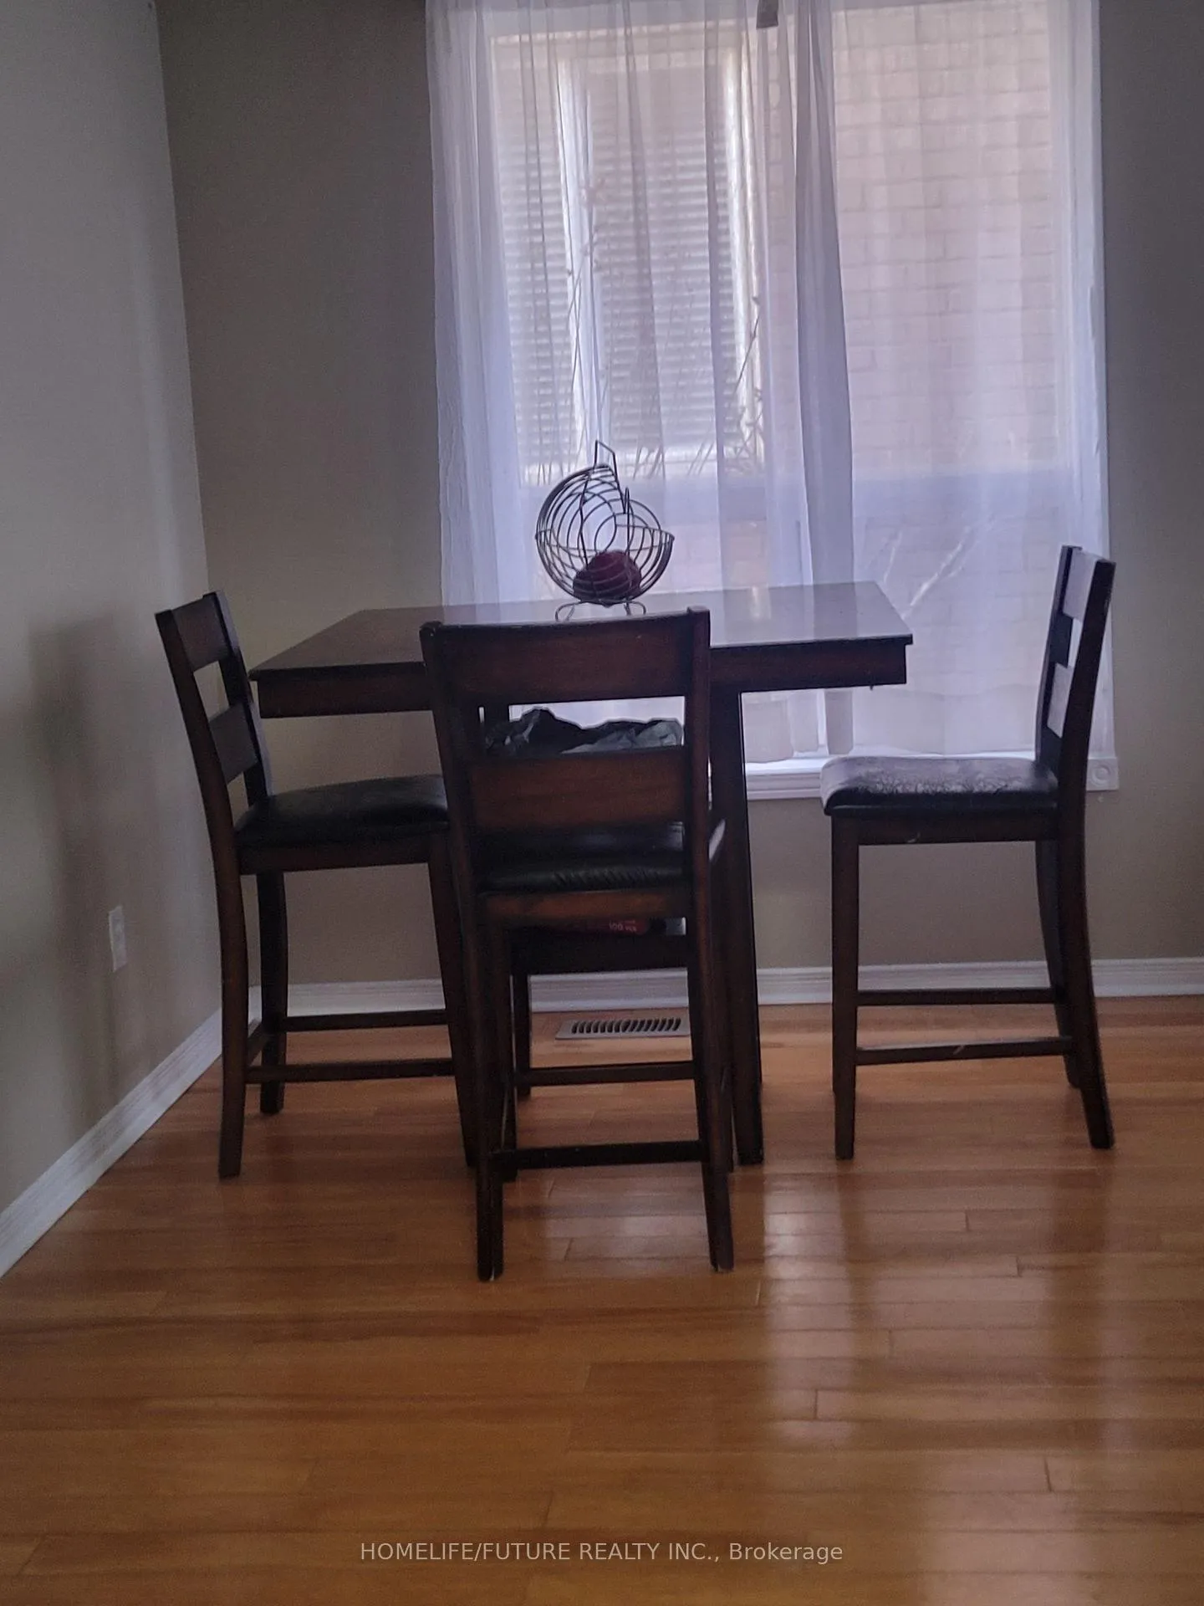
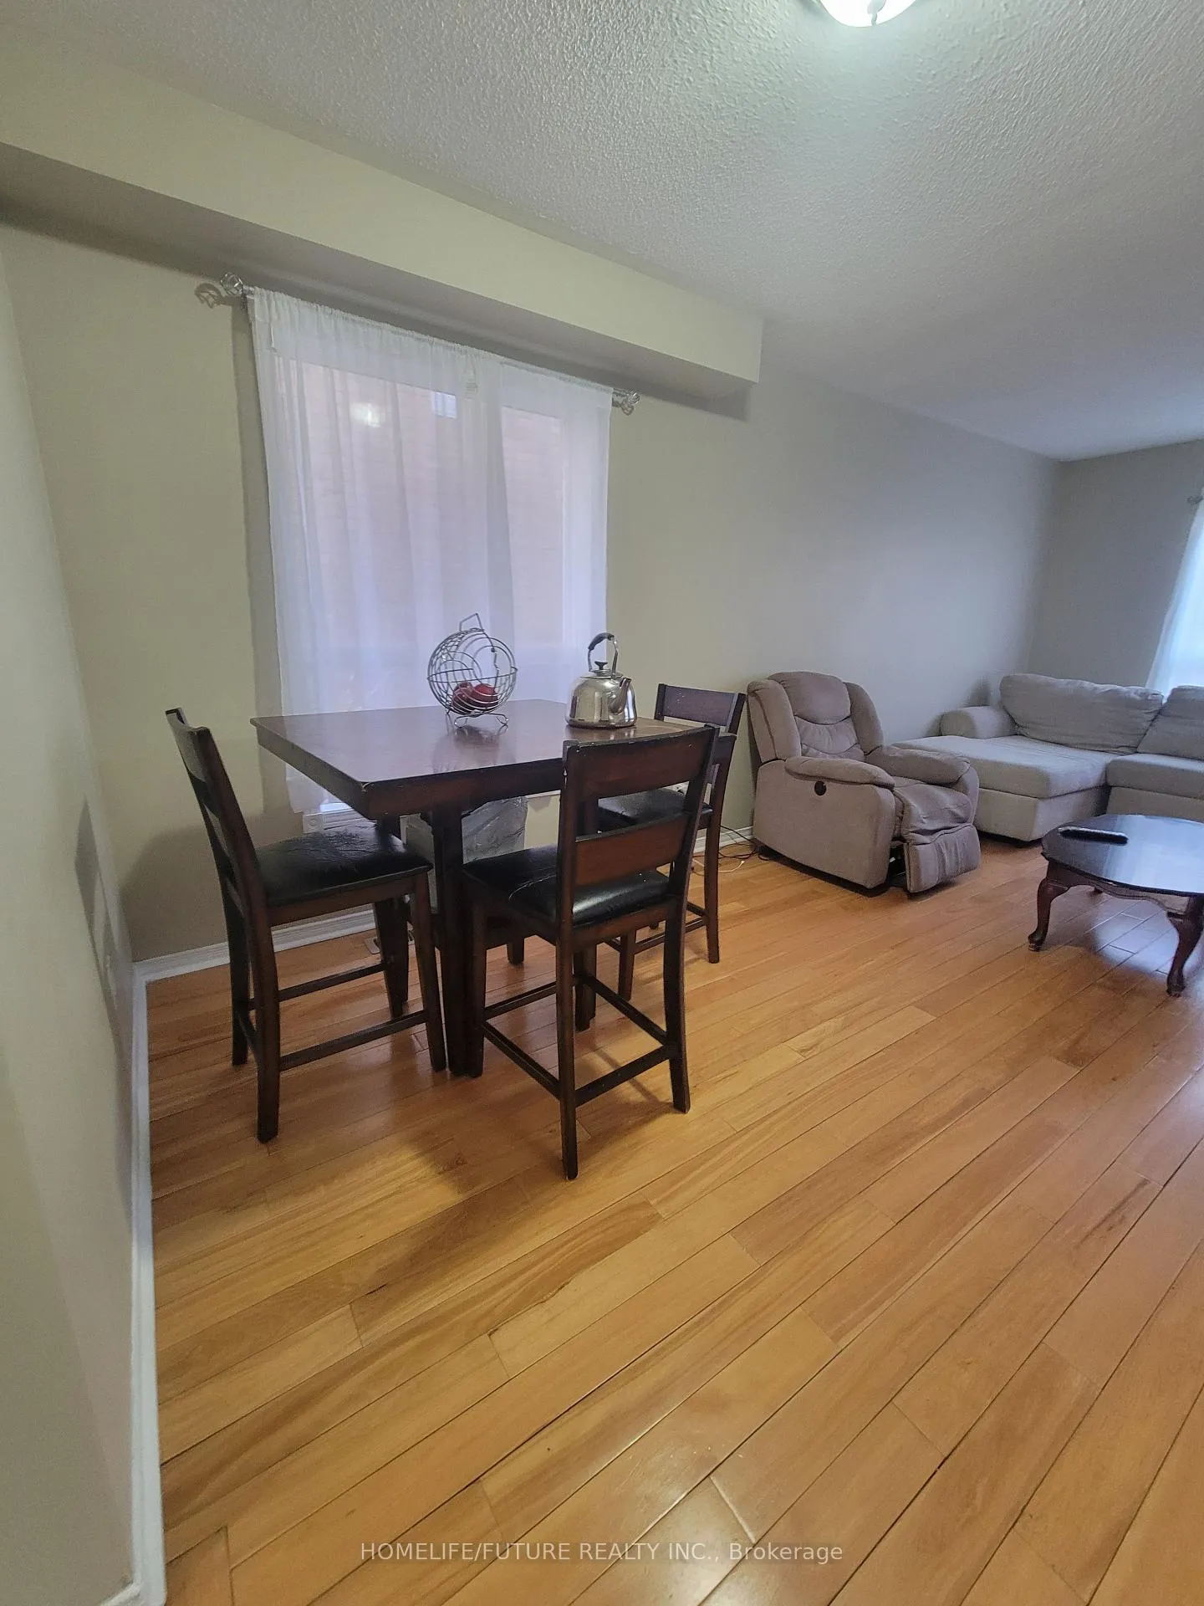
- Hardwood floors
- Central air
The homeDetached, 2-storey, 1,500–2,000 sq ft
- Type: Detached
- Style: 2-storey
- Living space: 1,500–2,000 sq ft
- Basement: Unfinished
InsideHardwood, Ceramic, Water heater, water meter, Rooms above ground 6
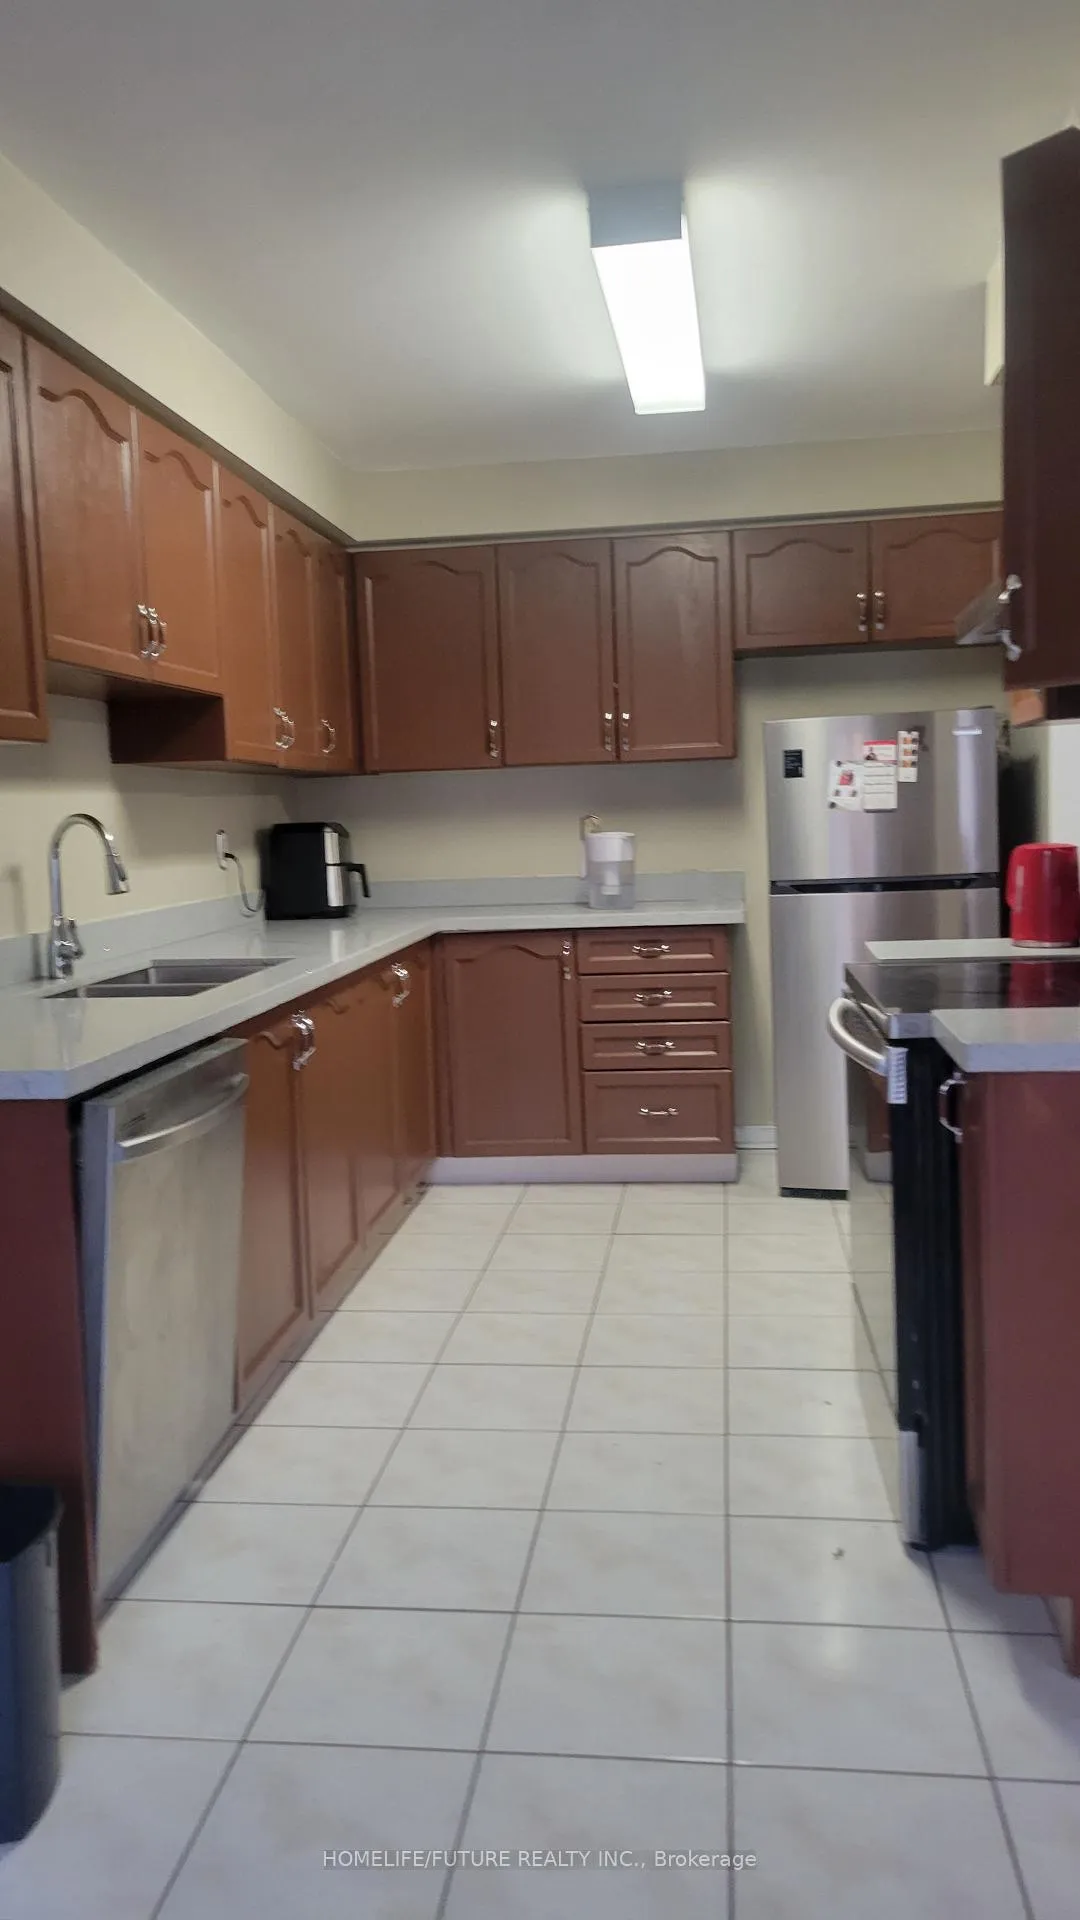
- Flooring: Hardwood, Ceramic
- Features: Water heater, water meter
- Rooms above ground: 6
- Bedrooms: 3
- Bathrooms: 3
- Kitchens: 1
- Family room: Yes
Outside and lotBrick, Unknown, Concrete
- Exterior: Brick
- Roof: Unknown
- Foundation: Concrete
- Size: 30.51 × 85.3 ft
Parking1 Garage, Attached, Private
- Spaces: 1 Garage
- Garage: Attached
- Driveway: Private
Heating, water and powerForced air, gas, Central air, Municipal water
- Heating: Forced air, gas
- Cooling: Central air
- Water: Municipal water
- Sewer: Municipal sewer
Costs and taxesTaxes $5,125 a year, HST included in the price, Water heater
- Taxes, 2024: $5,125 a year
- HST: HST included in the price
- Rental items: Water heater
Included in the saleFridge, stove, washer, dryer, dishwasher & new smart garage door opener with video key, Furnitures
- Included: Fridge, stove, washer, dryer, dishwasher & new smart garage door opener with video key
- Not included: Furnitures
Listing detailsW12109178, Expired, Apr 28, 2025
- MLS® number: W12109178
- Status: Expired
- Listed on: Apr 28, 2025
- Days on market: 187
- Updated: Nov 1, 2025
- Possession: 2025-05-01 / Immediate
- Occupied by: Owner
- Listing brokerage: HOMELIFE/FUTURE REALTY INC.
About this home
14 Peachleaf Crescent, Brampton (Fletcher's Meadow), ON L7A 2B2
Very Bright House With An Excellent Floor Plan. Large Master Bedroom With 3Pc Ensuite And Huge Walk-In Closet. Oak Staircase. Large Master Bedroom With 3Pc Ensuite And Huge Walk-In Closet. Oak Staircase. Roof Replaced In 2021.Location Is Everything, This Home Is Within Walking Distance Of Top-Rated Schools, The Cassie Campbell Community Centre, Shopping Plazas, And Public Transit. Plus, Mount Pleasant Go Station Is Just A Short Drive Away, Making Commuting A Breeze. Don't Miss The Opportunity To Make This Stunning Home Yours!
Ask about this home
A HOMEH agent will answer your questions about this home.
Around this home
Daily convenience, out of 100, from the distances below
Schools nearby
School rating, out of 10.
Helpful calculators
Your HOMEH agent

"I would see it this week."