

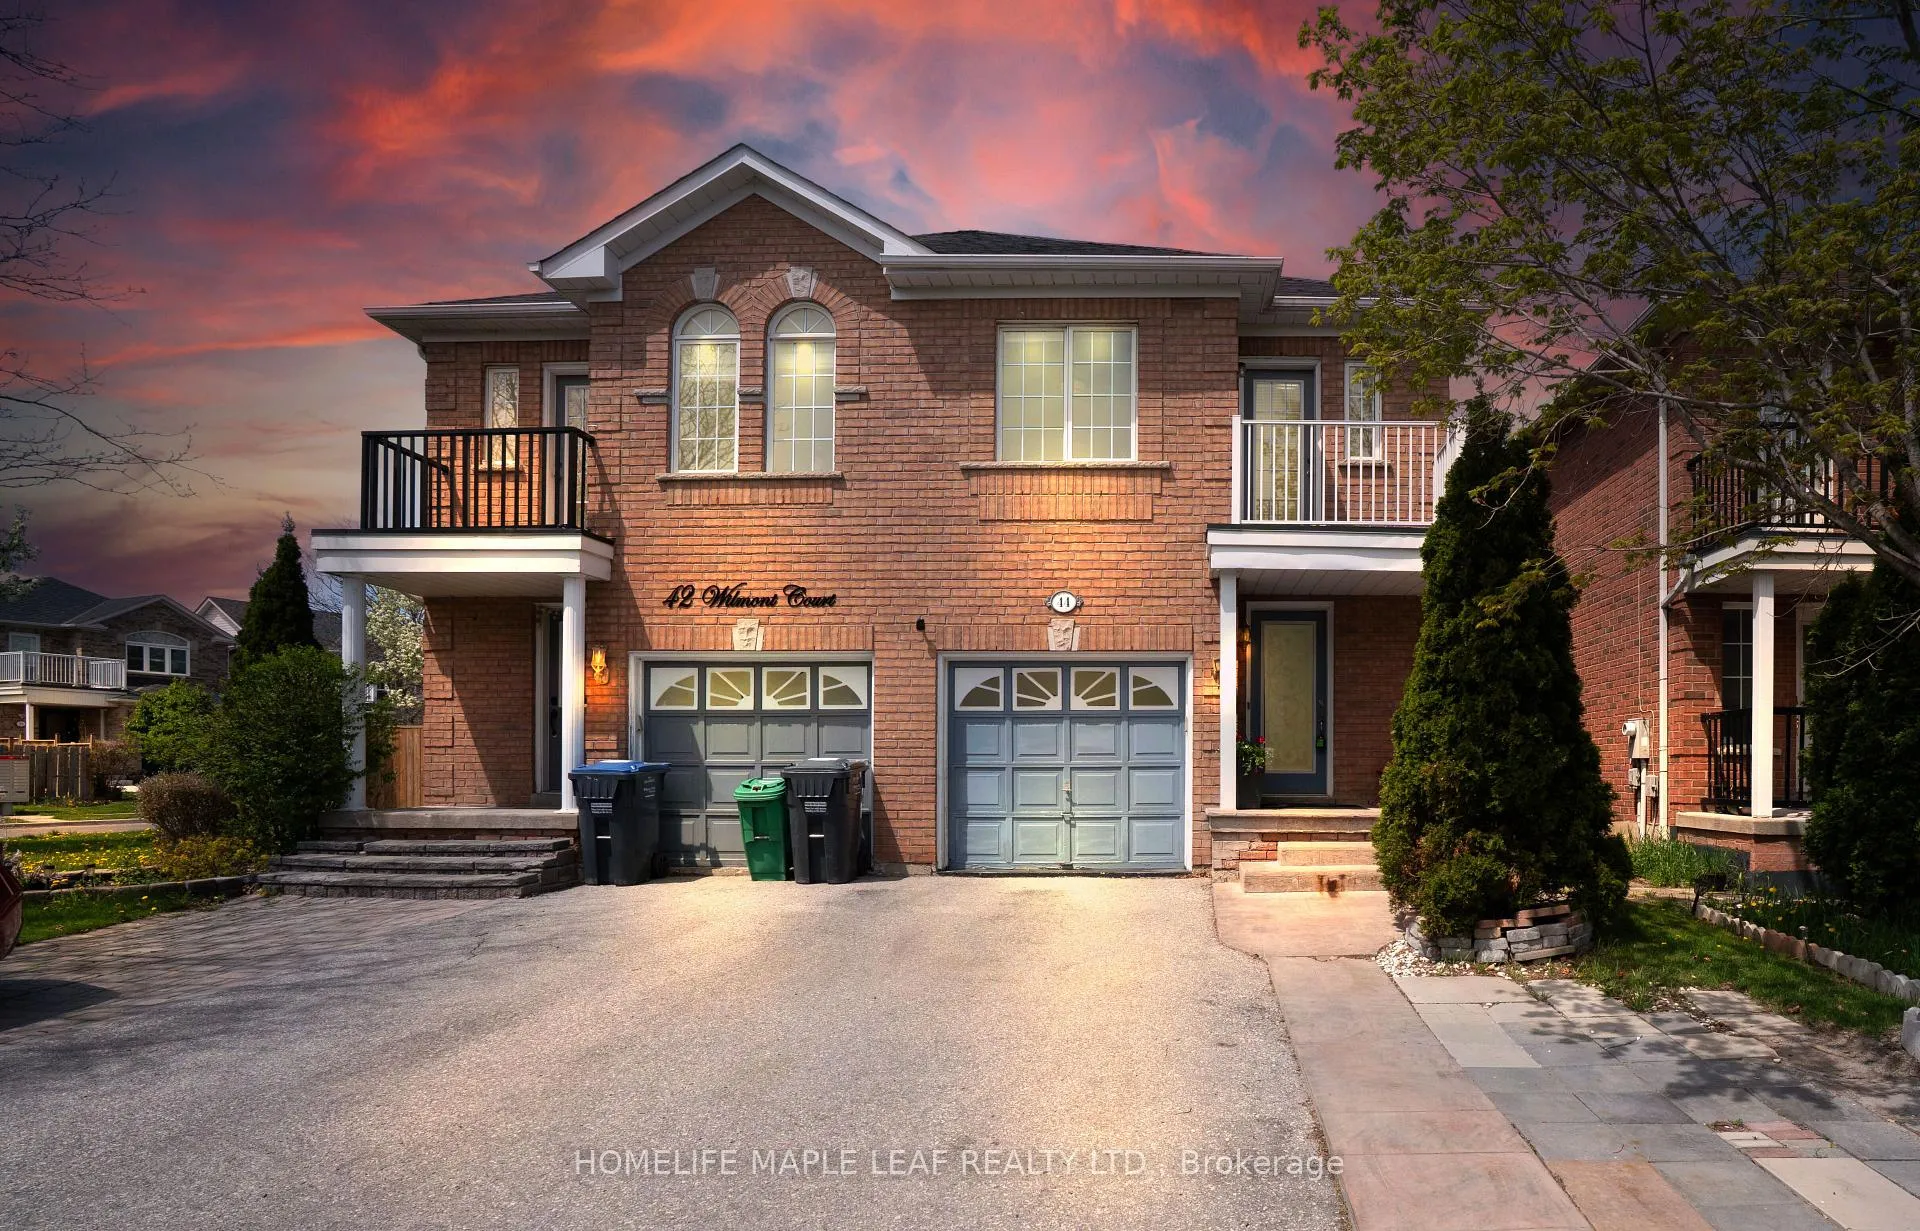
44 Wilmont Court
44 Wilmont Court
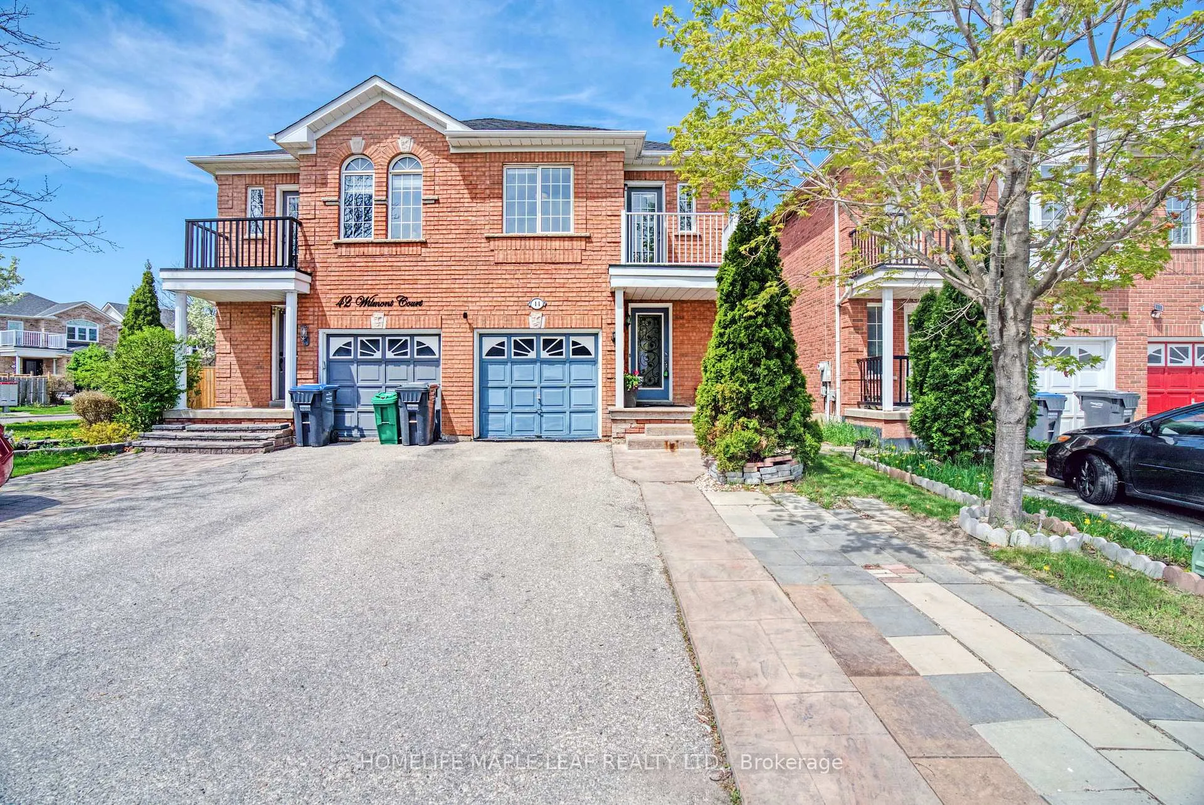
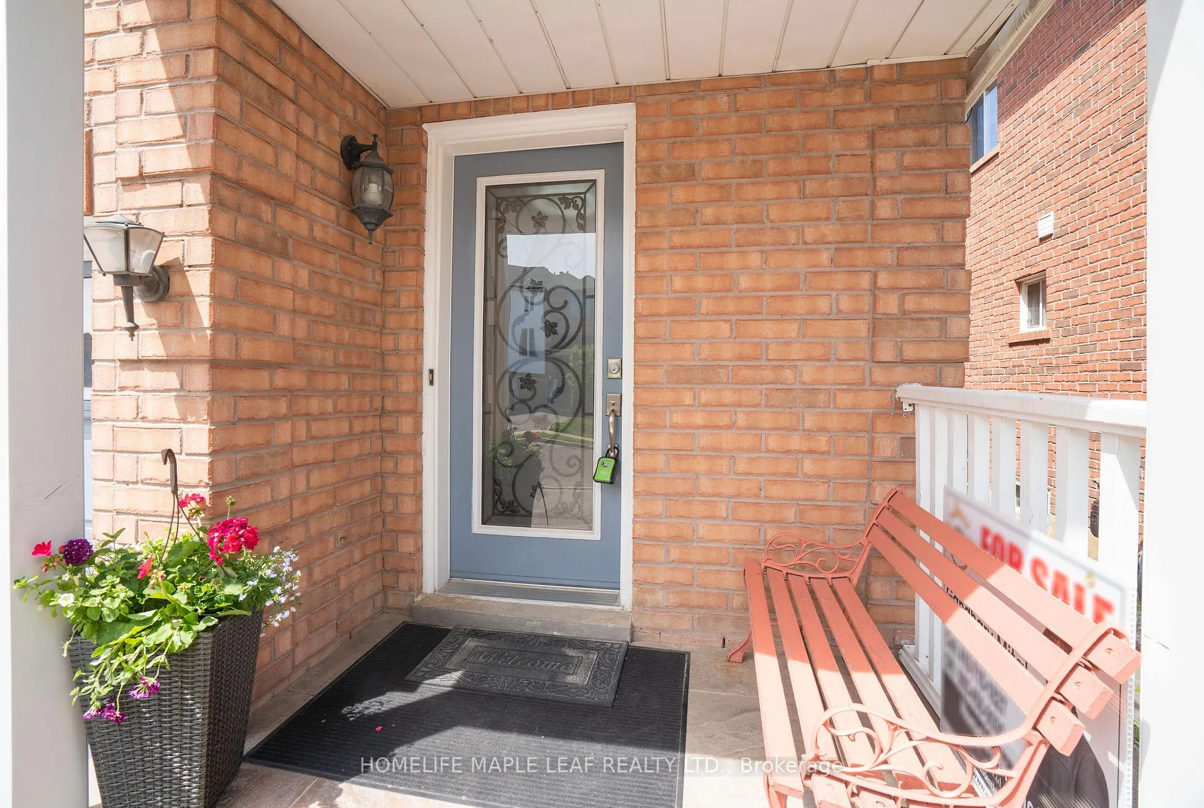
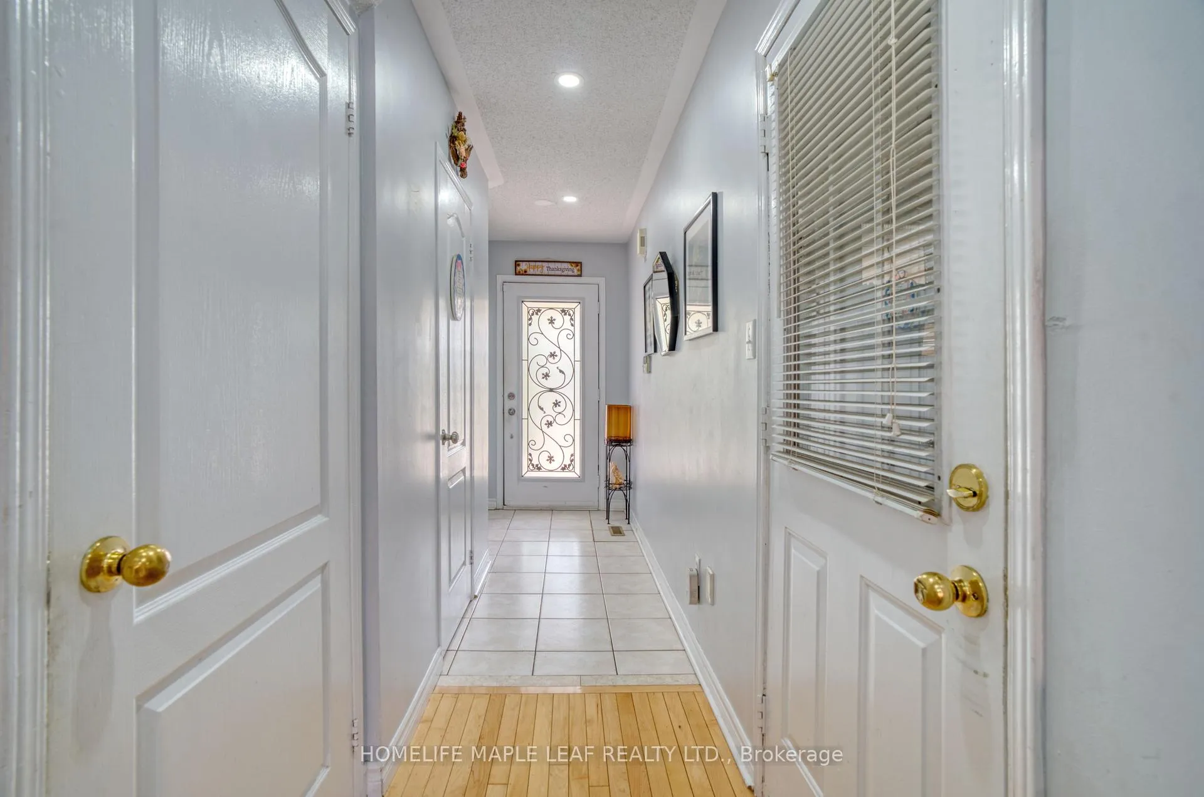
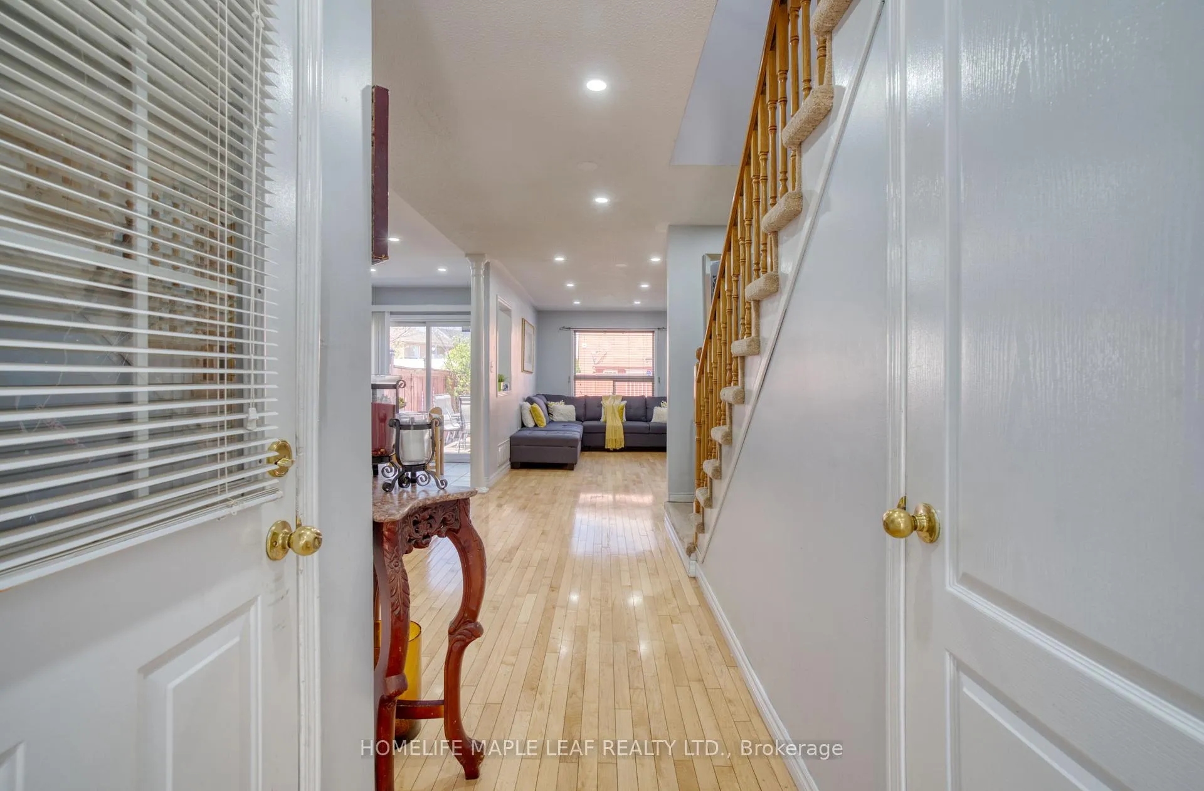 See all 42 photos
Property history
- $750,777ExpiredList: 2025-06-06|End: 2025-12-30|207 daysW12203878
- $799,990TerminatedList: 2025-05-14|End: 2025-06-06|23 daysW12146420
Facts and features
- BasementFull
- Price per sq ft~$578
- Water, sewerMunicipal
- HeatingForced air
- Hardwood floors
- Central air
The homeSemi-Detached, 2-storey, 1,100–1,500 sq ft
- Type: Semi-Detached
- Style: 2-storey
- Living space: 1,100–1,500 sq ft
- Basement: Full
InsideCeramic, Hardwood, Broadloom, Water heater, Rooms above ground 6
- Flooring: Ceramic, Hardwood, Broadloom
- Features: Water heater
- Rooms above ground: 6
- Bedrooms: 3
- Bathrooms: 3
- Kitchens: 1
- Family room: Yes
Outside and lotBrick, Shingles, Unknown
- Exterior: Brick
- Roof: Shingles
- Foundation: Unknown
- Size: 22.51 × 98.43 ft
Parking1 Garage, Built-in, Private
- Spaces: 1 Garage
- Garage: Built-in
- Driveway: Private
Heating, water and powerForced air, gas, Central air, Municipal water
- Heating: Forced air, gas
- Cooling: Central air
- Water: Municipal water
- Sewer: Municipal sewer
Costs and taxesTaxes $4,328 a year, HST No HST, Water heater + furnace + ac
- Taxes, 2025: $4,328 a year
- HST: No HST
- Rental items: Water heater + furnace + ac
Included in the saleFridge, stove, washer & dryer. all electrical light fixtures, all window coverings , central vac rough-in .
- Included: Fridge, stove, washer & dryer. all electrical light fixtures, all window coverings , central vac rough-in .
Listing detailsW12203878, Expired, Jun 6, 2025
- MLS® number: W12203878
- Status: Expired
- Listed on: Jun 6, 2025
- Days on market: 207
- Updated: Dec 30, 2025
- Possession: 30-59 days
- Occupied by: Owner
- Listing brokerage: HOMELIFE MAPLE LEAF REALTY LTD.
About this home
44 Wilmont Court, Brampton (Fletcher's Meadow), ON L6X 4Z6
Very Motivated Seller! Show And Bring Offer!Excellent Affordable Starter! A Lovely Neat & Clean 3-Br, 3-Baths Semi-Detached In Great Location With A Huge Drive Way Which Easily Accommodate 4 Cars! Main Floor Features An Open-Concept Functional Layout, Gleaming Hardwood, Ceramic Floors In Kitchen. Spacious And Bright Master Bedroom, Private 4-Pc En Suite. Beautiful Stamped Concrete Porch & Large Deck In The Backyard Perfect For Entertaining. Great Proximity To Shopping, Schools, Parks And Just 4 Minute Drive To Mount Pleasant Go Station. Roof Was Replaced In 2020. Basement is Spacious And Ready For You To Make It Yours.
Ask about this home
A HOMEH agent will answer your questions about this home.
Around this home
Daily convenience, out of 100, from the distances below
Schools nearby
School rating, out of 10.
Helpful calculators
Your HOMEH agent

"I would see it this week."