

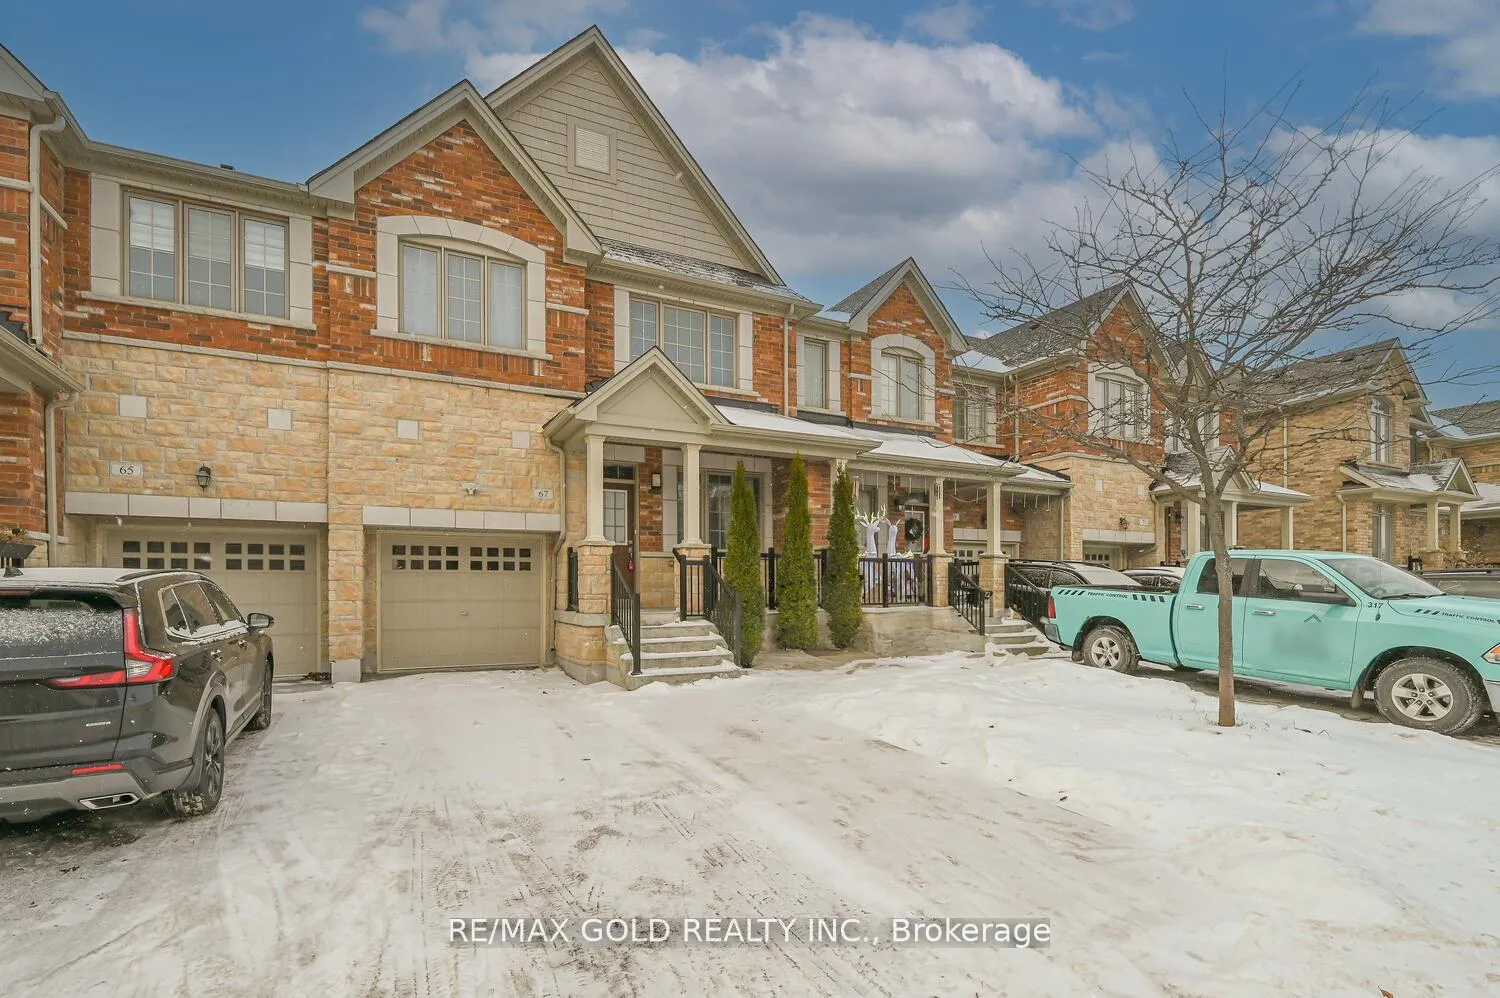
67 Zelda Road
67 Zelda Road
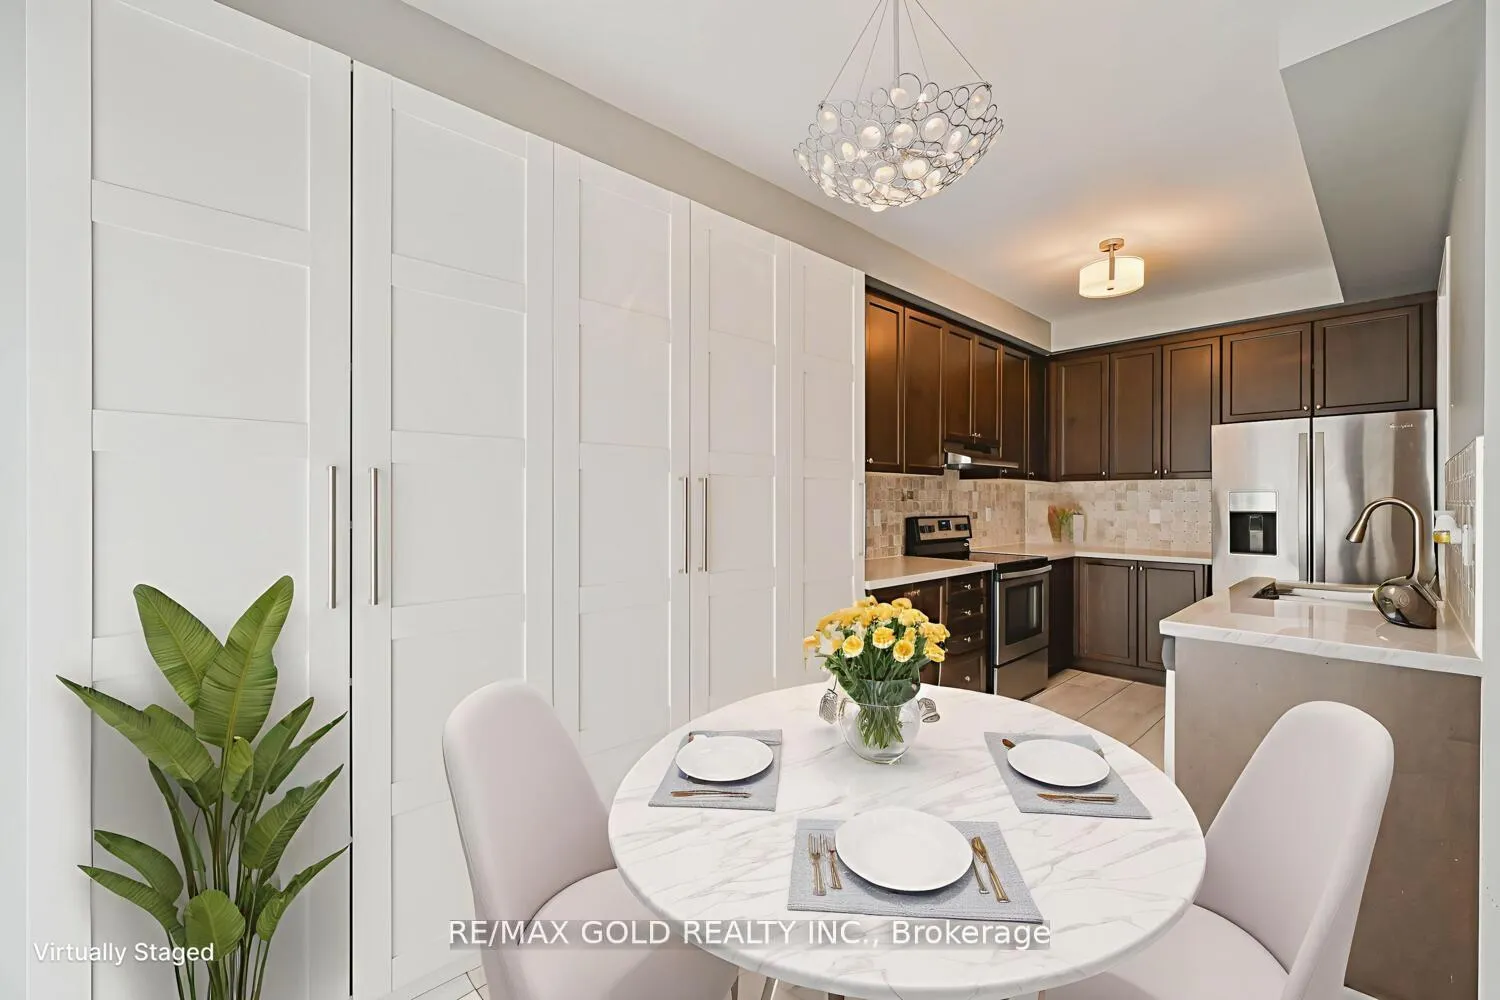 See all 28 photos
Property history
Facts and features
- BasementUnfinished
- Age of home6–15 years
- Water, sewerMunicipal
- HeatingForced air
- Fireplace
- Central air
The homeFreehold Townhouse, 2-storey, Age 6–15 years
- Type: Freehold Townhouse
- Style: 2-storey
- Age: 6–15 years
- Living space: 2,000–2,500 sq ft
- Basement: Unfinished
InsideFireplace Yes, Rooms above ground 8, Bedrooms 4
- Fireplace: Yes
- Rooms above ground: 8
- Bedrooms: 4
- Bathrooms: 3
- Kitchens: 1
- Family room: Yes
Outside and lotBrick, stone, Asphalt shingle, Concrete
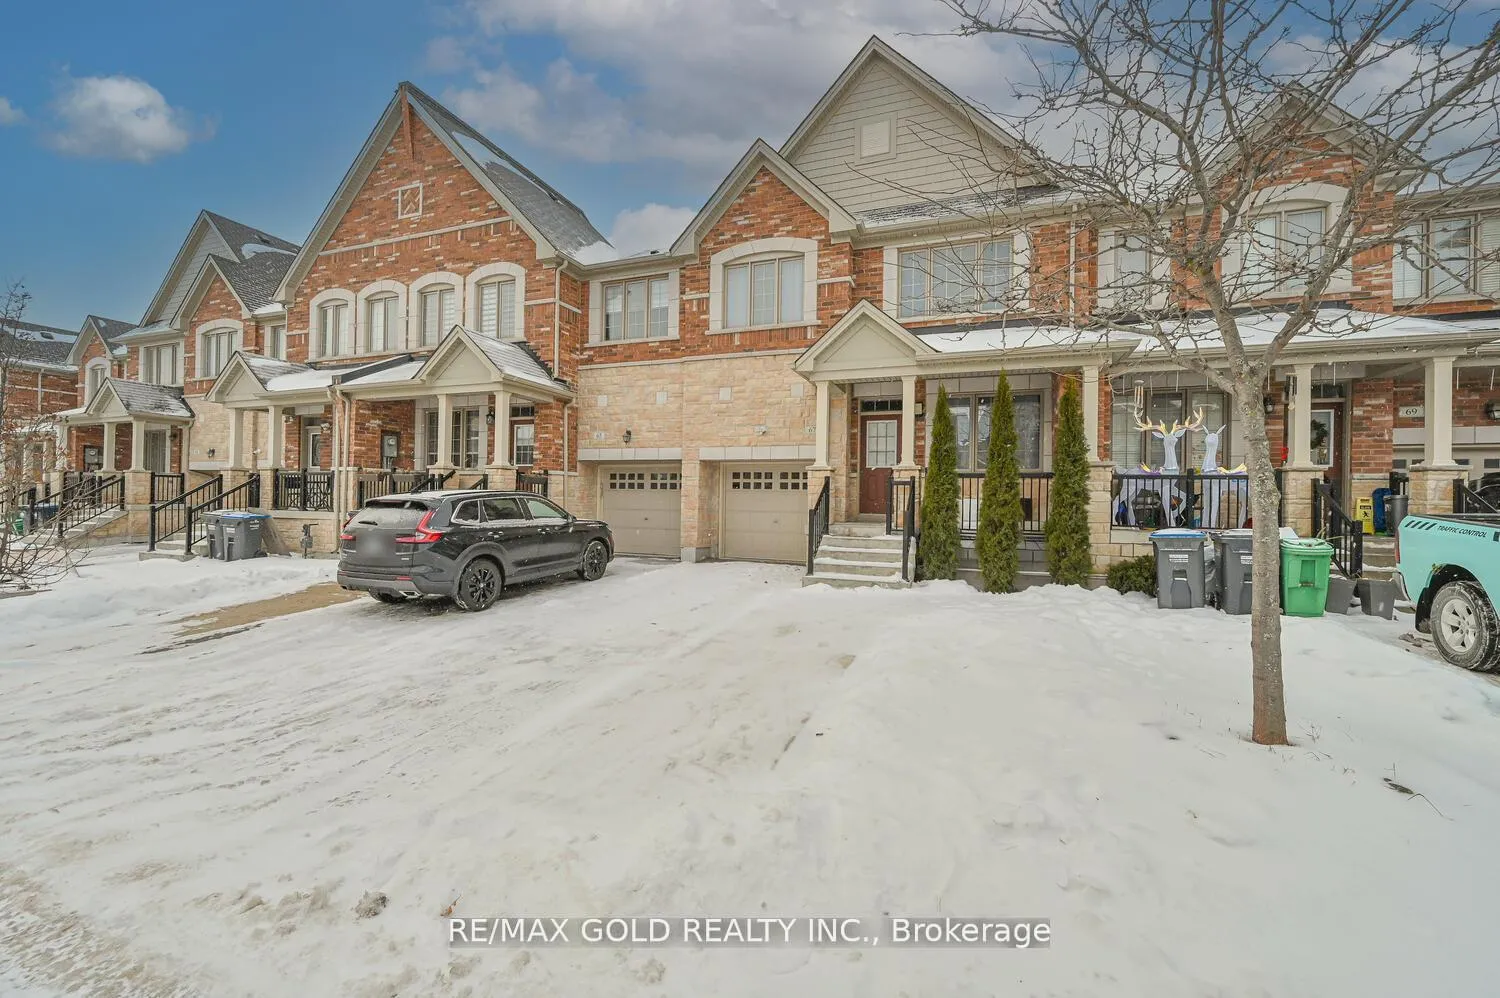
- Exterior: Brick, stone
- Roof: Asphalt shingle
- Foundation: Concrete
- Size: 24.61 × 96.01 ft
Parking1 Garage, Attached, Mutual
- Spaces: 1 Garage
- Garage: Attached
- Driveway: Mutual
Heating, water and powerForced air, gas, Central air, Municipal water
- Heating: Forced air, gas
- Cooling: Central air
- Water: Municipal water
- Sewer: Municipal sewer
Costs and taxesTaxes $6,100 a year, HST included in the price, Hot water tank.
- Taxes, 2025: $6,100 a year
- HST: HST included in the price
- Rental items: Hot water tank.
Included in the saleFridge, stove, dishwasher, washer & dryer, all elf's.
- Included: Fridge, stove, dishwasher, washer & dryer, all elf's.
Listing detailsW12664212, Sold, Jan 5, 2026
- MLS® number: W12664212
- Status: Sold
- Listed on: Jan 5, 2026
- Days on market: 25
- Updated: Jan 30, 2026
- Possession: Flexible
- Occupied by: Vacant
- Listing brokerage: RE/MAX GOLD REALTY INC.
About this home
67 Zelda Road, Brampton (Sandringham-Wellington North), ON L6R 3V4
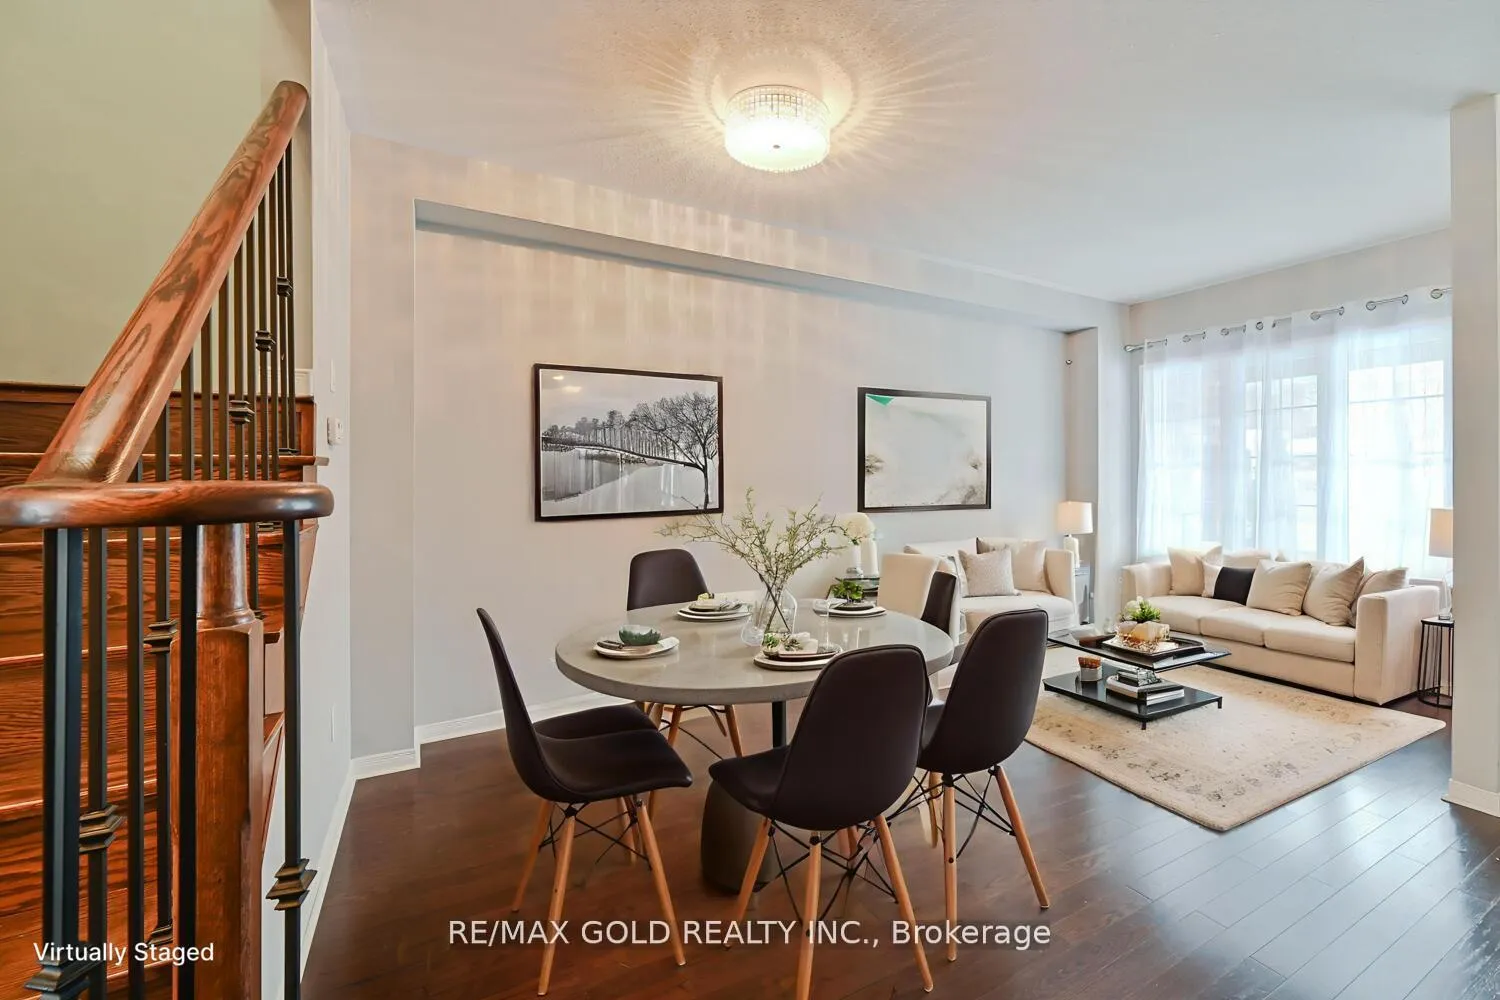
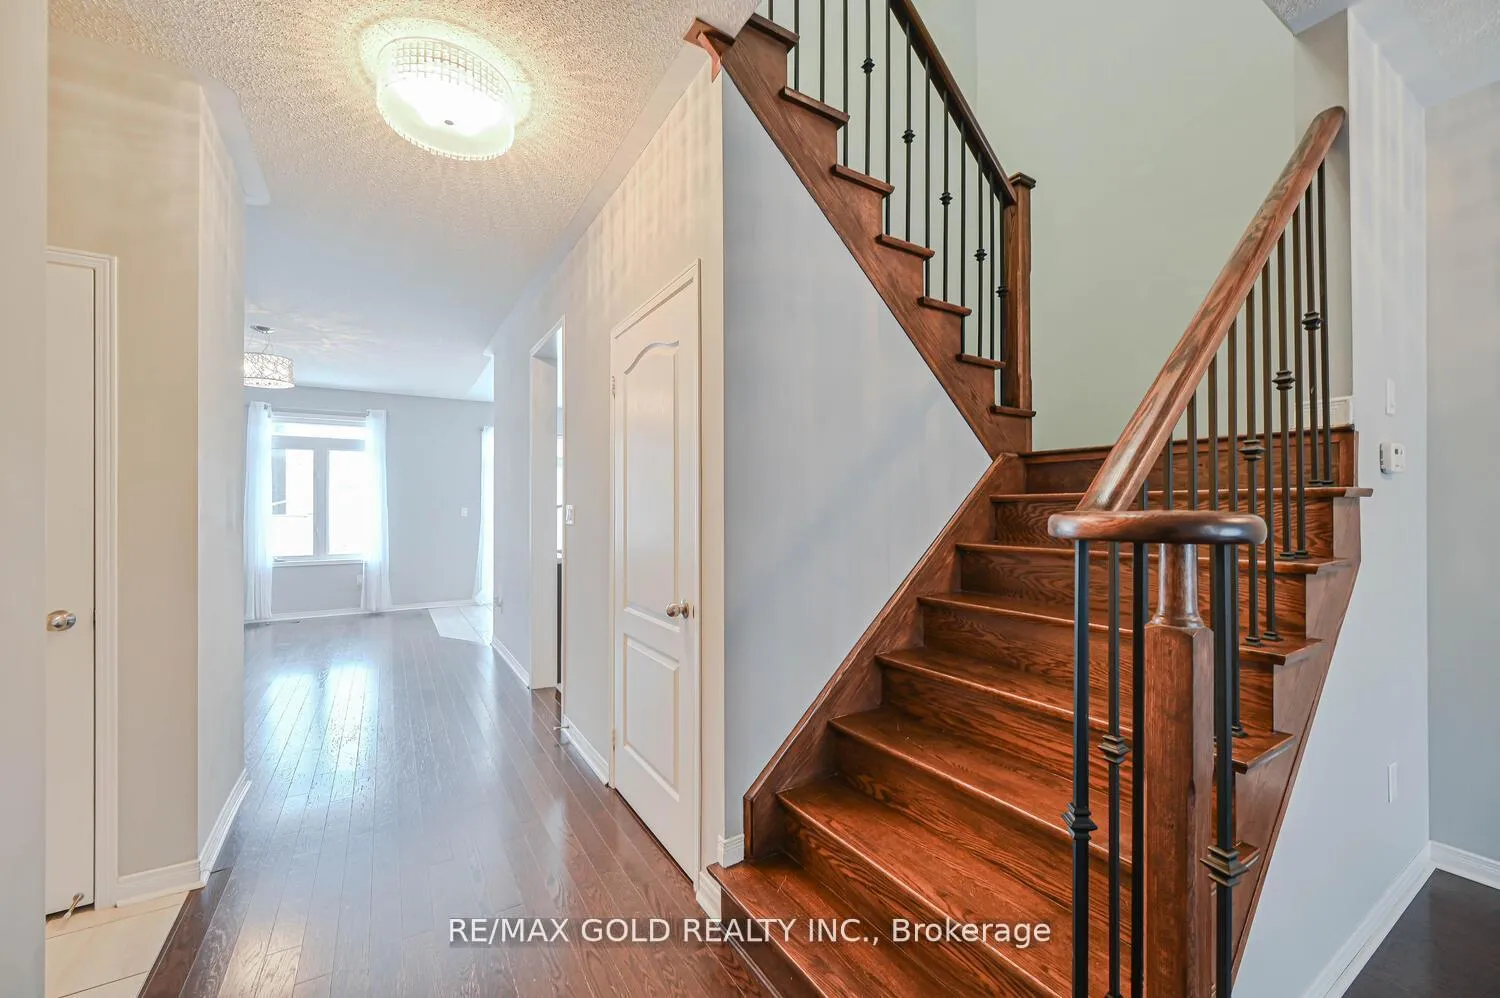
Welcome to this beautifully designed freehold townhouse offering over 2,100+ sq ft of stylish living space, featuring an elegant layout with separate living, dining, and family rooms with a cozy fireplace, 9-ft ceilings, hardwood floors, and a striking oak staircase with iron pickets. The chef-inspired kitchen boasts quartz countertops, custom cabinetry with pantry, and a sleek tile backsplash, ideal for everyday living and entertaining. Upstairs offers 4 generously sized bedrooms, including a primary suite with walk-in closet and private ensuite, along with convenient second-floor laundry and custom closet organizers throughout. The single-car garage includes a mezzanine for extra storage, and the extended driveway fits up to 3 additional vehicles. Located in a family-friendly neighborhood close to parks, schools, shopping, Trinity Commons, Hwy 410, and all essential amenities-this home is a perfect blend of space, comfort, and modern living.
Ask about this home
A HOMEH agent will answer your questions about this home.
Around this home
Daily convenience, out of 100, from the distances below
Schools nearby
School rating, out of 10.
Helpful calculators
Your HOMEH agent

"Priced 1% over the Hestimate. I would see it this week."