

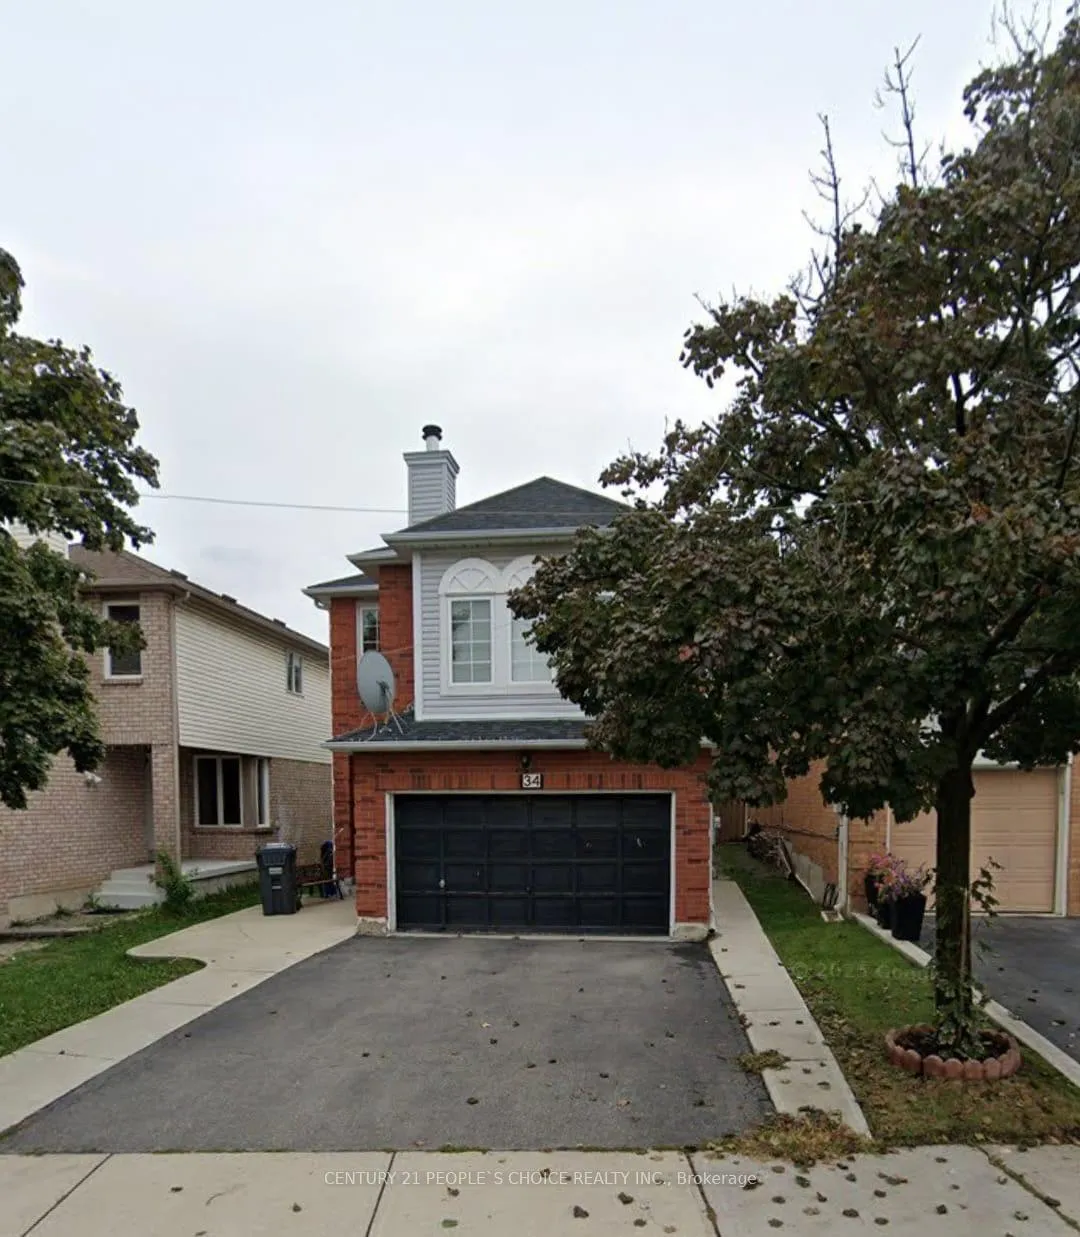
34 Beaconsfield Avenue
Detached Expired
1/134 Beaconsfield Avenue
Detached Expired
Last asked:Expired Dec 30, 2025
$1,099,000
Hestimate*: $911,000▼ 17%4+2 Bedrooms
3 Bathrooms
2 Garage
2K–2.5K sq.ft
30.53×110.53 ft
$6,255/yr
Property history
- $1,099,000ExpiredList: 2025-06-30|End: 2025-12-30|183 daysW12253015
Facts and features
- BasementFinished
- Price per sq ft~$488
- Water, sewerMunicipal
- HeatingForced air
What stands out
- Second kitchen
- Separate entrance
- Fireplace
- Central air
The homeDetached, 2-storey, 2,000–2,500 sq ft
- Type: Detached
- Style: 2-storey
- Living space: 2,000–2,500 sq ft
- Basement: Finished, separate entrance
- Waterfront: None
InsideFireplace Yes, Rooms above ground 9, Rooms in the basement 2
- Fireplace: Yes
- Rooms above ground: 9
- Rooms in the basement: 2
- Bedrooms: 4 + 2 in the basement
- Bathrooms: 3
- Kitchens: 2
- Family room: Yes
Outside and lotAluminum siding, brick, Asphalt shingle, Concrete
Outside
- Exterior: Aluminum siding, brick
- Roof: Asphalt shingle
- Foundation: Concrete
- Size: 30.53 × 110.53 ft
Parking2 Garage, Attached, Available
- Spaces: 2 Garage
- Garage: Attached
- Driveway: Available
Heating, water and powerForced air, gas, Central air, Municipal water
- Heating: Forced air, gas
- Cooling: Central air
- Water: Municipal water
- Sewer: Municipal sewer
Costs and taxesTaxes $6,255 a year, HST included in the price
- Taxes, 2025: $6,255 a year
- HST: HST included in the price
Included in the saleTwo stoves, one fridge washer & dryer, garage door opener, all blind window coverings. hot water tank rental. close to schools and all amenities.
- Included: Two stoves, one fridge washer & dryer, garage door opener, all blind window coverings. hot water tank rental. close to schools and all amenities.
Listing detailsW12253015, Expired, Jun 30, 2025
- MLS® number: W12253015
- Status: Expired
- Listed on: Jun 30, 2025
- Days on market: 183
- Updated: Dec 30, 2025
- Possession: 2025-08-30 / Flexible
- Occupied by: Owner+tenant
- Listing brokerage: CENTURY 21 PEOPLE`S CHOICE REALTY INC.
About this home
34 Beaconsfield Avenue, Brampton (Fletcher's West), ON L6Y 4S3
Most Desirable Location Beautiful 4 Bedroom. Second Floor Family Room, Entrance from Garage. Two Bedroom Finished Basement with Side Entrance. Renovated kitchen, new roof one year ago, concreate work done around the house and in the back yard one year ago.
Read more
Ask about this home
A HOMEH agent will answer your questions about this home.
Ask a question
Thinking of selling your home?See what your home is worth today.
Around this home
Steeles/Chinguacousy
Errands
Parks
Schools
Daily convenience, out of 100, from the distances below
ParkMillstone Parkette · 11 within 1 km4 min walk228 m
GroceryCircle K6 min walk359 m
SchoolCopeland Public School13 min walk800 m
PharmacyWest Brampton Pharmacy8 min walk481 m
Cafés & foodTim Hortons · 7 within 1 km6 min walk345 m
Gym & rec centreSouth Fletcher's Sportsplex23 min walk1.4 km
LibraryBrampton Library - South Fletcher's Branch23 min walk1.4 km
WalkDriveStraight-line distance, open map data
Grocery0.4 km
Park0.2 km
Coffee0.3 km
Dining0.8 km
Gym1.4 km
Schools nearby
School rating, out of 10.
Copeland Public Schoolelementary · Public · 0.8 km
—
Morton Way Public Schoolelementary · Public · 0.8 km
—
Hickory Wood Public Schoolelementary · Public · 0.8 km
—
Contact agent
Helpful calculators
Mortgage
Affordability
Closing costs
Land transfer tax
Property tax
Down payment
CMHC insurance
Stress test
Cashback Rebate
Your HOMEH agent

NimaHOMEH agent · Brampton
"Priced 17% over the Hestimate. I would see it this week."
Ask Nima