

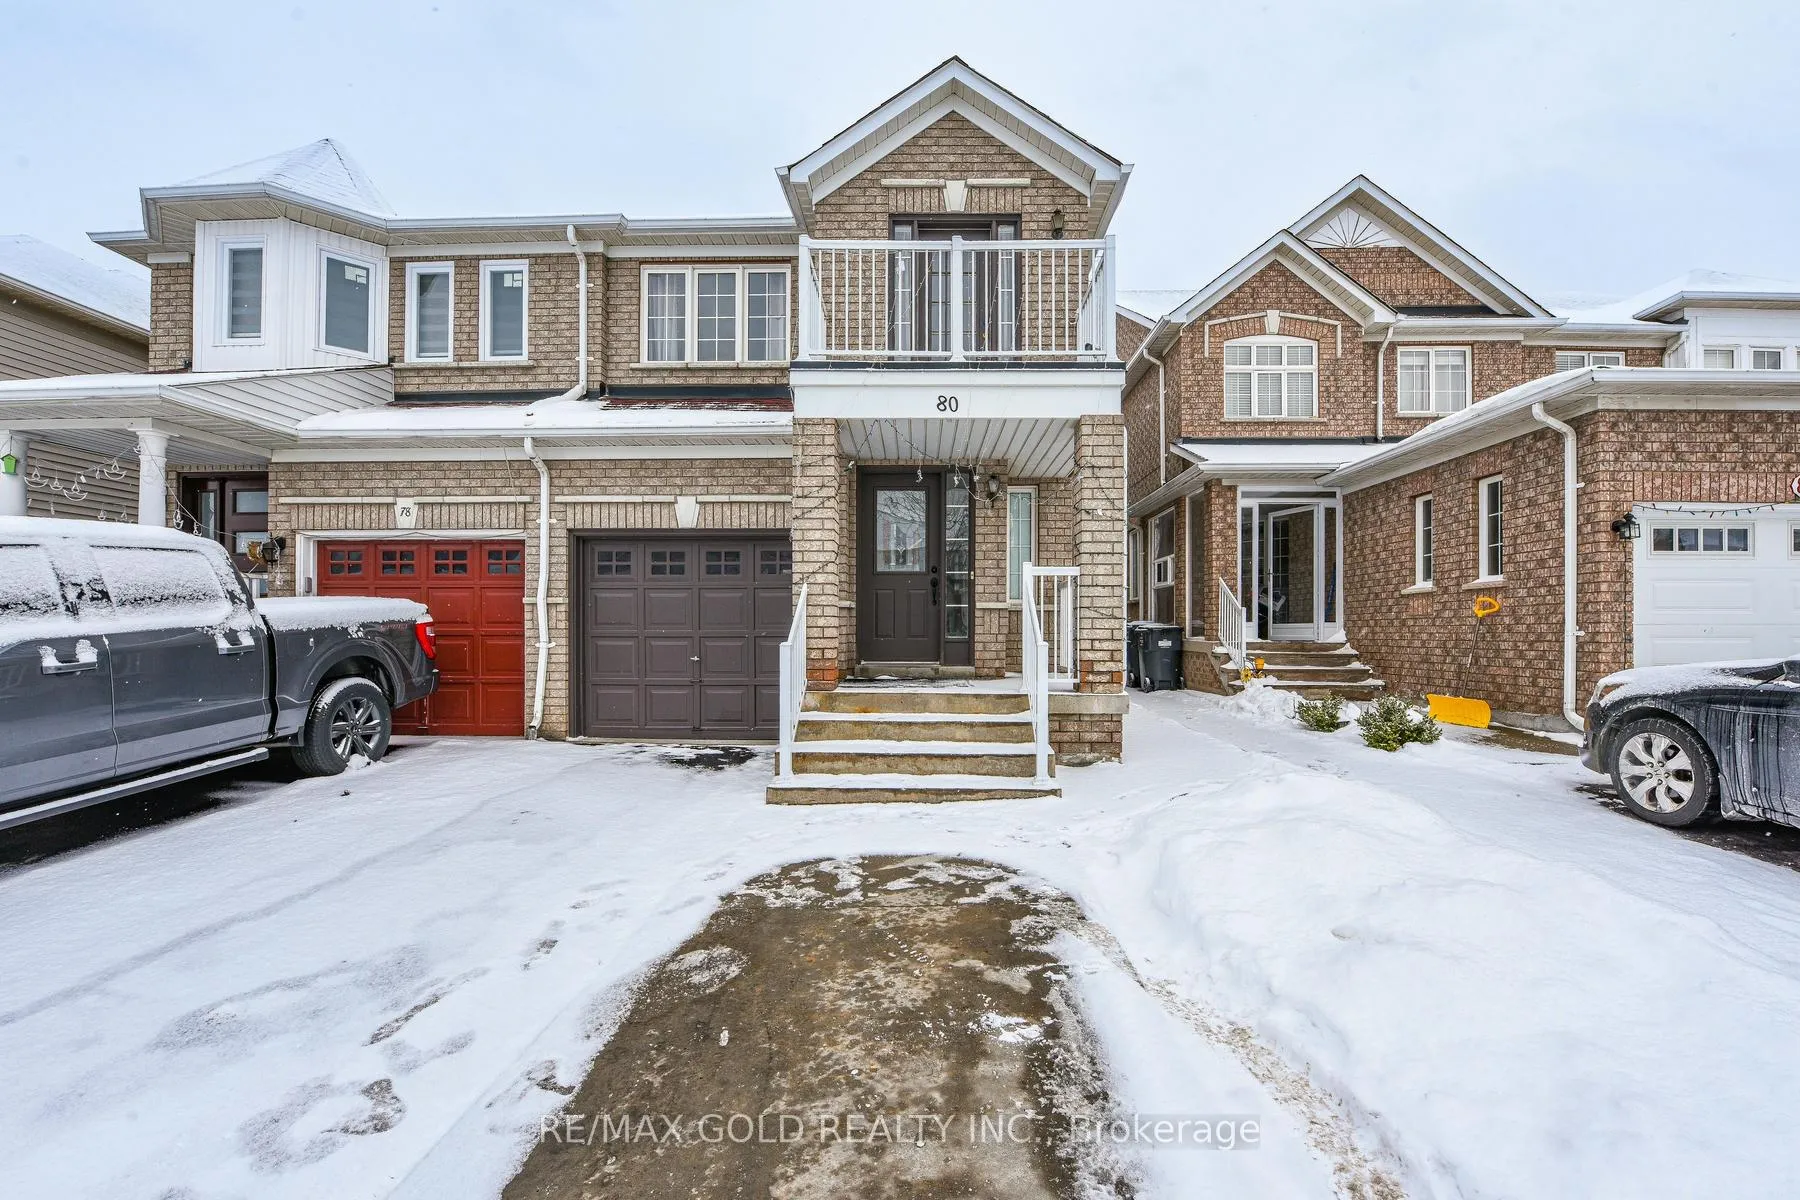
80 Tiller Trail
80 Tiller Trail
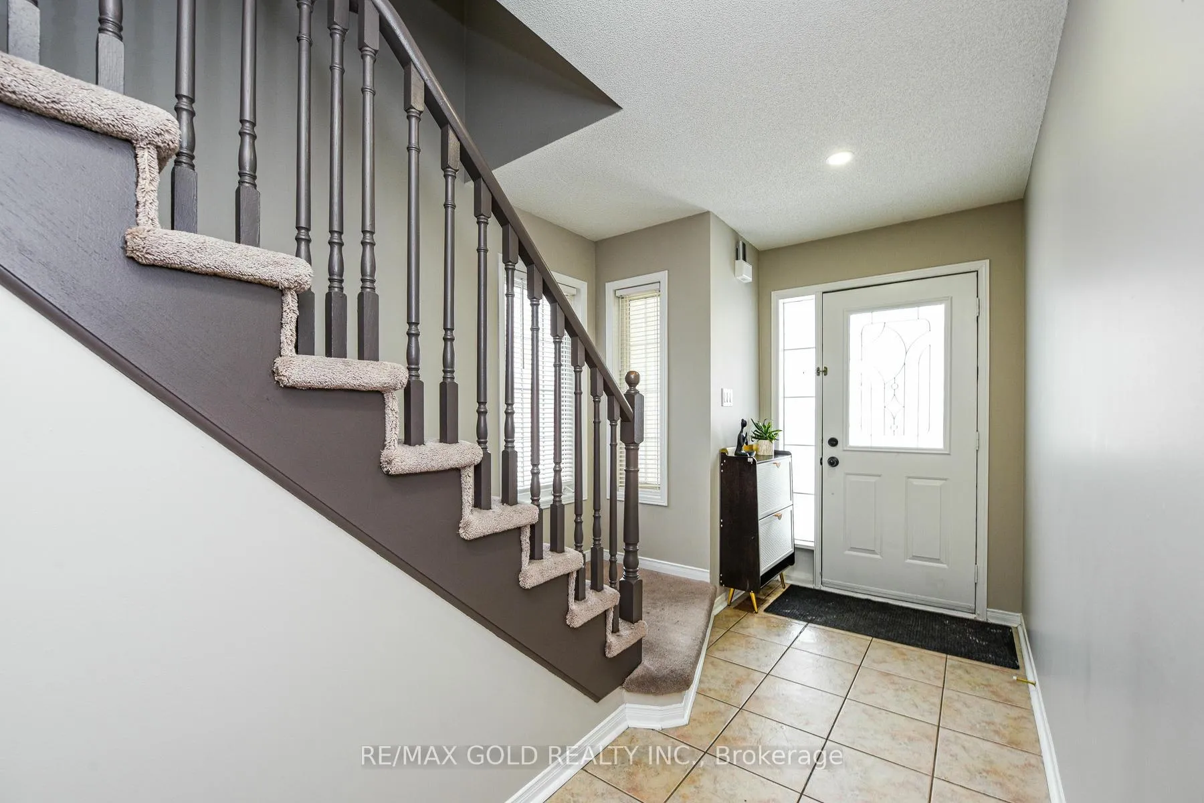
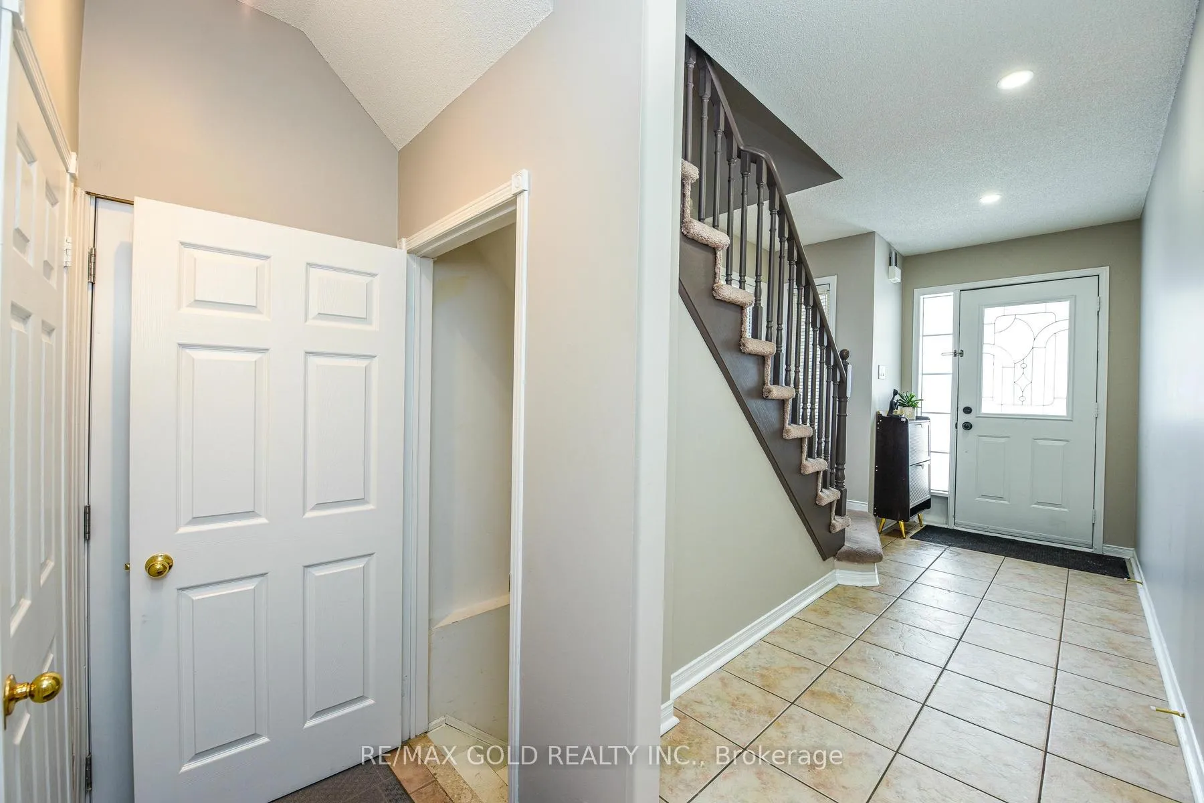
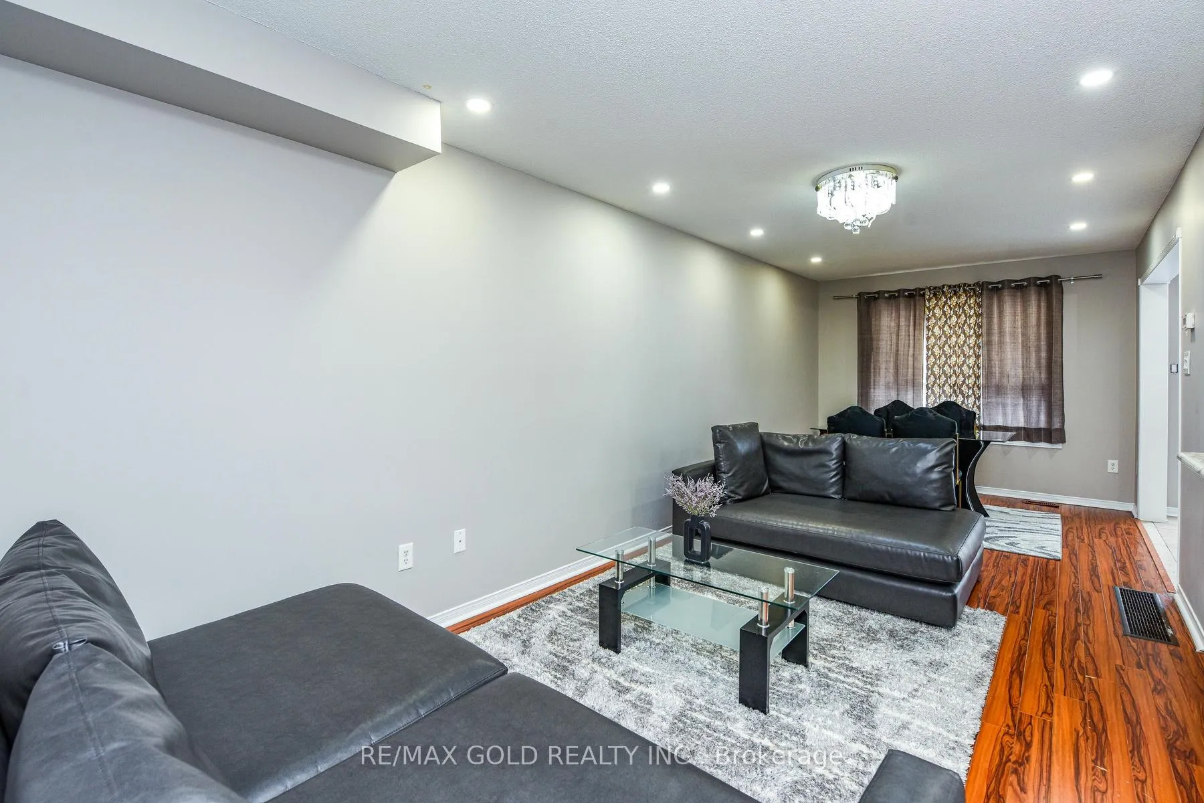
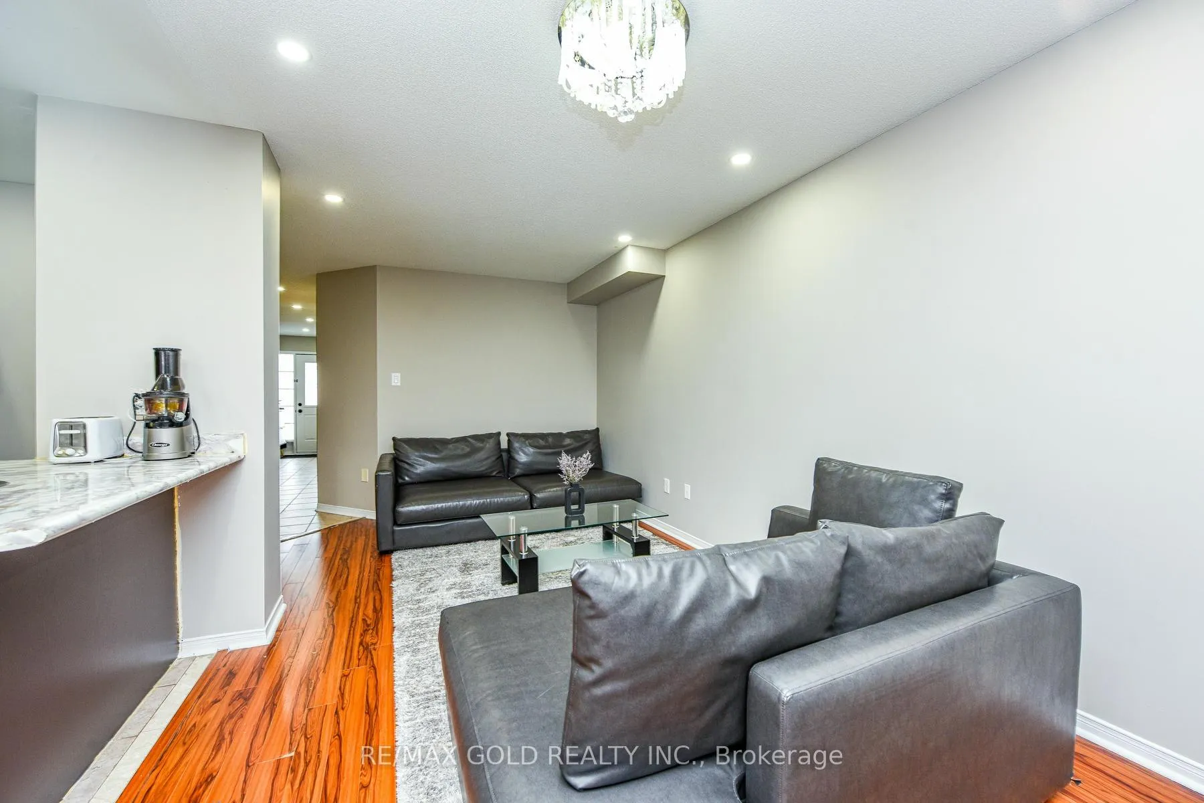 See all 37 photos
Property history
- $1,049,999ExpiredList: 2025-01-21|End: 2025-05-21|120 daysW11934210
Facts and features
- BasementFinished
- Water, sewerMunicipal
- HeatingForced air
- CoolingCentral air
- Second kitchen
- Separate entrance
- Central air
The homeSemi-Detached, 2-storey, Finished, separate entrance
- Type: Semi-Detached
- Style: 2-storey
- Basement: Finished, separate entrance
InsideCeramic, Other, Rooms above ground 7
- Flooring: Ceramic
- Features: Other
- Rooms above ground: 7
- Bedrooms: 3 + 1 in the basement
- Bathrooms: 4
- Kitchens: 2
Outside and lotBrick, Other, Other
- Exterior: Brick
- Roof: Other
- Foundation: Other
- Size: 22.47 × 109.91 ft
Parking1 Garage, Attached, Private
- Spaces: 1 Garage
- Garage: Attached
- Driveway: Private
Heating, water and powerForced air, gas, Central air, Municipal water
- Heating: Forced air, gas
- Cooling: Central air
- Water: Municipal water
- Sewer: Municipal sewer
Costs and taxesTaxes $4,549 a year, HST included in the price
- Taxes, 2024: $4,549 a year
- HST: HST included in the price
Listing detailsW11934210, Expired, Jan 21, 2025
- MLS® number: W11934210
- Status: Expired
- Listed on: Jan 21, 2025
- Days on market: 120
- Updated: May 21, 2025
- Possession: To Be Arranged
- Occupied by: Owner+tenant
- Listing brokerage: RE/MAX GOLD REALTY INC.
About this home
80 Tiller Trail, Brampton (Fletcher's Creek Village), ON L6X 4S6
Gorgeous 3+1 Bdrms with Rec Basement& Side Entrance. The gem offers spacious living/dining, pot lights, freshly painted walls, kitchen with B/splash and S/S appliances looking on to the concrete patio backyard to enjoy summers. Master bedroom with ensuite, walk-in closet and attached balcony, all bedrooms are good size, 2 full washrooms on the 2nd floor. Extended driveway, Basement has a huge rental potential, shows 10+++ **EXTRAS** S/S Fridge, S/S Stove, S/S Dishwasher, Washer and Dryer. All elf's, window coverings. Walking distance to Schools, easy access to bus transit
Ask about this home
A HOMEH agent will answer your questions about this home.
Around this home
Daily convenience, out of 100, from the distances below
Schools nearby
School rating, out of 10.
Helpful calculators
Your HOMEH agent

"Priced 27% over the Hestimate. I would see it this week."