

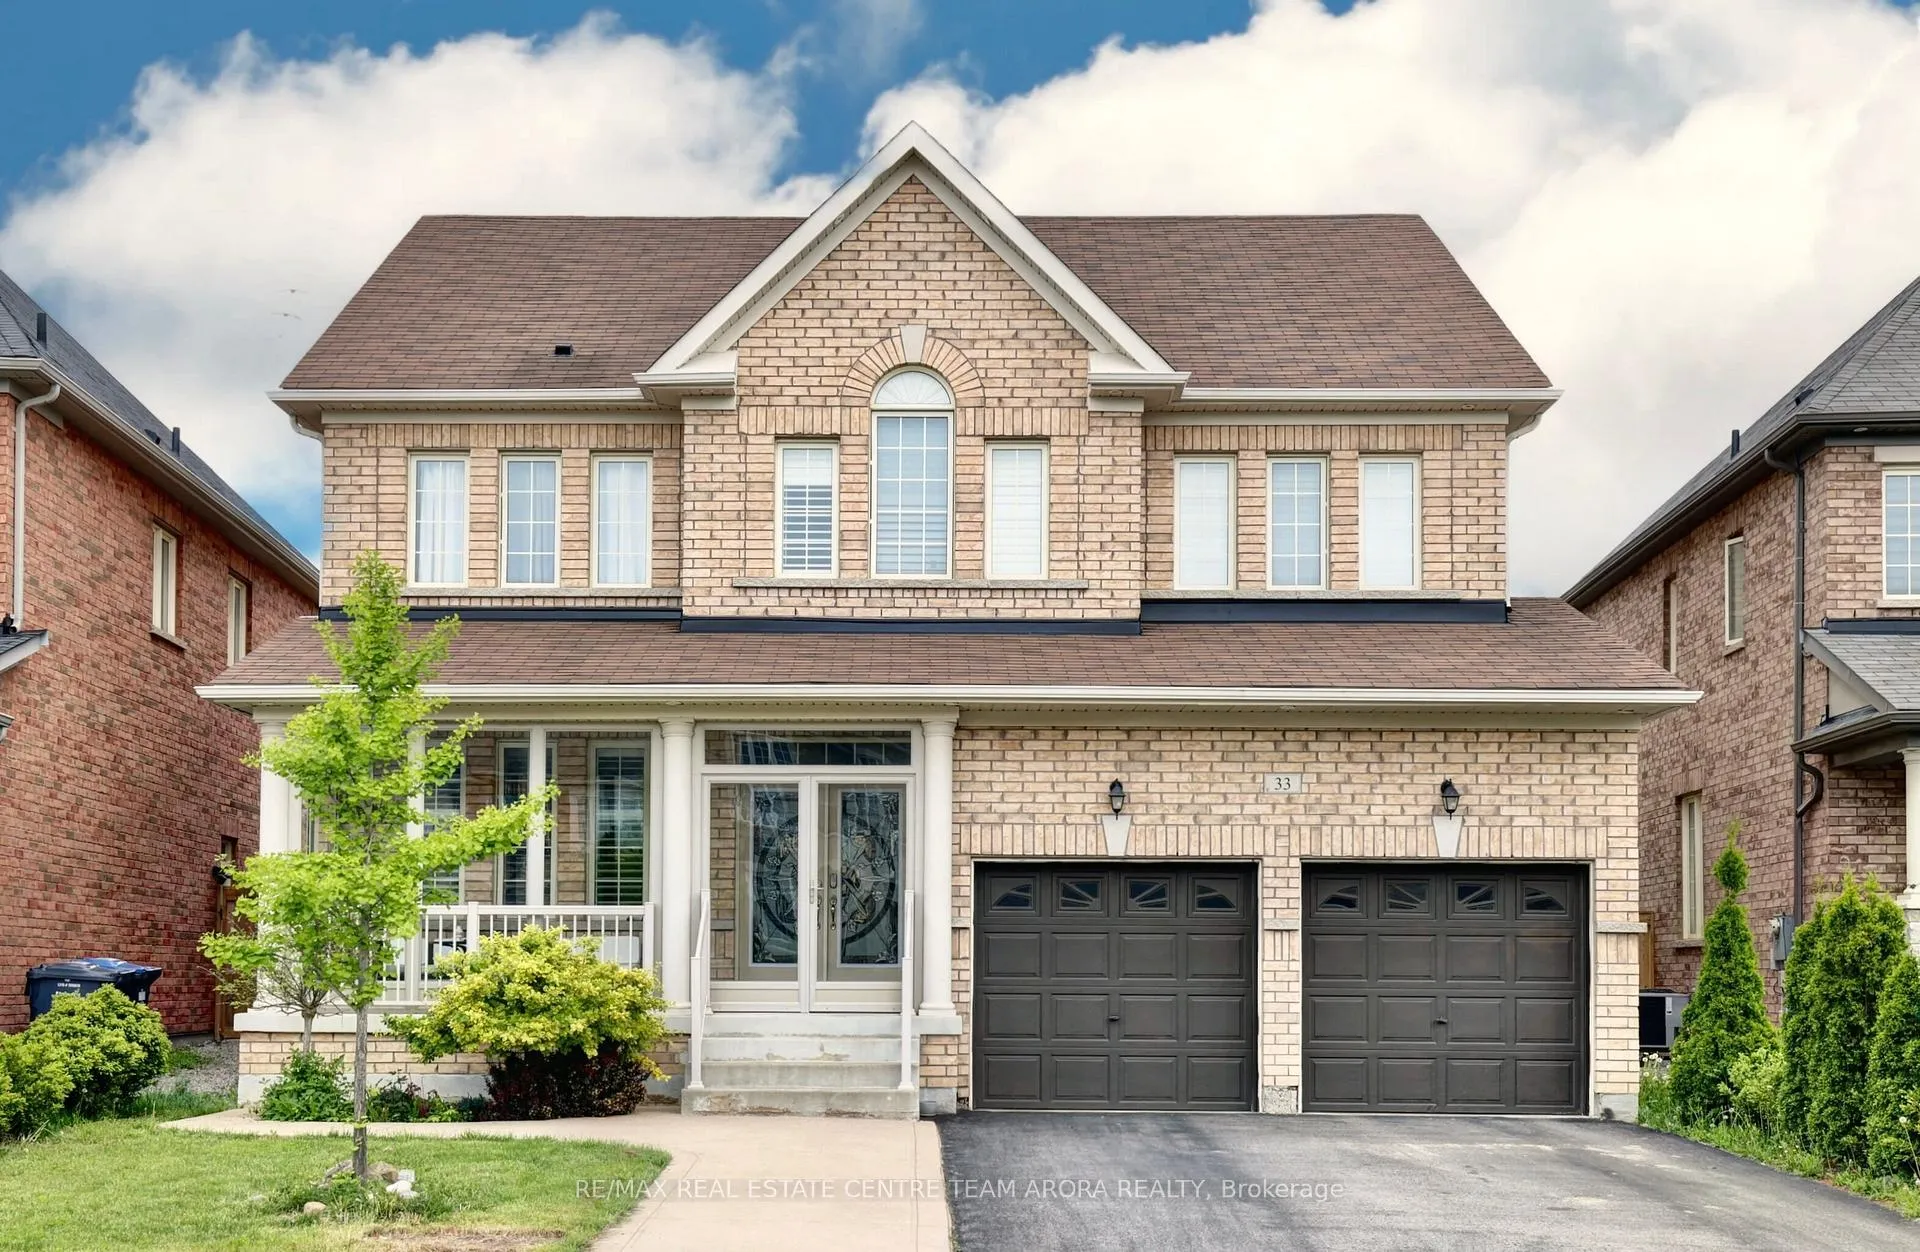
33 Alamosa Court
33 Alamosa Court
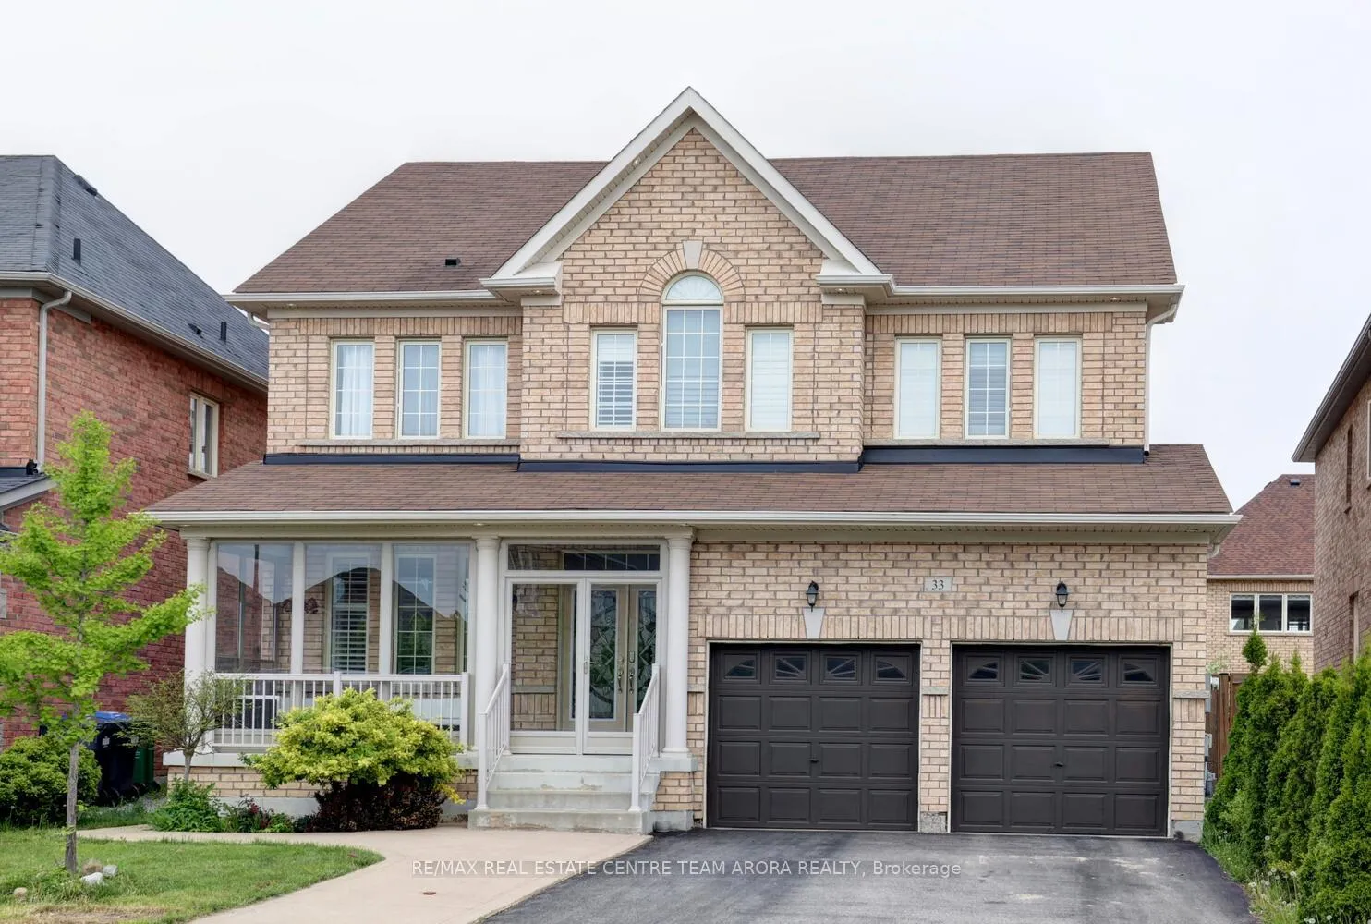
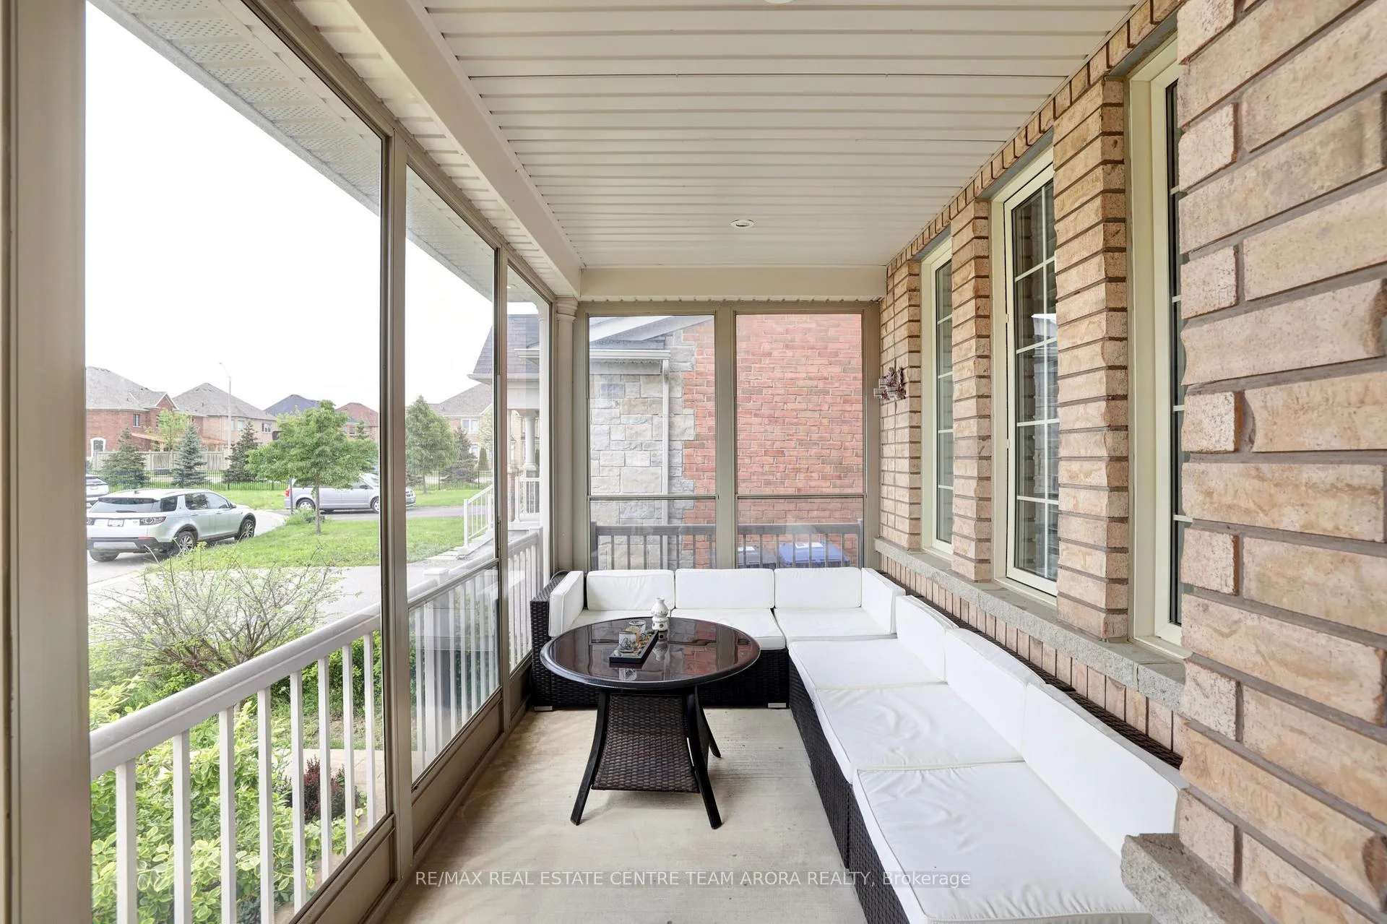
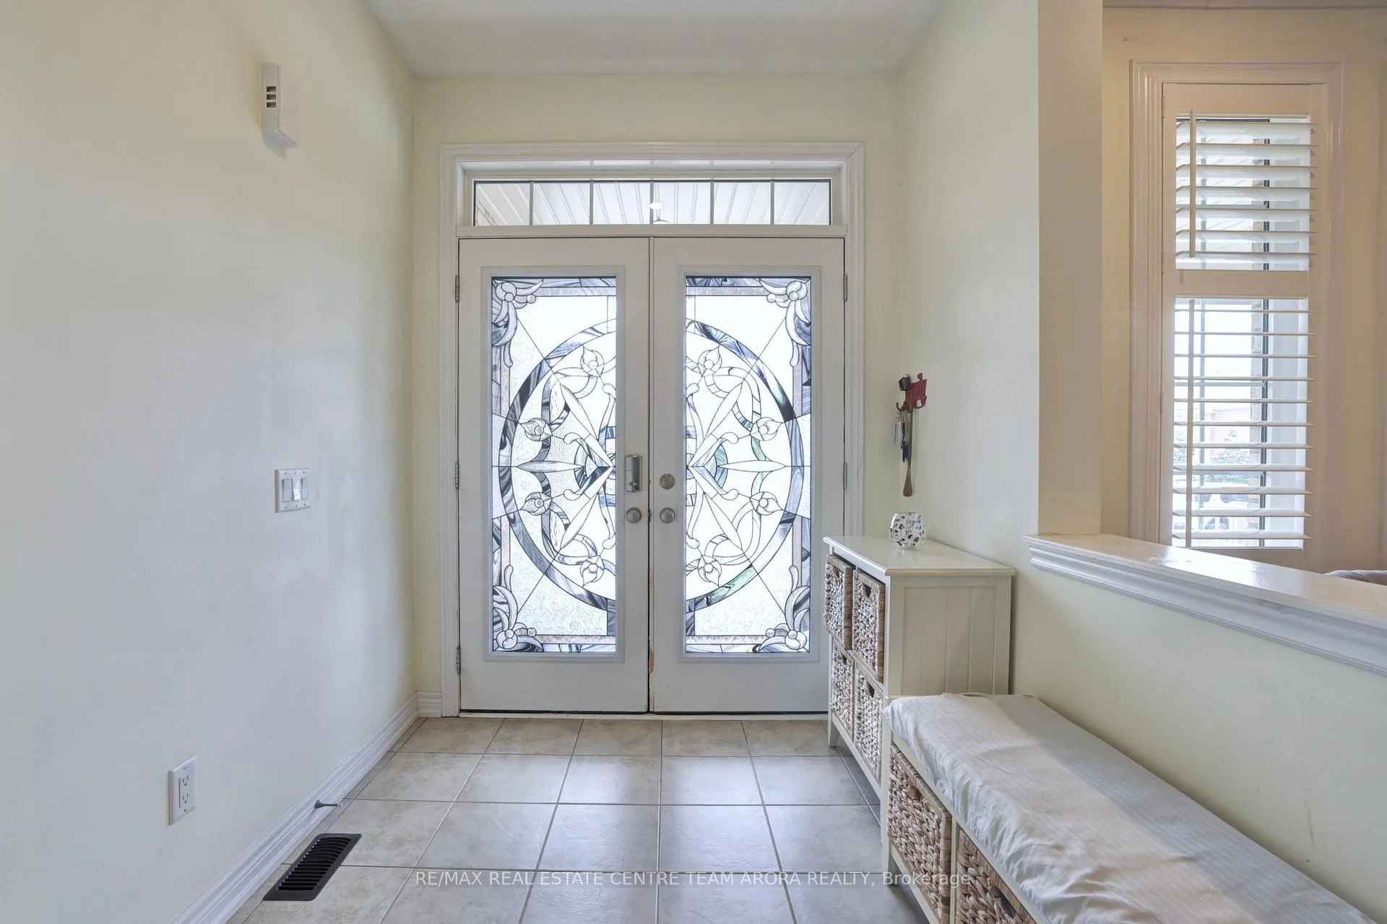
 See all 50 photos
Property history
- $1,499,900TerminatedList: 2025-05-29|End: 2025-09-25|119 daysW12181798
Facts and features
- BasementFinished
- Age of home6–15 years
- Price per sq ft~$545
- Water, sewerMunicipal
- Second kitchen
- Hardwood floors
- Fireplace
- Central air
The homeDetached, 2-storey, Age 6–15 years
- Type: Detached
- Style: 2-storey
- Age: 6–15 years
- Living space: 2,500–3,000 sq ft
- Basement: Finished
InsideFireplace Yes, Hardwood, Tile, Broadloom, Main level
- Fireplace: Yes
- Flooring: Hardwood, Tile, Broadloom
- Laundry: Main level
- Features: Other
- Rooms above ground: 9
- Rooms in the basement: 3
- Bedrooms: 4 + 2 in the basement
- Bathrooms: 5
- Kitchens: 2
- Family room: Yes
Outside and lotBrick, Shingles, Concrete
- Exterior: Brick
- Roof: Shingles
- Foundation: Concrete
- Size: 46.28 × 105.75 ft
- Shape: Pie
Parking2 Garage, Built-in, Private
- Spaces: 2 Garage
- Garage: Built-in
- Driveway: Private
Heating, water and powerForced air, gas, Central air, Municipal water
- Heating: Forced air, gas
- Cooling: Central air
- Water: Municipal water
- Sewer: Municipal sewer
Costs and taxesTaxes $8,357 a year, HST included in the price, Hot water tank
- Taxes, 2025: $8,357 a year
- HST: HST included in the price
- Rental items: Hot water tank
Included in the saleAll elfs , california shutters , s/s fridge, s/s stove, s/s dishwasher , washer & dryer, cvac + attachments, gdo, stainless steel stove in basement.
- Included: All elfs , california shutters , s/s fridge, s/s stove, s/s dishwasher , washer & dryer, cvac + attachments, gdo, stainless steel stove in basement.
NearbyCul de sac/dead end, fenced yard, park, school, public transit
- Close to: Cul de sac/dead end, fenced yard, park, school, public transit
Listing detailsW12181798, Terminated, May 29, 2025
- MLS® number: W12181798
- Status: Terminated
- Listed on: May 29, 2025
- Days on market: 119
- Updated: Sep 25, 2025
- Possession: Flexible
- Occupied by: Owner
- Listing brokerage: RE/MAX REAL ESTATE CENTRE TEAM ARORA REALTY
About this home
33 Alamosa Court, Brampton (Bram West), ON L6Y 2Z3
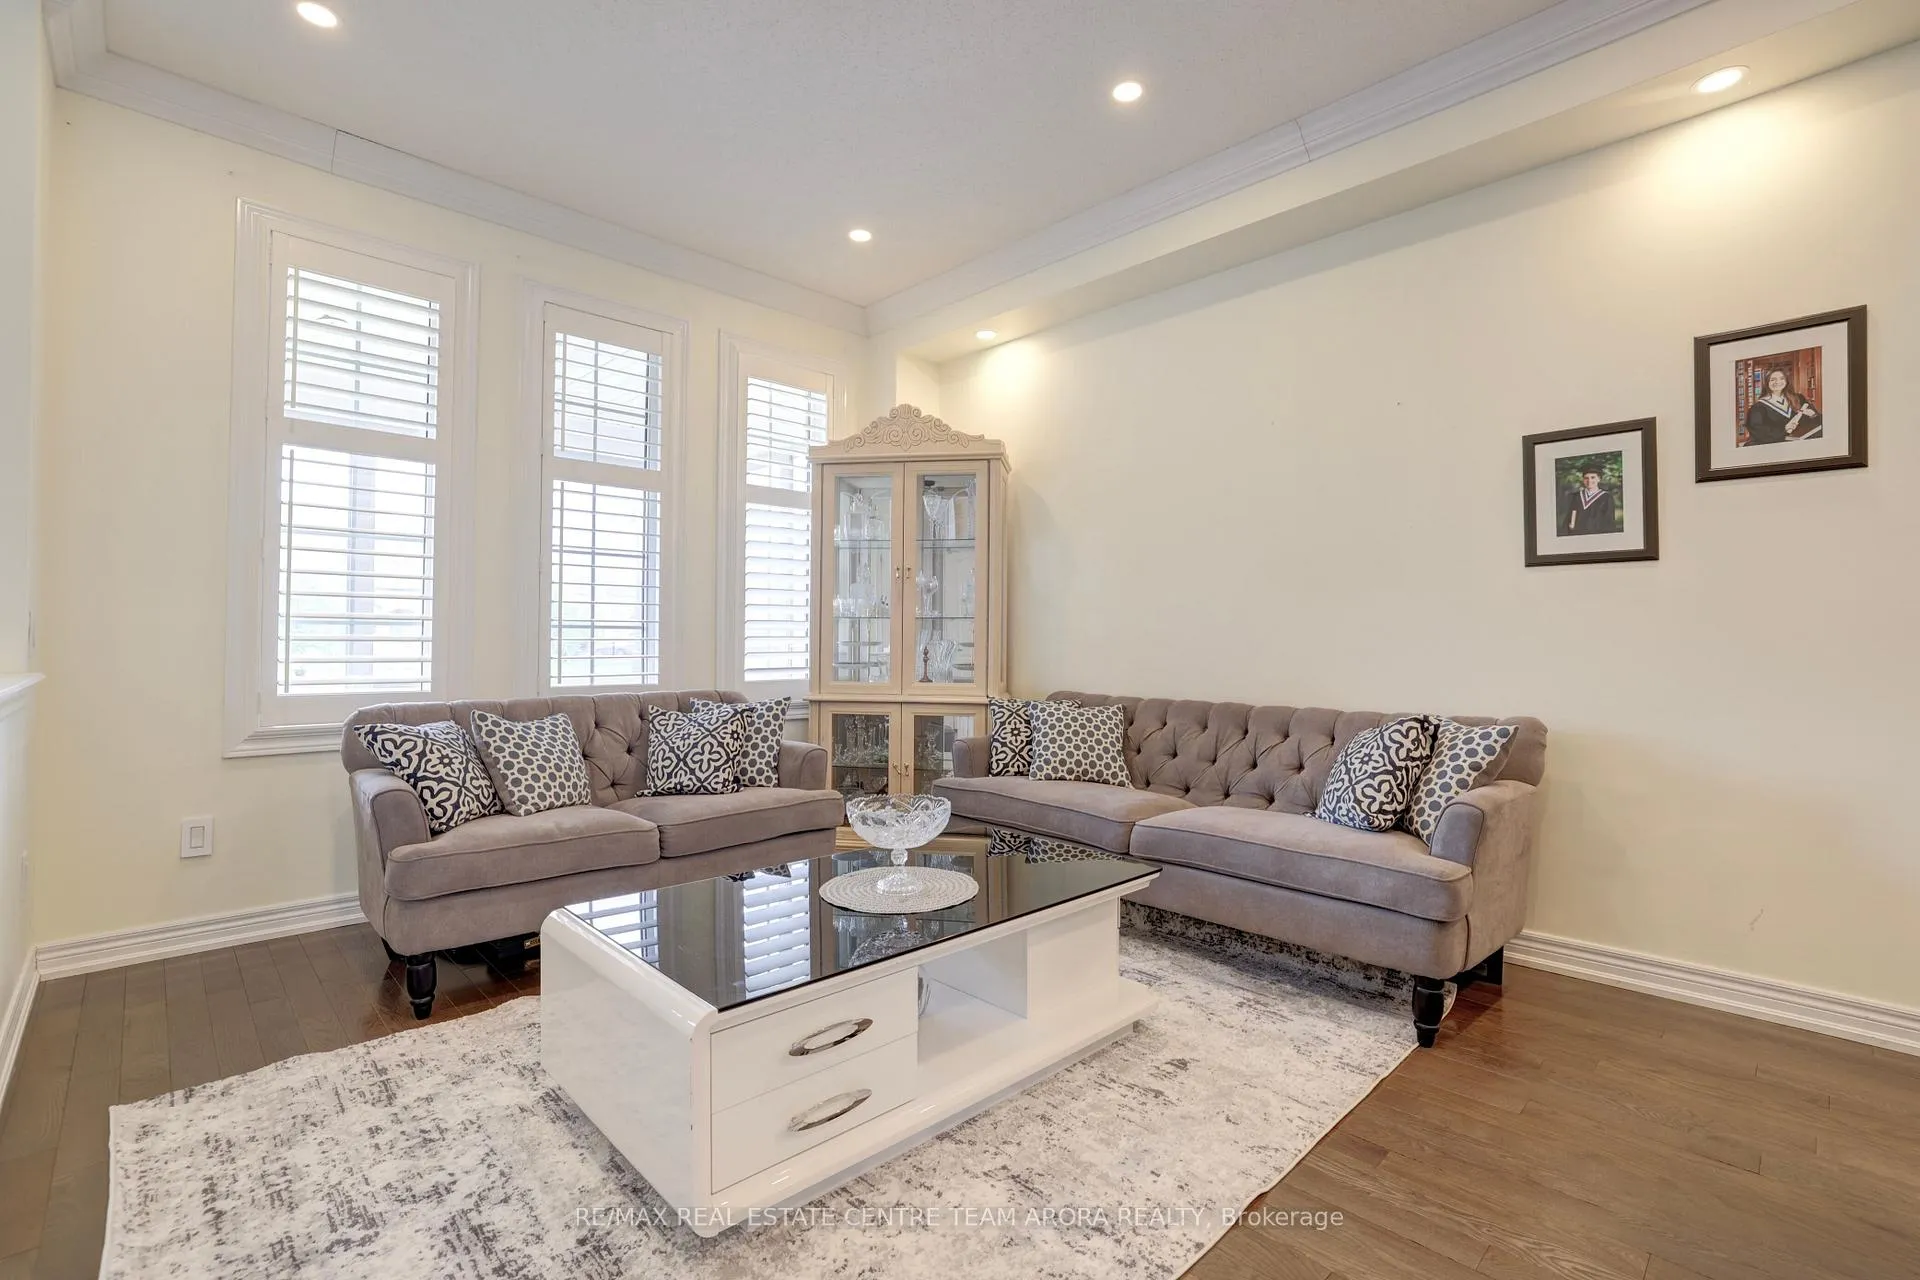
Welcome to Luxury Living in the Prestigious Bram West Community! This remarkable 4+2 bedroom, 5 bathroom home is nestled on a premium 47-ft lot with NO SIDE WALK and on a private cul-de-sac, offering unmatched tranquility and natural beauty. Boasting approximately 3,800 sq. ft. of total living space. Welcoming covered front porch offers charming curb appeal and a cozy space to relax or entertain. With ample room for seating, this inviting outdoor area makes a great first impression. Double Door Entrance leads to bright and spacious living room and a large formal dining room, perfect for hosting family gatherings.9-ft ceilings, hardwood floors, crown moulding throughout the main level. California shutters throughout the home. The open-concept family room includes a cozy gas fireplace and seamlessly flows into the chef-inspired gourmet kitchen complete with granite countertops, stainless steel appliances, abundant cabinetry, and a center island. The sunlit breakfast area walks out to a fully fenced, expansive backyard-ideal for entertaining. Oak Stairs W/Iron pickets. Upstairs, the primary retreat features his and hers walk-in closets and a luxurious 6-piece ensuite. Each of the three additional bedrooms comes with ensuite or semi-ensuite access and walk-in closets, ensuring comfort and privacy for all. The professionally finished basement with a separate entrance (Side through the garage) includes 2 additional bedrooms, a full kitchen, living and dining area, a full washroom, and ample storage space perfect for extended family or potential rental income. Additional highlights include extended driveway, and proximity to top-rated schools, parks, shopping, and major highways. Don't miss the opportunity to own this exceptional home in one of Brampton's most sought-after communities! *Extras: Superb Location W/Close Proximity To All Desired Amenities & Hwy 407
Ask about this home
A HOMEH agent will answer your questions about this home.
Around this home
Daily convenience, out of 100, from the distances below
Schools nearby
School rating, out of 10.
Helpful calculators
Your HOMEH agent

"Priced 10% over the Hestimate. I would see it this week."