

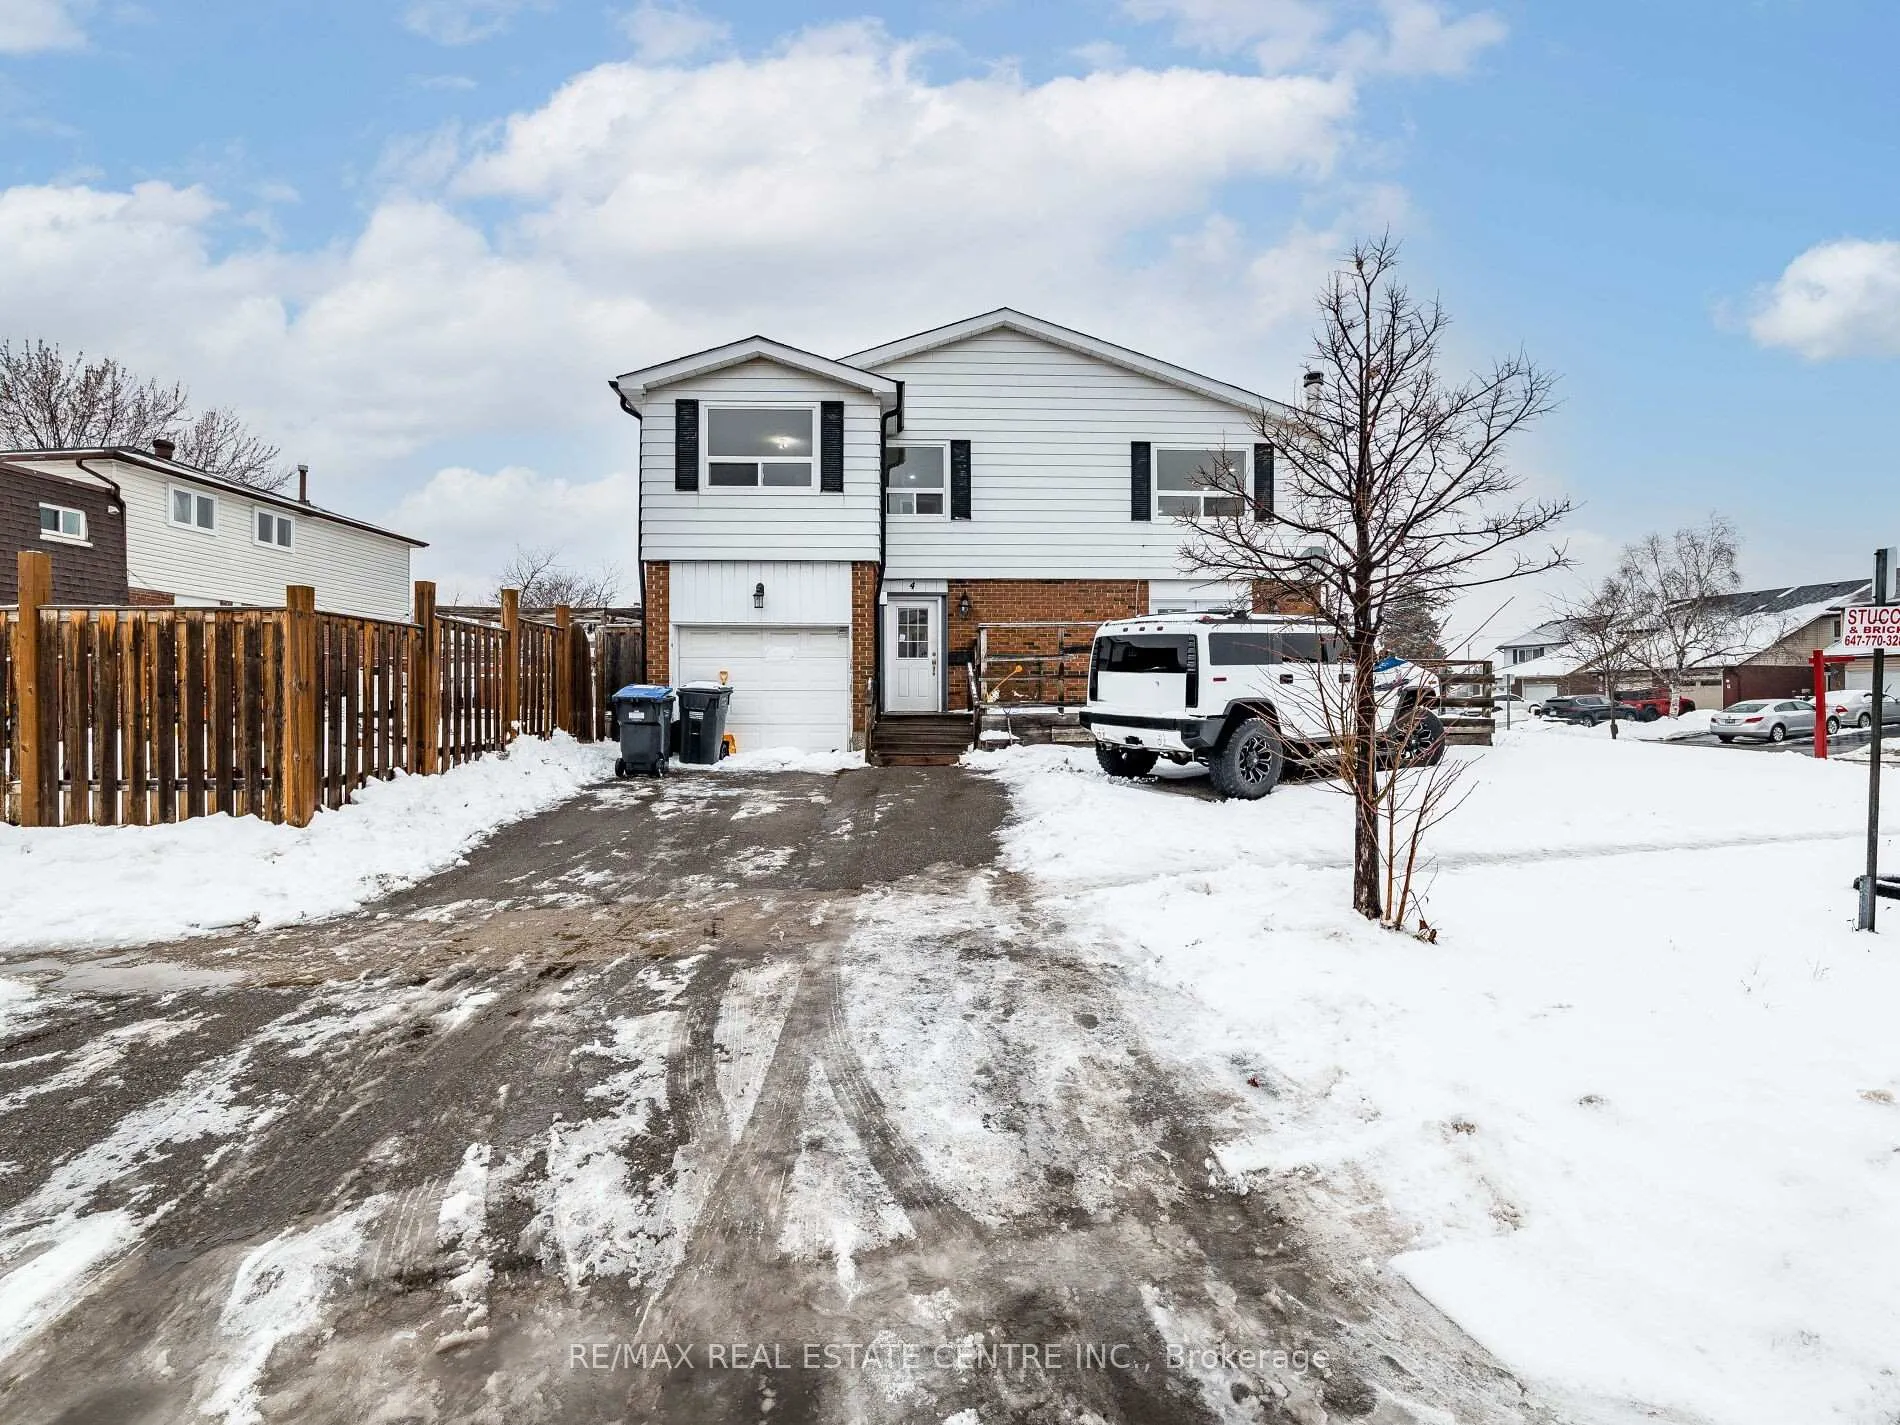
4 Horne Drive
4 Horne Drive
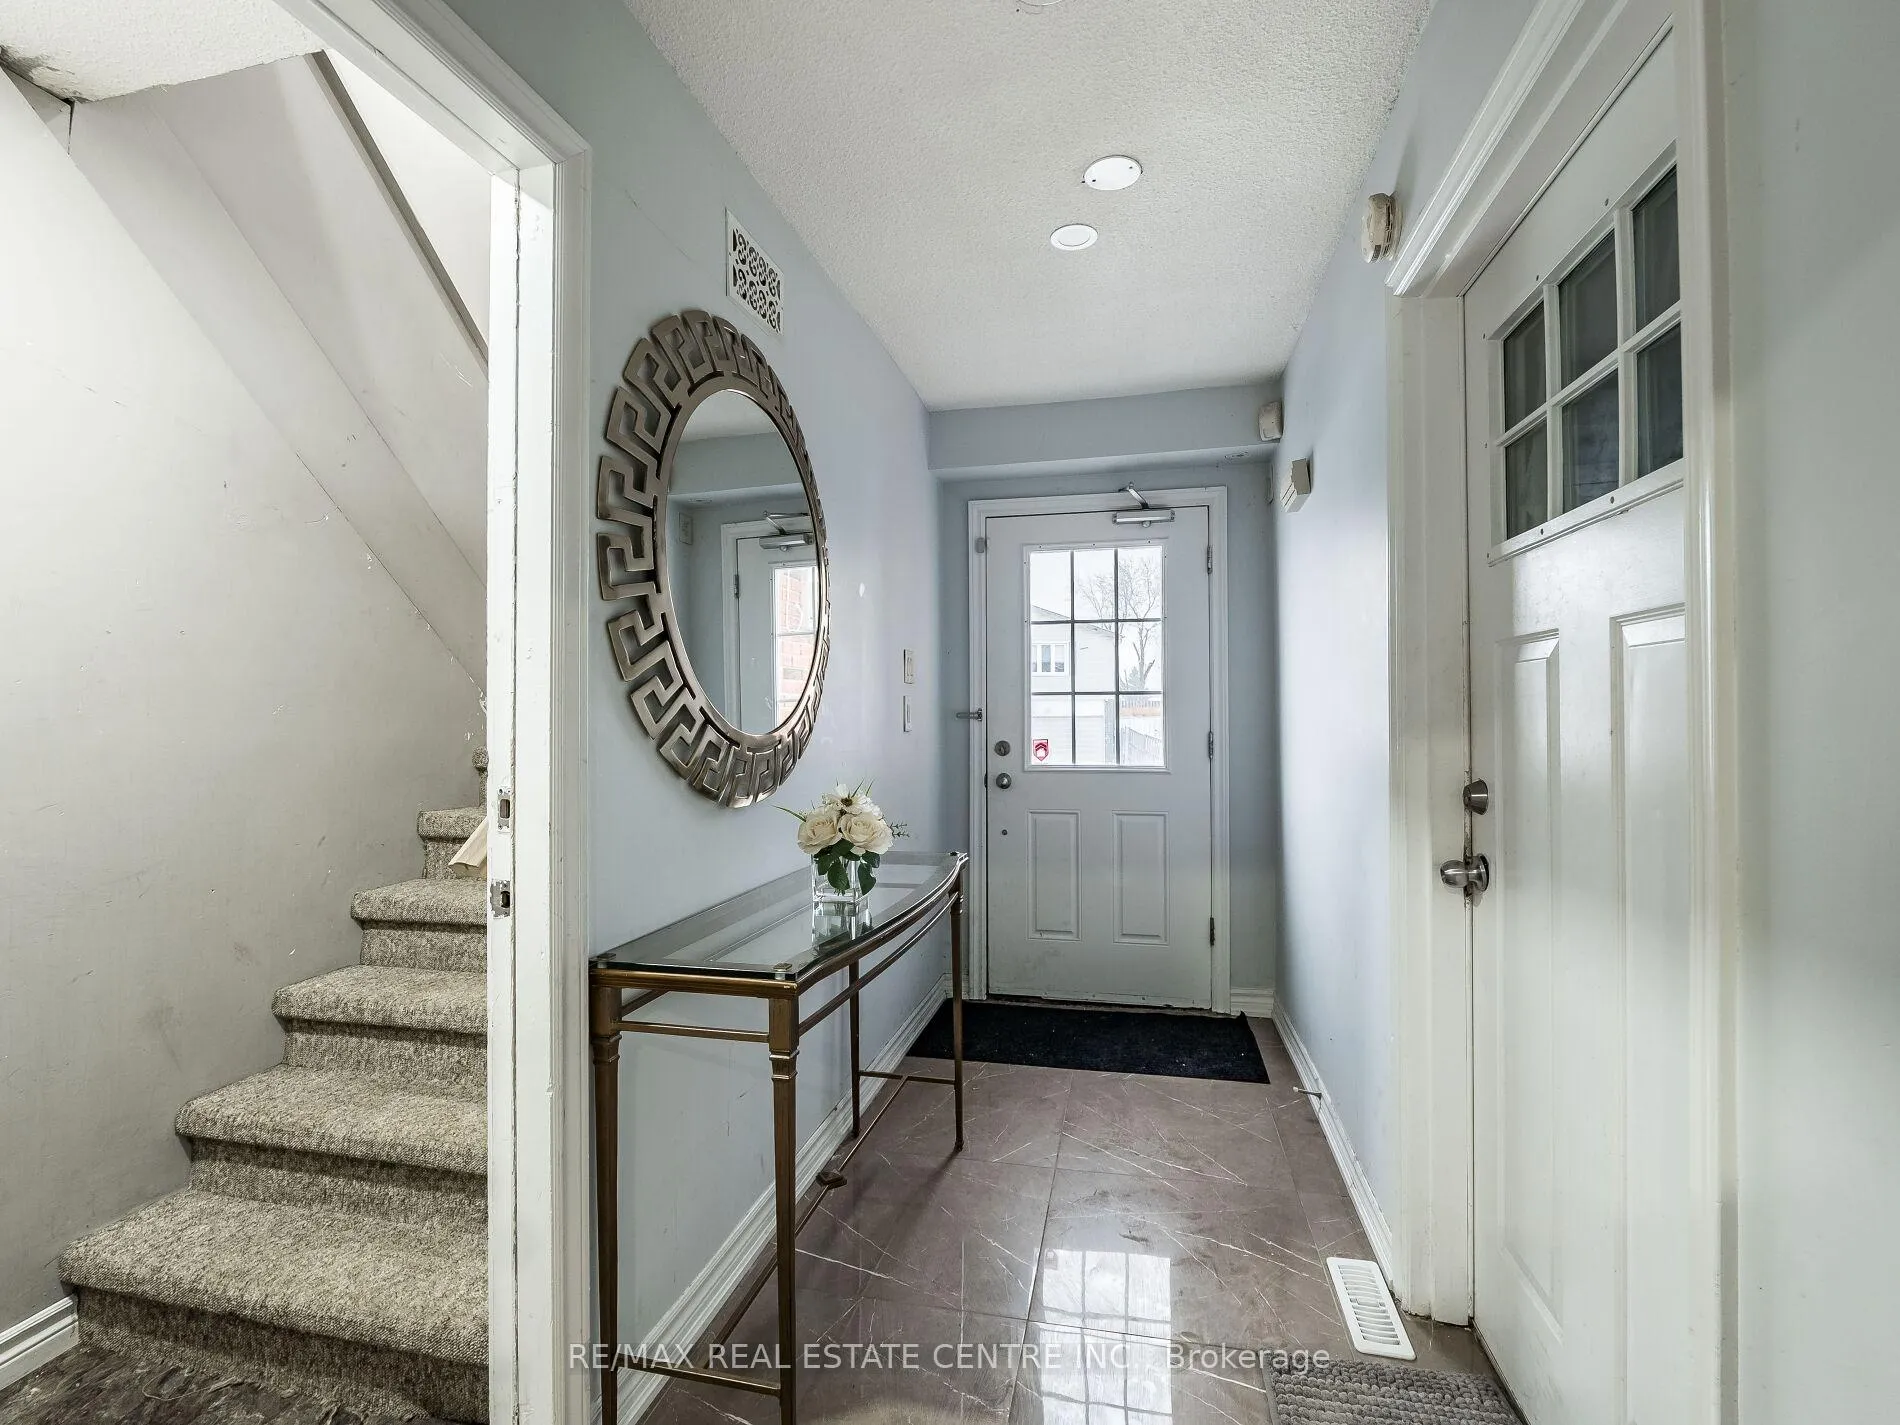 See all 49 photos
Property history
- $829,900ExpiredList: 2026-01-05|End: 2026-06-30|176 daysW12670294
Facts and features
- BasementFinished
- Age of home31–50 years
- Price per sq ft~$474
- Water, sewerMunicipal
- Second kitchen
- Fireplace
- Central air
The homeSemi-Detached, 2-storey, Age 31–50 years
- Type: Semi-Detached
- Style: 2-storey
- Age: 31–50 years
- Living space: 1,500–2,000 sq ft
- Basement: Finished
InsideFireplace Yes, electric, Tile, Ceramic, Carpet free, floor drain
- Fireplace: Yes, electric
- Flooring: Tile, Ceramic
- Features: Carpet free, floor drain
- Rooms above ground: 8
- Rooms in the basement: 3
- Bedrooms: 3 + 3 in the basement
- Bathrooms: 3
- Kitchens: 2
Outside and lotAluminum siding, brick, Asphalt shingle, Unknown
- Exterior: Aluminum siding, brick
- Roof: Asphalt shingle
- Foundation: Unknown
- Features: Deck, privacy
- Size: 81.61 × 52.3 ft
- Shape: Irregular
Parking4 Parking
- Spaces: 4 Parking
Heating, water and powerForced air, gas, Central air, Municipal water
- Heating: Forced air, gas
- Cooling: Central air
- Water: Municipal water
- Sewer: Municipal sewer
Costs and taxesTaxes $5,379 a year, HST included in the price, Hot water tank
- Taxes, 2025: $5,379 a year
- HST: HST included in the price
- Rental items: Hot water tank
- Under contract: Hot water tank-gas
Included in the sale2 stainless steel fridges, 2 stainless steel dishwashers, one black stove, one stainless steel stove, 2 washers, 2 dryers, existing window coverings. electric fireplace, power backup generator (as is-never used), Not included None. no survey available.
- Included: 2 stainless steel fridges, 2 stainless steel dishwashers, one black stove, one stainless steel stove, 2 washers, 2 dryers, existing window coverings. electric fireplace, power backup generator (as is-never used)
- Not included: None. no survey available.
NearbyFenced yard, place of worship, public transit, rec./commun.centre, park, school
- Close to: Fenced yard, place of worship, public transit, rec./commun.centre, park, school
Listing detailsW12670294, Expired, Jan 5, 2026
- MLS® number: W12670294
- Status: Expired
- Listed on: Jan 5, 2026
- Days on market: 176
- Updated: Jun 30, 2026
- Possession: Flexible
- Occupied by: Partial
- Listing brokerage: RE/MAX REAL ESTATE CENTRE INC.
About this home
4 Horne Drive, Brampton (Brampton North), ON L6V 2V3
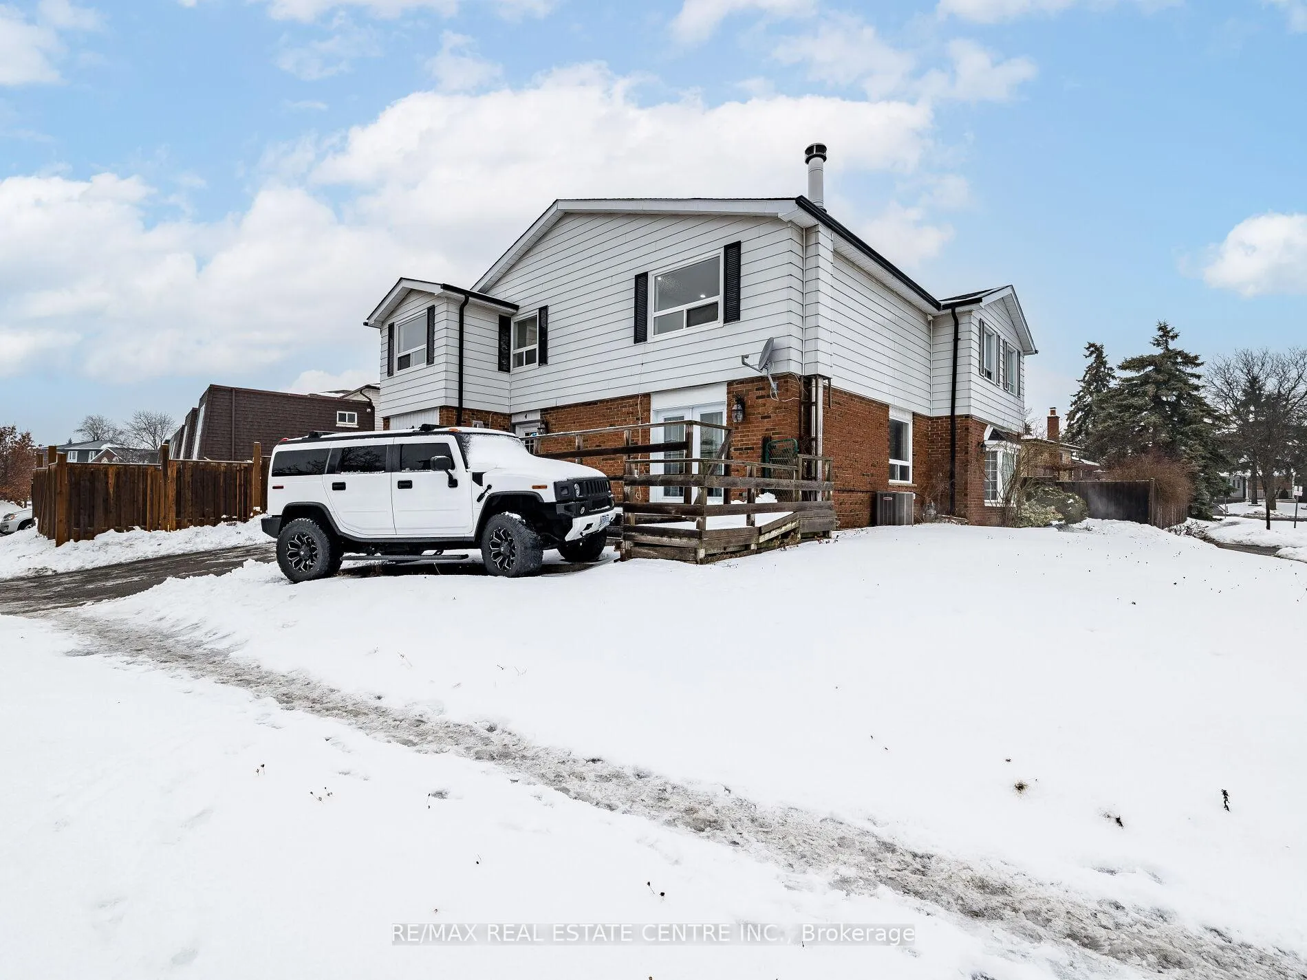
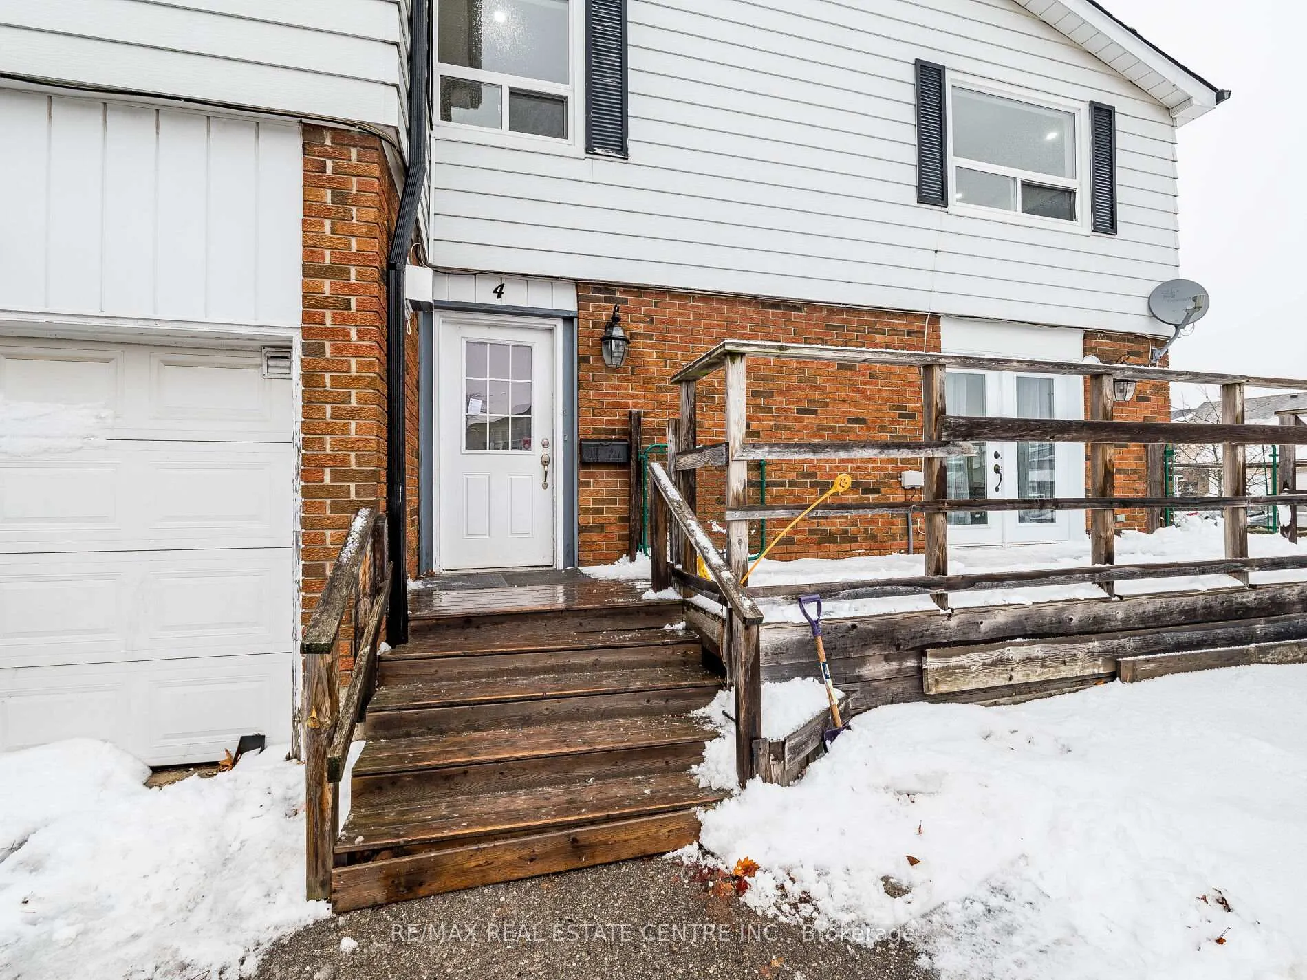
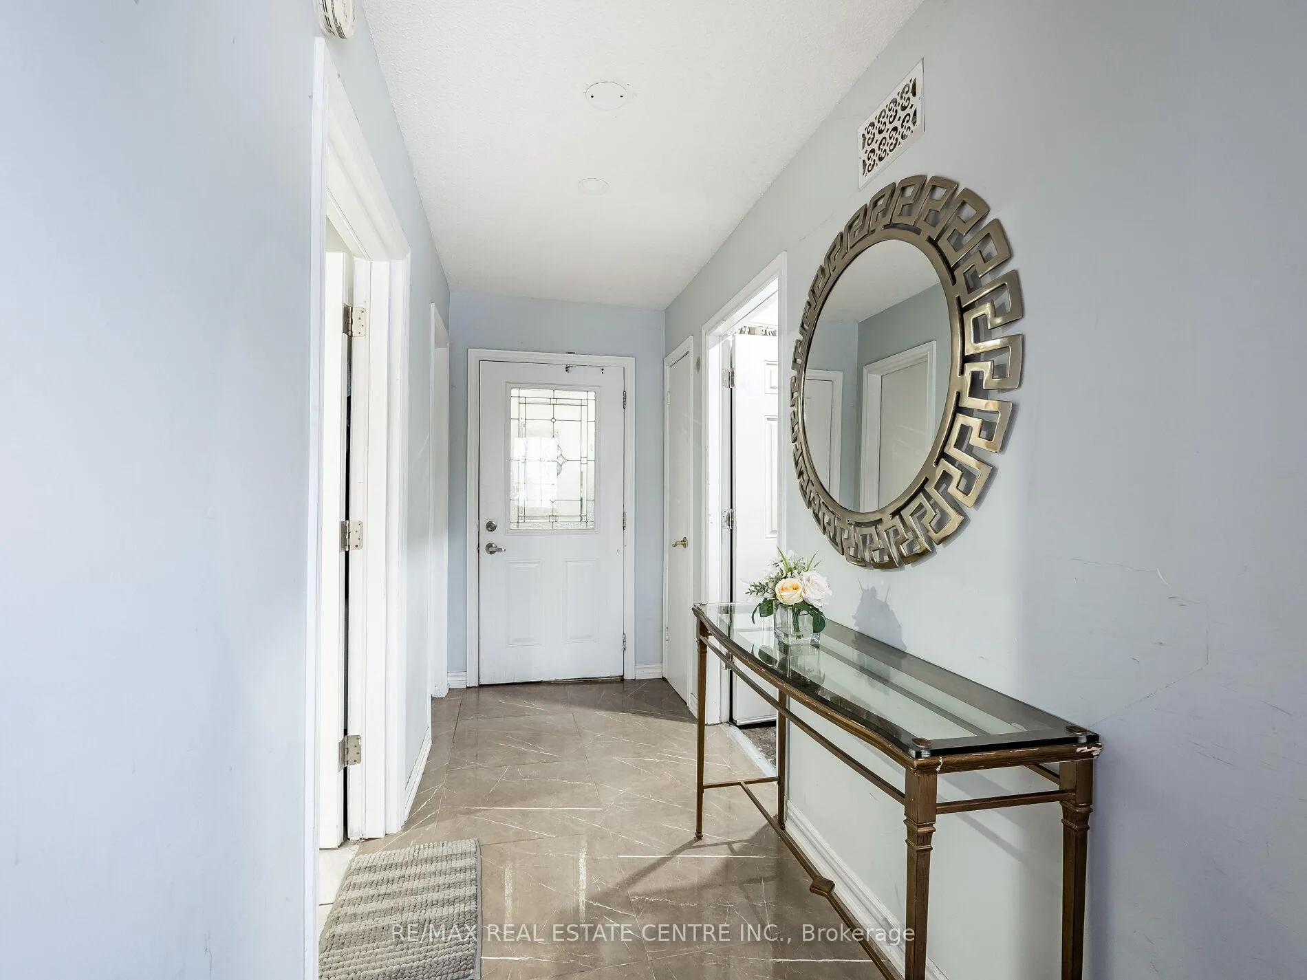
Beautifully maintained corner lot, 2-storey home in a desirable Brampton neighbourhood, offering a total of 6 bedrooms and 3 full bathrooms. The main floor features a spacious living and dining area with walkout to the front deck, a bedroom with an electric fireplace, 2'x2' ceramic tile hallway, a full bathroom with glass door, newer kitchen with quartz countertops (2023) Stainless steel appliances, laminate flooring, private laundry, and walkout to a fenced side yard with a concrete patio (new fence 2023). The second floor offers two generous bedrooms, a bright living and dining area, a second kitchen, a newly renovated bathroom, laminate flooring, and its own laundry-ideal for owner-occupied living. The finished basement, renovated in 2023, includes three bedrooms and a full washroom. New windows (2023) and a new main-floor patio door (2023) add to the value. Pot lights throughout. No carpet in the house except on the stairs. The main floor and basement are currently rented to a great tenant on a month-to-month basis for $3,200, with the tenant willing to stay or vacate. Full rental potential approx. $5,400/month, making this an excellent opportunity for investors or multi-generational families. Walking distance to Kennedy Rd for easy access to public transit, minutes to Hwy 410, close to Trinity Common Mall, and just an 8-minute walk to a public school. Near Bruce Beer Park.
Ask about this home
A HOMEH agent will answer your questions about this home.
Around this home
Daily convenience, out of 100, from the distances below
Schools nearby
School rating, out of 10.
Helpful calculators
Your HOMEH agent

"I would see it this week."