

18 Prairie Creek Crescent
18 Prairie Creek Crescent
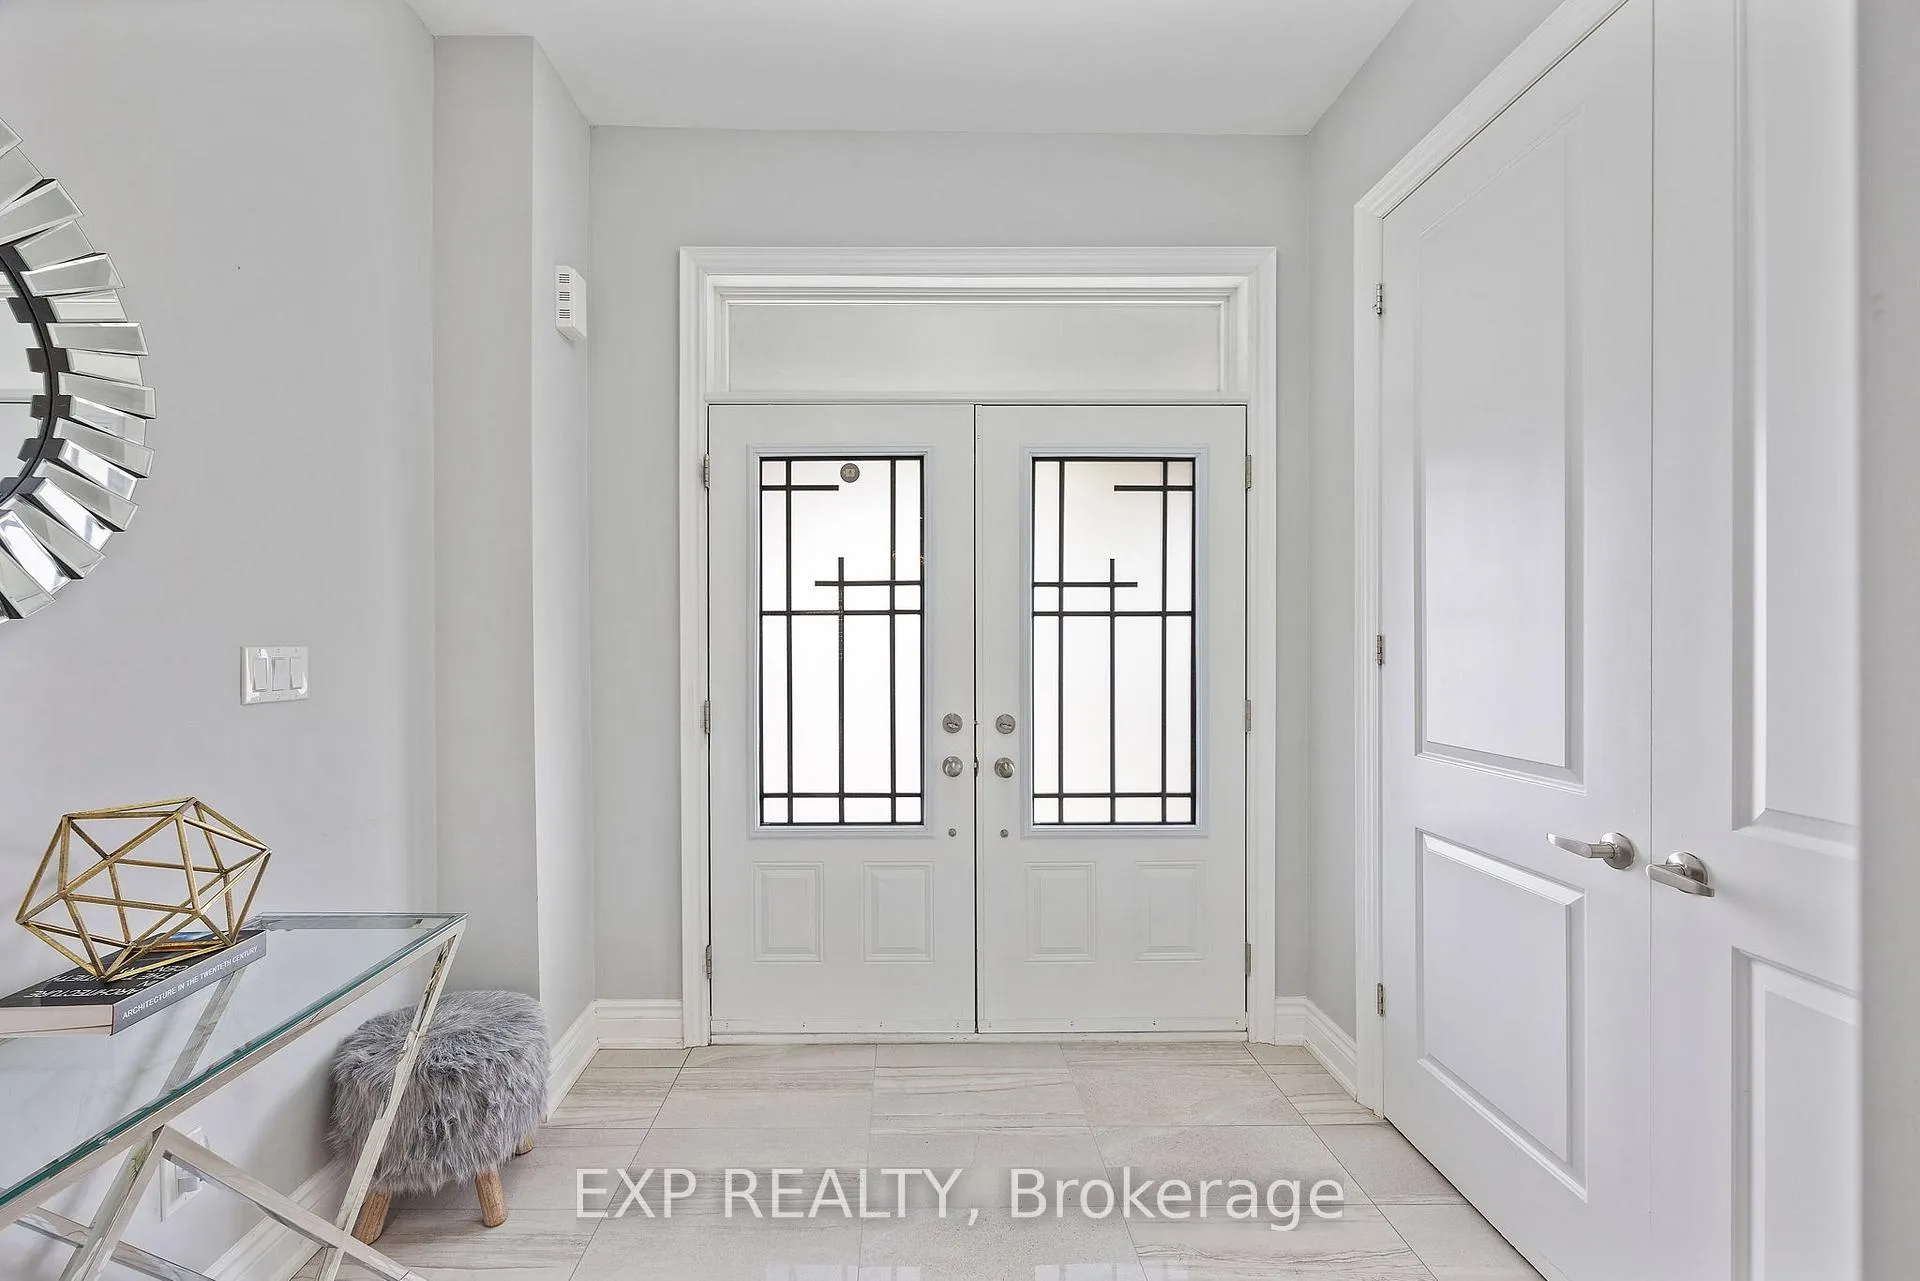 See all 47 photos
Property history
- $1,614,999TerminatedList: 2025-05-02|End: 2025-09-26|147 daysW12120931
Facts and features
- BasementFinished
- Age of home6–15 years
- Price per sq ft~$587
- Water, sewerMunicipal
- Second kitchen
- Separate entrance
- Fireplace
- Central air
The homeDetached, 2-storey, Age 6–15 years
- Type: Detached
- Style: 2-storey
- Age: 6–15 years
- Living space: 2,500–3,000 sq ft
- Basement: Finished, separate entrance
InsideFireplace Yes, Broadloom, Auto garage door remote
- Fireplace: Yes
- Flooring: Broadloom
- Features: Auto garage door remote
- Security: Carbon monoxide detectors, security system, smoke detector
- Rooms above ground: 8
- Rooms in the basement: 4
- Bedrooms: 4 + 3 in the basement
- Bathrooms: 6
- Kitchens: 2
Outside and lotBrick, stone, Asphalt shingle, Concrete
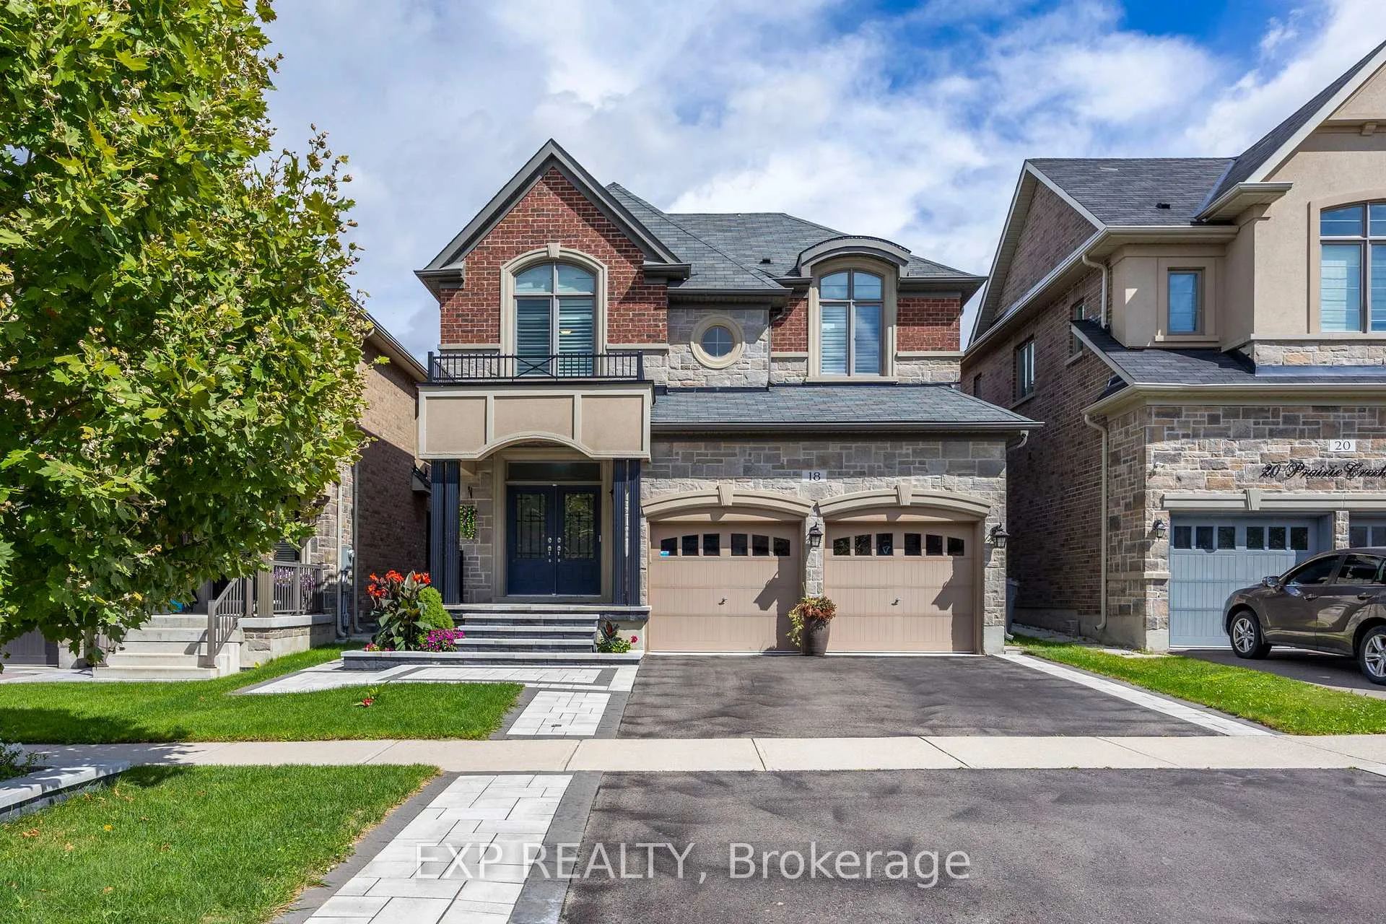
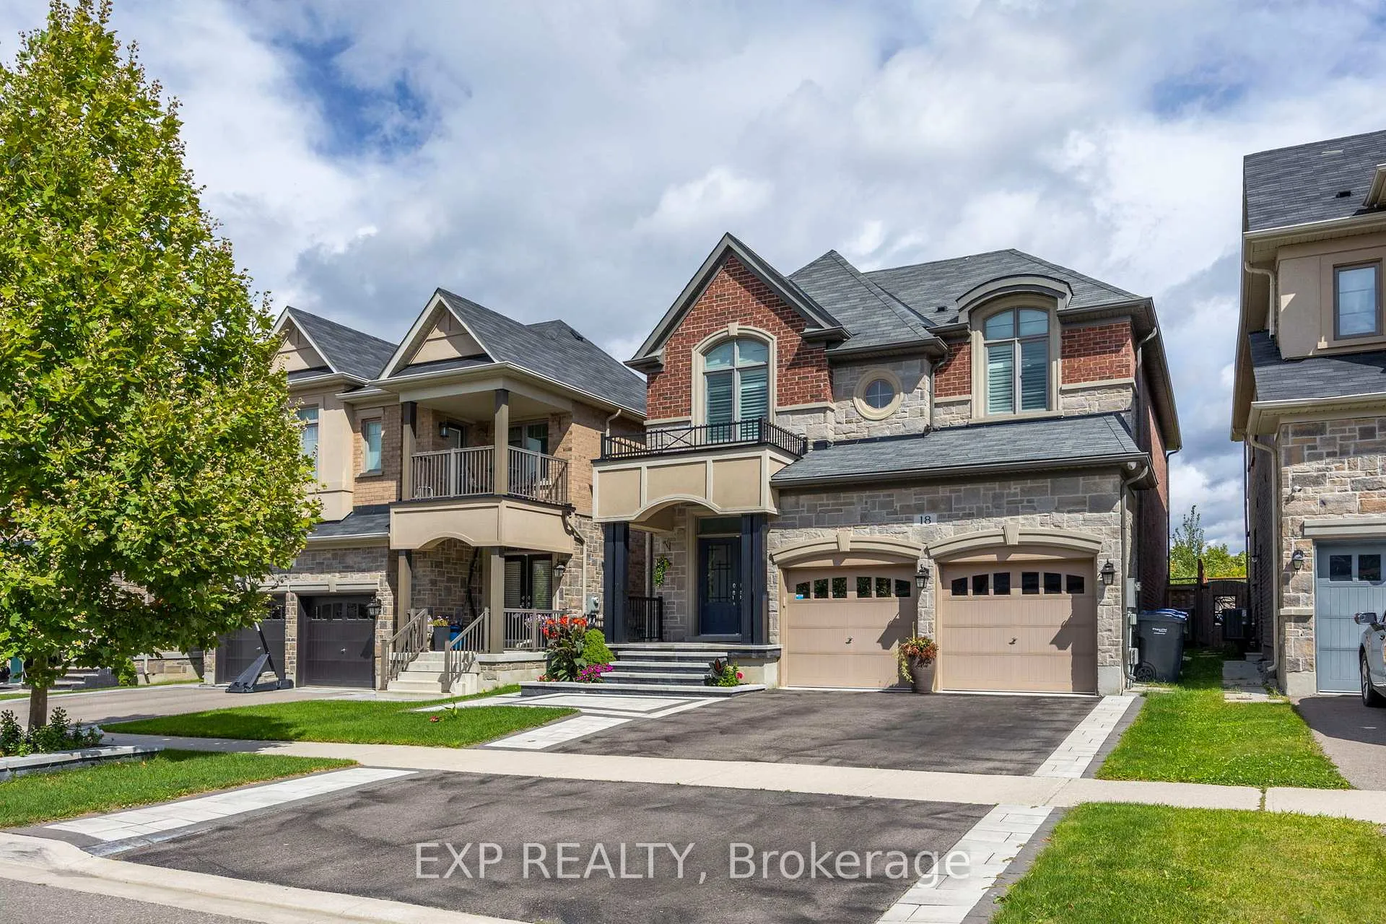
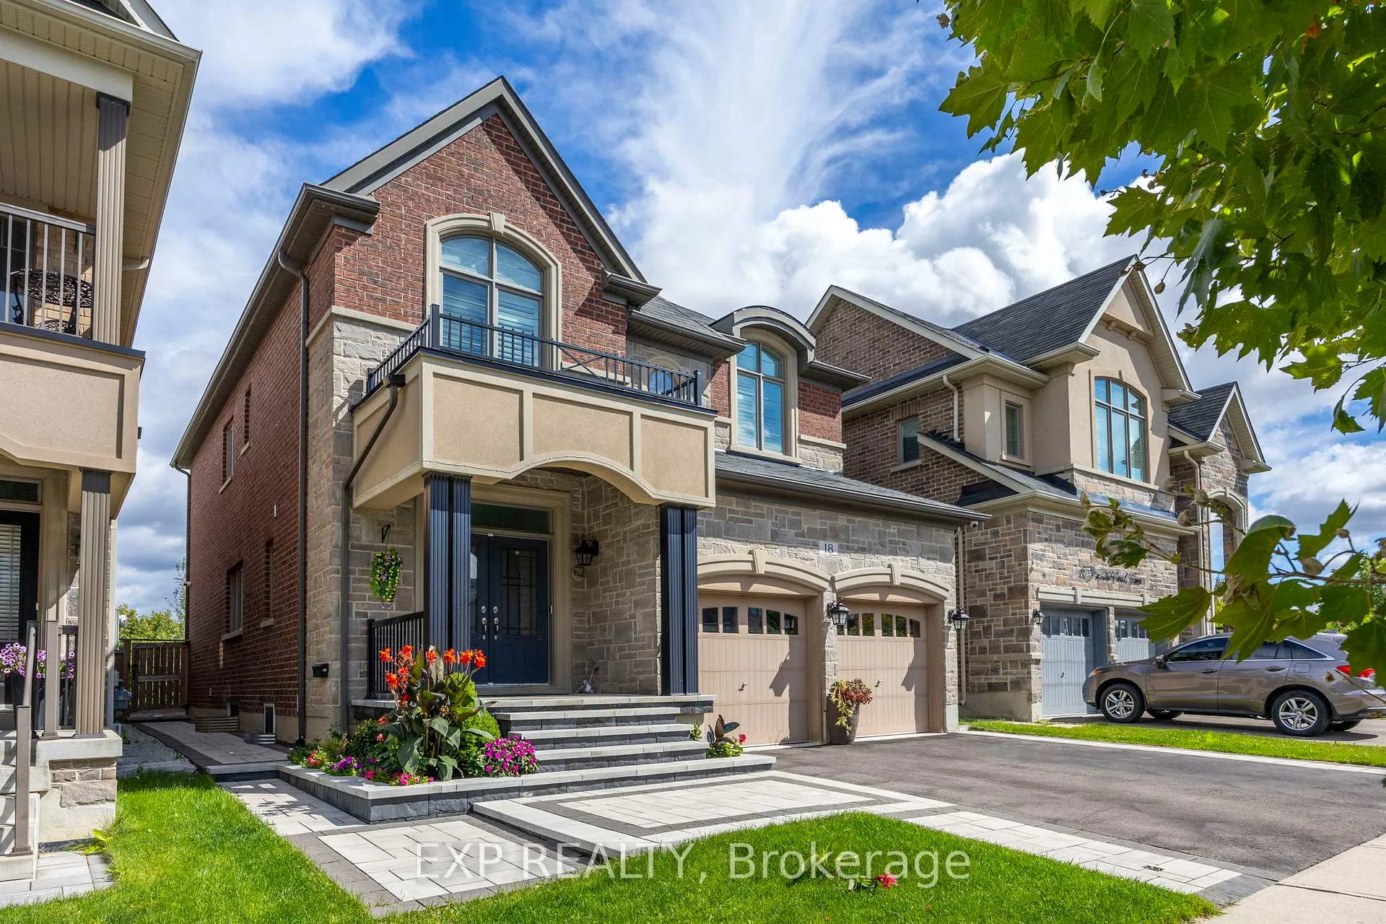
- Exterior: Brick, stone
- Roof: Asphalt shingle
- Foundation: Concrete
- Size: 38.06 × 100.07 ft
Parking2 Garage, Attached
- Spaces: 2 Garage
- Garage: Attached
Heating, water and powerForced air, gas, Central air, Municipal water
- Heating: Forced air, gas
- Cooling: Central air
- Water: Municipal water
- Sewer: Municipal sewer
Costs and taxesTaxes $8,390 a year, HST No HST, Hot water tank
- Taxes, 2025: $8,390 a year
- HST: No HST
- Rental items: Hot water tank
- Under contract: Hot water tank-electric
Included in the saleSecurity camera system
- Not included: Security camera system
NearbyGolf, public transit, ravine, clear view, rec./commun.centre
- Close to: Golf, public transit, ravine, clear view, rec./commun.centre
Listing detailsW12120931, Terminated, May 2, 2025
- MLS® number: W12120931
- Status: Terminated
- Listed on: May 2, 2025
- Days on market: 147
- Updated: Sep 26, 2025
- Possession: Flexible
- Occupied by: Owner+tenant
- Listing brokerage: eXp Realty
About this home
18 Prairie Creek Crescent, Brampton (Bram West), ON L6Y 6C9
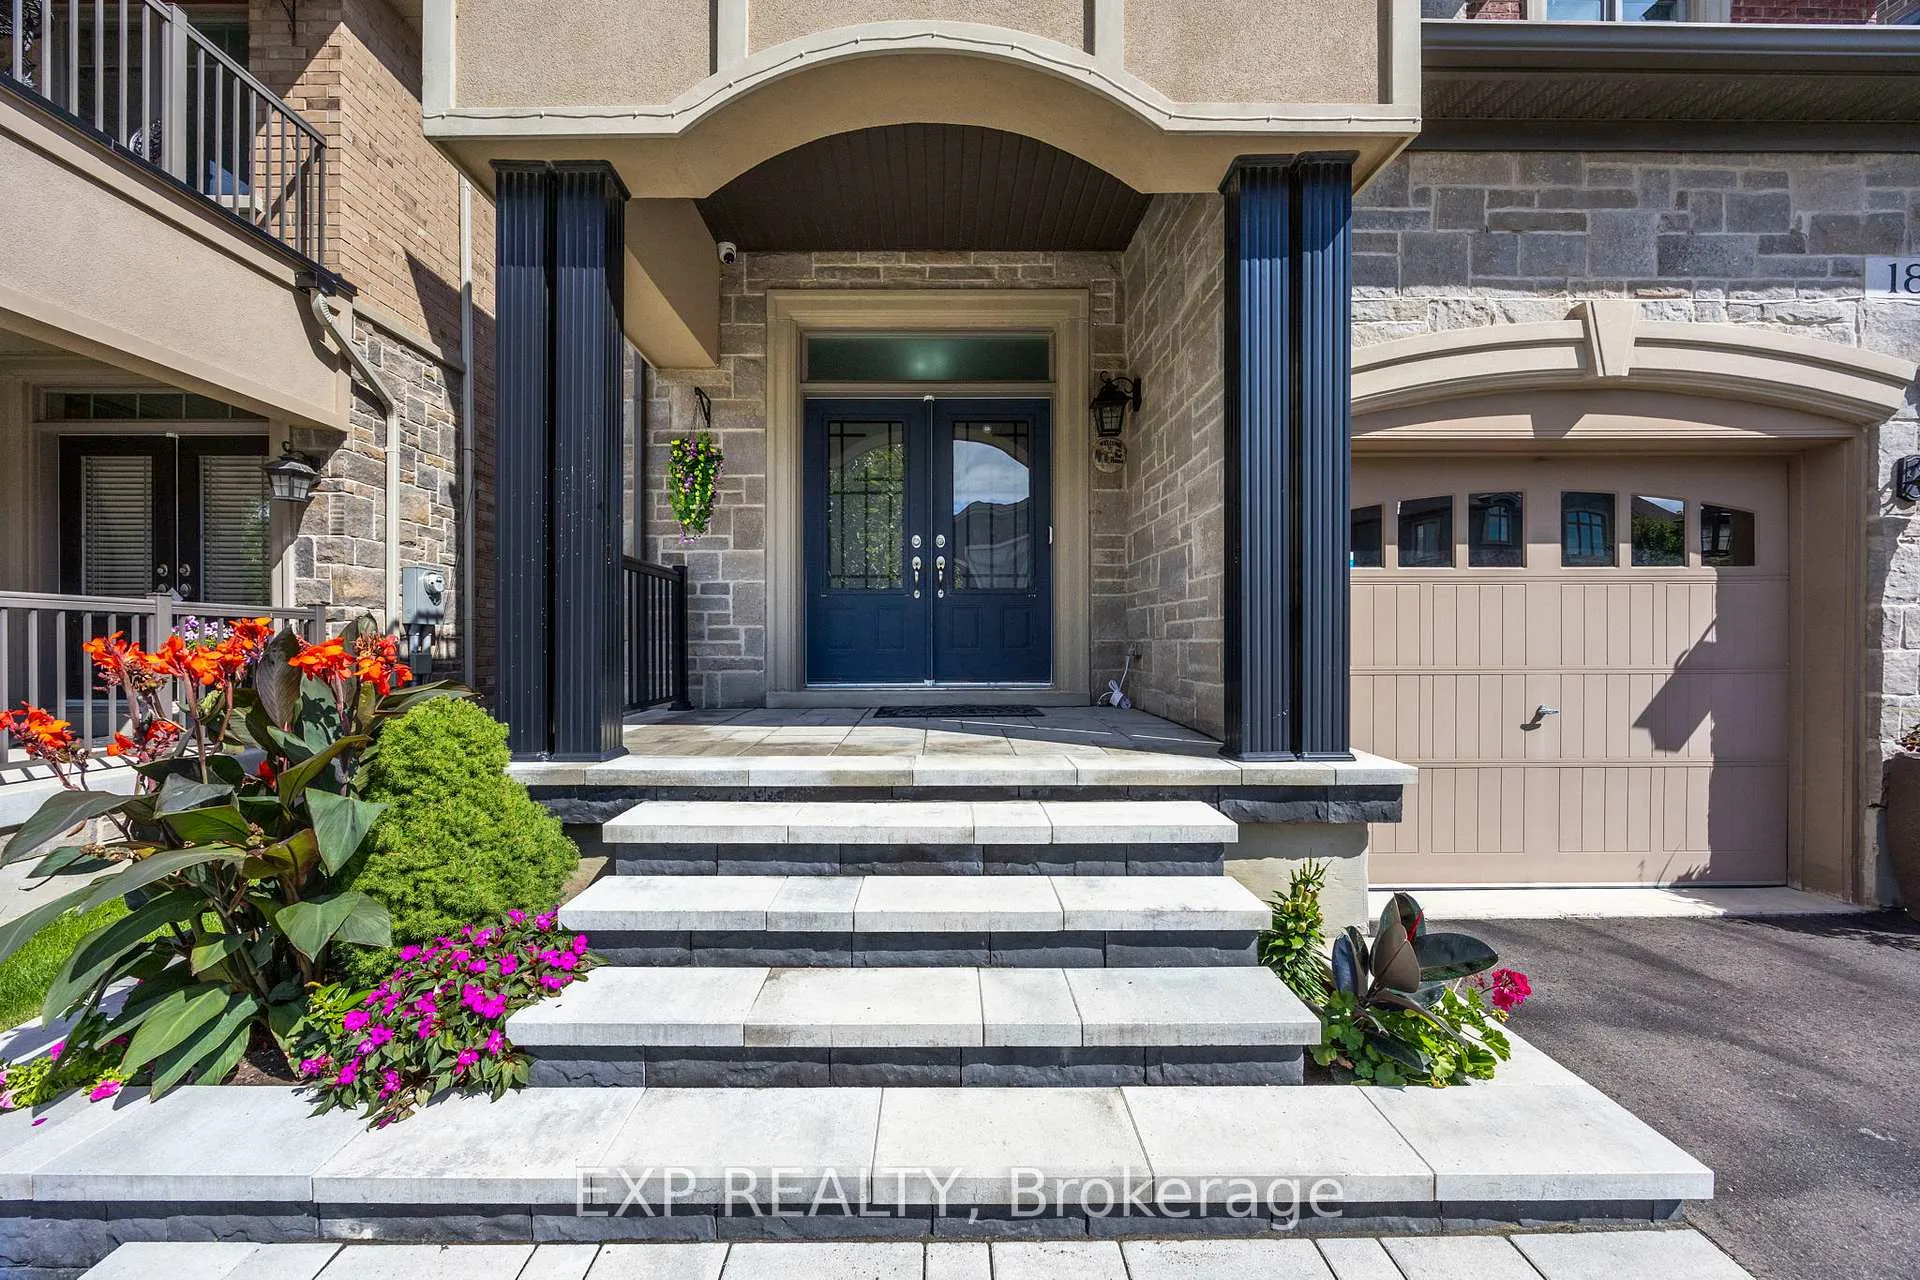
Welcome to 18 Prairie Creek Crescent, a stunning property you won't want to miss! This luxurious home features a breathtaking design with a grand arched entrance and a kitchen boasting an oversized granite island and stylish backsplash. Enjoy the spaciousness of 9ft ceilings, skylights, and pot lights, complemented by beautiful maple hardwood flooring. Each bedroom has its own walk-in closet, and the FULLY FINISHED LEGAL BASEMENT that offers 2 bedrooms, two washrooms, and 1 recreation room! Step outside to your landscaped backyard with gorgeous ravine-like views, ideal for gardening enthusiasts. Located near major highways (401/407), golf courses, fantastic restaurants, shopping centers, parks, and schools, this property combines luxury and convenience. Don't miss your chance and schedule your viewing today!
Ask about this home
A HOMEH agent will answer your questions about this home.
Around this home
Daily convenience, out of 100, from the distances below
Schools nearby
School rating, out of 10.
Helpful calculators
Your HOMEH agent

"I would see it this week."