
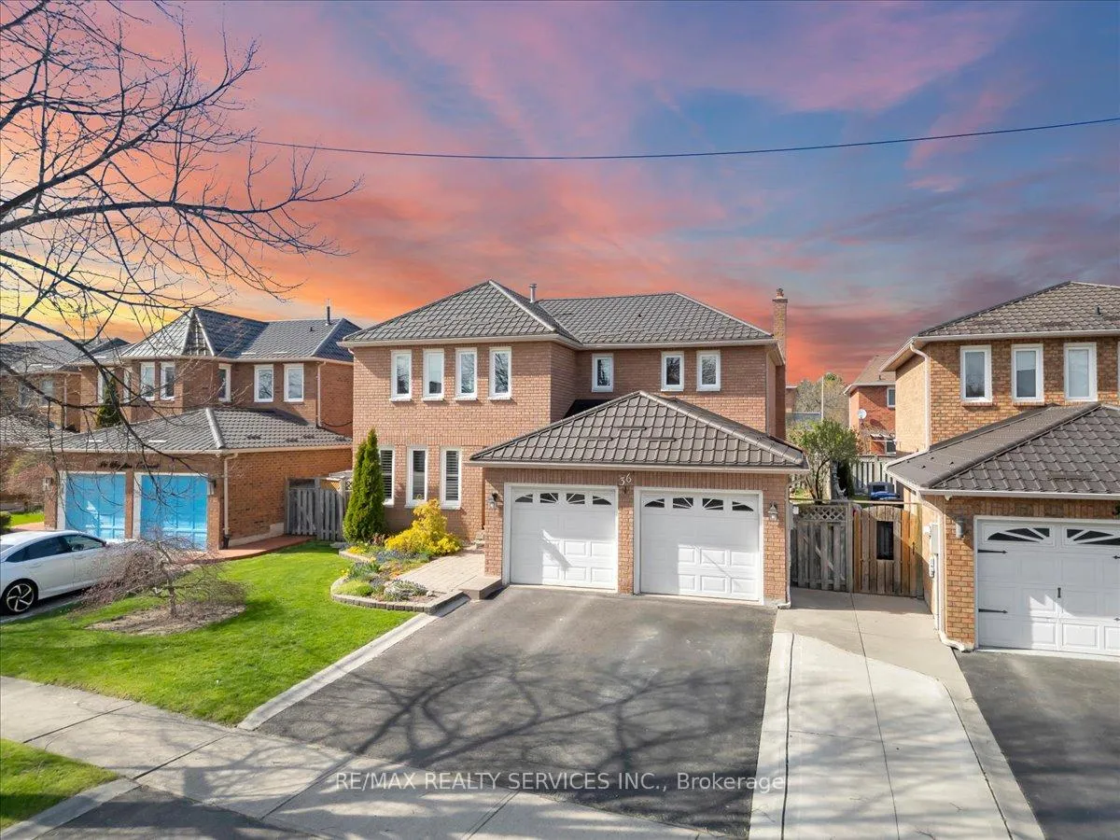
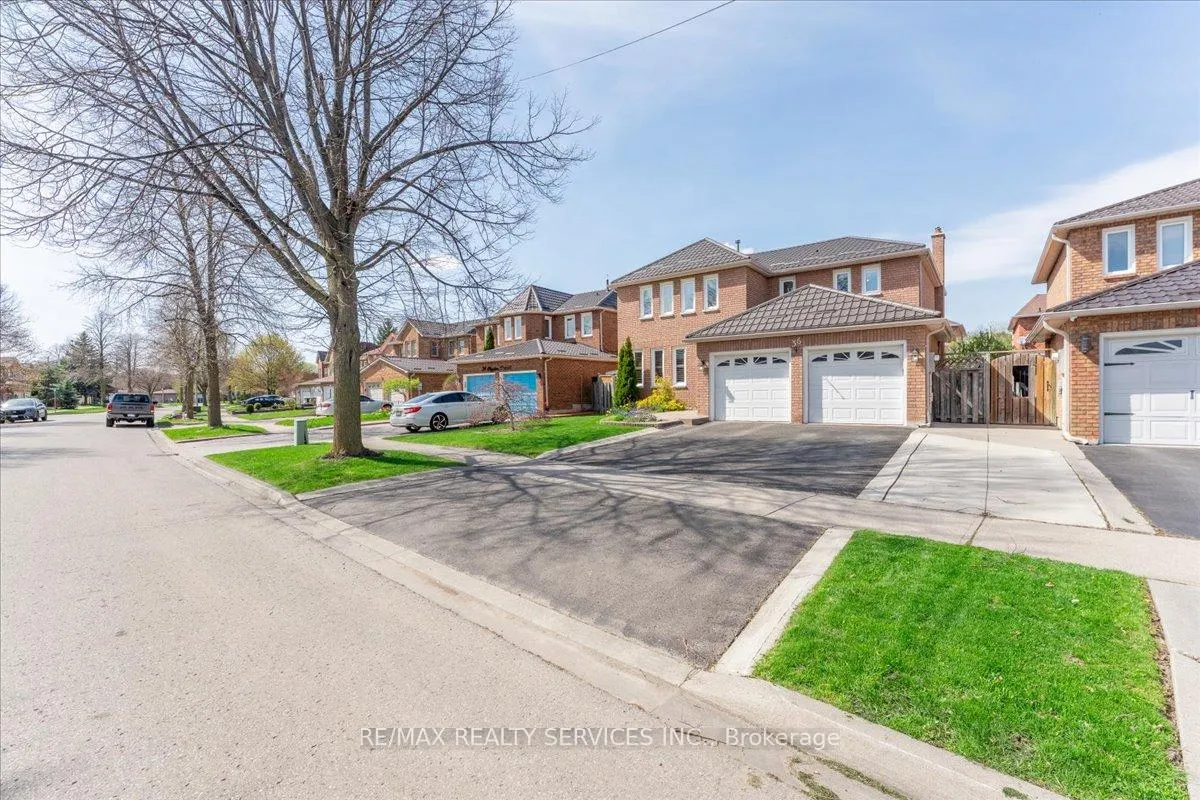
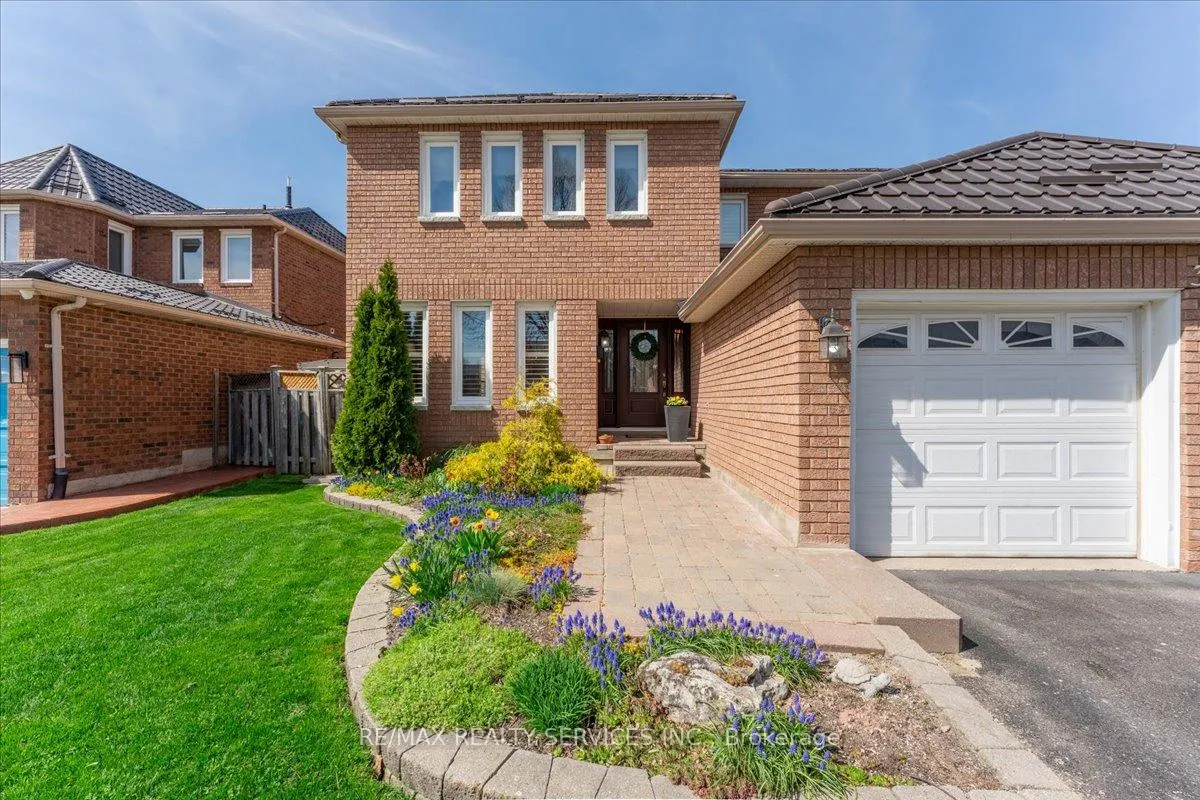
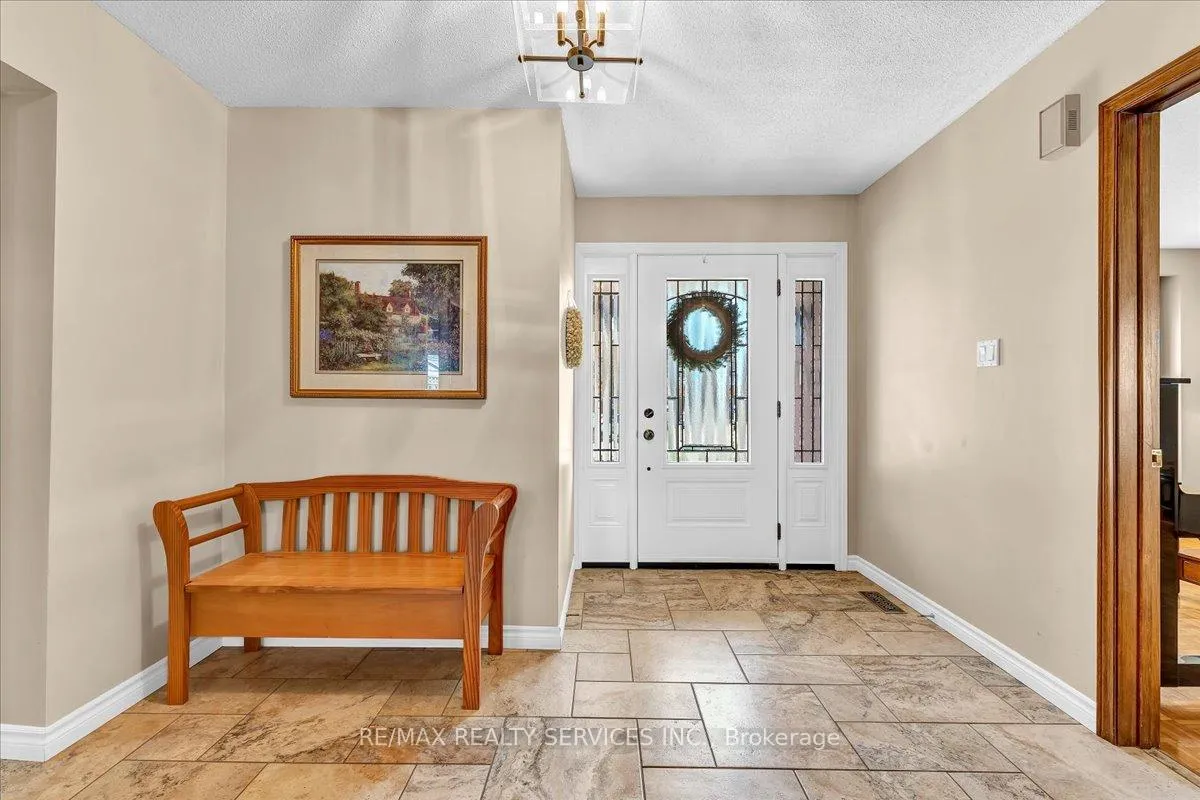
 See all 48 photos
Property history

This listing has ended. It is no longer available.
Property not available for sale or for rent.
Ask about this home
A HOMEH agent will answer your questions about this home.Ask HOMEH
About this home
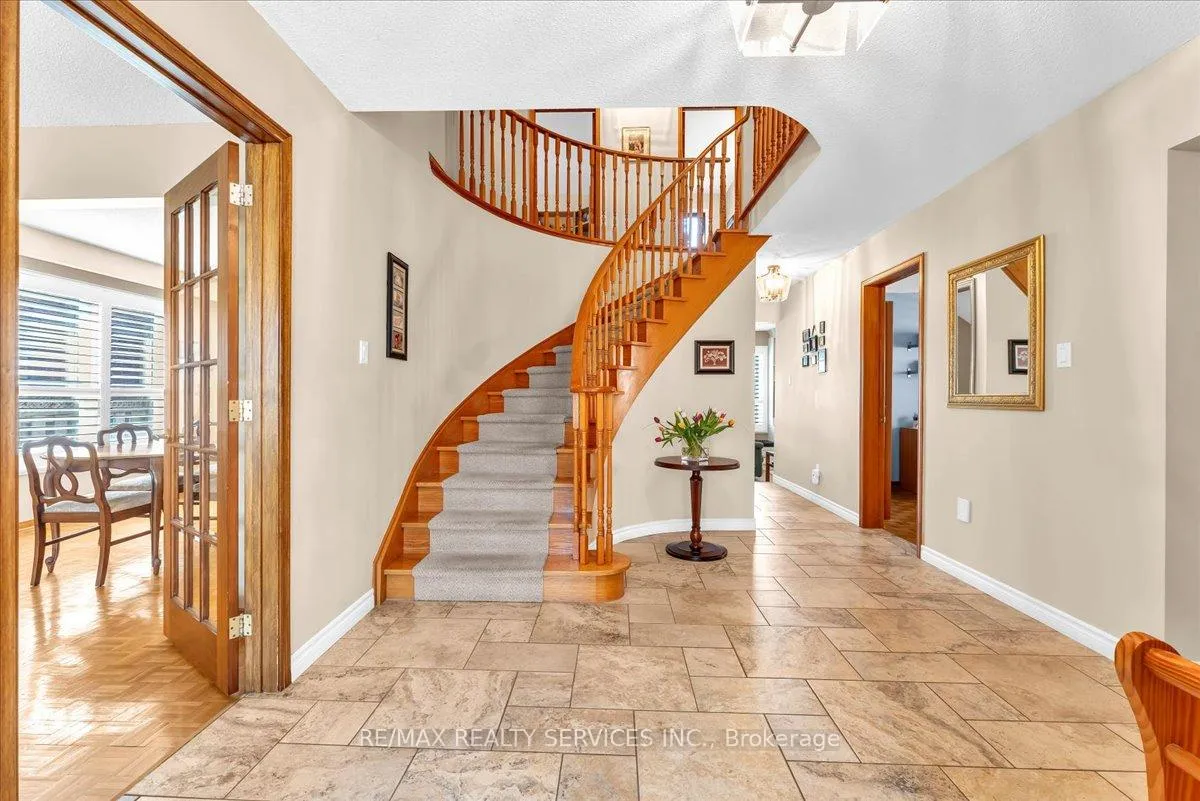
Stunning 4 + 1 bedroom, 4 bath, located in desirable " Olde Town Brampton "! Updated custom gourmet eat-in kitchen with under cabinet lighting featuring quartz countertops, backsplash, Upgrade tiles, upgraded cupboards and custom pantry. Large primary bedroom featuring a luxury 4 - pc ensuite bath, walk - in closet and bay window. Main floor family room with gas fireplace and walk - out back yard, formal dining room & Separate Den can be used for office and main floor laundry. Nicely finished open concept basement with 5th bedroom / office, dry bar and 4 - pc bath. Metal roof and upgraded insulation. Backyard oasis, extensive landscaping with mature cedars and perennial Gardens and shrubs, Retractable awning,Cold Cellar ample storage.Double garage and with garage entrance and updated garage doors. Walking distance to schools, parks, shopping, "Flower City Community Campus" and sports fields.Steps to David Suzuki & Triveni Mandir Absolute move in condition and shows 10 ++++!
Facts & features
Ask about this home
A HOMEH agent will answer your questions about this home.
Rooms
11 rooms · 4 bathrooms
- Living room16′ × 12′6″200 sq.ft.
- Dining room13′1″ × 12′6″163 sq.ft.
- Family room14′5″ × 9′10″142 sq.ft.
- Kitchen13′1″ × 12′6″163 sq.ft.
- Den16′ × 10′161 sq.ft.
- Primary bedroom19′8″ × 10′10″213 sq.ft.
- Bedroom 214′5″ × 13′1″189 sq.ft.
- Bedroom 312′6″ × 11′10″147 sq.ft.
- Bedroom 410′10″ × 9′10″106 sq.ft.
- Exercise room10′10″ × 12′129 sq.ft.
- Living room20′6″ × 29′6″604 sq.ft.
Around this home
Listing details
Helpful tools
Your HOMEH agent
"I would see it this week."
Ask HOMEH about this home
Price, neighbourhood, monthly cost. Ask anything.
HOMEH Intelligent Agent is an AI, not a licensed representative. Check anything important with your agent.