

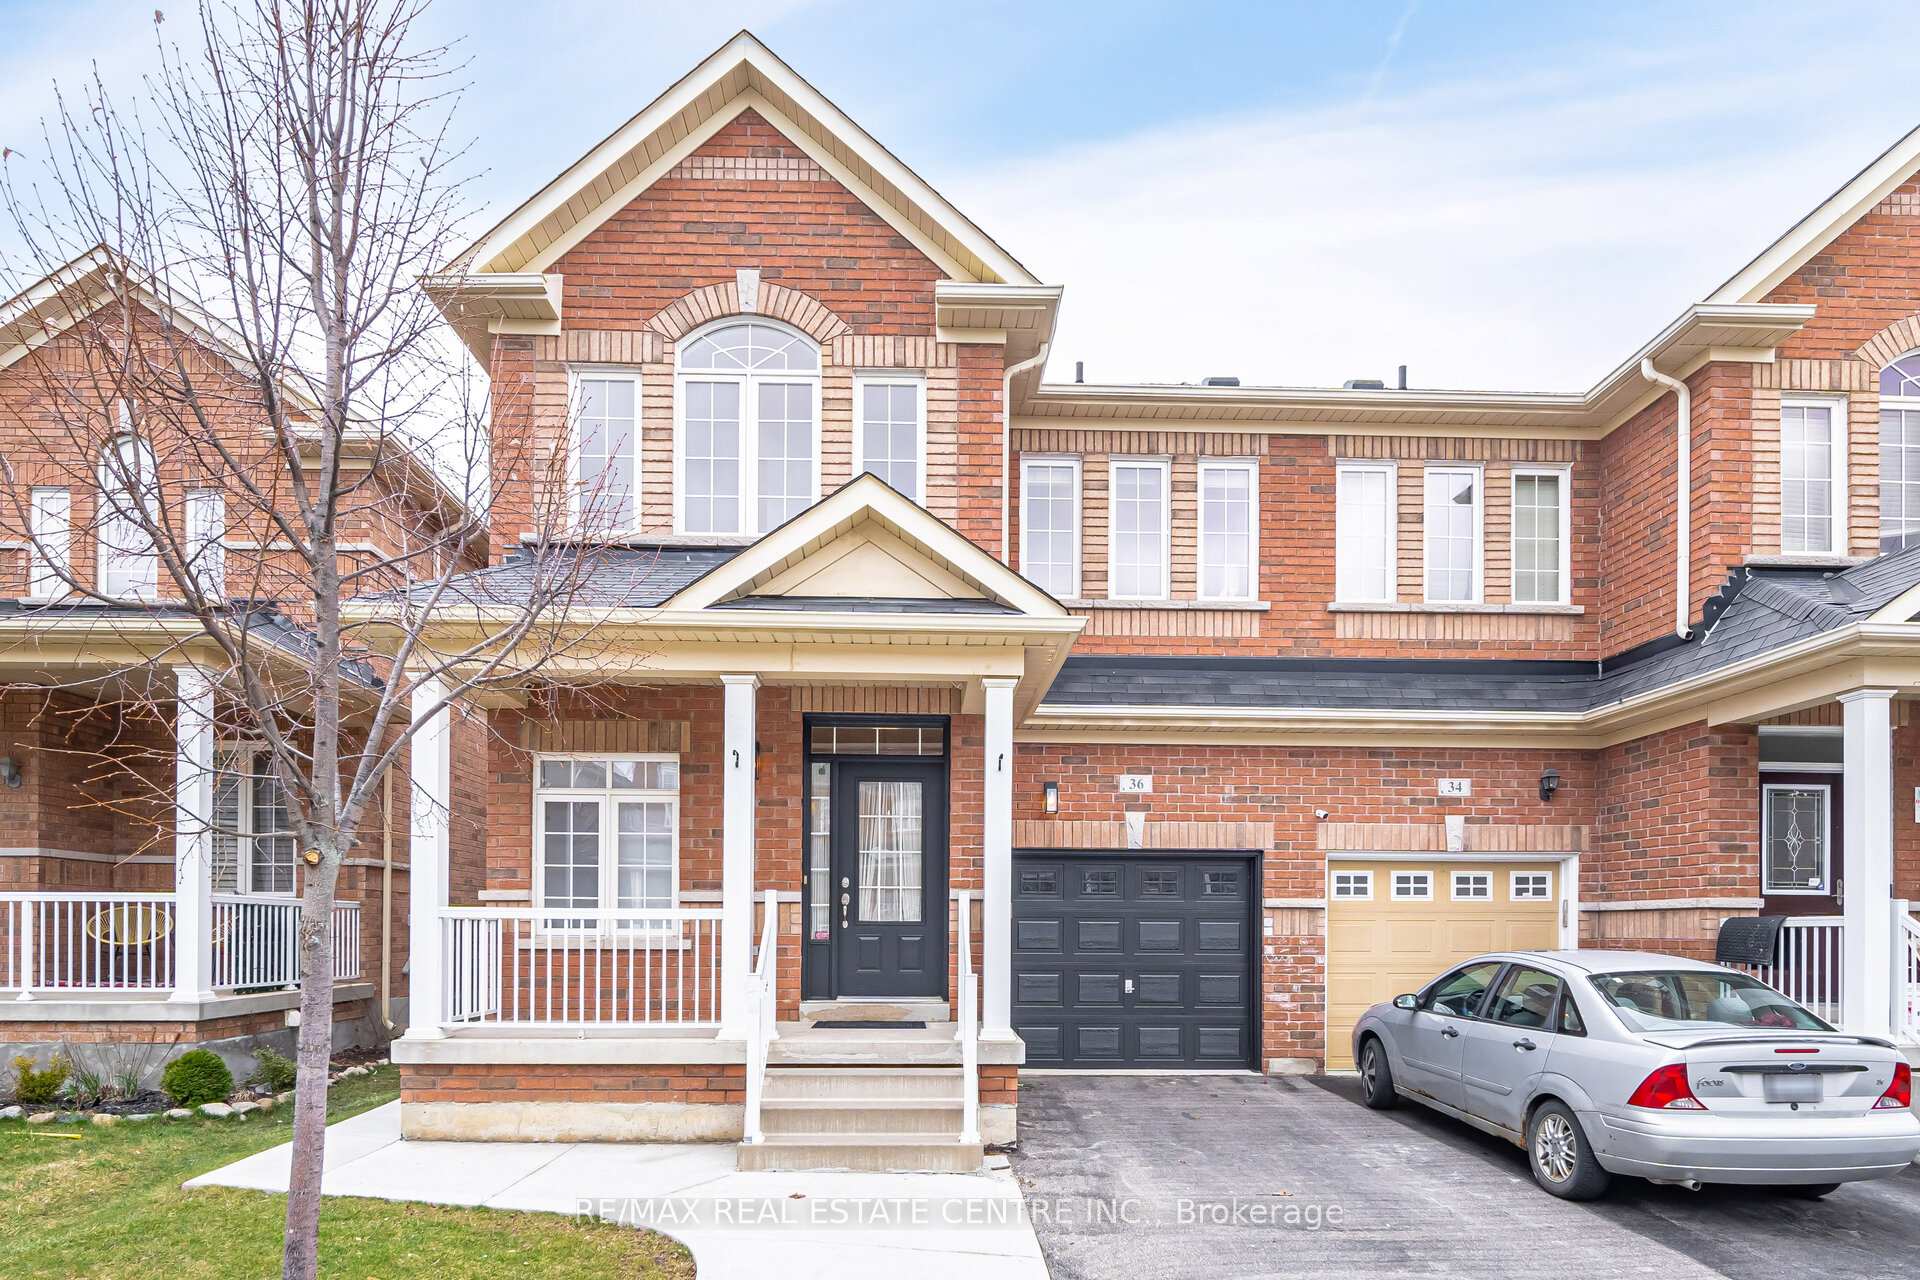
Bsmt. Only, 36 Callalily Road
Semi-Detached Rented
1/20Bsmt. Only, 36 Callalily Road
Semi-Detached Rented
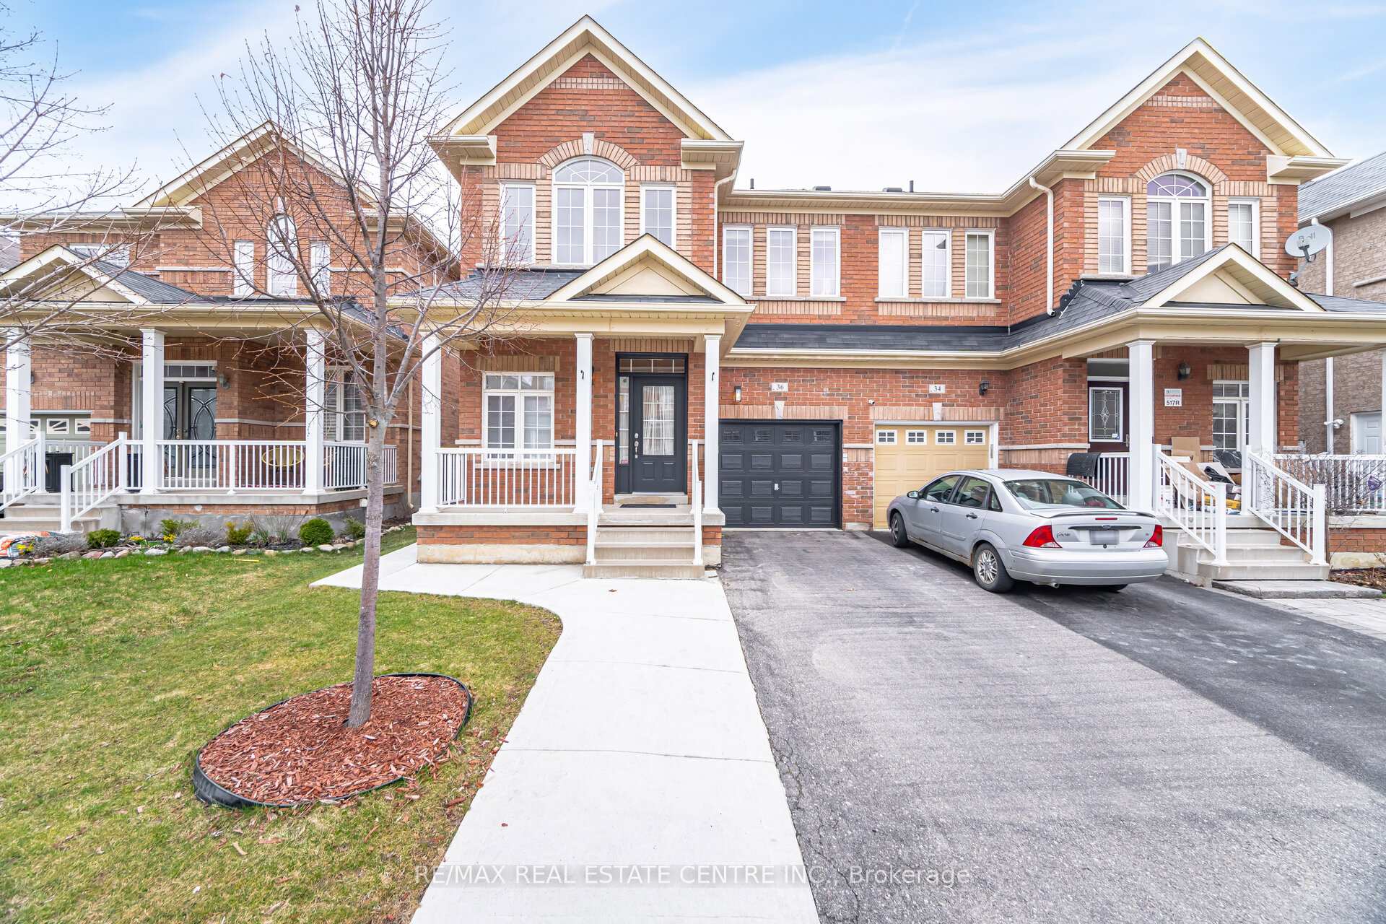
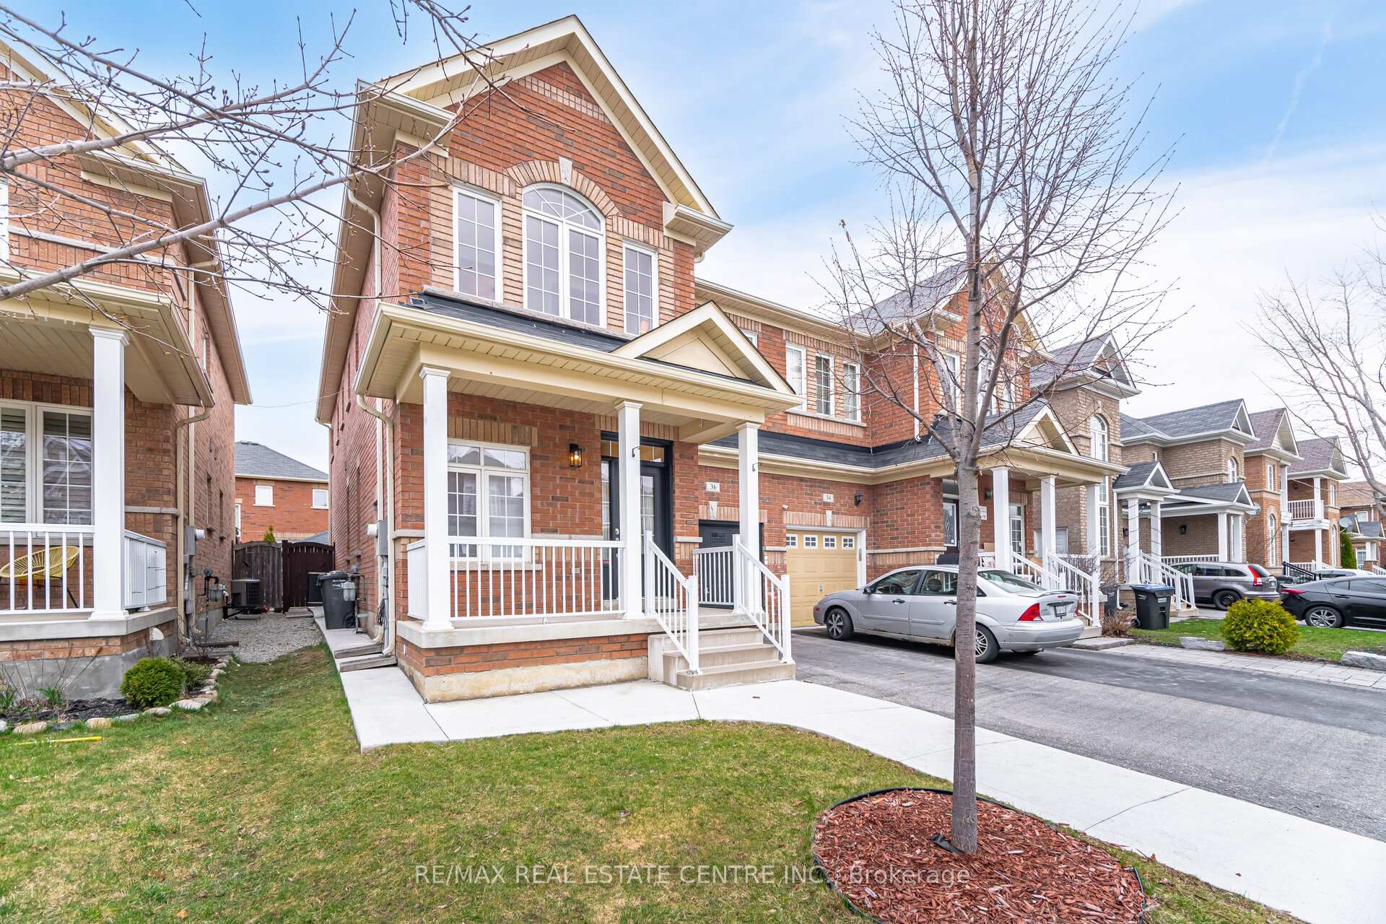
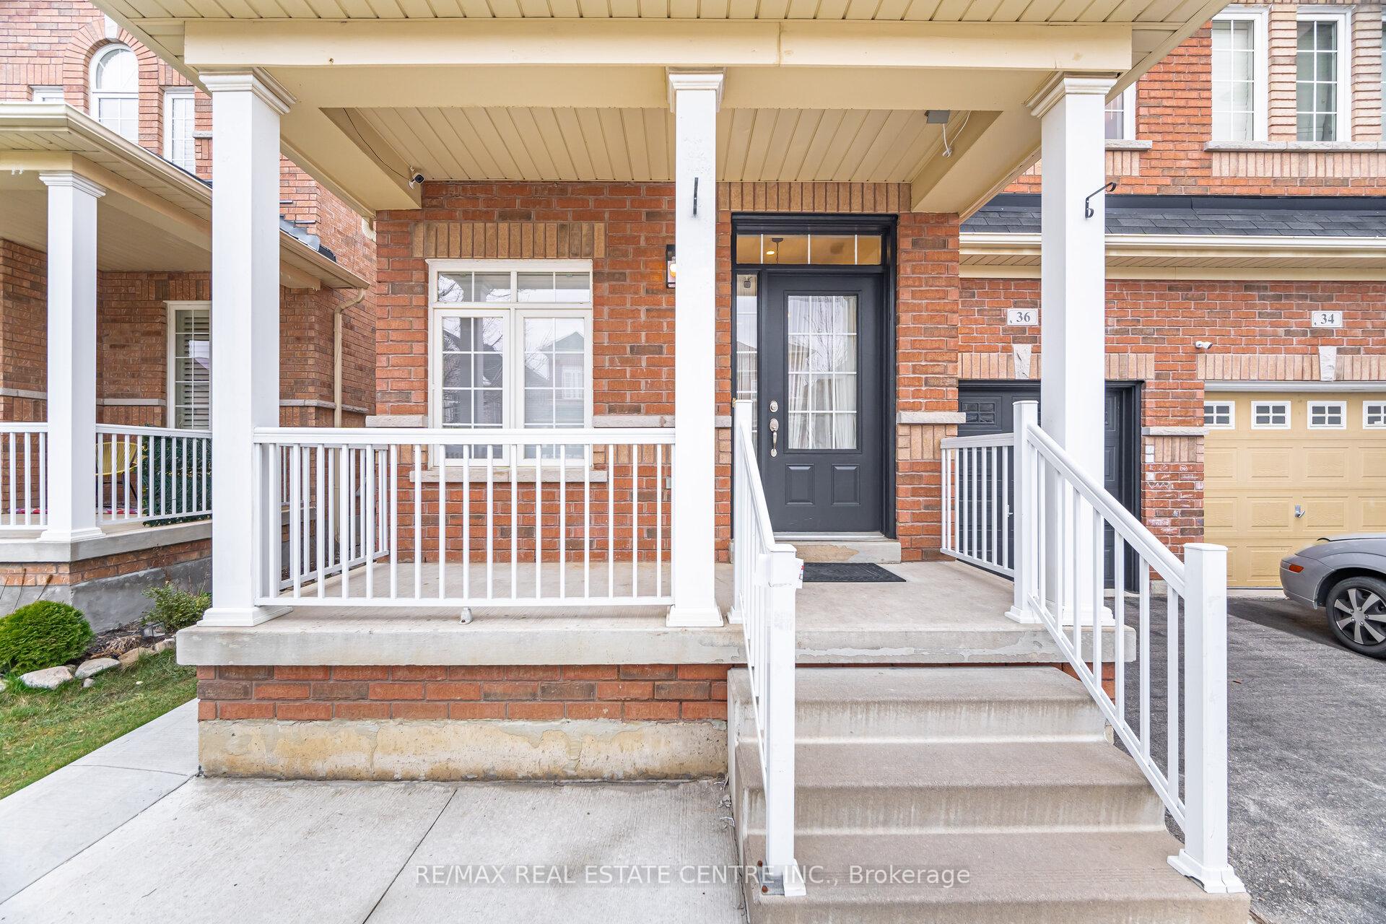
 See all 20 photos
1+1 Bedrooms
1 Bathroom
0 Garage
<700 sq.ft
Basement
— Unit
Property history
Facts and features
- BasementFinished
- Lot size28 × 89 ft
- Lease term12 months
- FurnishedUnfurnished
What stands out
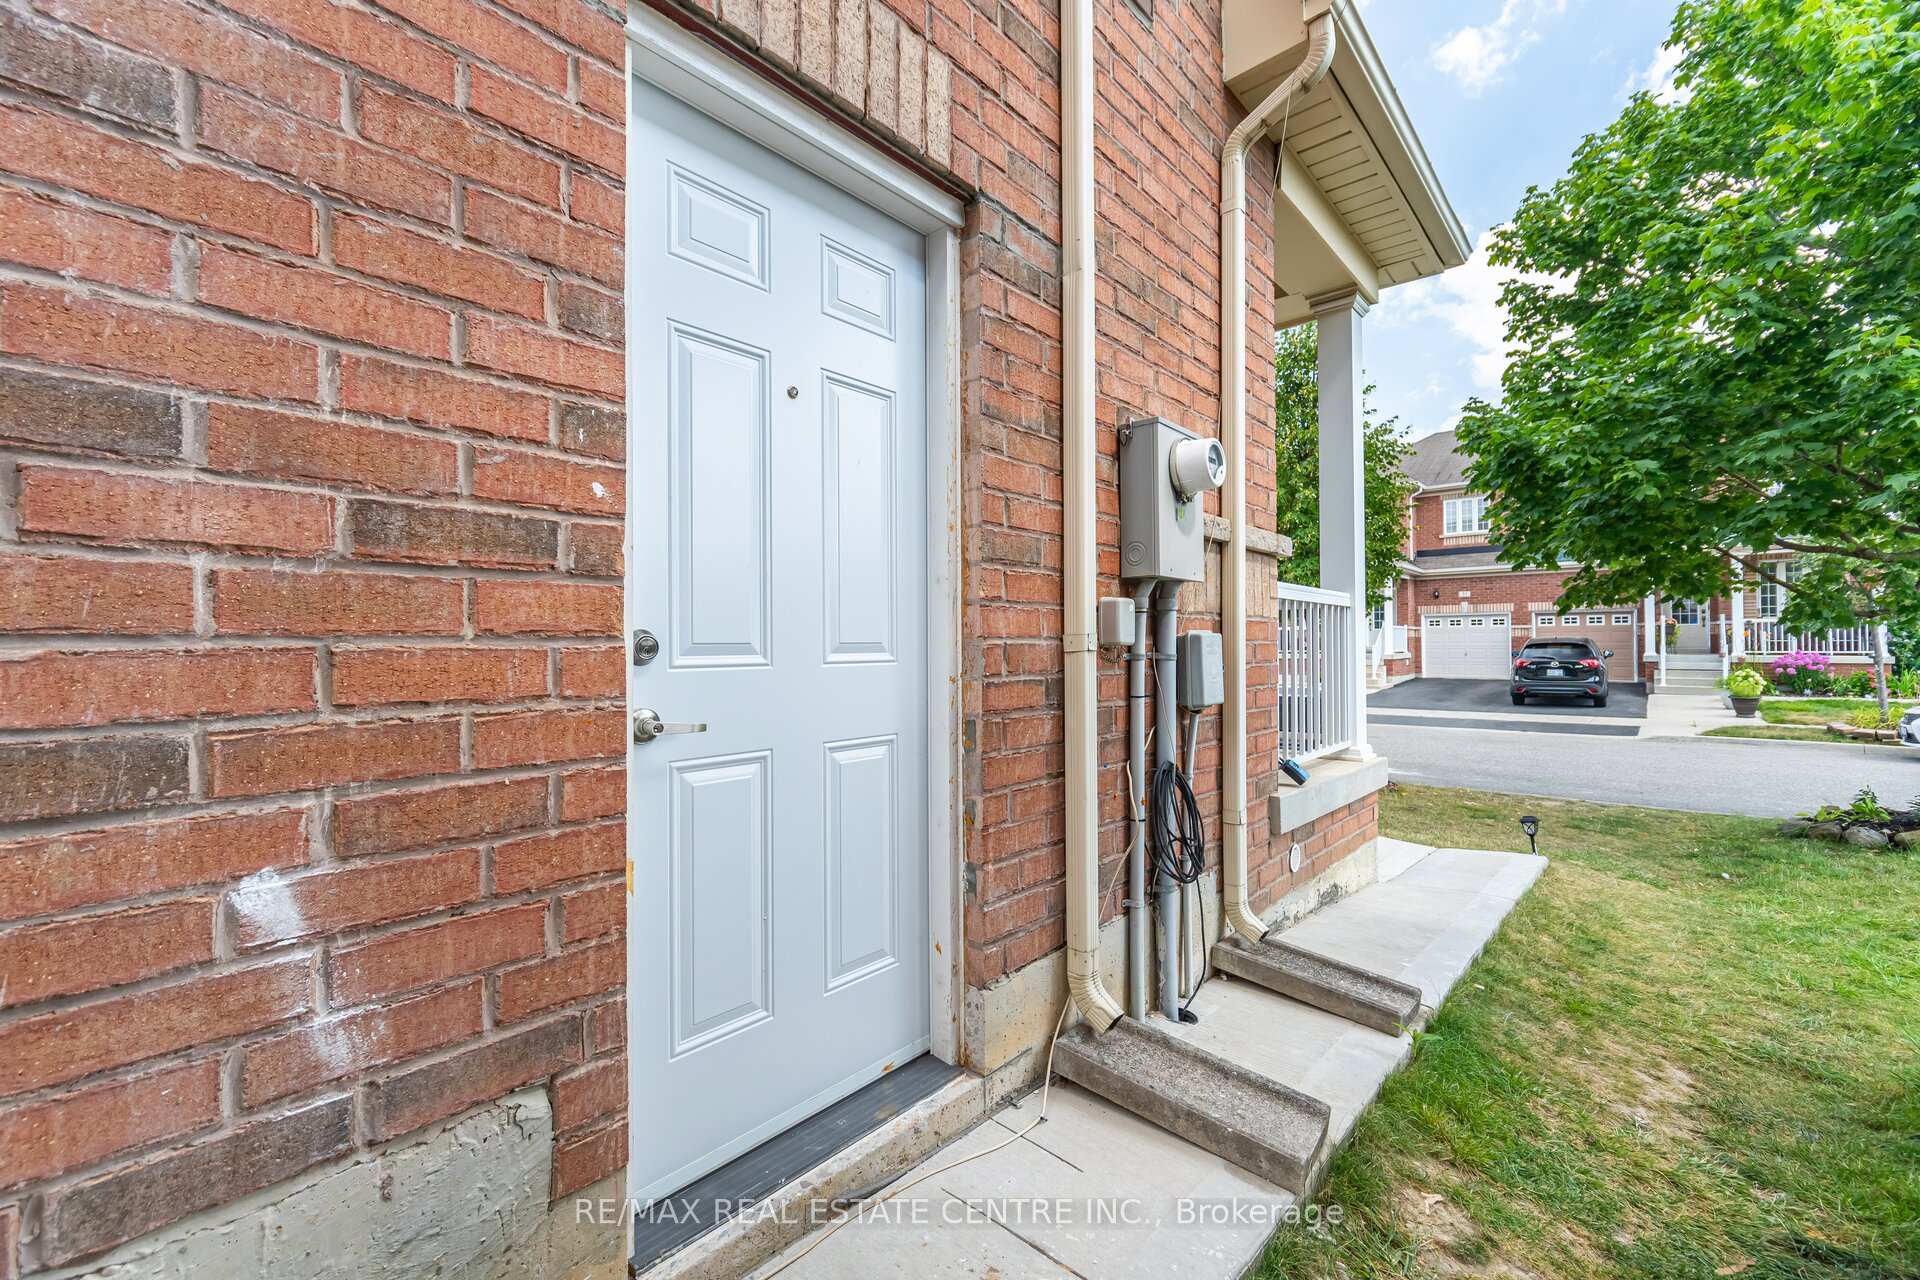
- Separate entrance
- Central air
The homeSemi-Detached, 2-storey, Under 700 sq ft
- Type: Semi-Detached
- Style: 2-storey
- Living space: Under 700 sq ft
- Basement: Separate entrance, finished
InsideWindow floor to ceiling, Ensuite, in basement, shared, lower level, Carpet free, water heater owned
- Flooring: Window floor to ceiling
- Laundry: Ensuite, in basement, shared, lower level
- Features: Carpet free, water heater owned
- Rooms above ground: 5
- Bedrooms: 1 + 1 in the basement
- Bathrooms: 1
- Kitchens: 1
Outside and lotBrick, Asphalt shingle, Poured concrete
Outside
- Exterior: Brick
- Roof: Asphalt shingle
- Foundation: Poured concrete
- Size: 28.05 × 88.58 ft
Parking1 Parking, Attached, Private
- Spaces: 1 Parking
- Garage: Attached
- Driveway: Private
Heating, water and powerForced air, gas, Central air, Municipal water
- Heating: Forced air, gas
- Cooling: Central air
- Water: Municipal water
- Sewer: Municipal sewer
Rent and termsRent $1,500 a month, Basement, Unfurnished
- Rent: $1,500 a month
- Space for rent: Basement
- Furnished: Unfurnished
- Lease: 12 months
- Paid: Monthly
- Rent includes: Parking, other
- Deposit: Required
- Credit check: Required
- Employment letter: Required
- Rental application: Required
- References: Required
Included25% of all utilities to be paid by the tenant. includes 1 parking in the driveway, all appliances, laundry is shared with upstairs tenants.
- Included: 25% of all utilities to be paid by the tenant. includes 1 parking in the driveway, all appliances, laundry is shared with upstairs tenants.
NearbyFenced yard, park, public transit, school
- Close to: Fenced yard, park, public transit, school
Listing detailsW12339367, Rented, Aug 12, 2025
- MLS® number: W12339367
- Status: Rented
- Listed on: Aug 12, 2025
- Days on market: 86
- Updated: Nov 6, 2025
- Possession: Immediate
- Occupied by: Vacant
- Listing brokerage: RE/MAX REAL ESTATE CENTRE INC.
About this home
Bsmt. Only, 36 Callalily Road, Brampton (Northwest Sandalwood Parkway), ON L7A 0M2
Carpet FreeWater Heater OwnedFenced YardParkPublic TransitSchool
Welcome to 36 Callalily Rd offering 1 bedroom plus den(same size as the bedroom),1 washroom LEGAL basement apartment in one of the largest executive semi-detached family homes of Brampton.Separate entrance to the basement leads to an open concept floor plan with laminate floor and pot lights.Shared laundry in the basement for added convenience. 25% of all utilities including to be paid by the tenant. Includes 1 parking in the driveway. Hot Water Tank is Owned
Read more
Ask about this home
A HOMEH agent will answer your questions about this home.
Ask a question
Around this home
Mayfield/Van Kirk
Errands
Parks
Schools
Daily convenience, out of 100, from the distances below
ParkIceland Parkette · 7 within 1 km4 min walk260 m
GroceryDaisy Mart8 min walk508 m
SchoolSt. Josephine Bakhita Catholic Elementary School6 min walk350 m
PharmacyGuardian19 min walk1.1 km
Cafés & foodNew York Fried Chicken · 4 within 1 km8 min walk475 m
Gym & rec centreSnelgrove Community Centre18 min walk1.1 km
WalkDriveStraight-line distance, open map data
Grocery0.5 km
Park0.3 km
Coffee1.2 km
Dining0.5 km
Gym1.3 km
Schools nearby
School rating, out of 10.
St. Josephine Bakhita Catholic Elementary Schoolelementary · Catholic · 0.3 km
6.9/10Good
Malala Yousafzai PS (Elementary)elementary · Public · 0.8 km
—
Burnt Elm Public Schoolelementary · Public · 1.0 km
—
Contact agent
Helpful calculators
Rent vs buy
Affordability
Mortgage
Down payment
Stress test
CMHC insurance
Your HOMEH agent

KimHOMEH agent · Brampton
"I would see it this week."
Ask Kim