

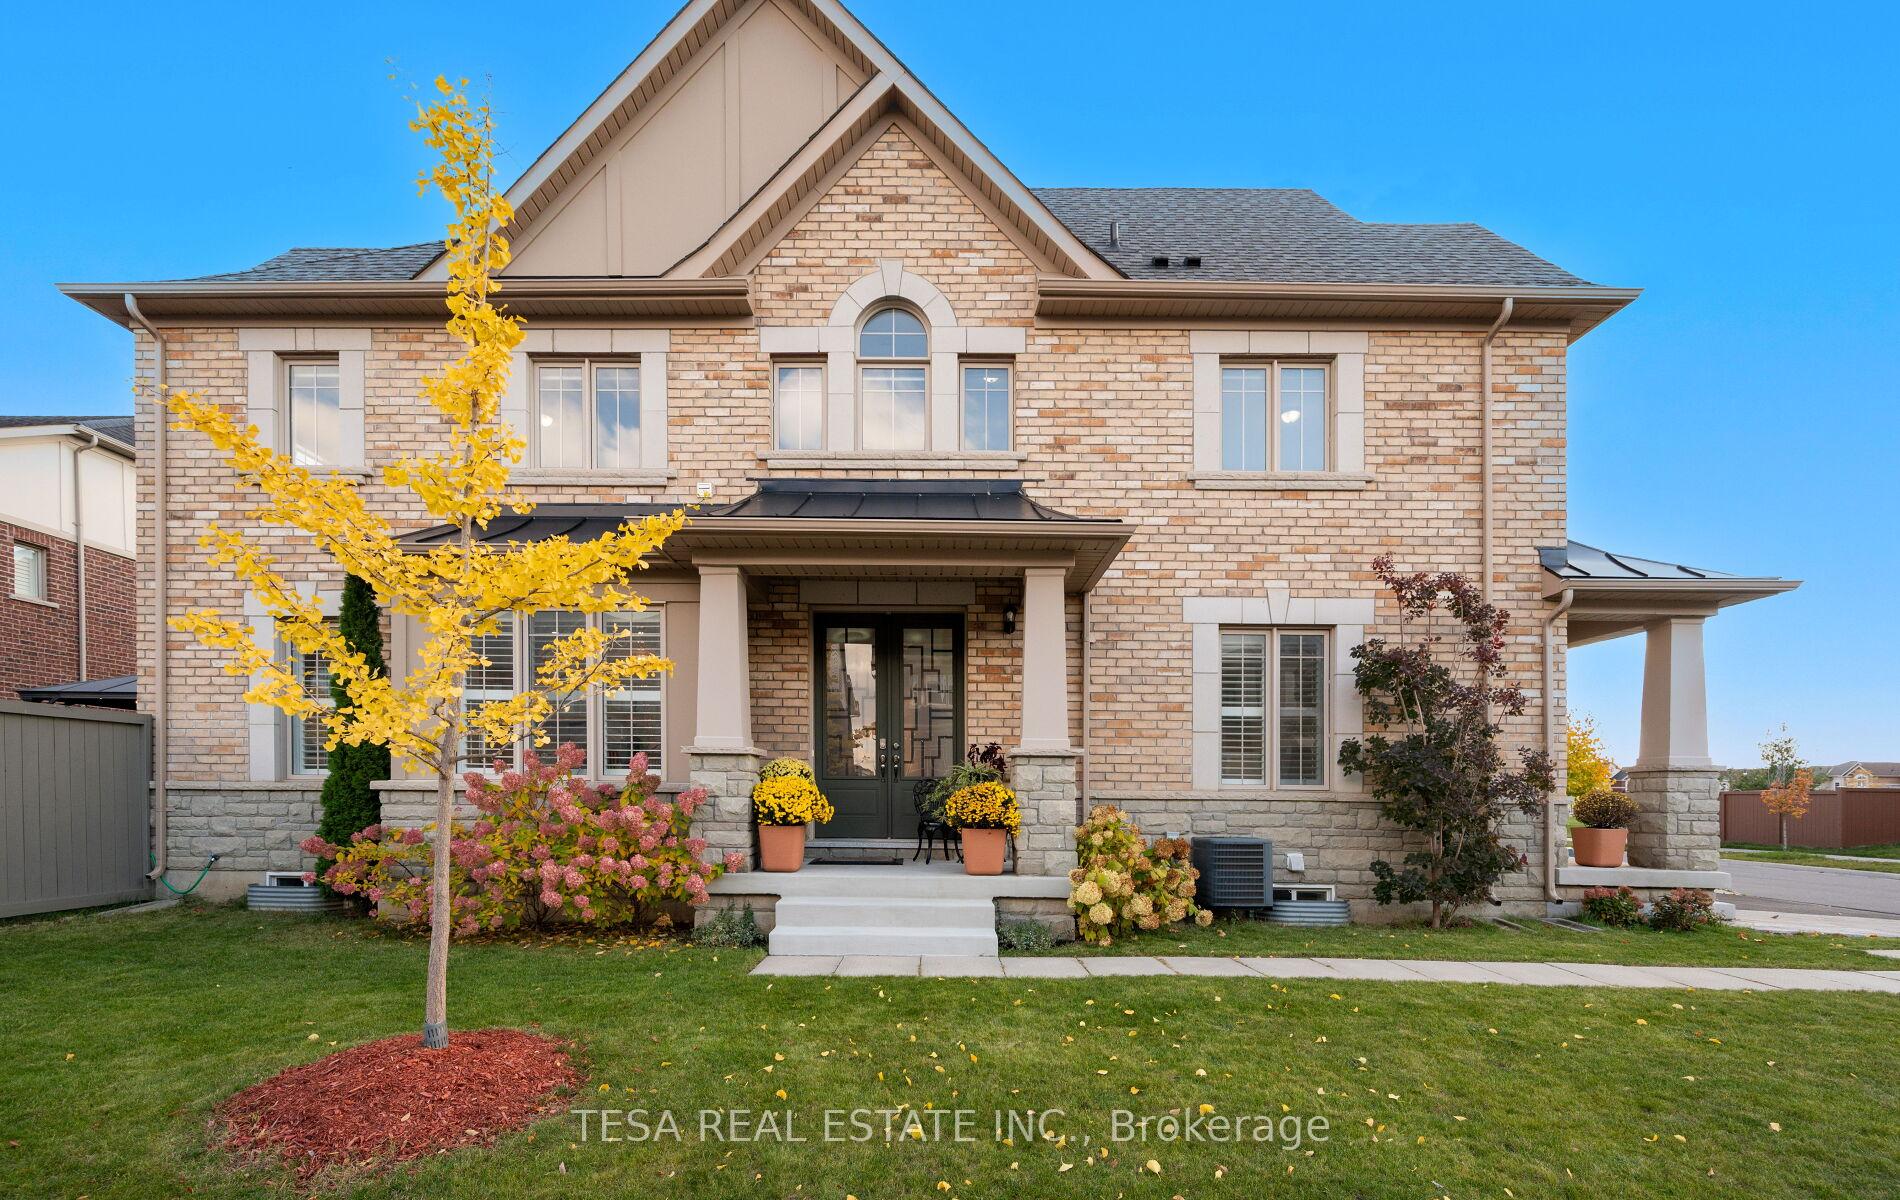
15 Hogan Manor Drive
15 Hogan Manor Drive
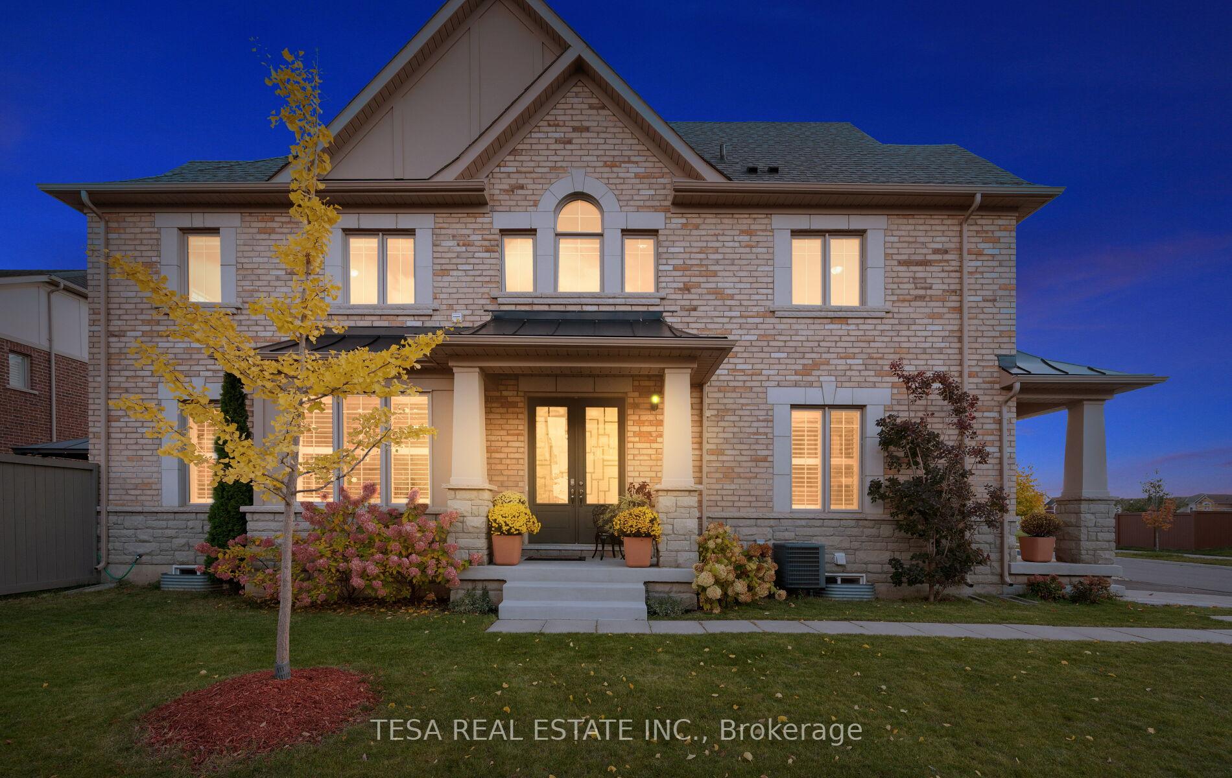
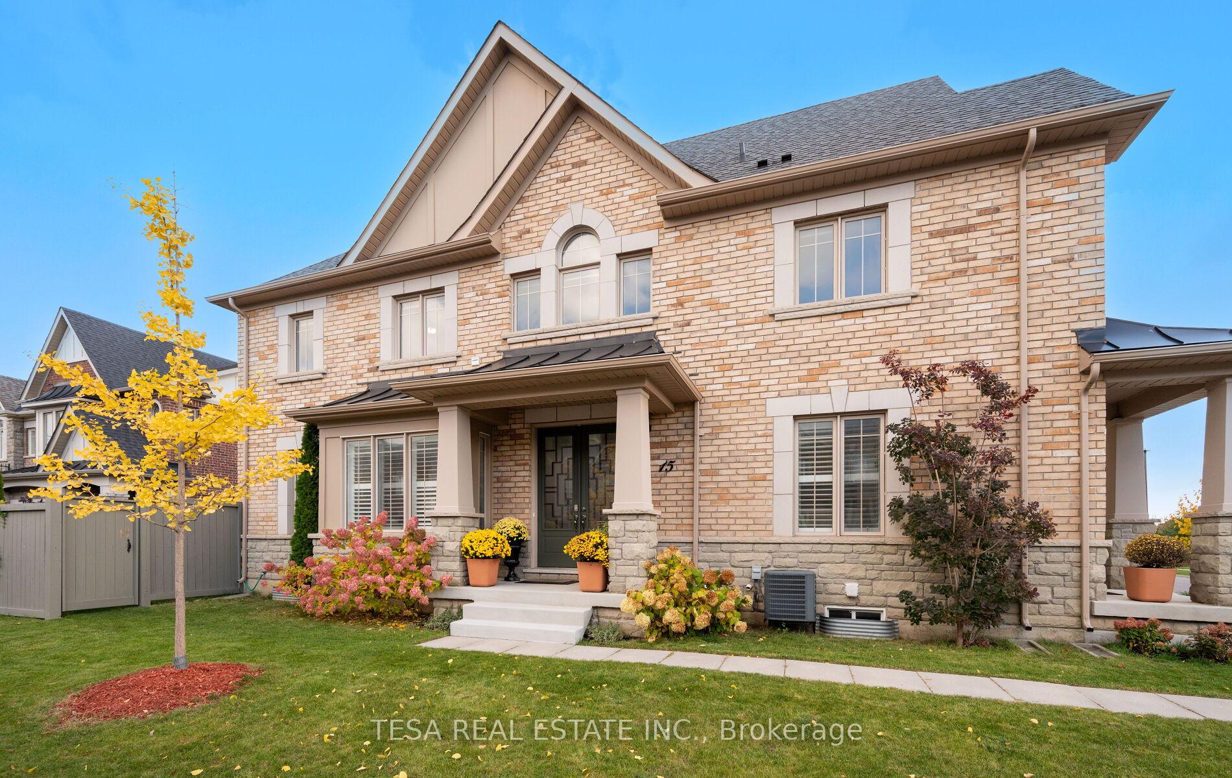
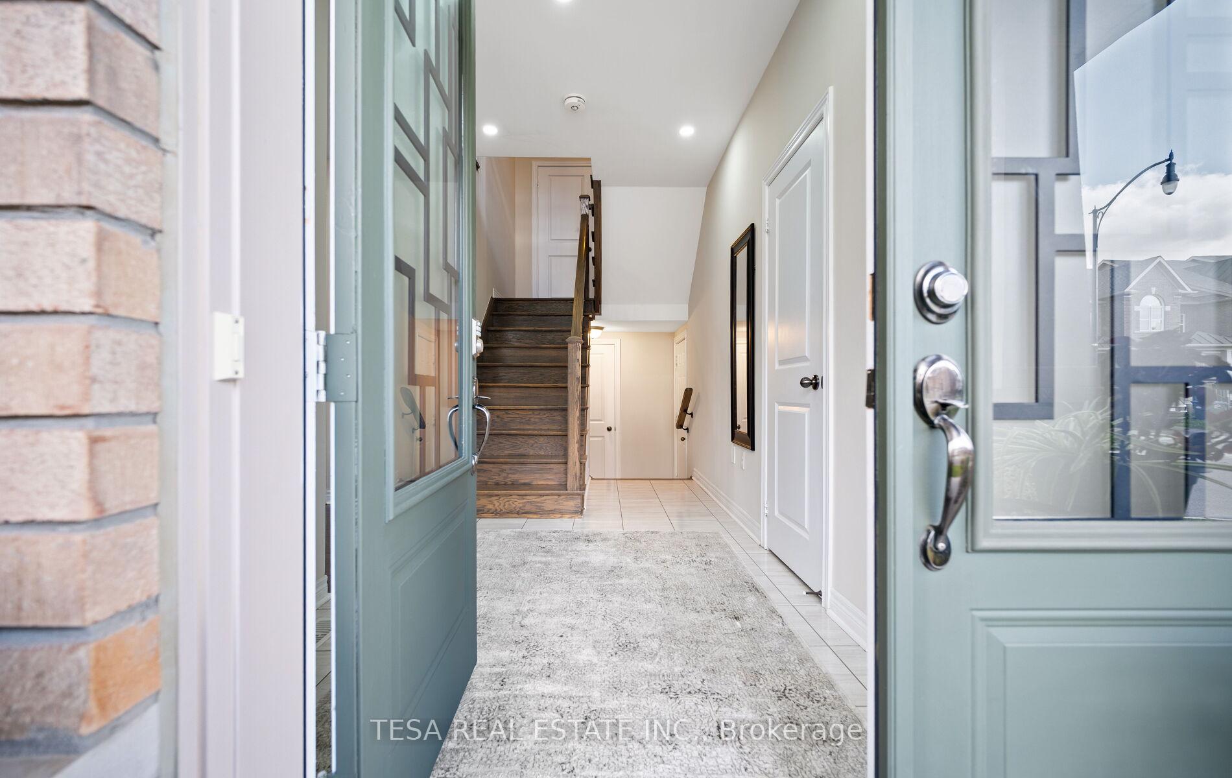
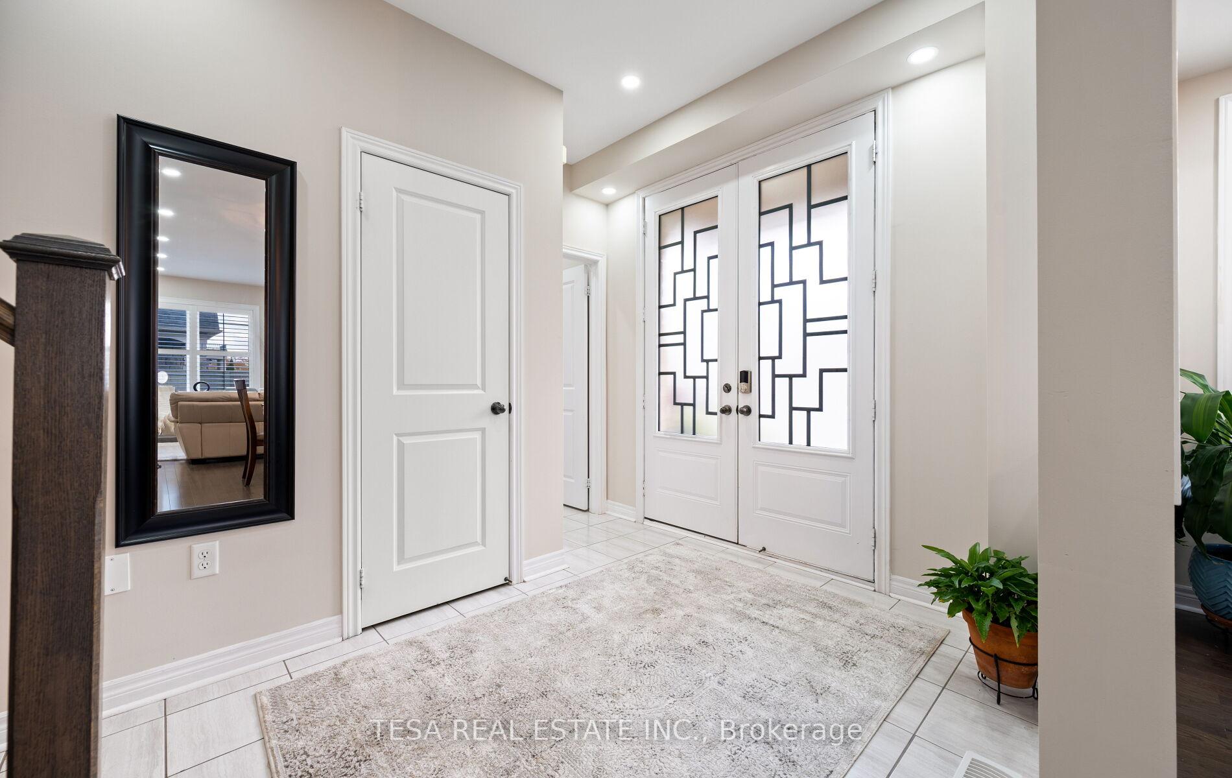 See all 50 photos
Property history
Facts and features
- BasementApartment
- Age of home6–15 years
- Water, sewerMunicipal
- HeatingForced air
- Second kitchen
- Walk-out basement
- Hardwood floors
- Fireplace
- Central air
The homeDetached, 2-storey, Age 6–15 years
- Type: Detached
- Style: 2-storey
- Age: 6–15 years
- Living space: 2,000–2,500 sq ft
- Basement: Apartment, finished with walk-out, walk-out, full
InsideFireplace Yes, natural gas, Hardwood, Upper level
- Fireplace: Yes, natural gas
- Flooring: Hardwood
- Laundry: Upper level
- Features: Accessory apartment, auto garage door remote, guest accommodations, in-law capability, in-law suite, on demand water heater, water heater, erv/hrv, floor drain, storage, ventilation system, water meter
- Security: Carbon monoxide detectors, smoke detector
- Rooms above ground: 15
- Rooms in the basement: 8
- Bedrooms: 3 + 2 in the basement
- Bathrooms: 4
- Kitchens: 2
Outside and lotBrick, Shingles, Poured concrete
- Exterior: Brick
- Roof: Shingles
- Foundation: Poured concrete
- Other structures: Gazebo
- Size: 36.46 × 90.34 ft
- Zoning: R1F-9-2214
Parking1 Garage, Attached
- Spaces: 1 Garage
- Garage: Attached
Heating, water and powerForced air, gas, Central air, Municipal water
- Heating: Forced air, gas
- Cooling: Central air
- Water: Municipal water
- Sewer: Municipal sewer
- Natural gas: Yes
- Hydro: Yes
- Cable: Available
- Telephone: Available
Costs and taxesTaxes $7,216 a year, HST No HST, Hot water tank is rented
- Taxes, 2025: $7,216 a year
- HST: No HST
- Rental items: Hot water tank is rented
Included in the saleLg - 1 fridge, 1 stove, 1 microwave, 1 dishwasher, 1 washer and dryer. bosh - 1 washer and dryer. 1 fridge, microwave (basement). gazebo and gazebo lights. storage shelves in the garage., Fridge in the garage. outdoor security camera. garden bench.
- Included: Lg - 1 fridge, 1 stove, 1 microwave, 1 dishwasher, 1 washer and dryer. bosh - 1 washer and dryer. 1 fridge, microwave (basement). gazebo and gazebo lights. storage shelves in the garage.
- Not included: Fridge in the garage. outdoor security camera. garden bench.
Listing detailsW12506174, Sold, Nov 4, 2025
- MLS® number: W12506174
- Status: Sold
- Listed on: Nov 4, 2025
- Days on market: 2
- Updated: Nov 6, 2025
- Possession: Flexible
- Occupied by: Owner
- Listing brokerage: TESA REAL ESTATE INC.
About this home
15 Hogan Manor Drive, Brampton (Northwest Brampton), ON L7A 4V4
Welcome to 15 Hogan Manor Drive, a well-maintained detached corner-lot home located in Brampton's highly sought-after Mount Pleasant community. Built in 2017, this property offers excellent functionality and income potential with 3 bedrooms, 4 bathrooms, and a finished legal 2-bedroom basement apartment featuring its own separate entrance and covered porch. The main level offers an open-concept layout with a spacious living and dining area, large windows providing ample natural light, and a practical kitchen with generous cabinet space. The second floor includes three comfortable bedrooms, including a primary suite with ensuite bath and walk-in closet. The legal basement apartment adds versatility for extended family or rental income, increasing the property's value and cash-flow potential. Exterior features include a built deck with railings and gazebo, ideal for outdoor use, and a driveway with parking for up to five vehicles thanks to no sidewalk. The home sits directly across from a family park and is within walking distance to schools, trails, and community amenities. This location offers strong convenience, just minutes from Mount Pleasant GO Station and major routes. Mississauga Road is currently being widened between Bovaird Drive and Wanless Drive, further improving traffic flow and long-term accessibility. This property provides a complete package: modern construction, separate legal suite, corner exposure, multiple parking spaces, and a growing neighbourhood with continuous infrastructure improvements. An excellent choice for end-users or investors seeking a quality detached home in Brampton.
Ask about this home
A HOMEH agent will answer your questions about this home.
Around this home
Daily convenience, out of 100, from the distances below
Schools nearby
School rating, out of 10.
Helpful calculators
Your HOMEH agent

"I would see it this week."