
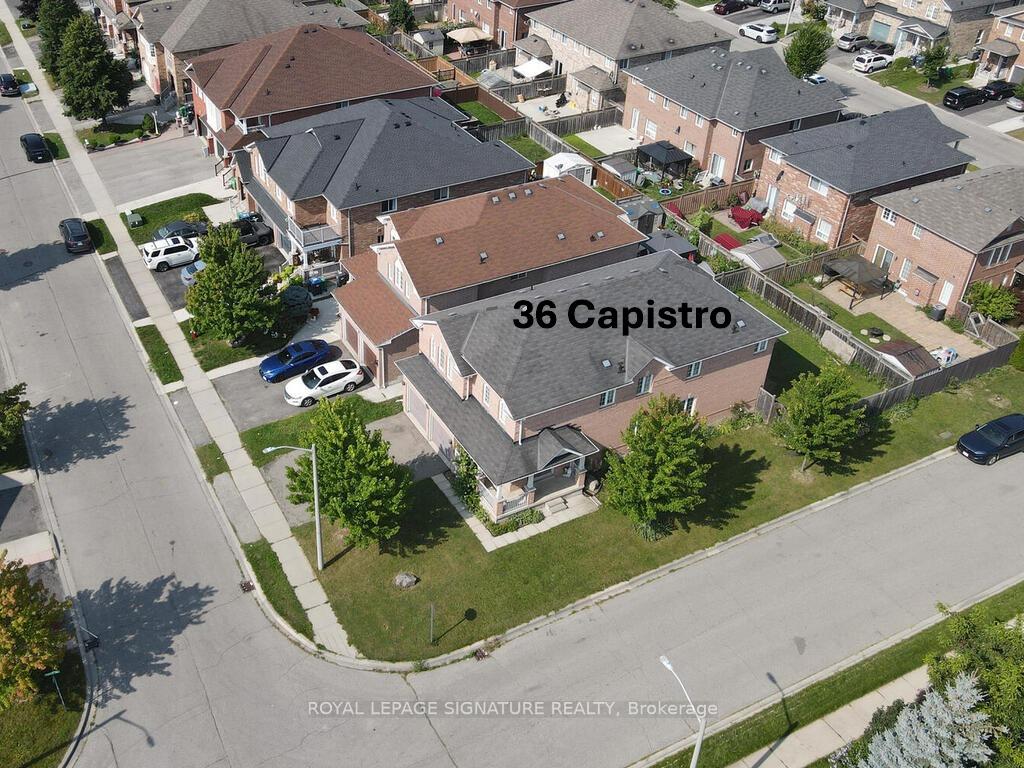
36 Capistro Street
Brampton (Fletcher's Meadow)36 Capistro Street
Brampton (Fletcher's Meadow)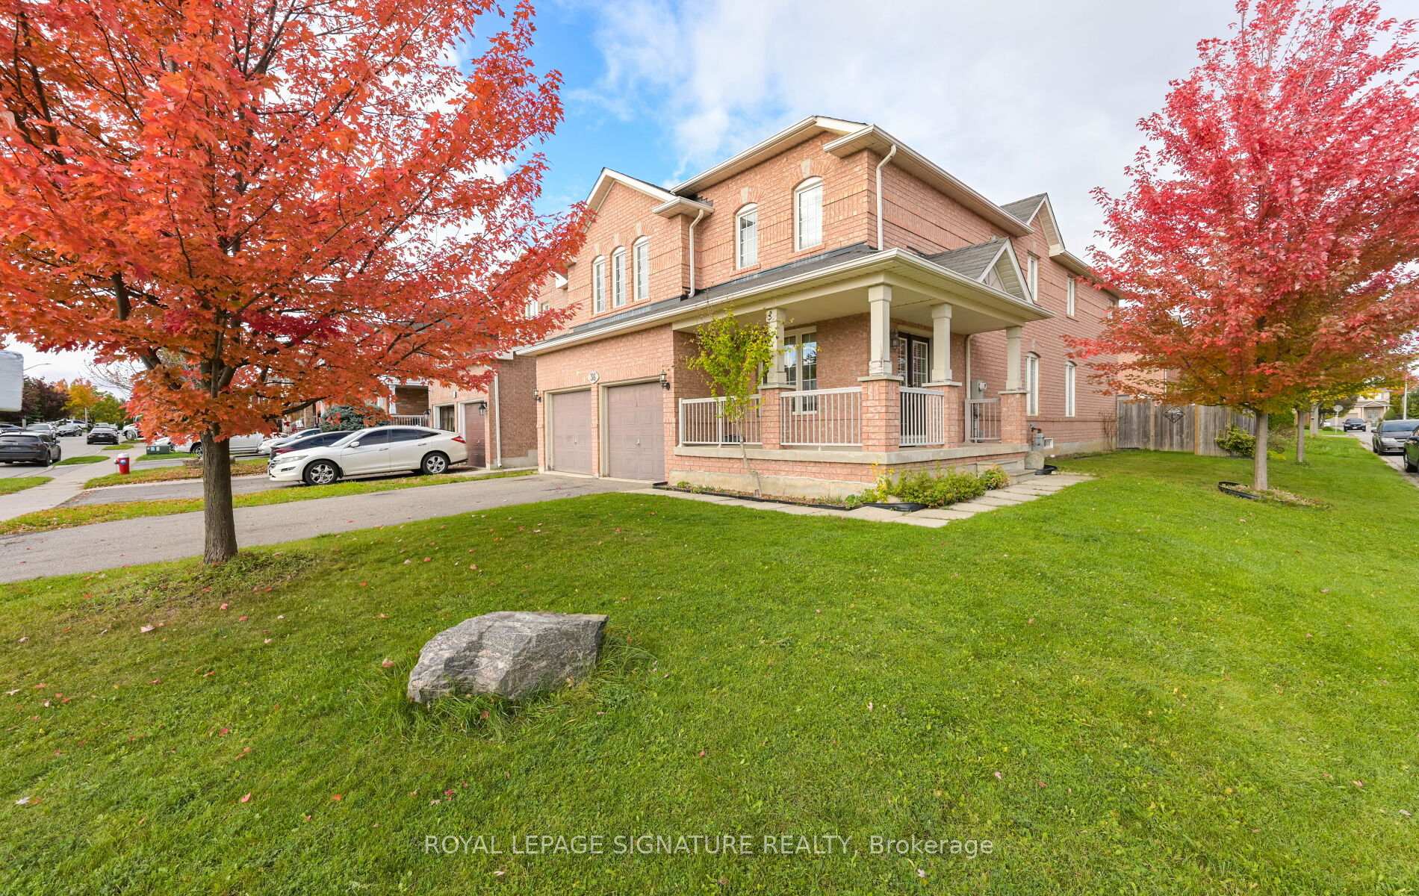
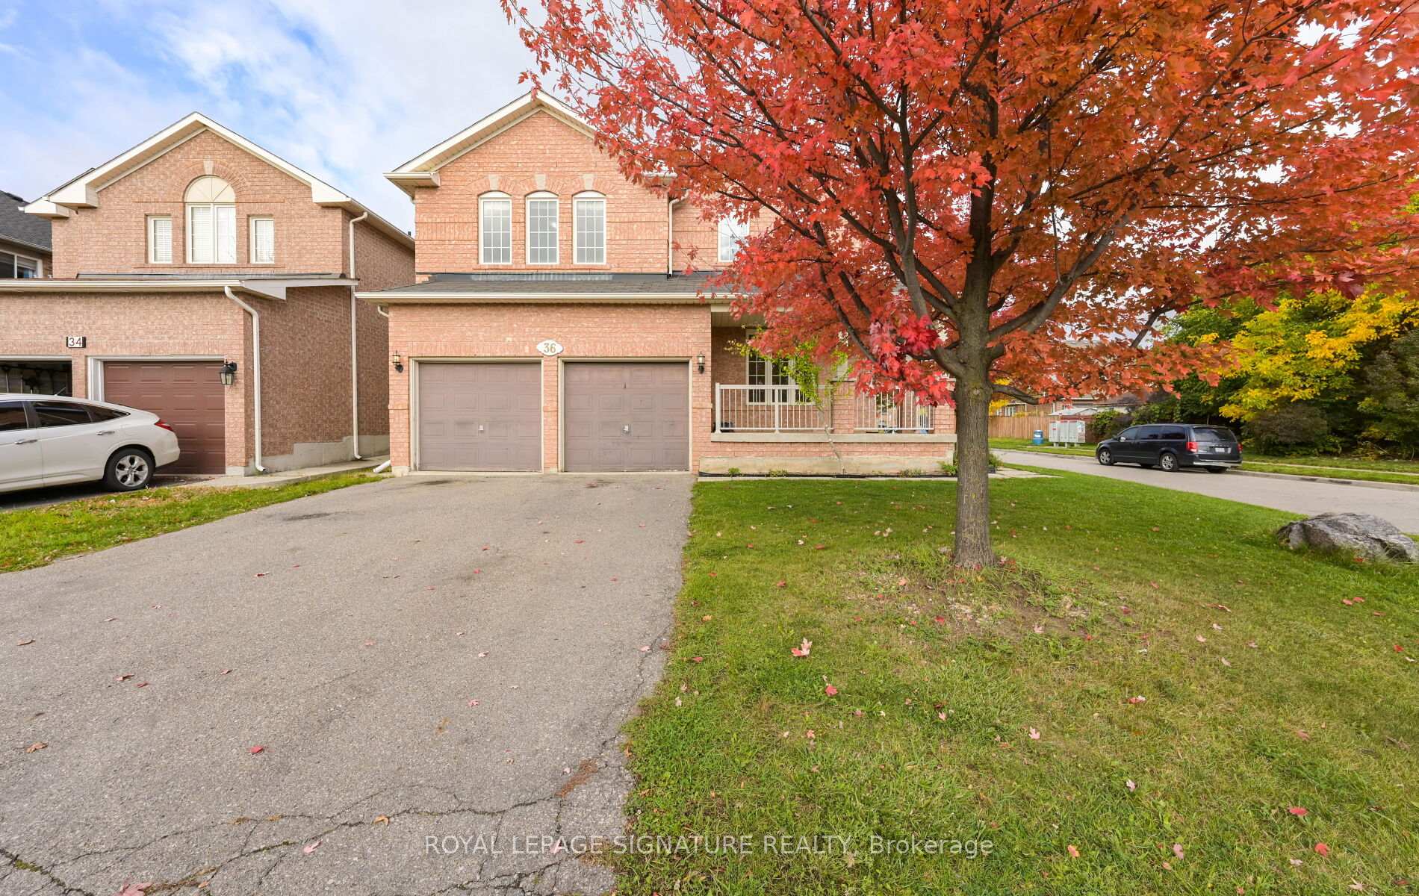
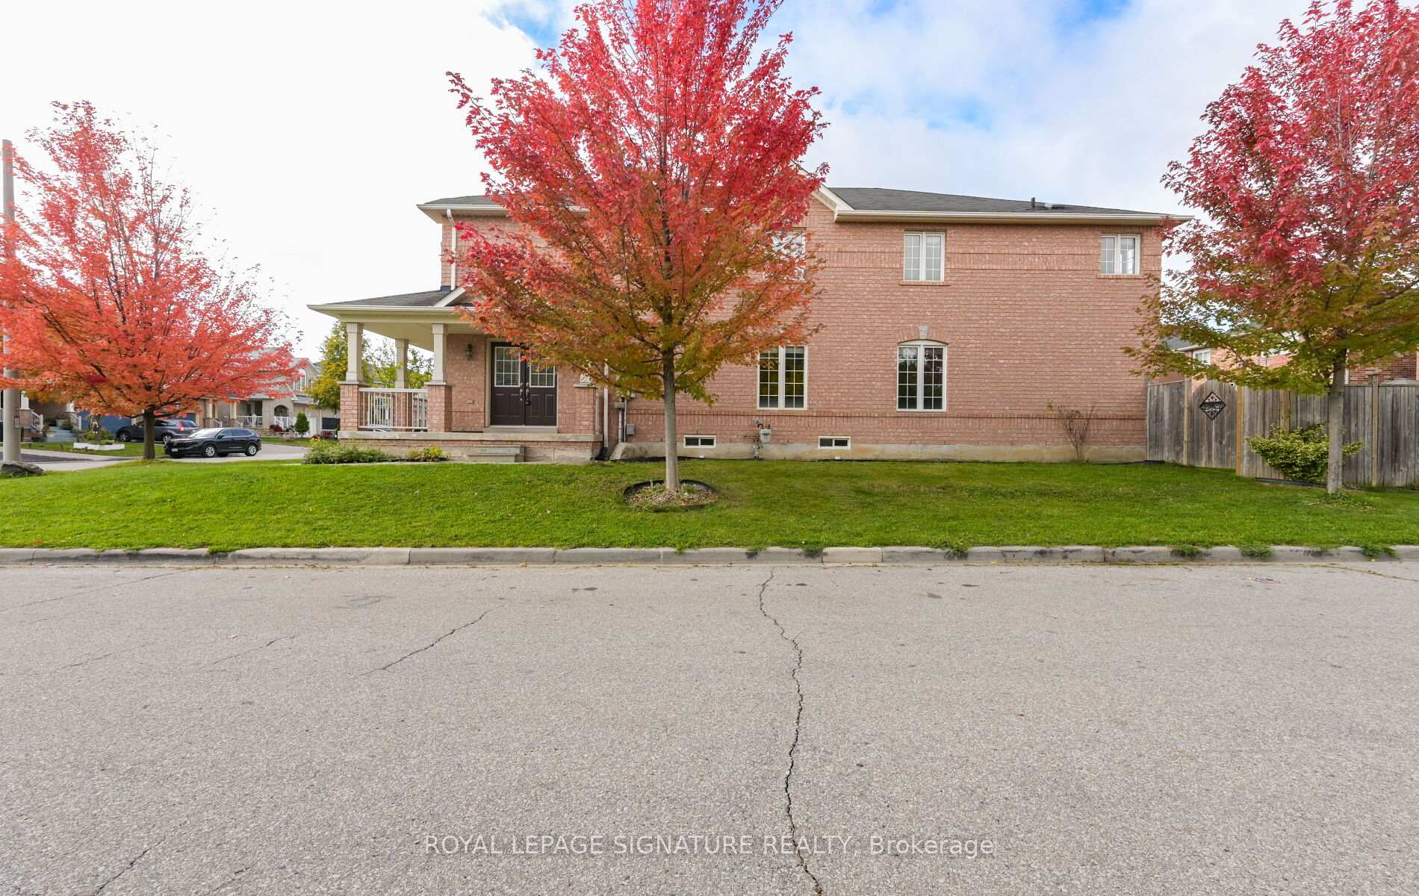
 See all 50 photos
Property history

This listing has ended. It is no longer available.
Property not available for sale or for rent.
About this home
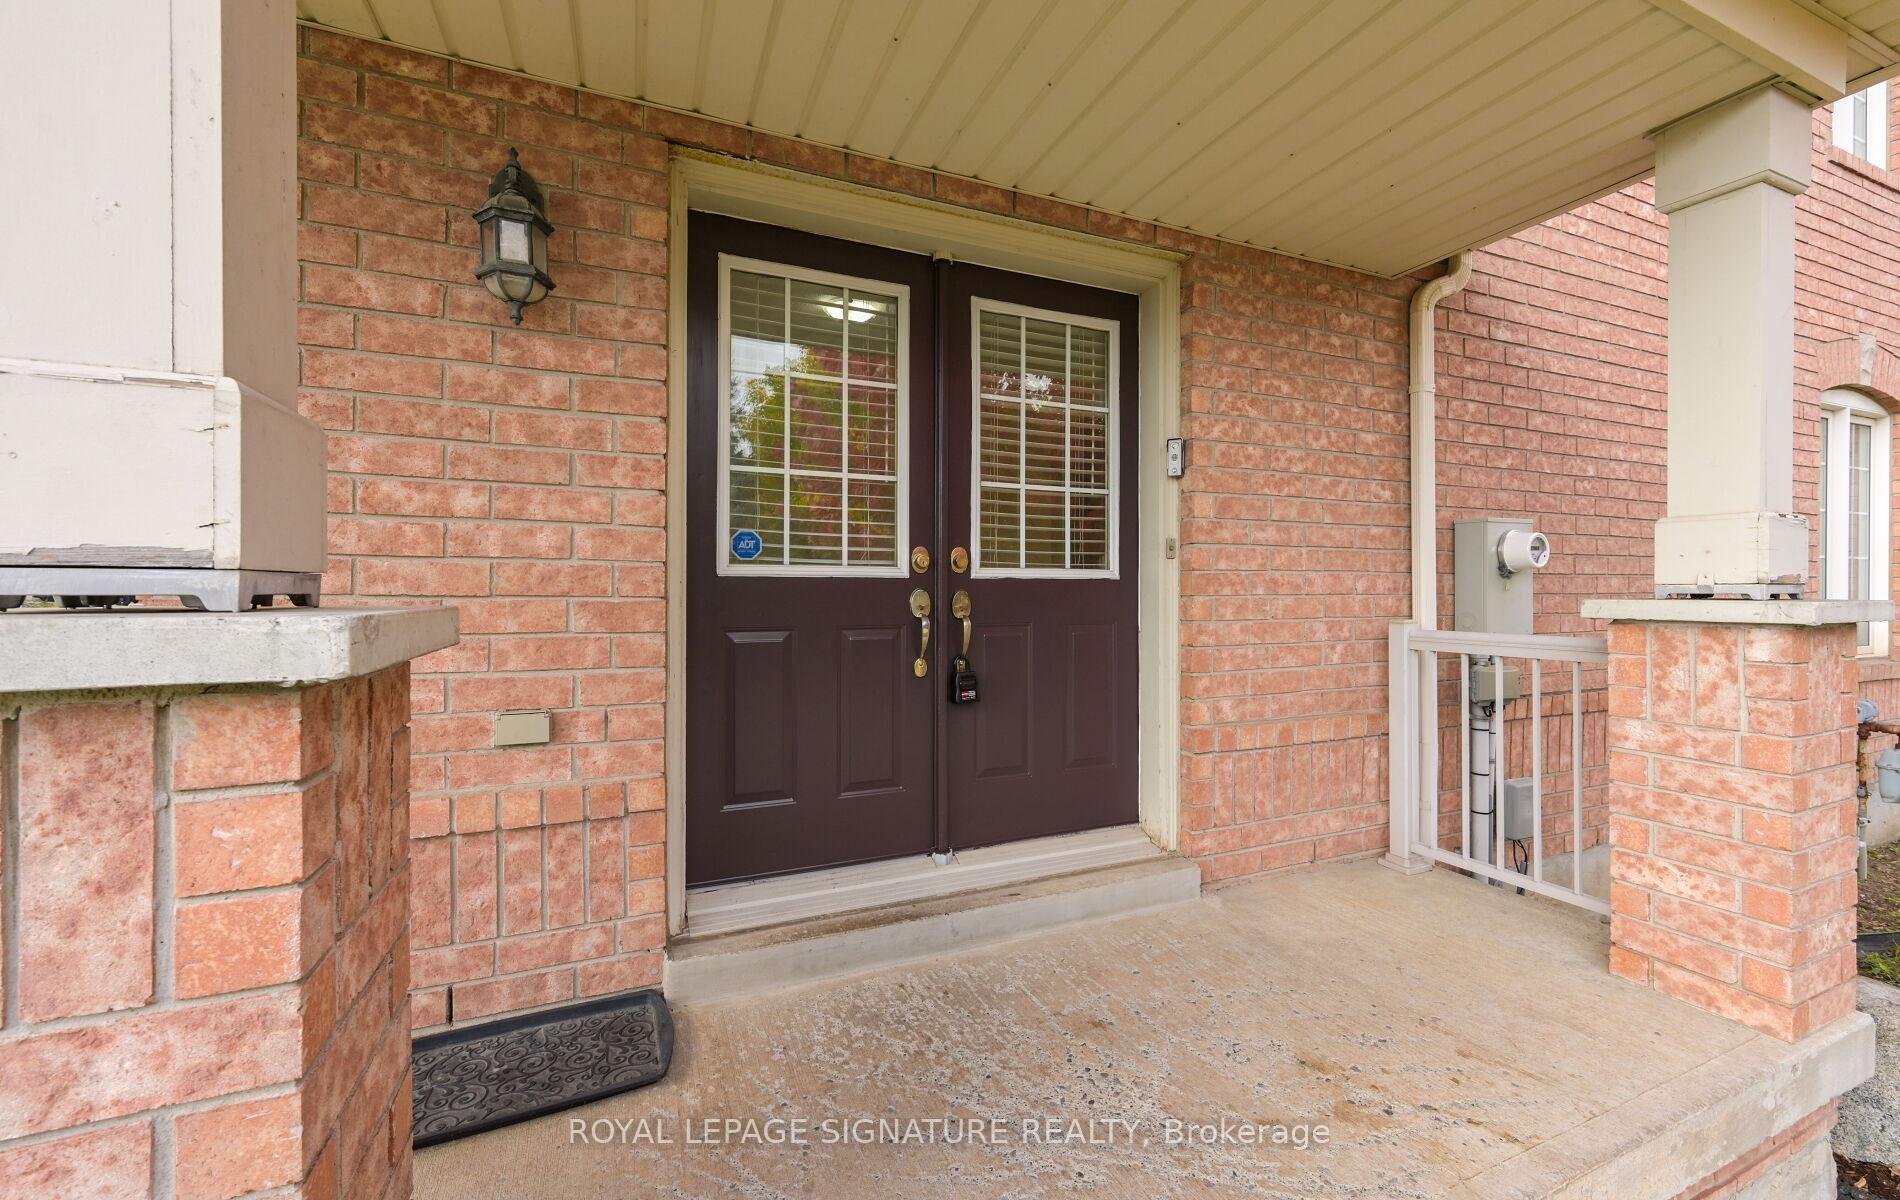
Welcome to this beautifully refreshed ***5-bedroom, 4-bath family home*** in Fletchers Meadow located between Chinguacousy and Bovaird. Over 3,100 sq ft of comfortable, sunlit living space on a premium corner lot. Freshly painted from top to bottom, including the front door. Entire house professionally deep cleaned and all carpets steam-cleaned. A new furnace and a/c was just installed. This home is move-in ready and is available now. Basement not included. The inviting wrap-around porch leads into a spacious tiled foyer that opens to bright living, dining, and family areas designed for both everyday comfort and entertaining. The large family room connects seamlessly to an eat-in kitchen and breakfast area that walk out to a private, fenced backyard-ideal for family gatherings or quiet mornings outdoors. A main-floor laundry and interior garage access complete the layout for convenience. Upstairs, five bedrooms provide personal space for everyone. The primary suite impresses with a large walk-in closet and a luxurious 6-piece bath with soaker tub and double sinks. Another bedroom has its own private ensuite. All bedrooms are very spacious. Steps from parks, top schools, childcare options, bus transit, the Mount Pleasant GO Station, and a major plaza with groceries, restaurants etc. this location offers unmatched accessibility and amenities. Perfect for a large or multi-generational family-make this beautifully cared-for home yours today.
Facts & features
Ask about this home
A HOMEH agent will answer your questions about this home.
Rooms
10 rooms · 4 bathrooms
- Kitchen11′ × 13′143 sq.ft.
- Living room13′ × 22′286 sq.ft.
- Family room18′ × 13′234 sq.ft.
- Breakfast11′ × 10′110 sq.ft.
- Dining room22′ × 13′286 sq.ft.
- Primary bedroom19′ × 14′265 sq.ft.
- Bedroom 216′ × 13′208 sq.ft.
- Bedroom 313′5″ × 13′174 sq.ft.
- Bedroom 412′4″ × 12′148 sq.ft.
- Bedroom 412′4″ × 12′148 sq.ft.
Around this home
Listing details
Helpful tools
Your HOMEH agent
"I would see it this week."
Ask HOMEH about this home
Price, neighbourhood, monthly cost. Ask anything.
HOMEH Intelligent Agent is an AI, not a licensed representative. Check anything important with your agent.