

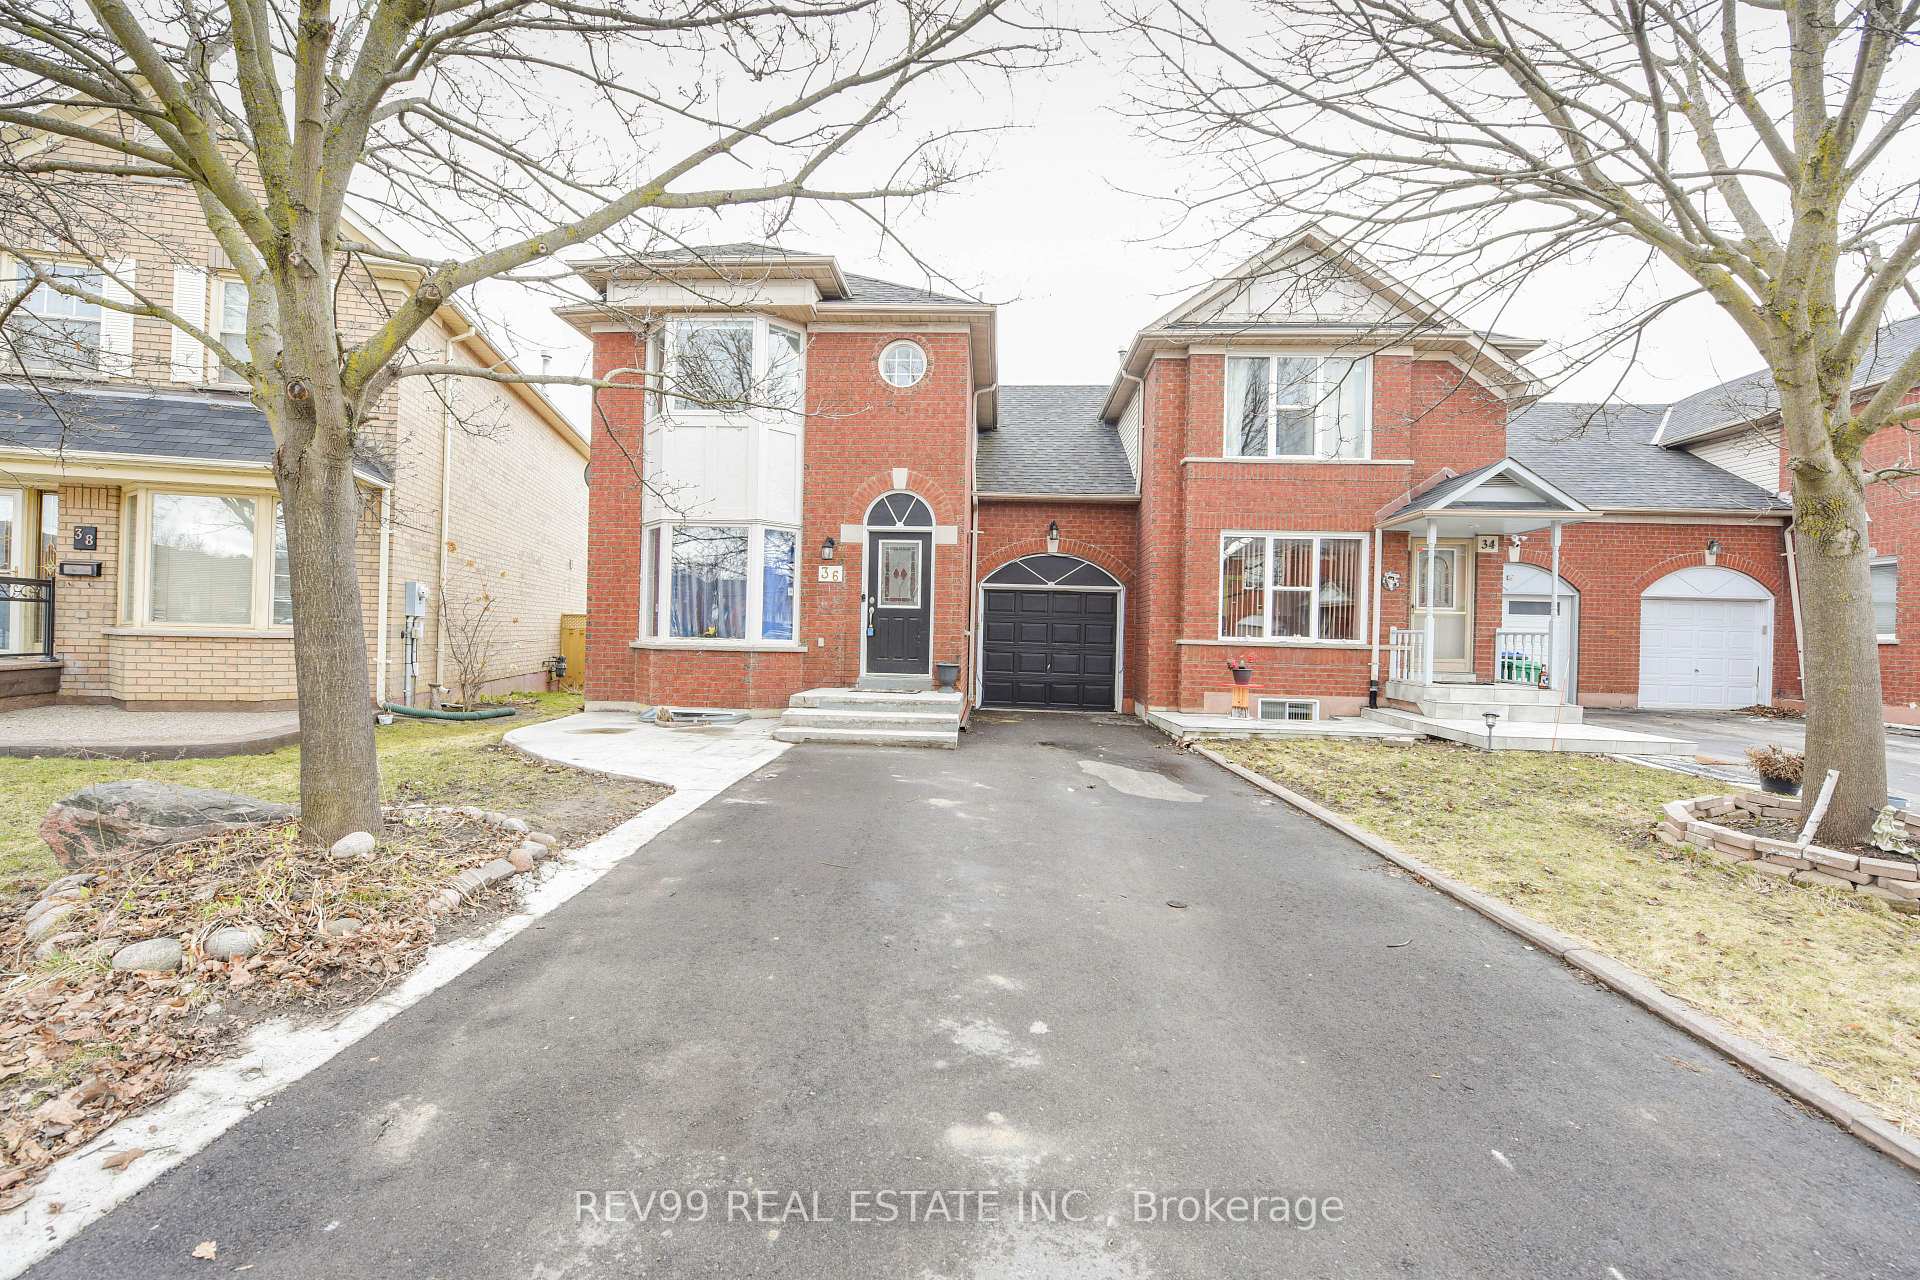
36 Fern Valley Crescent
36 Fern Valley Crescent
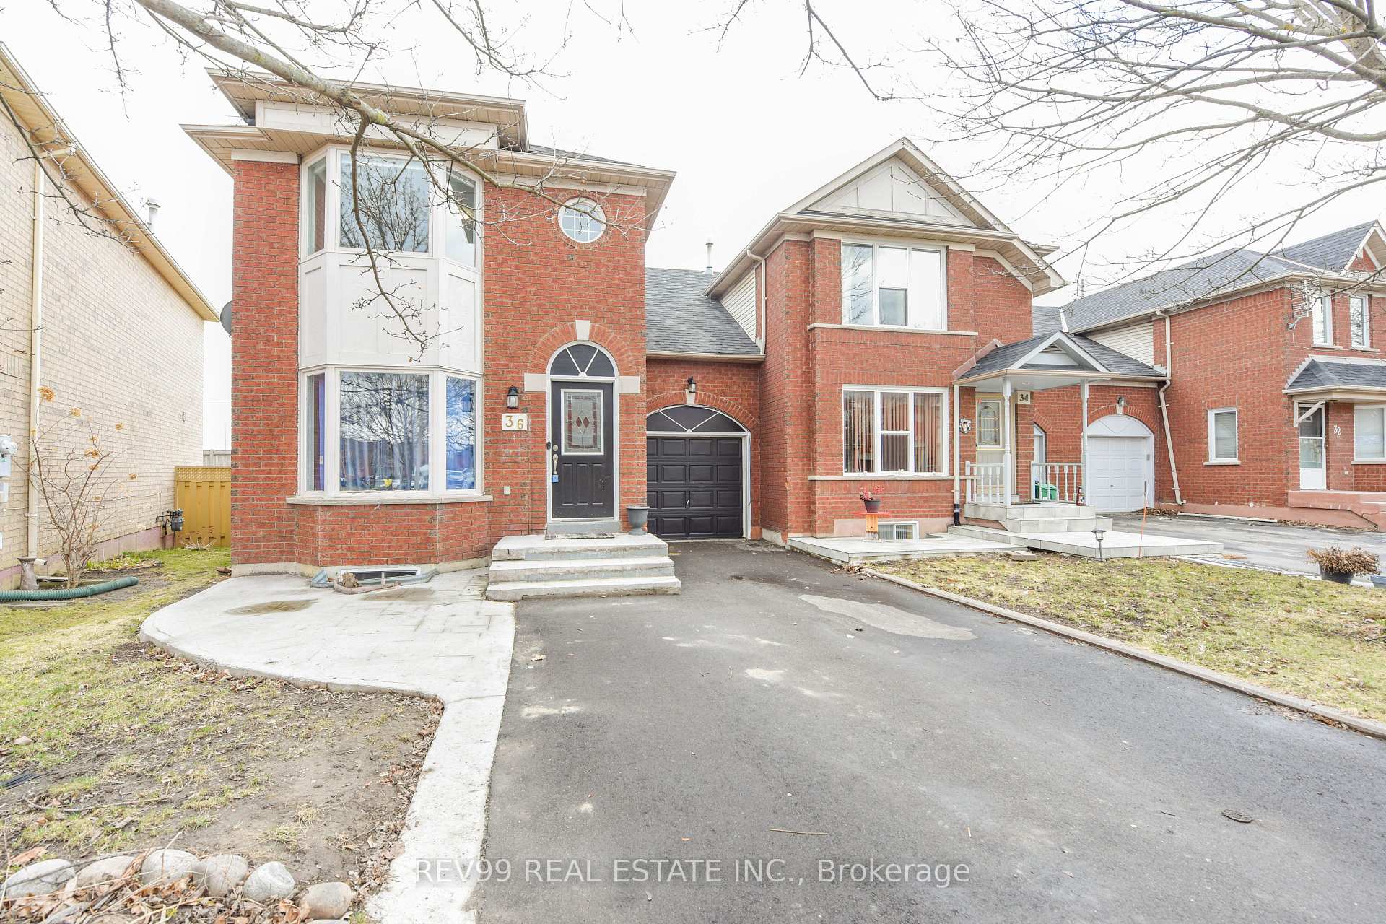
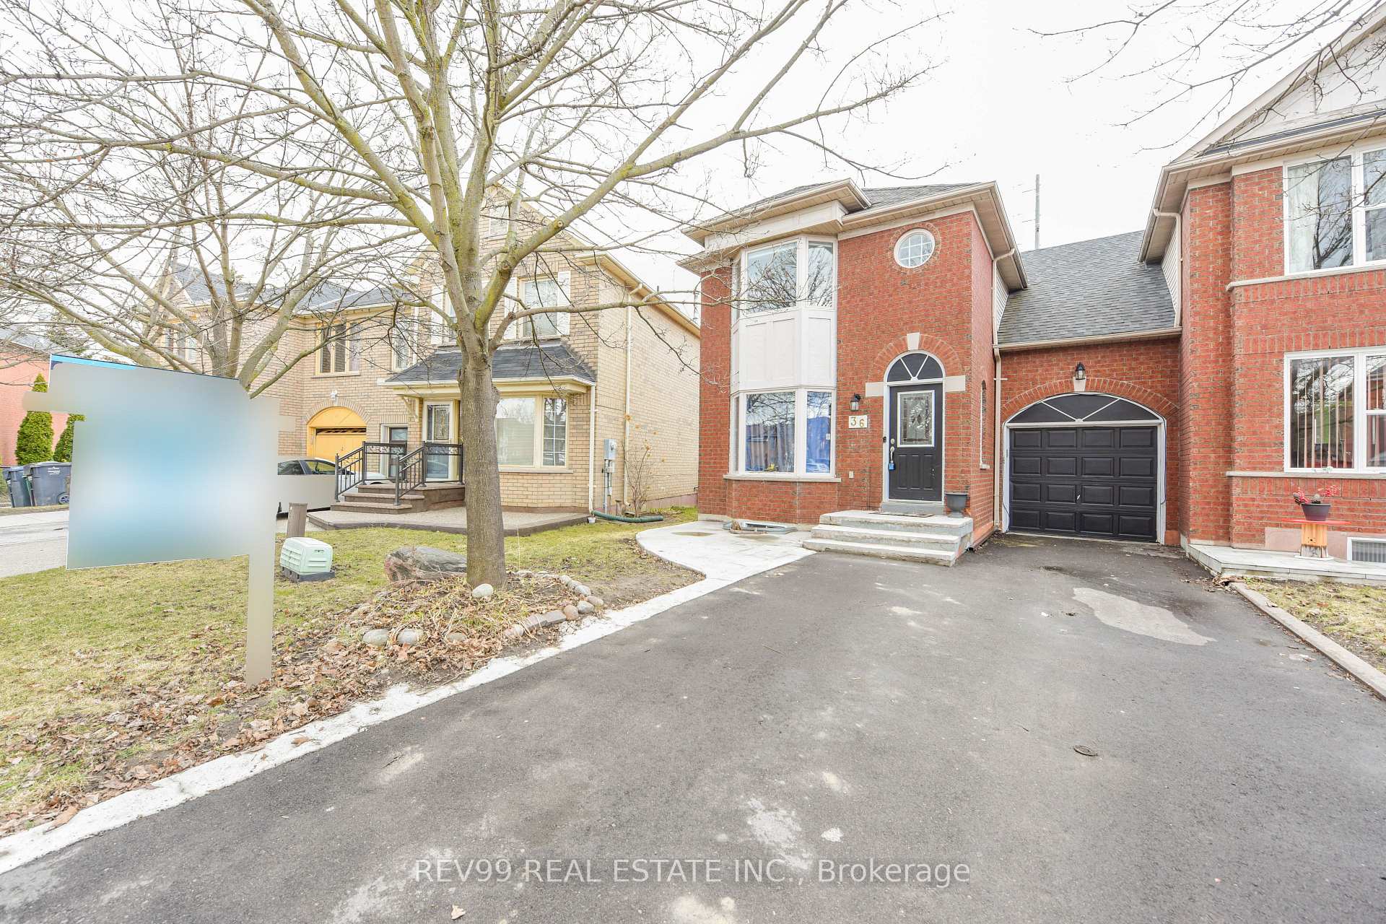
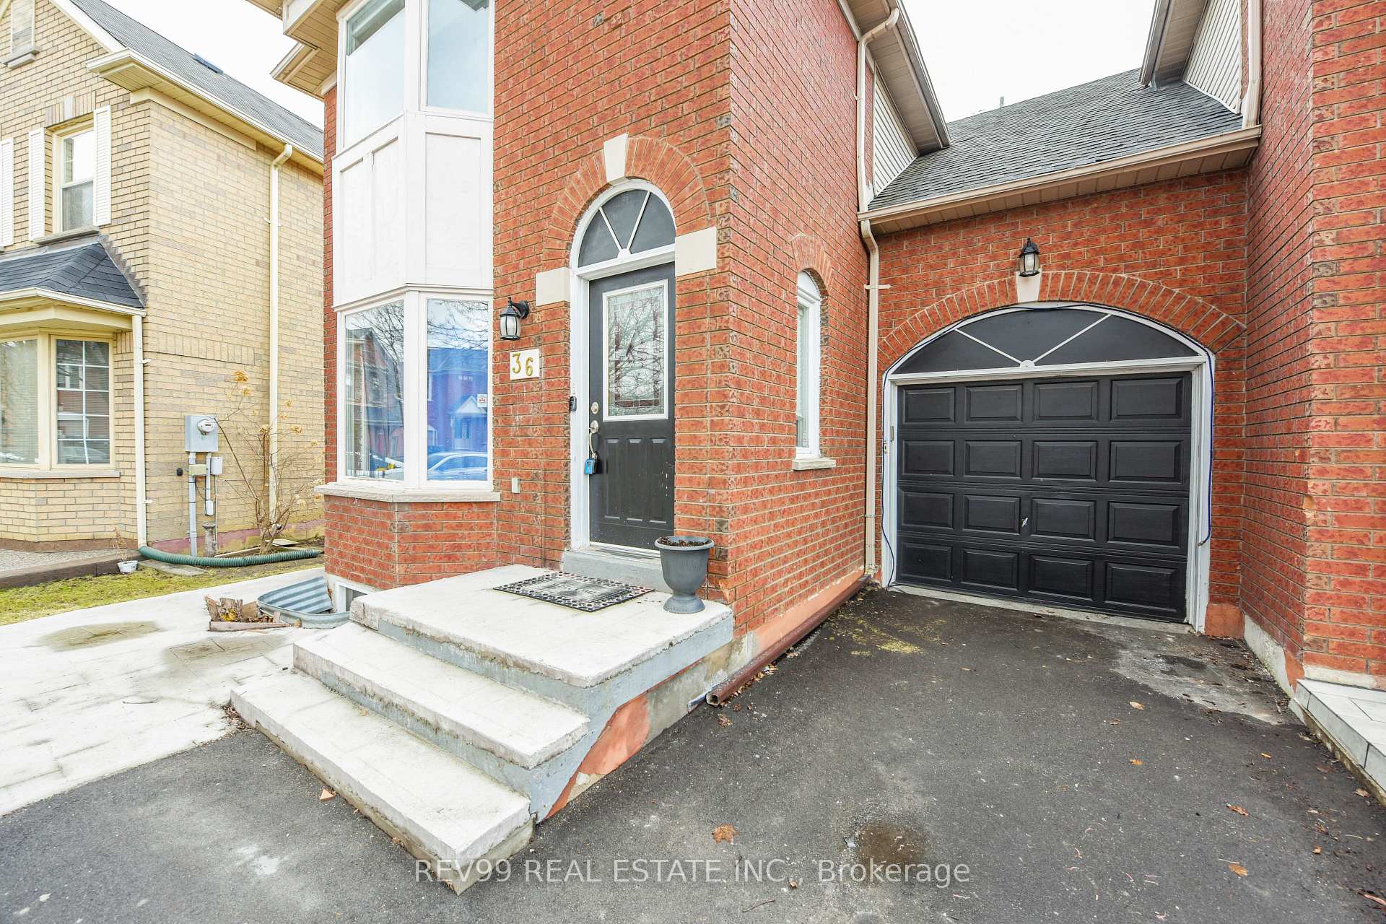
 See all 34 photos
Property history
Facts and features
- BasementSeparate entrance
- Lease term12 months
- FurnishedUnfurnished
- LaundryIn-suite
- Separate entrance
- Central air
The homeFreehold Townhouse, 2-storey, Separate entrance
- Type: Freehold Townhouse
- Style: 2-storey
- Basement: Separate entrance
InsideIn-suite laundry, Carpet free, Rooms above ground 6
- Laundry: In-suite laundry
- Features: Carpet free
- Rooms above ground: 6
- Bedrooms: 3
- Bathrooms: 3
- Kitchens: 1
Outside and lotBrick front, brick, Asphalt shingle, Concrete
- Exterior: Brick front, brick
- Roof: Asphalt shingle
- Foundation: Concrete
Parking1 Garage, Attached, Private
- Spaces: 1 Garage
- Garage: Attached
- Driveway: Private
Heating, water and powerForced air, gas, Central air, Municipal water
- Heating: Forced air, gas
- Cooling: Central air
- Water: Municipal water
- Sewer: Municipal sewer
Rent and termsRent $2,699 a month, Main, 2nd floor, Unfurnished
- Rent: $2,699 a month
- Space for rent: Main, 2nd floor
- Furnished: Unfurnished
- Lease: 12 months
- Paid: Monthly
- Deposit: Required
- Credit check: Required
- Employment letter: Required
- Rental application: Required
- References: Required
Listing detailsW11949405, Rented, Jan 31, 2025
- MLS® number: W11949405
- Status: Rented
- Listed on: Jan 31, 2025
- Days on market: 12
- Updated: Feb 12, 2025
- Possession: 2025-02-01 / February 1, 2025
- Occupied by: Owner
- Listing brokerage: REV99 REAL ESTATE INC.
About this home
36 Fern Valley Crescent, Brampton (Sandringham-Wellington), ON L6R 1K7
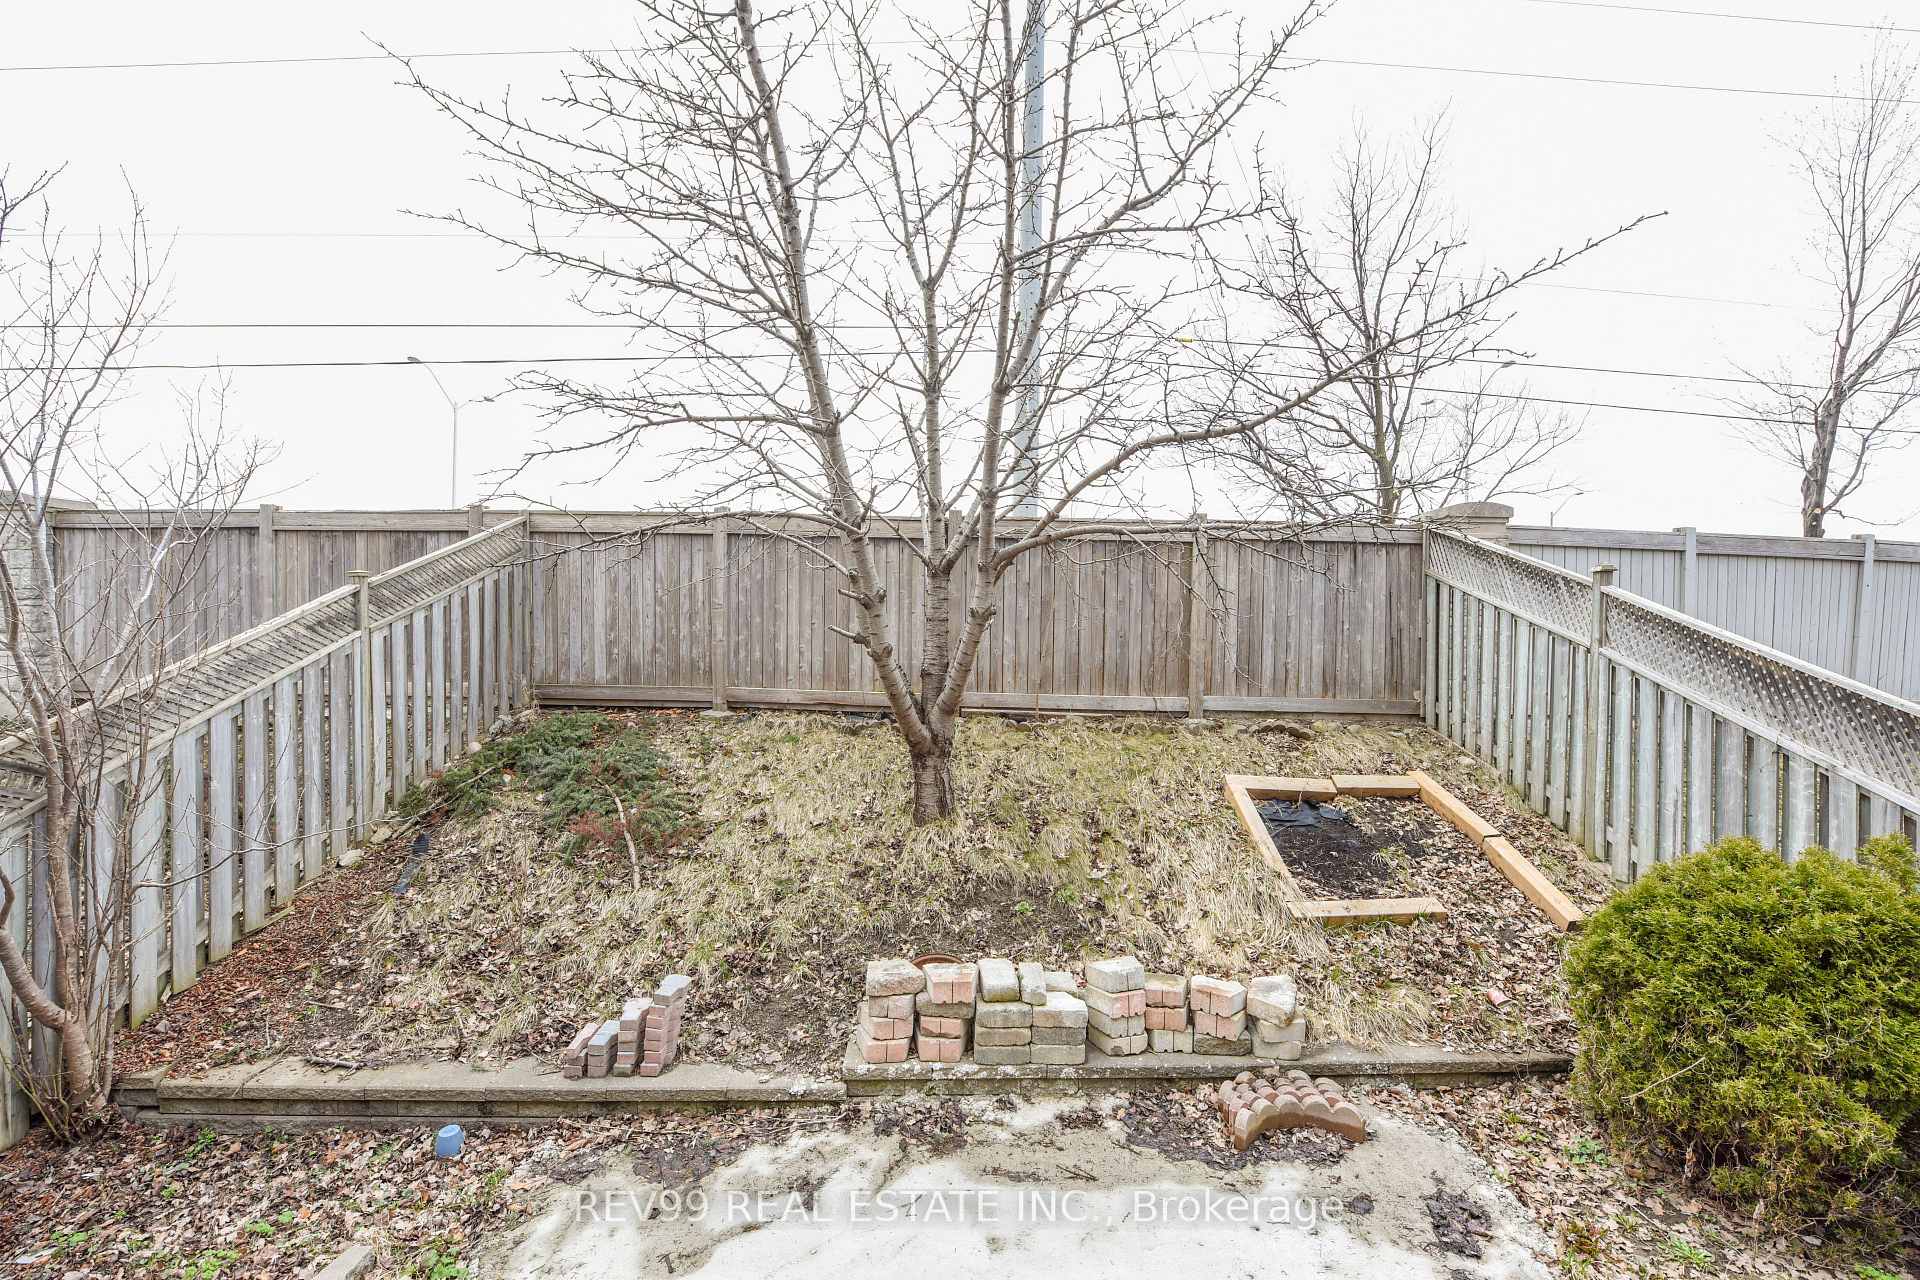
Client RemarksGorgeous And Sleek End Unit Freehold Townhouse Like A Semi-Detached In A Friendly Neighbourhood. The Main Floor Offers A Spacious Living And Dining And A Bright Kitchen Boasting Stainless Steel Appliances, A Breakfast Area & W/O To A Large Deck. Lovely Backyard Backing Onto Open Space, Great For Outdoor Entertaining. The 2nd Floor Features A Master Bedroom W/ Large Bay Window And 4Pc Ensuite. 2 More Spacious Bedrooms Share A 4Pc Washroom. Prime Location W/ Mins Drive To Why 410 & The Trinity Common Mall. Quick Access To Walking Trains & Public Transportation. **EXTRAS** 2 Stainless Steel Fridges, 2 Ss Stoves, B/In Dishwasher, 2 Washer/Dryer, All Electric Light Fixtures & Window Coverings.
Ask about this home
A HOMEH agent will answer your questions about this home.
Around this home
Daily convenience, out of 100, from the distances below
Schools nearby
School rating, out of 10.
Helpful calculators
Your HOMEH agent

"I would see it this week."