

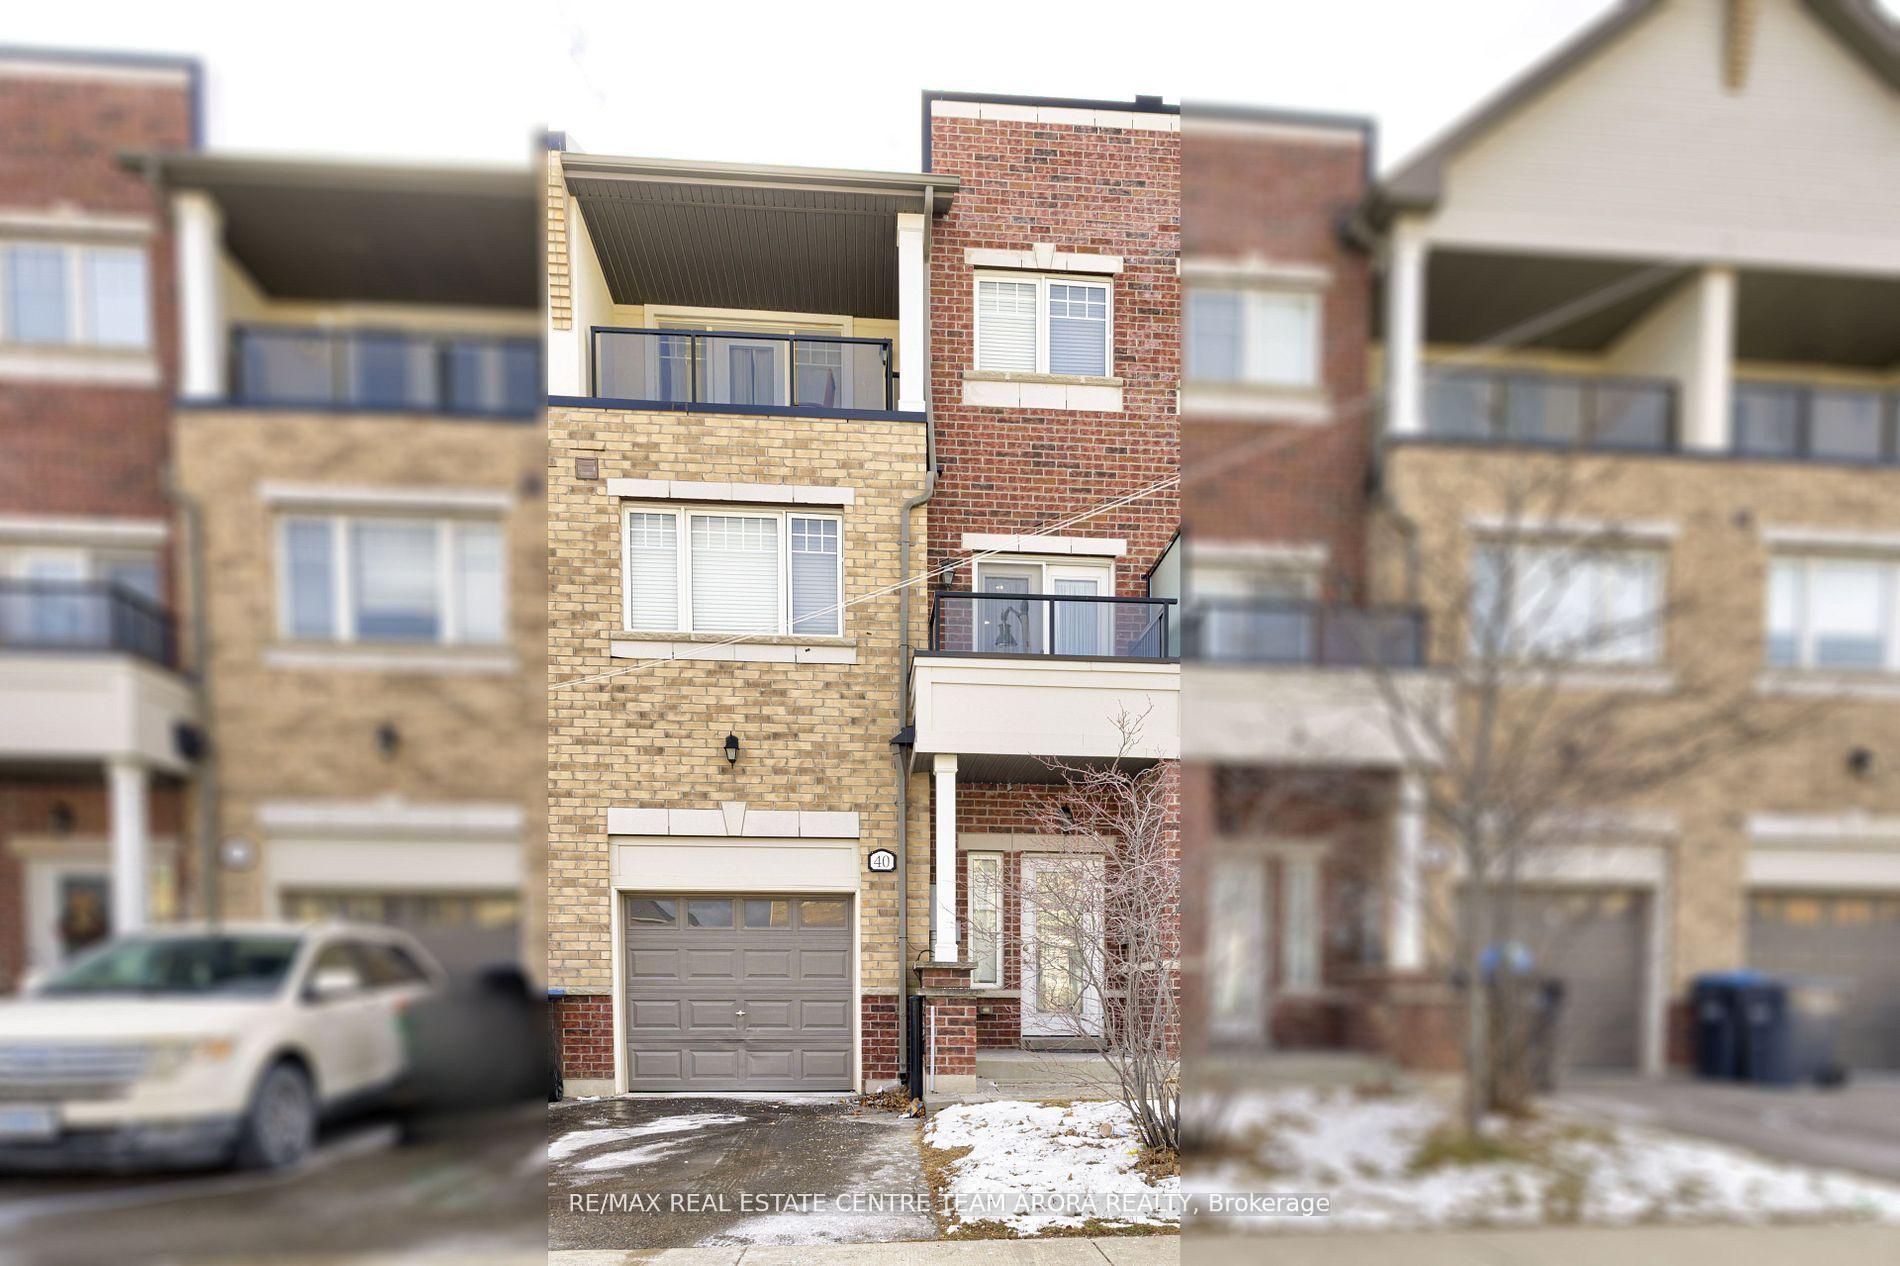
Upper, 40 Sky Harbour Drive
Upper, 40 Sky Harbour Drive
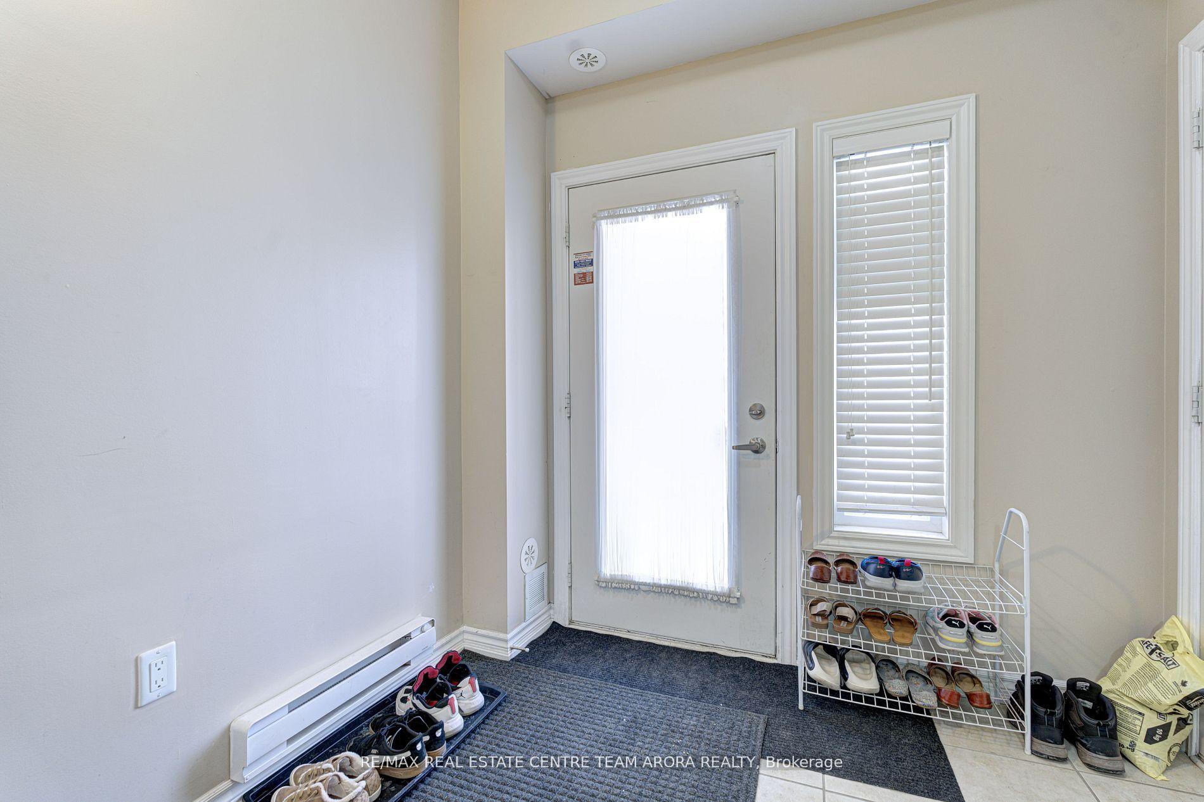
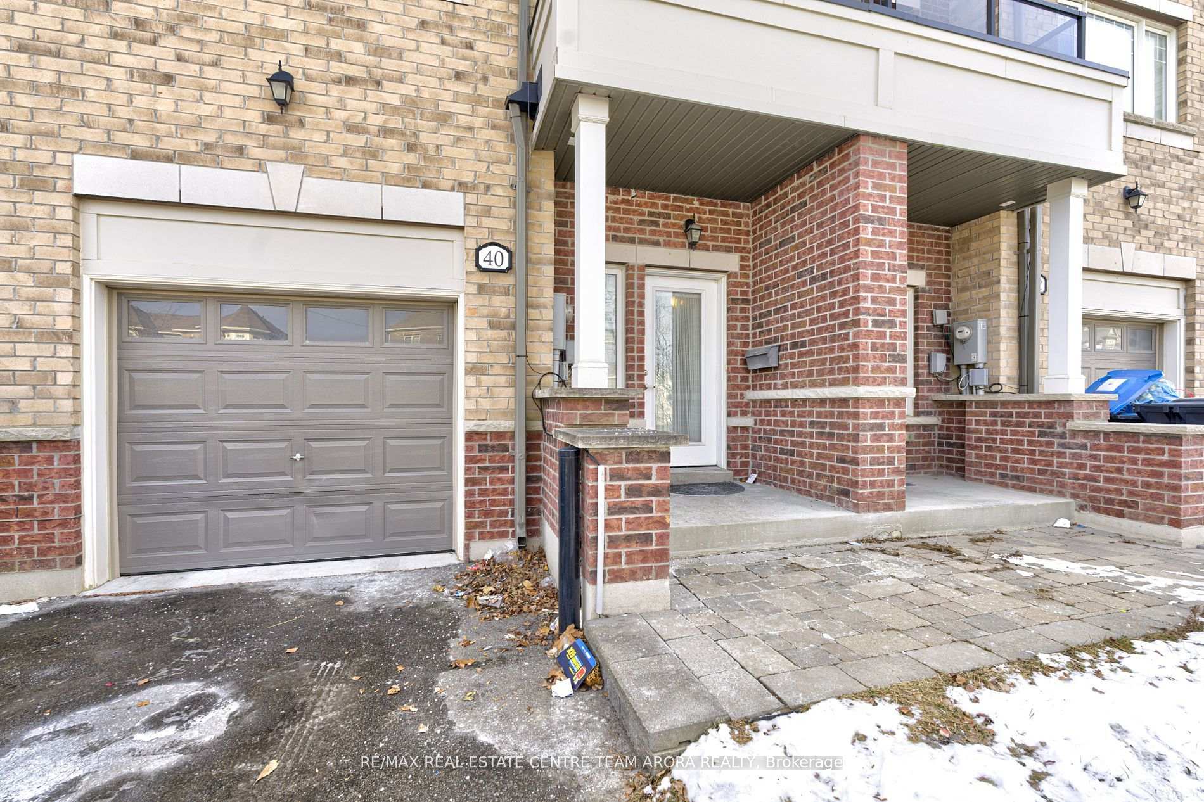
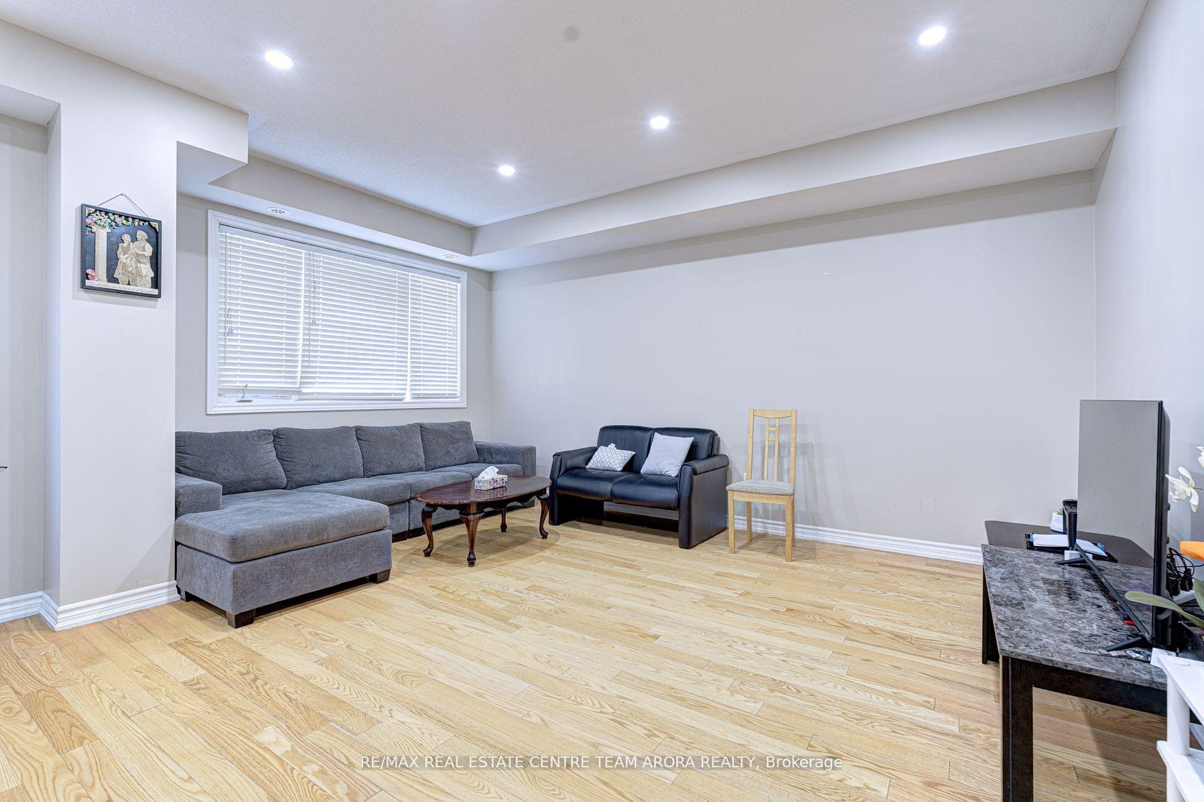
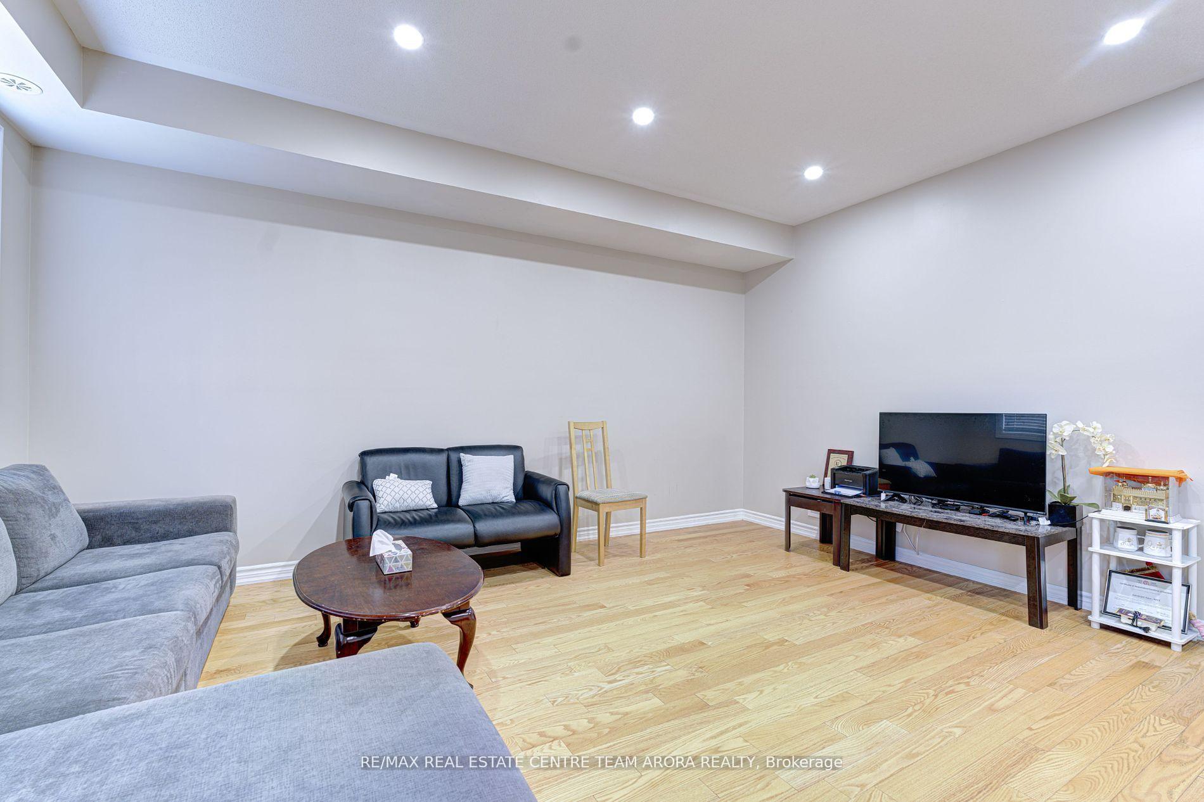 See all 28 photos
Property history
- $2,990TerminatedList: 2025-01-28|End: 2025-02-12|15 daysW11943905
- $3,100TerminatedList: 2025-01-09|End: 2025-01-28|19 daysW11915405
Facts and features
- BasementNone
- Lease term12 months
- FurnishedUnfurnished
- LaundryEnsuite
- Hardwood floors
- Central air
The homeFreehold Townhouse, 3-storey, Basement None
- Type: Freehold Townhouse
- Style: 3-storey
- Basement: None
InsideCeramic, Hardwood, Ensuite, upper level, Rooms above ground 10
- Flooring: Ceramic, Hardwood
- Laundry: Ensuite, upper level
- Rooms above ground: 10
- Bedrooms: 3
- Bathrooms: 3
- Kitchens: 1
Outside and lotBrick, vinyl siding, Shingles, Concrete
- Exterior: Brick, vinyl siding
- Roof: Shingles
- Foundation: Concrete
Parking1 Garage, Built-in, Available
- Spaces: 1 Garage
- Garage: Built-in
- Driveway: Available
Heating, water and powerForced air, gas, Central air, Municipal water
- Heating: Forced air, gas
- Cooling: Central air
- Water: Municipal water
- Sewer: Municipal sewer
Rent and termsRent $2,990 a month, 2nd floor, 3rd floor, Unfurnished
- Rent: $2,990 a month
- Space for rent: 2nd floor, 3rd floor
- Furnished: Unfurnished
- Lease: 12 months
- Rent includes: Parking
- Deposit: Required
- Credit check: Required
- Employment letter: Required
- Rental application: Required
- References: Required
IncludedAll elfs , fridge, stove, washer & dryer, dishwasher.
- Included: All elfs , fridge, stove, washer & dryer, dishwasher.
NearbyPark, public transit, school, school bus route
- Close to: Park, public transit, school, school bus route
Listing detailsW11943905, Terminated, Jan 28, 2025
- MLS® number: W11943905
- Status: Terminated
- Listed on: Jan 28, 2025
- Days on market: 15
- Updated: Feb 12, 2025
- Possession: To Be Arranged
- Occupied by: Tenant
- Listing brokerage: RE/MAX REAL ESTATE CENTRE TEAM ARORA REALTY
About this home
Upper, 40 Sky Harbour Drive, Brampton (Bram West), ON L6Y 0V7
Townhouse available for lease in the prestigious Bram West neighborhood. This spacious 3-bedroom, 3-bathroom townhouse is situated at Mississauga Road & Steeles Ave W and includes 3 parking spaces (1 garage, 2 driveway). The townhouse features a spacious Living and Family room and an expansive balcony. The gourmet kitchen offers granite countertops, a backsplash, plenty of cabinet space, and a breakfast area with access to the large balcony. 3 generous size bedrooms come with two full washrooms, and laundry. The oversized garage provides extra storage. The tenant is responsible for 75% of utilities. The property is ready for 1st of March occupancy and is conveniently located 2 minutes from public transit, shopping plazas, libraries, grocery stores, restaurants, and banks, and only 10 minutes from the Meadowvale GO Station. No smokers allowed. The landlords welcome new immigrants and work permit holders with stable employment. Seeking AAA tenants only. **EXTRAS** Tenant to pay 75% of utilities.
Ask about this home
A HOMEH agent will answer your questions about this home.
Around this home
Daily convenience, out of 100, from the distances below
Schools nearby
School rating, out of 10.
Helpful calculators
Your HOMEH agent

"I would see it this week."