

58 New Pines Trail
58 New Pines Trail
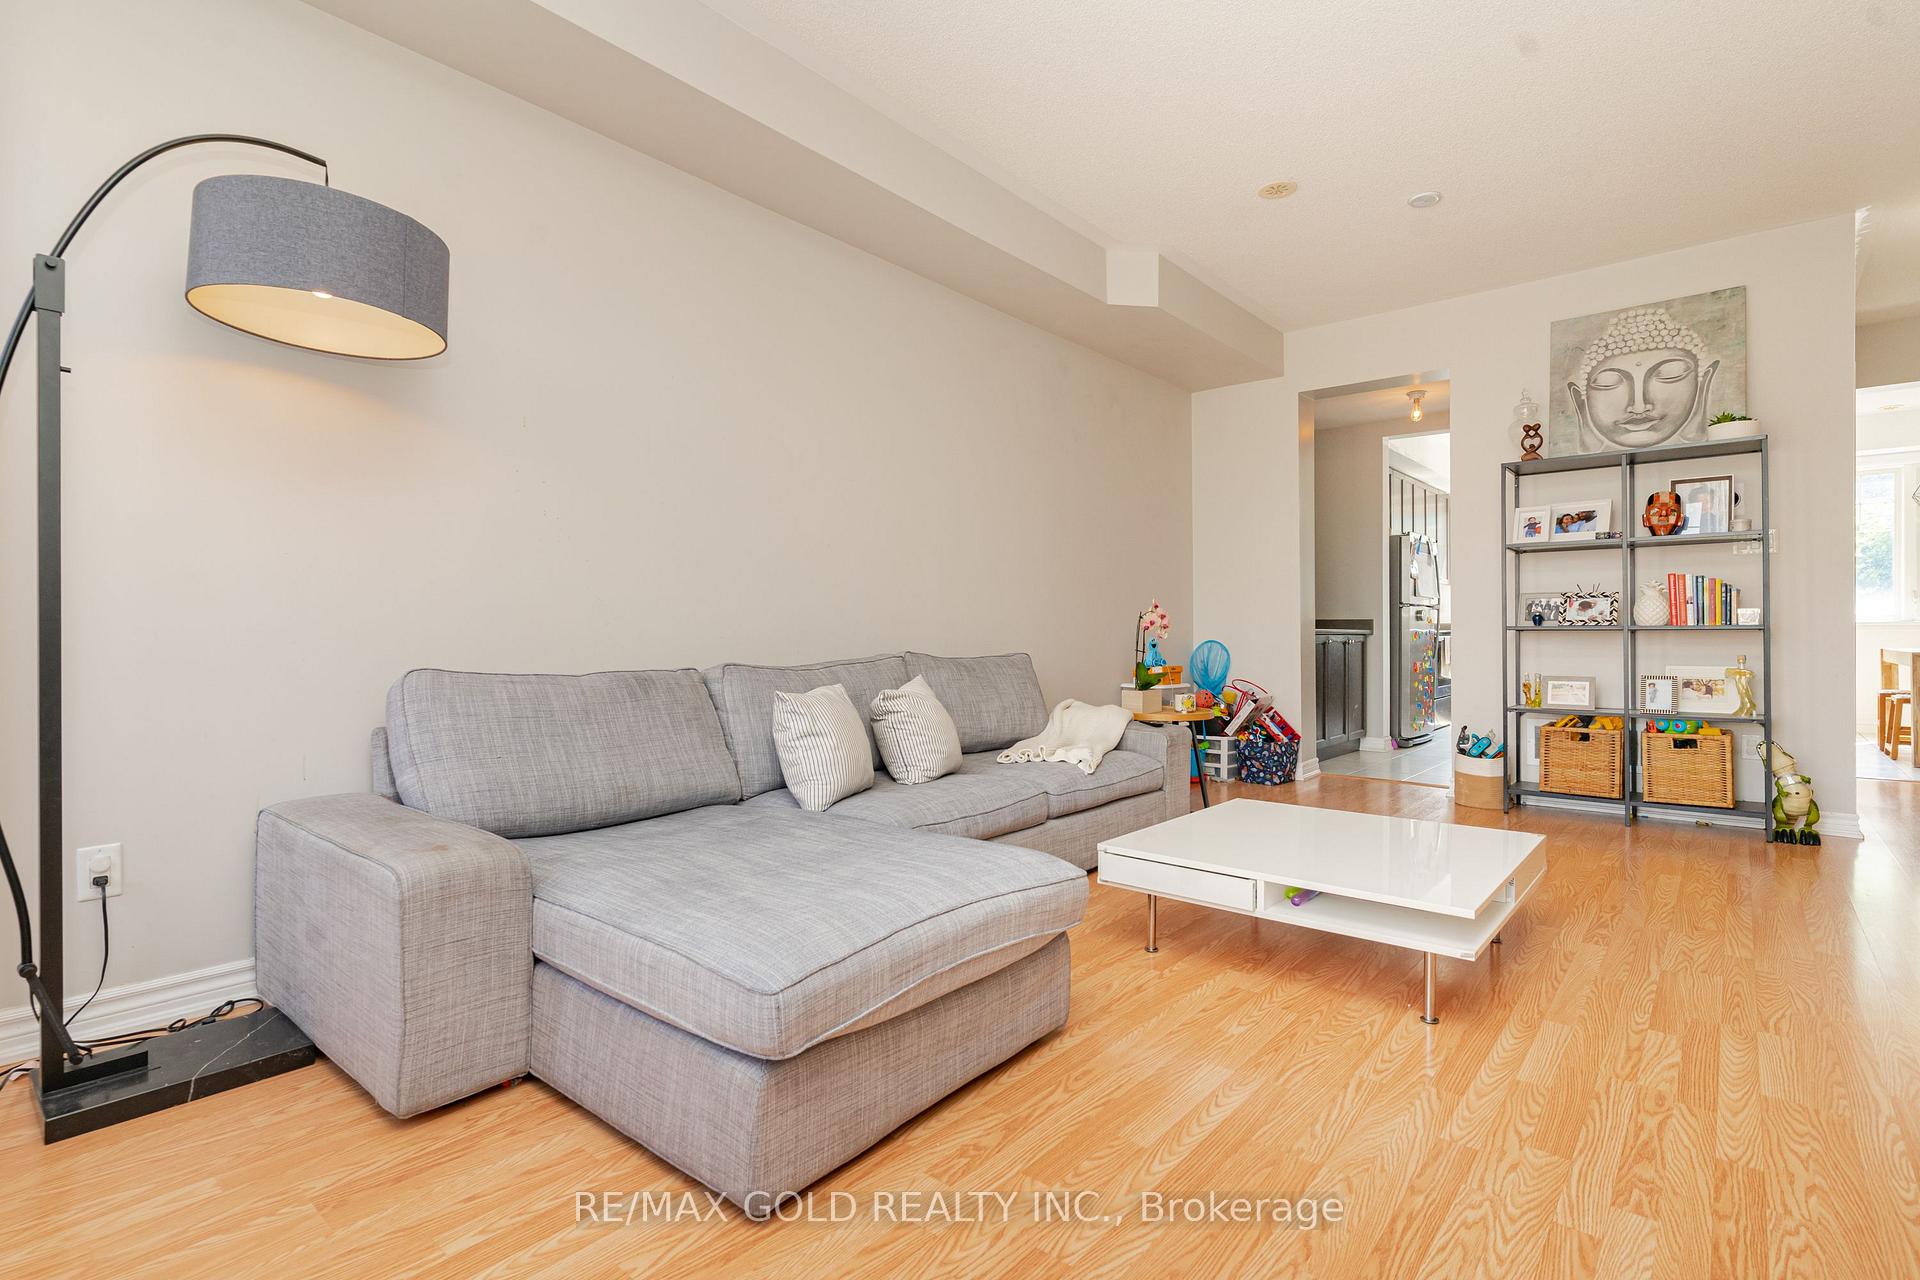 See all 25 photos
Property history
Facts and features
- BasementFinished
- Age of home6–15 years
- Water, sewerMunicipal
- HeatingForced air
- Central air
The homeFreehold Townhouse, 3-storey, Age 6–15 years
- Type: Freehold Townhouse
- Style: 3-storey
- Age: 6–15 years
- Living space: 1,500–2,000 sq ft
- Basement: Finished
InsideBroadloom, Ceramic, Tile, Lower level, Water heater
- Flooring: Broadloom, Ceramic, Tile
- Laundry: Lower level
- Features: Water heater
- Rooms above ground: 7
- Bedrooms: 3 + 1 in the basement
- Bathrooms: 3
- Kitchens: 1
- Family room: Yes
Outside and lotBrick, stone, Asphalt shingle, Poured concrete
- Exterior: Brick, stone
- Roof: Asphalt shingle
- Foundation: Poured concrete
- Size: 18 × 82.92 ft
- Zoning: Residential
Parking1 Garage, Built-in, Private
- Spaces: 1 Garage
- Garage: Built-in
- Driveway: Private
Heating, water and powerForced air, gas, Central air, Municipal water
- Heating: Forced air, gas
- Cooling: Central air
- Water: Municipal water
- Sewer: Municipal sewer
- Natural gas: Yes
- Hydro: Yes
- Cable: Yes
- Telephone: Yes
Costs and taxesTaxes $4,800 a year, HST included in the price, Hwt
- Taxes, 2024: $4,800 a year
- HST: HST included in the price
- Rental items: Hwt
NearbyGolf, hospital, park, public transit, rec./commun.centre, school
- Close to: Golf, hospital, park, public transit, rec./commun.centre, school
Listing detailsW11822247, Sold, Dec 2, 2024
- MLS® number: W11822247
- Status: Sold
- Listed on: Dec 2, 2024
- Days on market: 43
- Updated: Jan 14, 2025
- Possession: Flexible
- Occupied by: Owner
- Listing brokerage: RE/MAX GOLD REALTY INC.
About this home
58 New Pines Trail, Brampton (Heart Lake East), ON L6Z 0G9
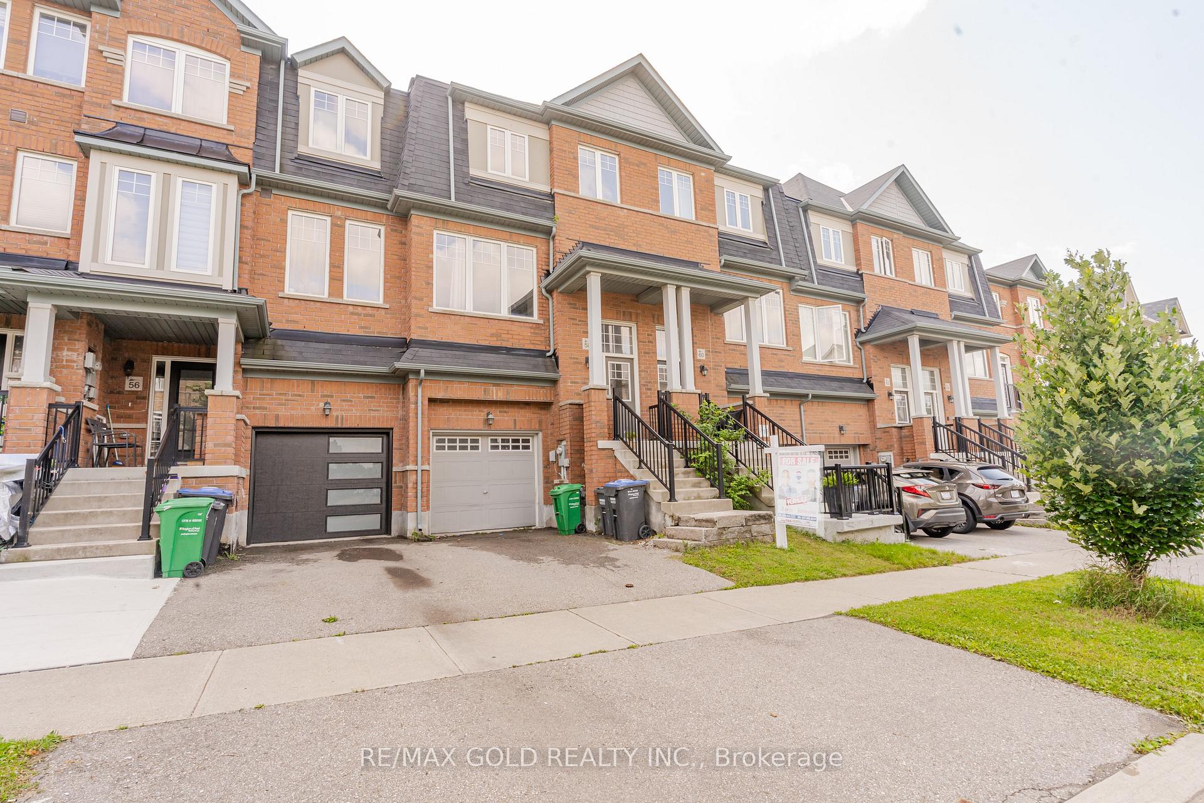
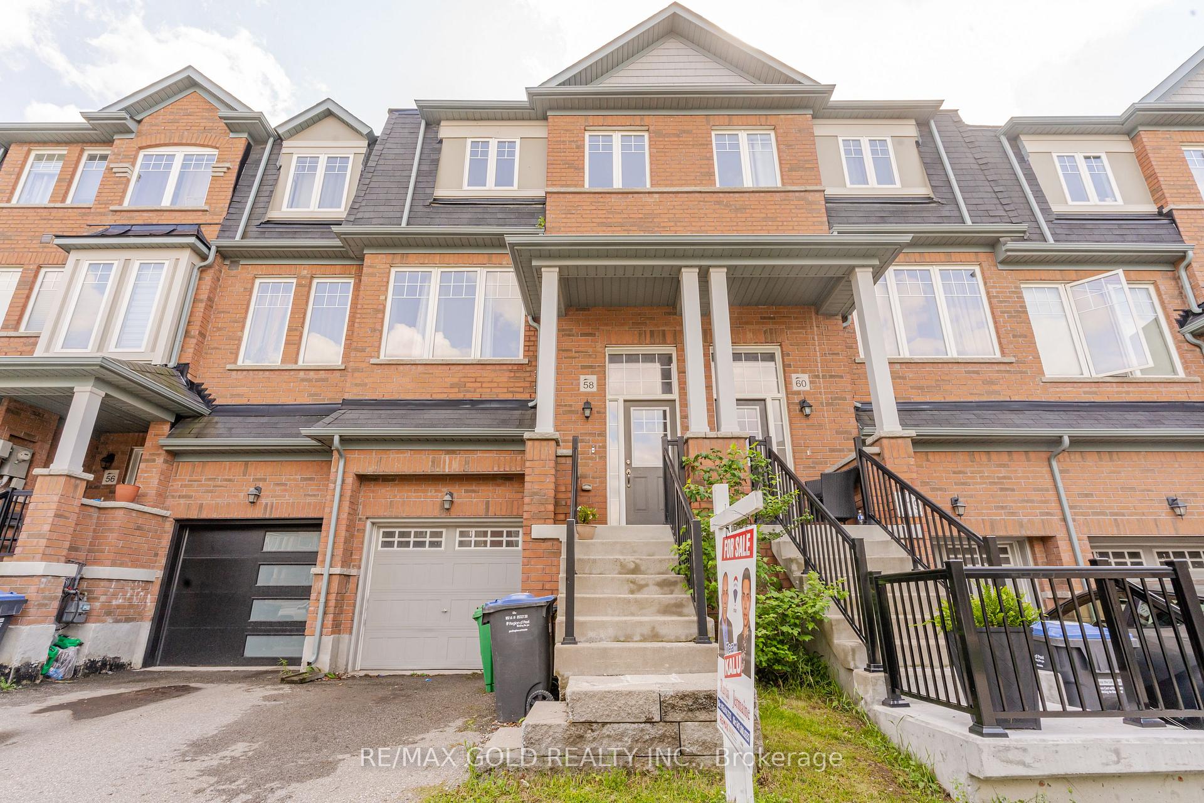
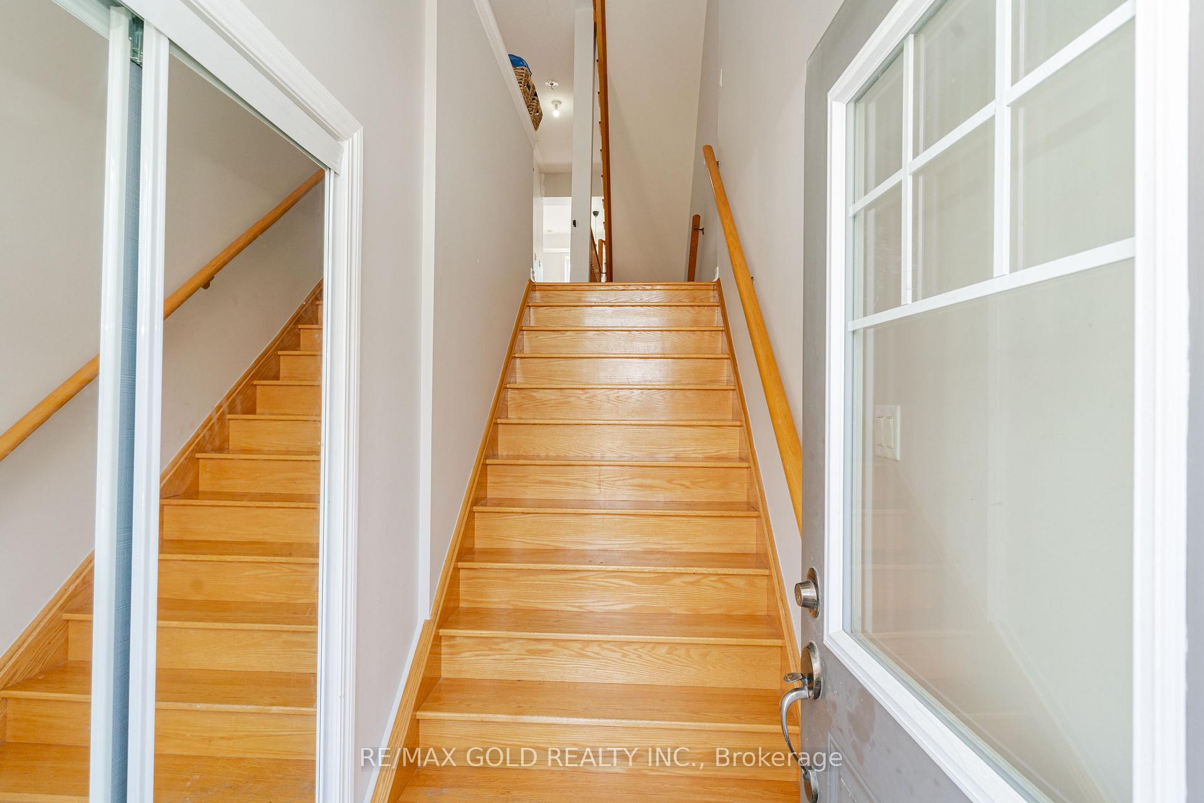
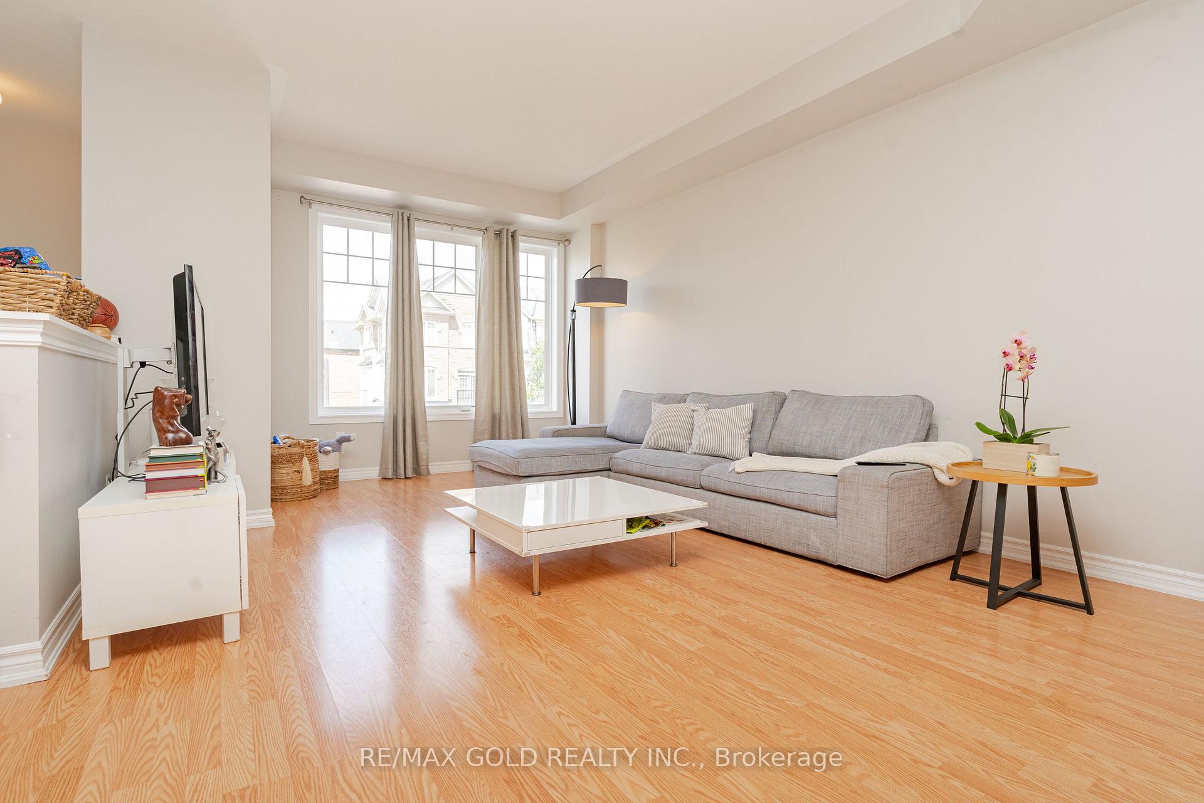
Step into this beautiful freehold 3-storey townhouse, a modern oasis that backs onto the Turnberry Golf Course with no houses behind. The flooring and staircase have been upgraded to solid oak, adding a touch of luxury. The modern finishes, including two walk-outs at the rear of the home, create a stylish and up-to-date living space. With almost 2000 sq ft, the family room has a walk-out to the yard, providing a perfect spot for relaxation. The kitchen features stainless steel appliances, an island, a pantry, a servery, and an eat-in area, making it a family gathering hub. The master ensuite includes a large soaker tub, offering a spa-like experience. The home has three finished levels plus a basement, providing ample space for all your needs. Conveniently located right off Hwy 410, with easy access to transit, shopping, and schools, this home is a perfect blend of style and convenience.
Ask about this home
A HOMEH agent will answer your questions about this home.
Around this home
Daily convenience, out of 100, from the distances below
Schools nearby
School rating, out of 10.
Helpful calculators
Your HOMEH agent

"I would see it this week."