

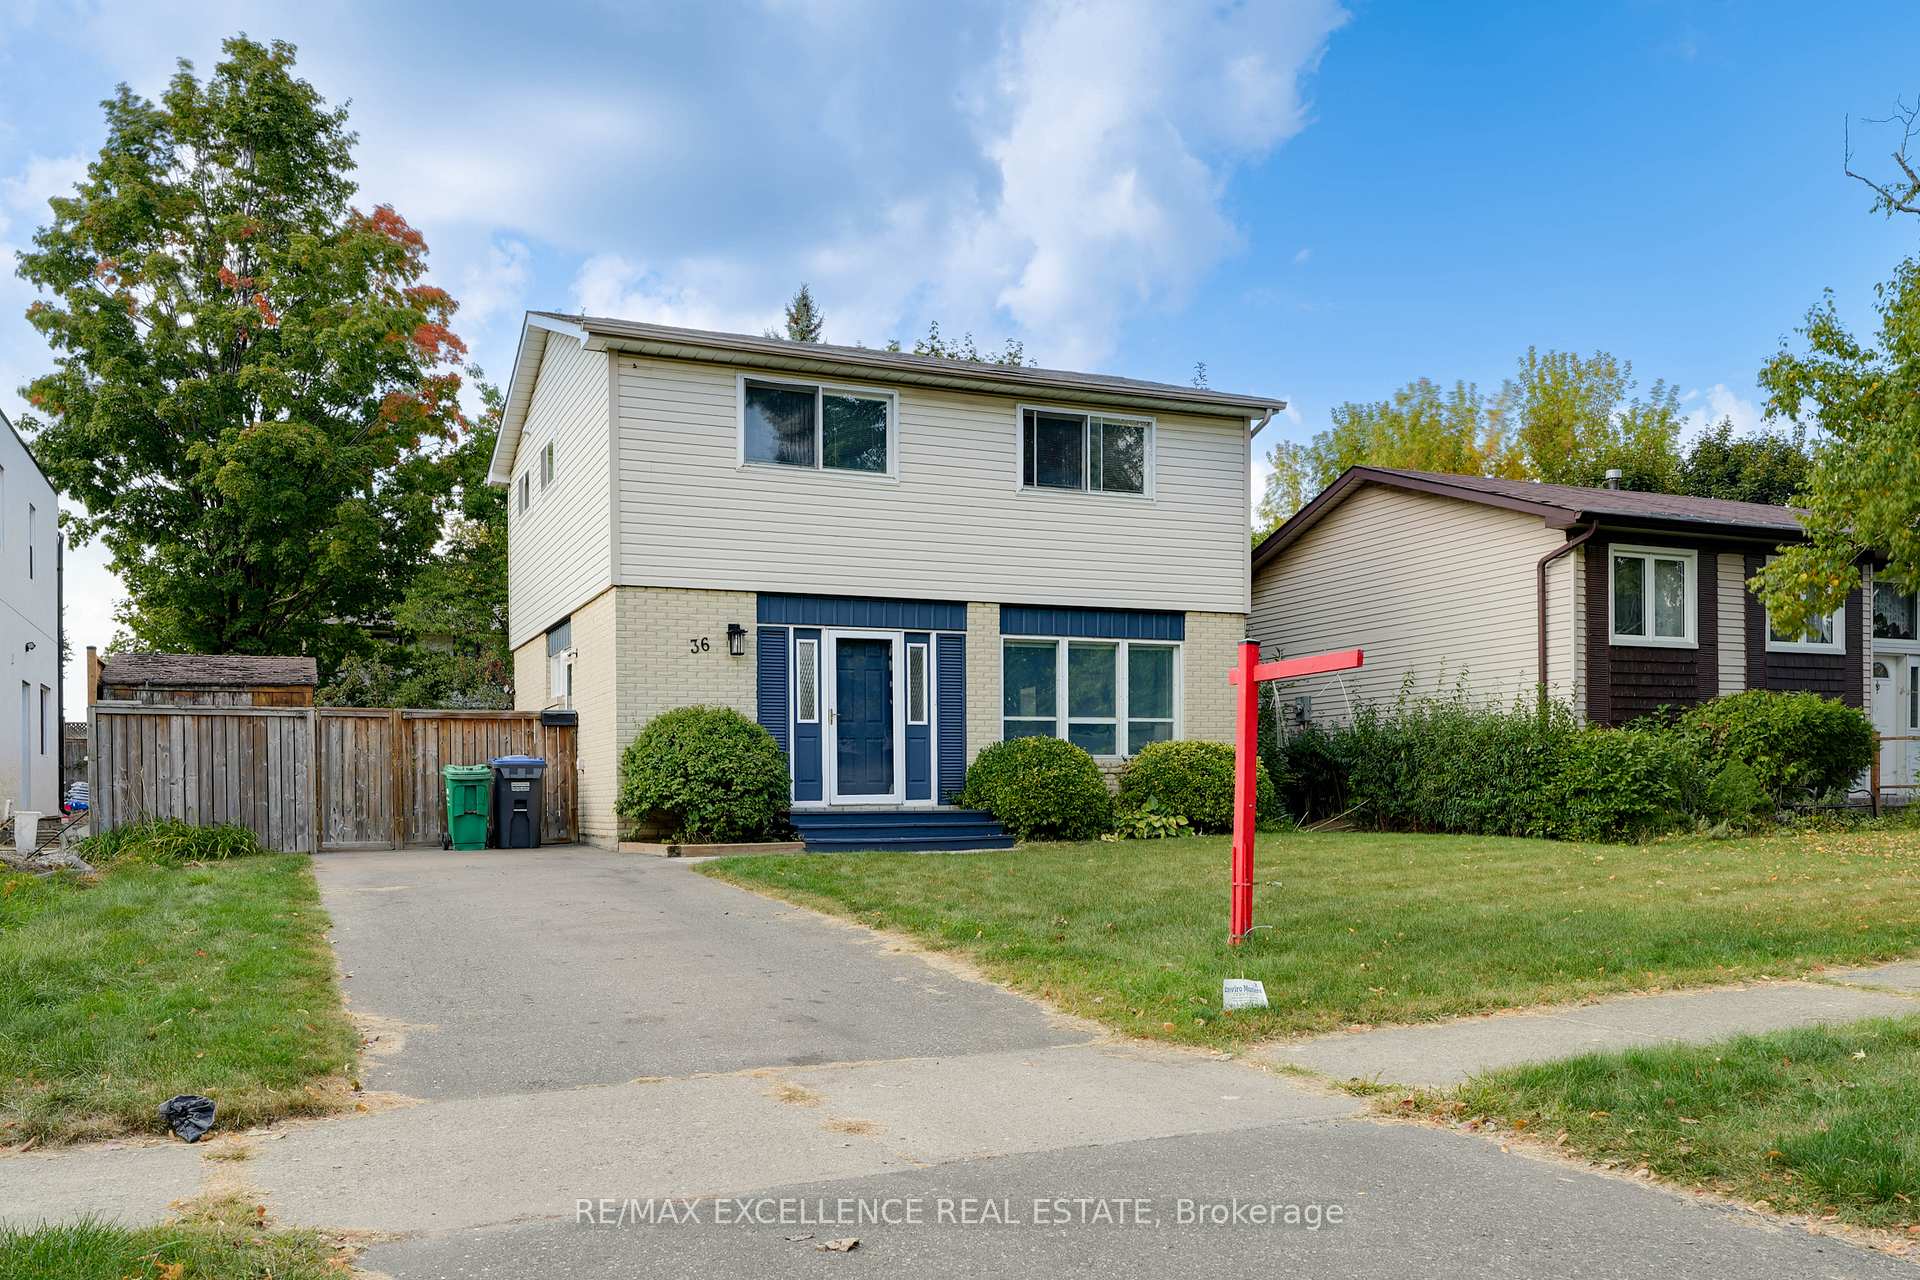
36 Herkley Drive
36 Herkley Drive
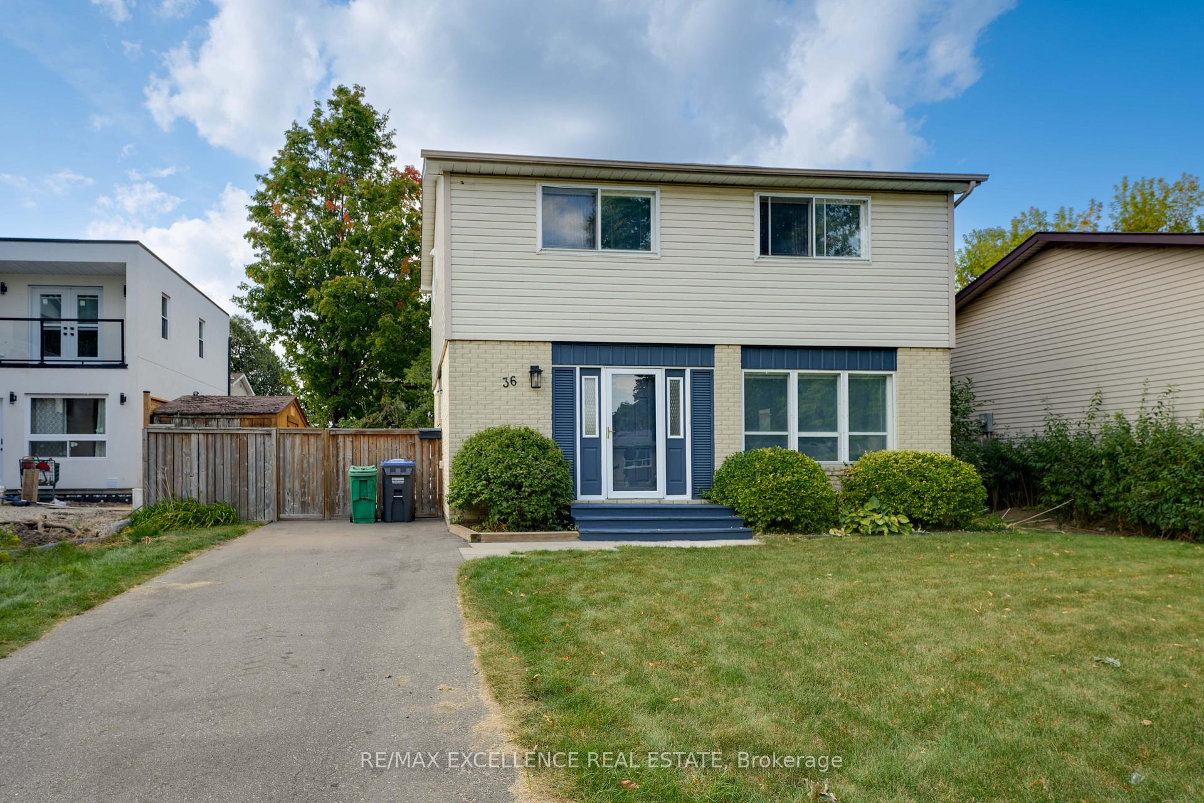
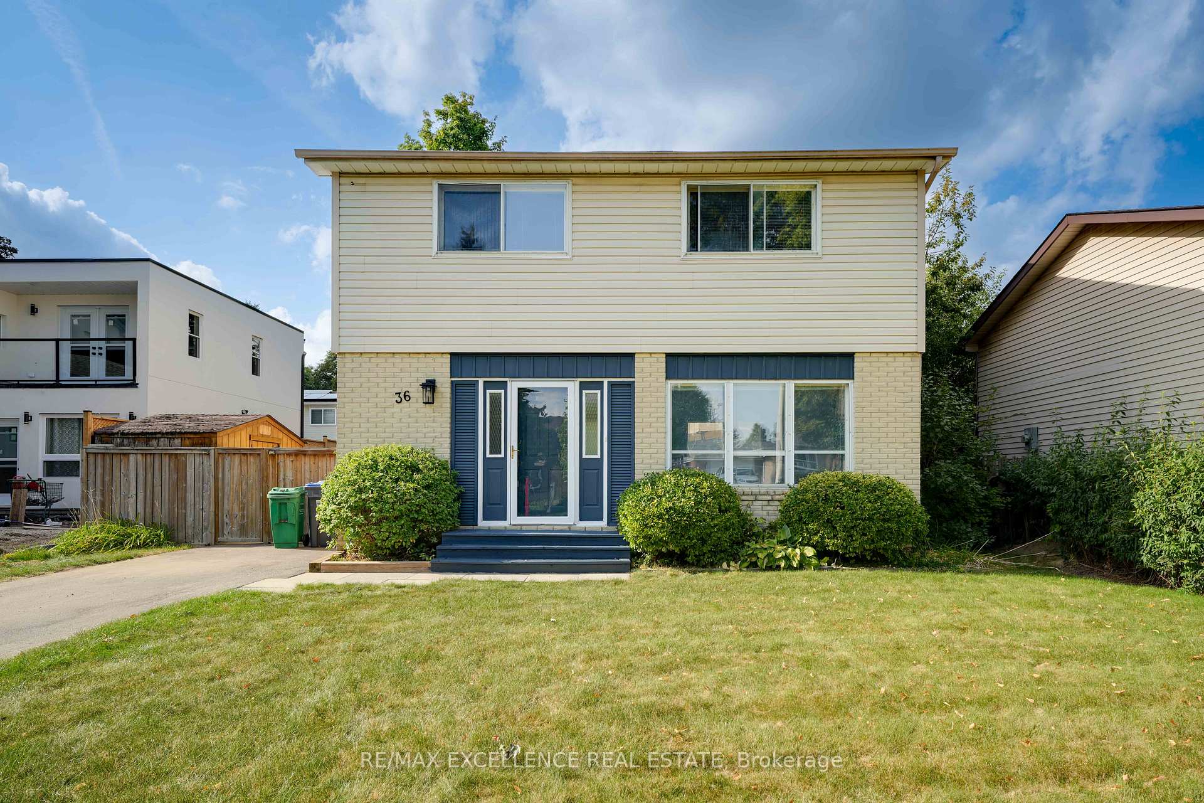
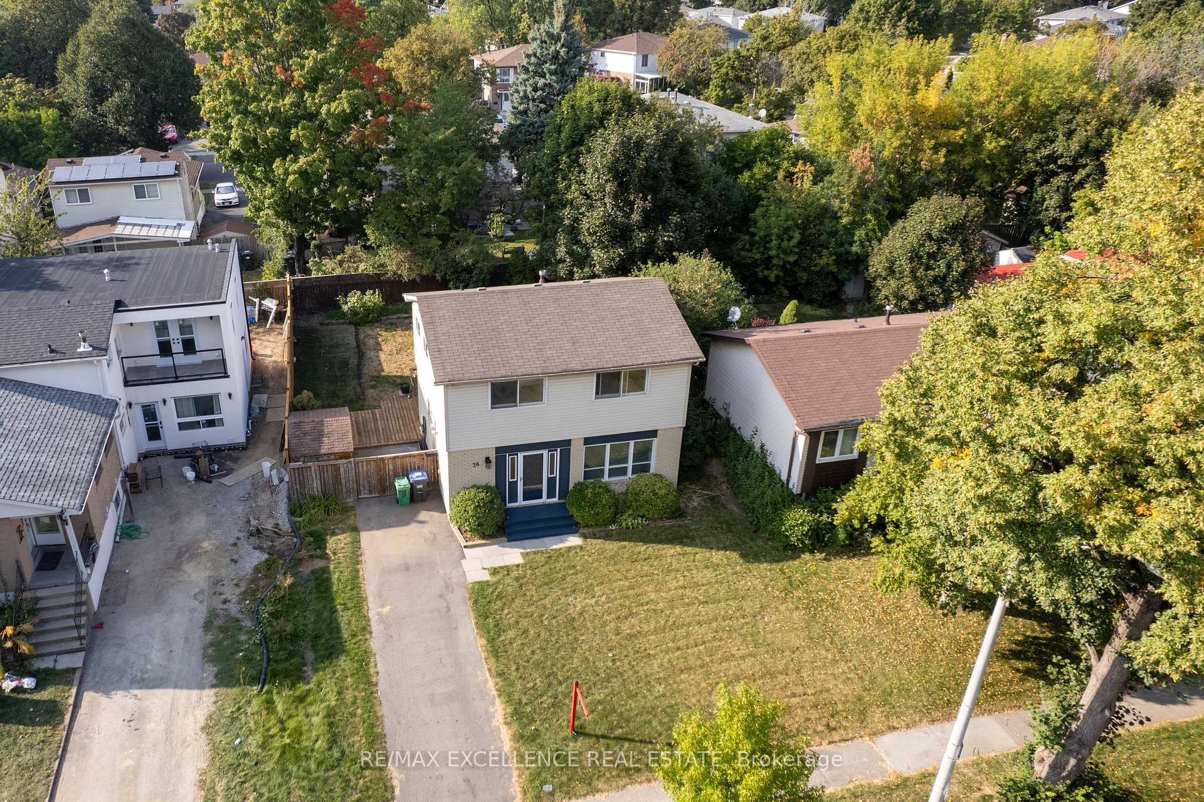
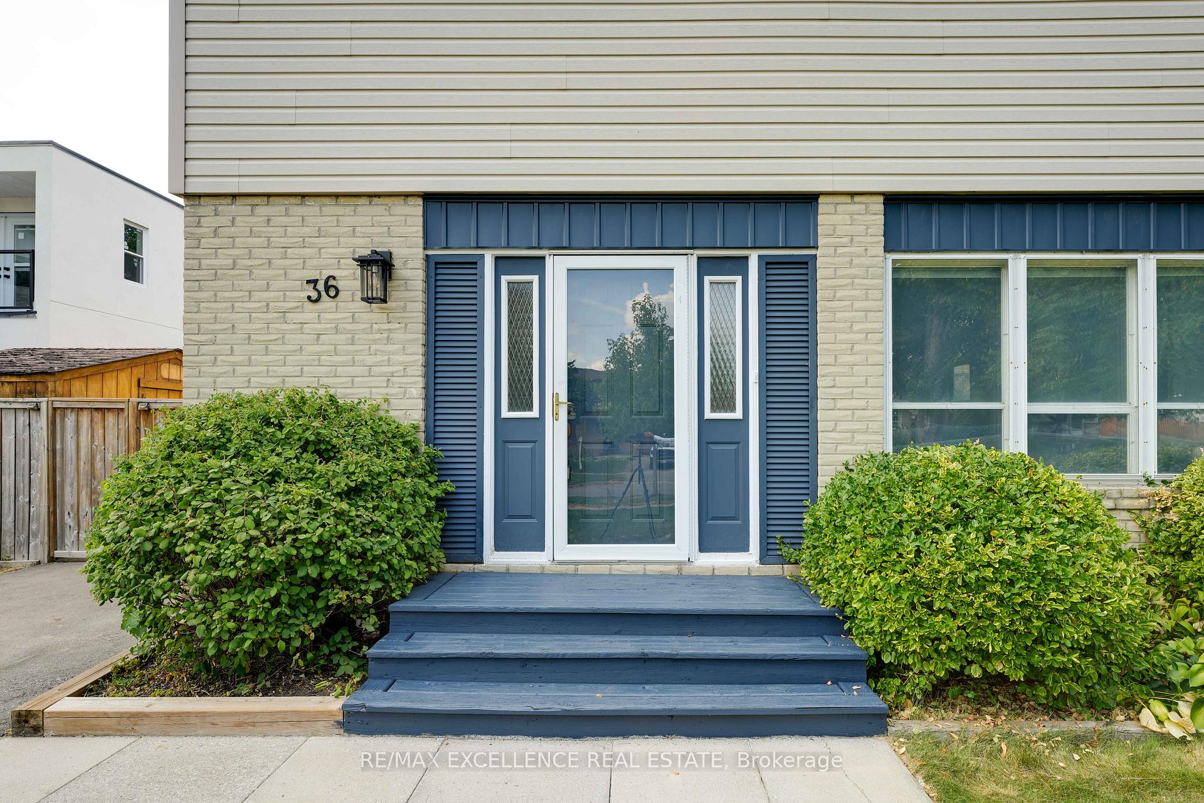 See all 32 photos
Property history
Facts and features
- BasementFinished
- Water, sewerMunicipal
- HeatingForced air
- CoolingCentral air
- Separate entrance
- Central air
The homeDetached, 2-storey, 1,100–1,500 sq ft
- Type: Detached
- Style: 2-storey
- Living space: 1,100–1,500 sq ft
- Basement: Separate entrance, finished
- View: City
InsideConcrete, Lower level, Carpet free, storage
- Flooring: Concrete
- Laundry: Lower level
- Features: Carpet free, storage
- Rooms above ground: 10
- Rooms in the basement: 5
- Bedrooms: 4 + 1 in the basement
- Bathrooms: 2
- Kitchens: 1
Outside and lotBrick, vinyl siding, Asphalt shingle, Concrete
- Exterior: Brick, vinyl siding
- Roof: Asphalt shingle
- Foundation: Concrete
- Features: Deck, privacy, year round living
- Size: 50.06 × 100.12 ft
- Zoning: Residential
Parking6 Parking, Private double
- Spaces: 6 Parking
- Driveway: Private double
Heating, water and powerForced air, gas, Central air, Municipal water
- Heating: Forced air, gas
- Cooling: Central air
- Water: Municipal water
- Sewer: Municipal sewer
Costs and taxesTaxes $4,184 a year, HST included in the price, Hot water tank
- Taxes, 2024: $4,184 a year
- HST: HST included in the price
- Rental items: Hot water tank
Included in the saleStainless steel fridge, stove, dishwasher, washer, dryer, basement freezer, deck with custom design wooden patio table, patio umbrella, bbq, garden storage shed, N/a
- Included: Stainless steel fridge, stove, dishwasher, washer, dryer, basement freezer, deck with custom design wooden patio table, patio umbrella, bbq, garden storage shed
- Not included: N/a
Listing detailsW12417516, Sold, Sep 21, 2025
- MLS® number: W12417516
- Status: Sold
- Listed on: Sep 21, 2025
- Days on market: 33
- Updated: Oct 24, 2025
- Possession: 2025-10-01 / Immediate
- Occupied by: Vacant
- Listing brokerage: RE/MAX EXCELLENCE REAL ESTATE
About this home
36 Herkley Drive, Brampton (Madoc), ON L6V 2E8
A Must See!! Beautifully Renovated 4-Bedroom Detached Home! Featuring a brand-new modern kitchen with stainless steel appliances, elegant backsplash tile, and a breakfast area that flows seamlessly into the open-concept living and dining space, illuminated with natural sunlight. Separate side entrance to the house is perfect for basement entrance. Enjoy freshly painted interiors, an upgraded powder room on the main floor, and a newly renovated second-floor washroom with standing shower. The huge backyard deck is perfect for entertaining, while the outdoor space provides endless opportunities whether its creating your dream custom garden suite or utilizing the garden shed for extra storage. This stylish home truly has it all: comfort, function, and design. Ideally located close to schools, shopping malls, major highways, and public transit, this home offers unmatched convenience for todays lifestyle. Move in and enjoy modern living in a family-friendly community!
Ask about this home
A HOMEH agent will answer your questions about this home.
Around this home
Daily convenience, out of 100, from the distances below
Schools nearby
School rating, out of 10.
Helpful calculators
Your HOMEH agent

"I would see it this week."