
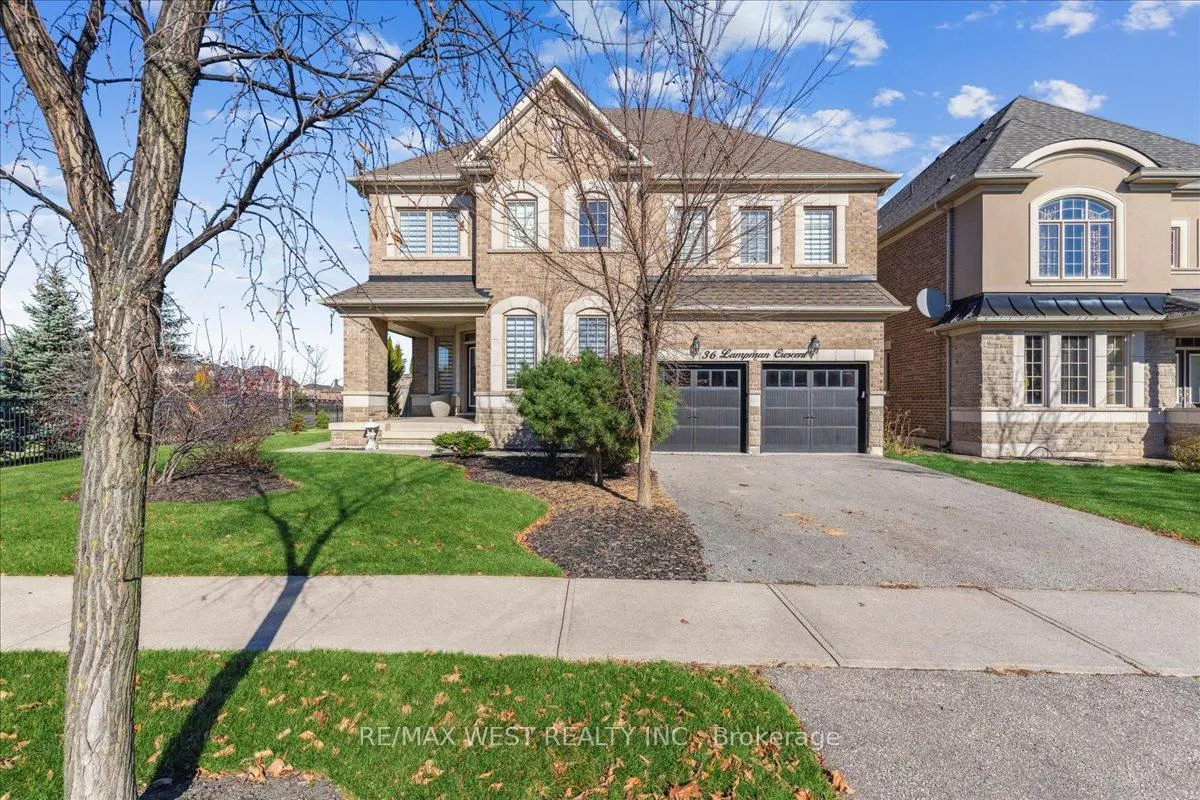
36 Lampman Crescent
Brampton (Credit Valley)36 Lampman Crescent
Brampton (Credit Valley)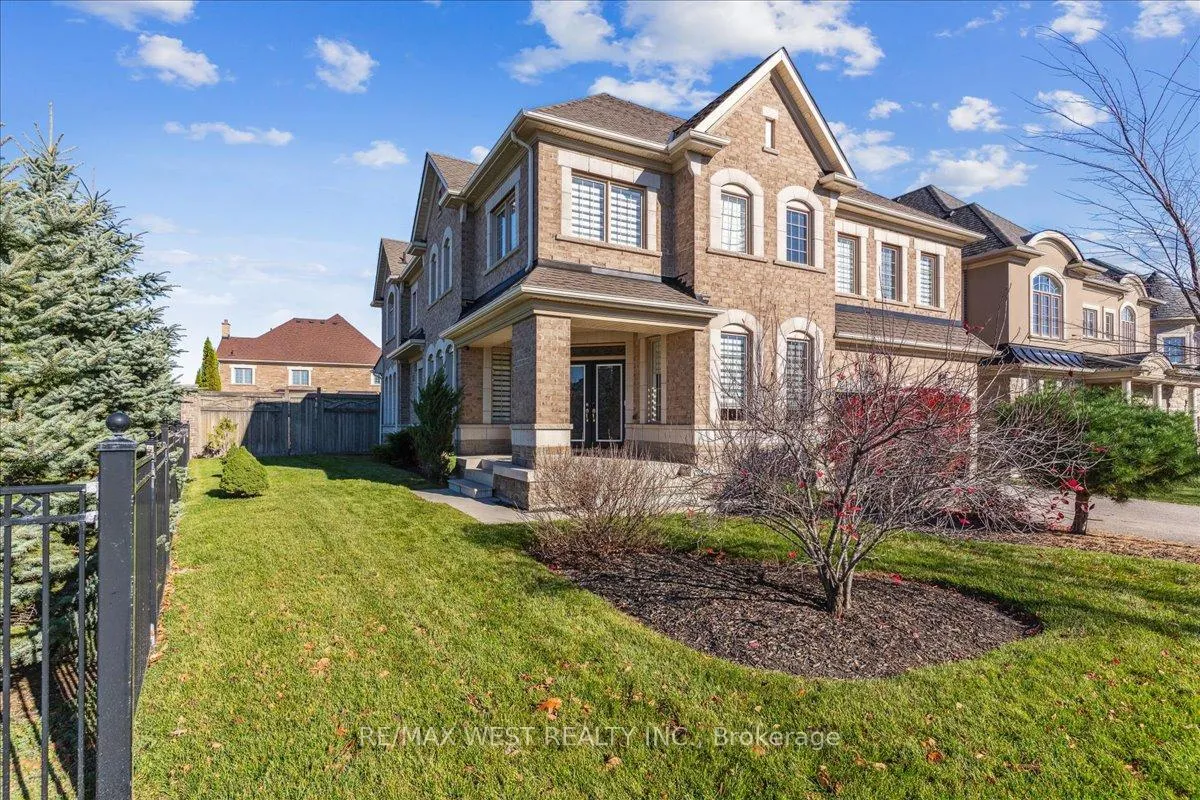
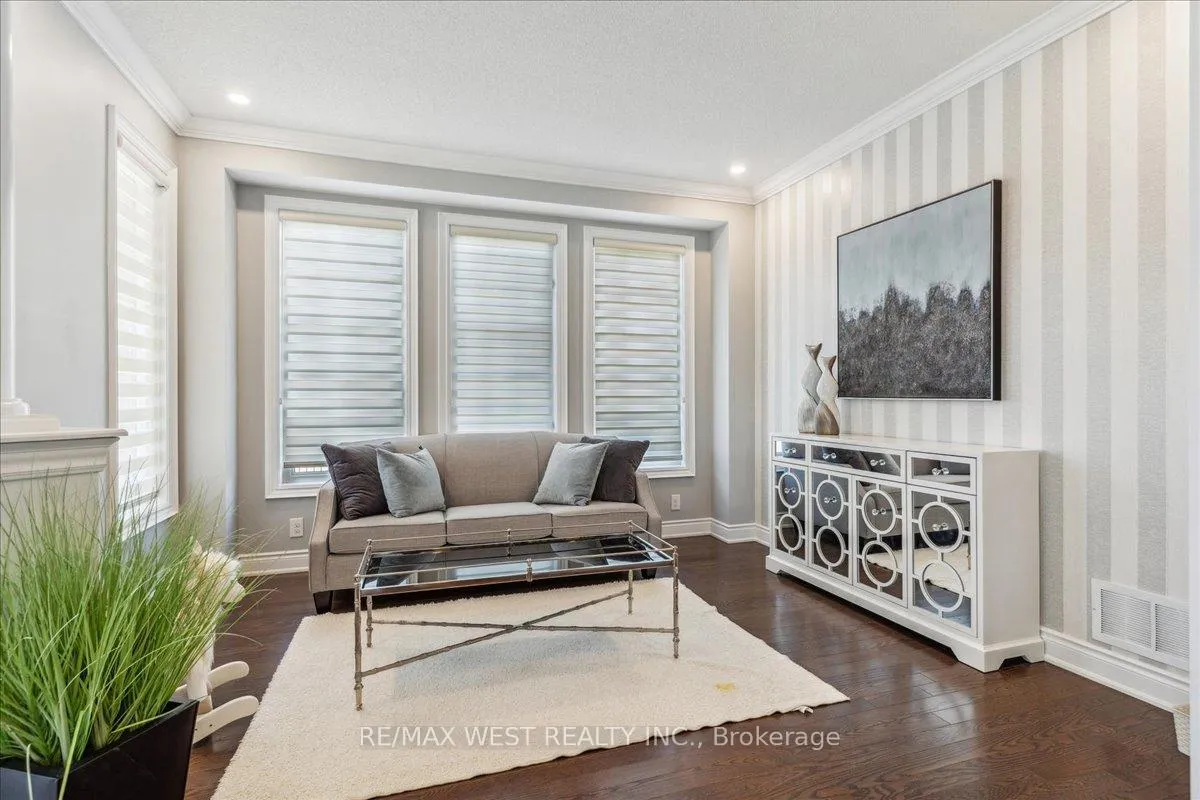
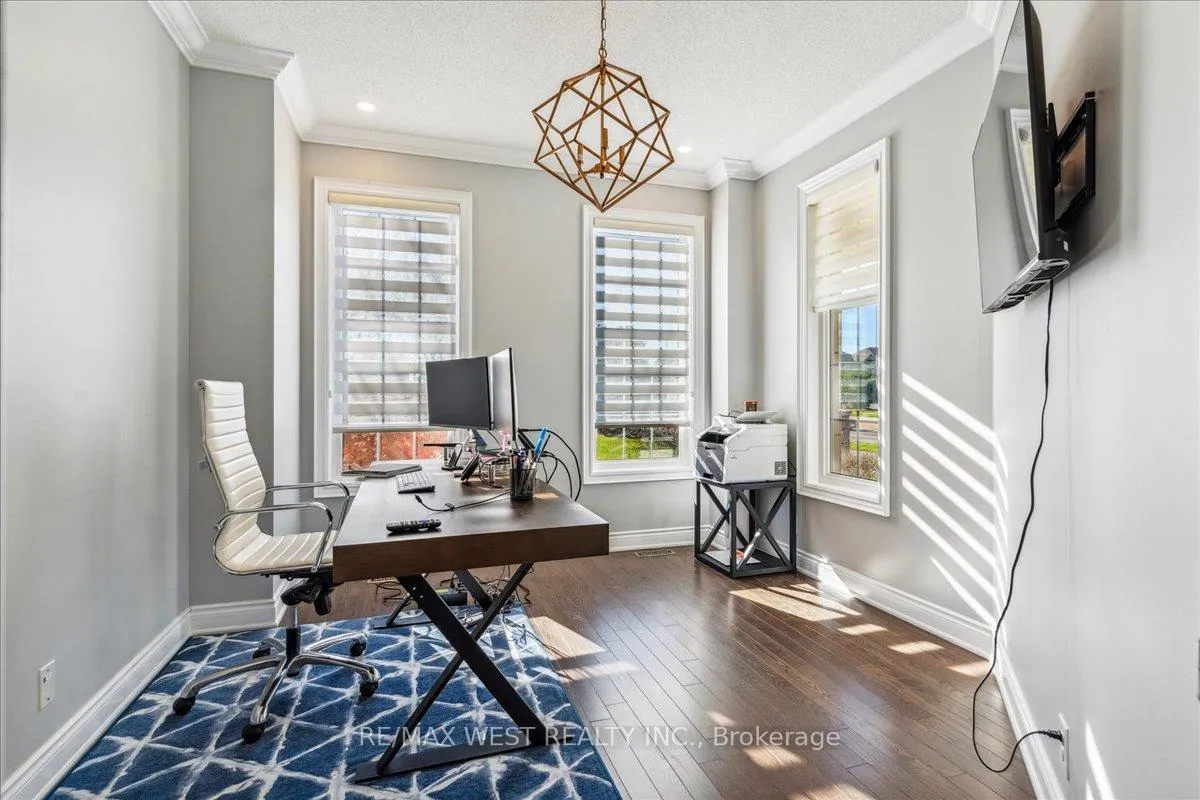
 See all 30 photos
Property history

This listing has ended. It is no longer available.
Property not available for sale or for rent.
Ask about this home
A HOMEH agent will answer your questions about this home.Ask HOMEH
About this home
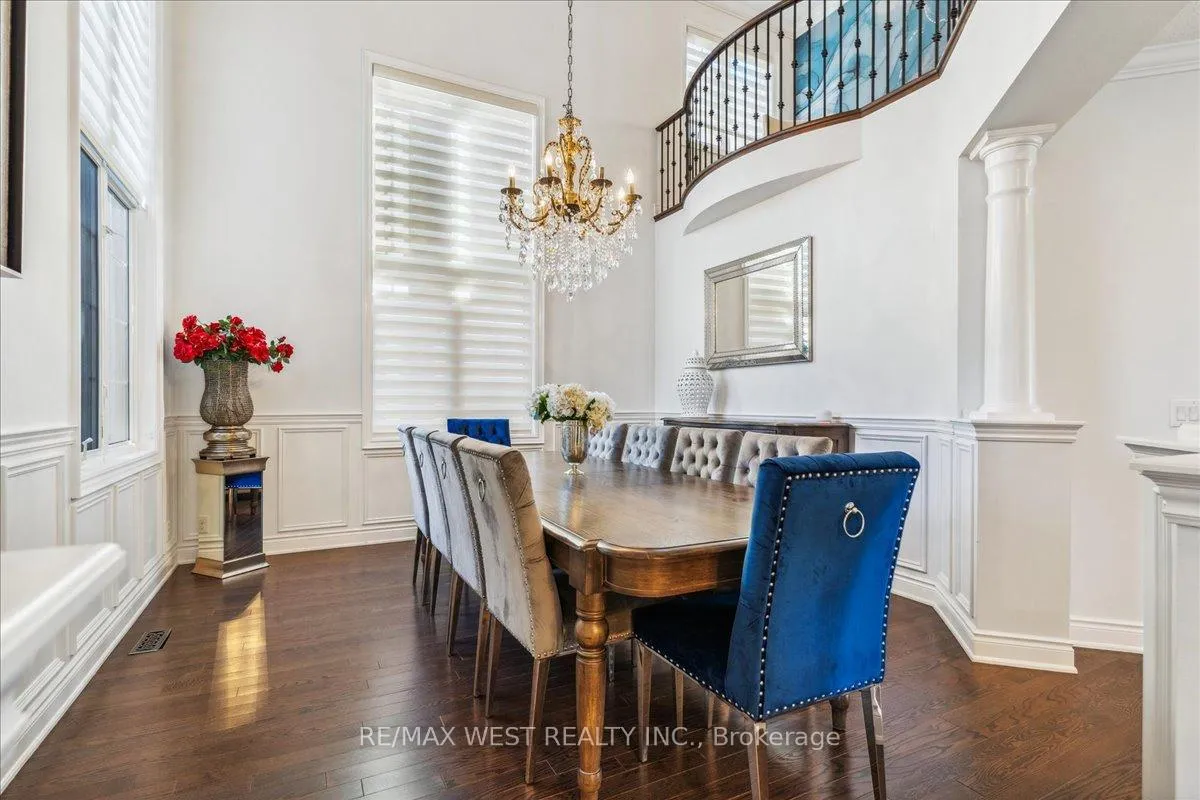
Discover the epitome of luxury and comfort in this meticulously maintained 4,000 sq ft home From the moment you step inside, you'll be captivated by the elegance and attention to detail throughout. At the heart of the home is a stunning kitchen that boasts modern appliances, gorgeous countertops, and ample space for culinary creations and entertaining. It's open design flows effortlessly into the dining and living areas, making it the perfect setting for family gatherings or hosting friends. The newly renovated basement offers a versatile space tailored to your life-style-whether you envision a cozy home theatre, a playroom, or a stylish entertainment zone, this area is ready to impress. With thoughtful finishes and plenty of room, it enhances the functionality of this remarkable home. Featuring 4 bedrooms and 5 bathrooms, each space is designed for comfort and privacy. The primary suite is a true retreat, complete with an ensuite bathroom and a generous walk-in closet. Nestled in a desirable neighbourhood, this home is not only beautiful but also well maintained, ensuring peace of mind for years to come. Don't miss your chance to own this extraordinary property. **EXTRAS** Custom Dinning Tables in Kitchen and Dining room available for extra $$$ Fridge in the basement, three freezers in the garage and Napoleon BBQ available for extra $$$
Facts & features
Ask about this home
A HOMEH agent will answer your questions about this home.
Rooms
11 rooms · 5 bathrooms
- Living room12′9″ × 11′4″144 sq.ft.
- Dining room15′2″ × 13′1″199 sq.ft.
- Family room17′2″ × 14′10″256 sq.ft.
- Kitchen14′10″ × 11′10″176 sq.ft.
- Breakfast13′1″ × 13′1″171 sq.ft.
- Office12′ × 11′132 sq.ft.
- Primary bedroom19′4″ × 17′1″330 sq.ft.
- Bedroom16′8″ × 13′3″222 sq.ft.
- Bedroom13′1″ × 12′11″169 sq.ft.
- Bedroom12′1″ × 12′1″147 sq.ft.
- Sitting13′3″ × 6′1″81 sq.ft.
Around this home
Listing details
Helpful tools
Your HOMEH agent
"I would see it this week."
Ask HOMEH about this home
Price, neighbourhood, monthly cost. Ask anything.
HOMEH Intelligent Agent is an AI, not a licensed representative. Check anything important with your agent.