

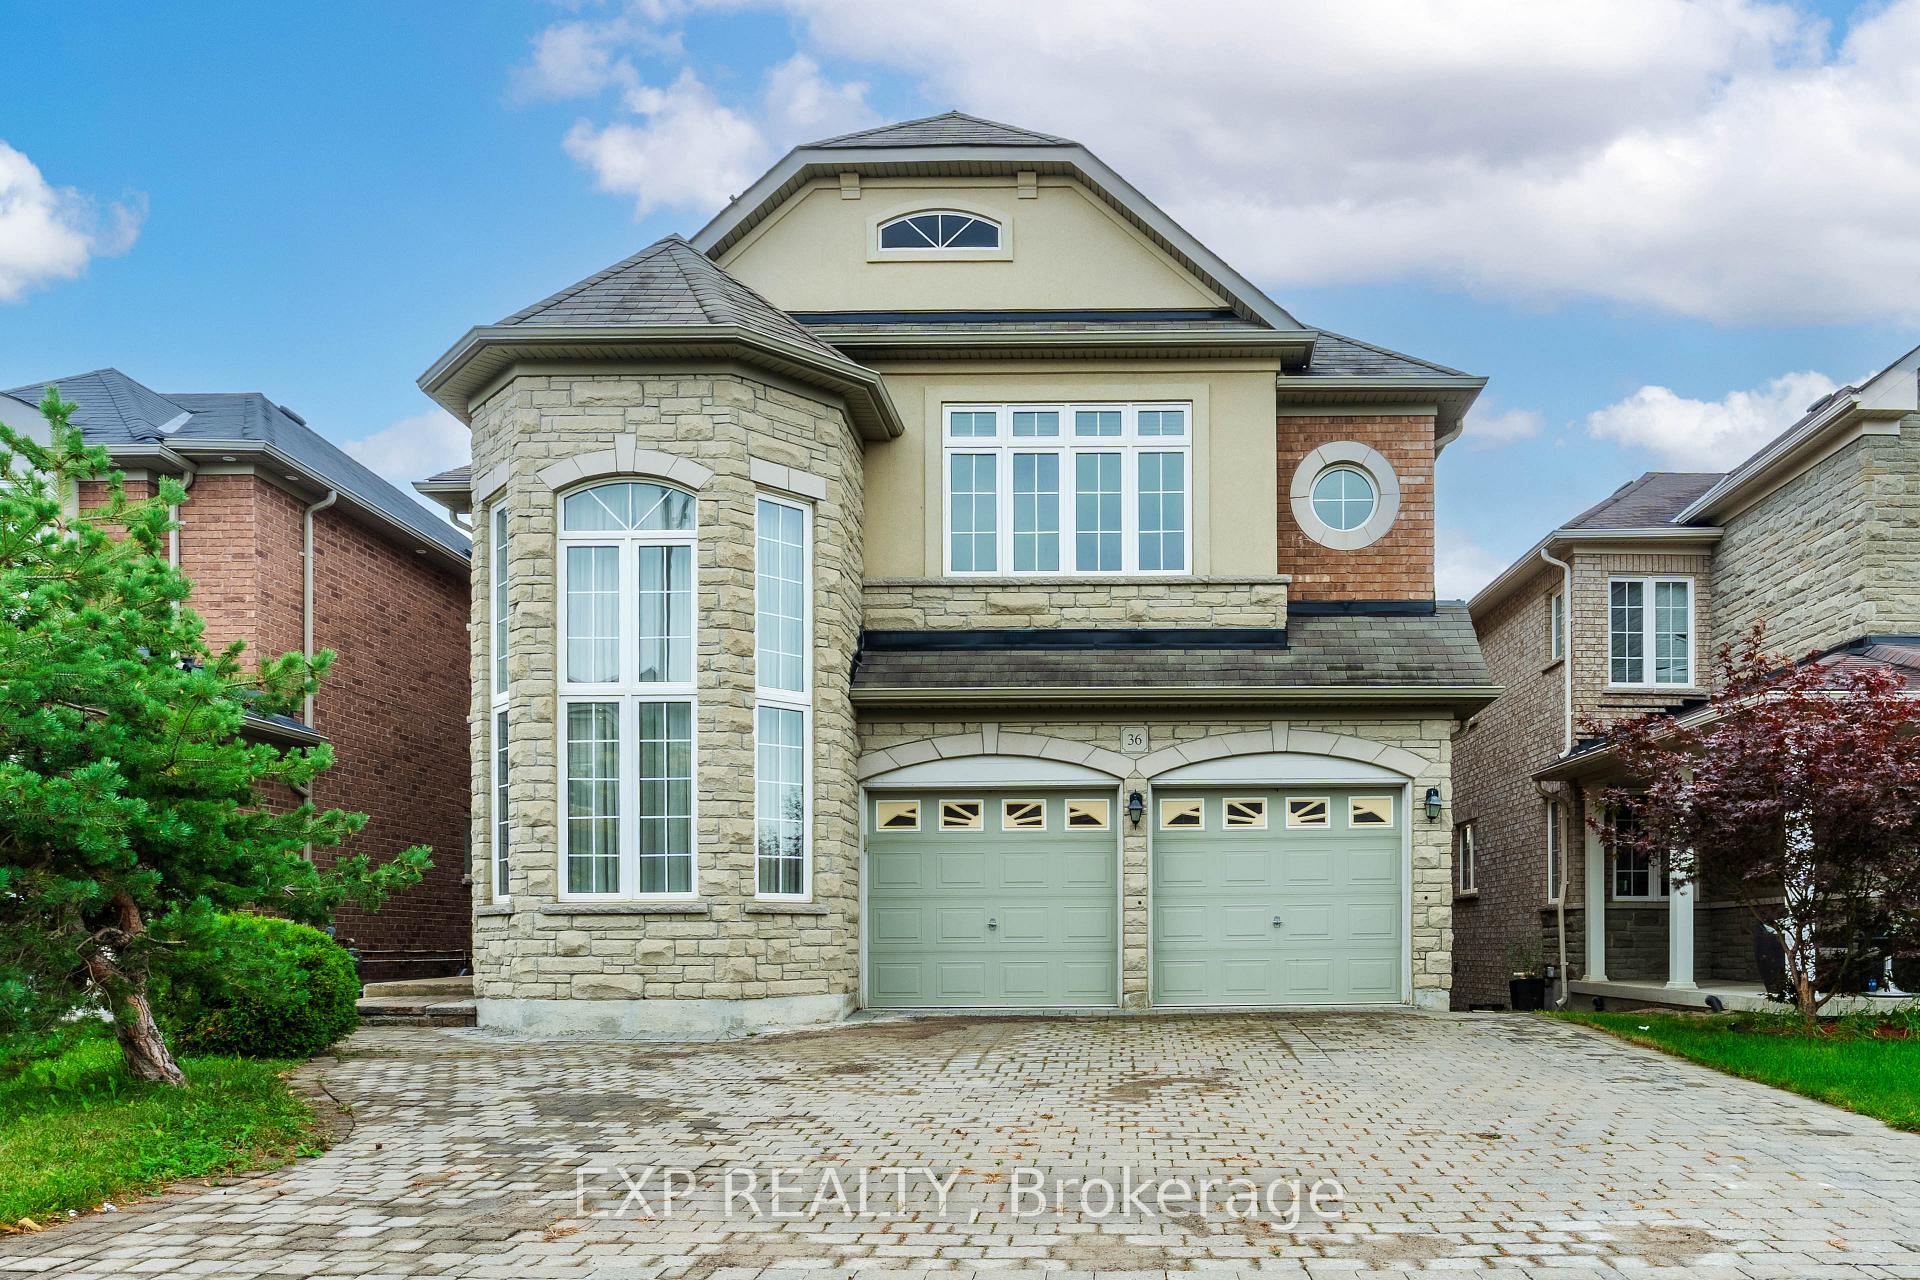
36 Oakhaven Road
36 Oakhaven Road
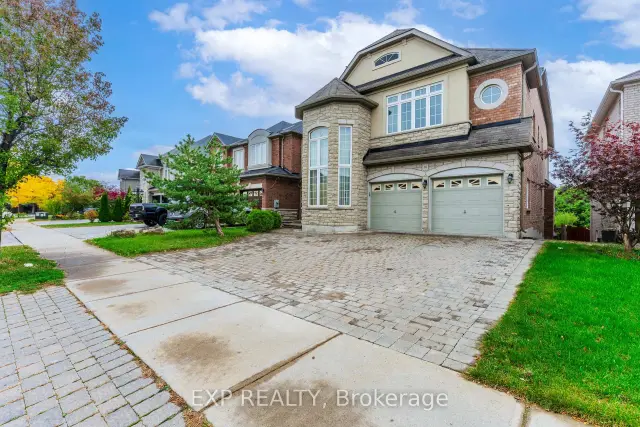
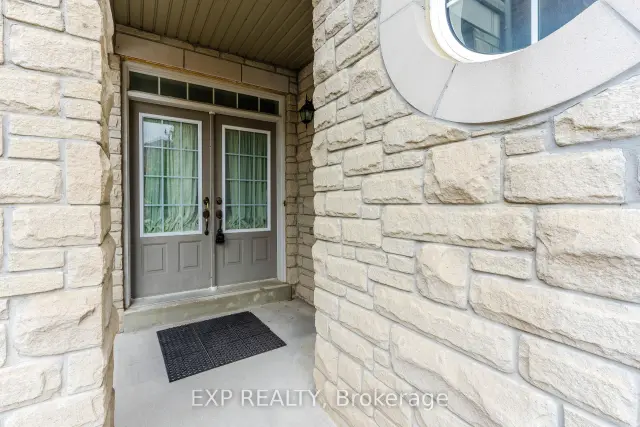
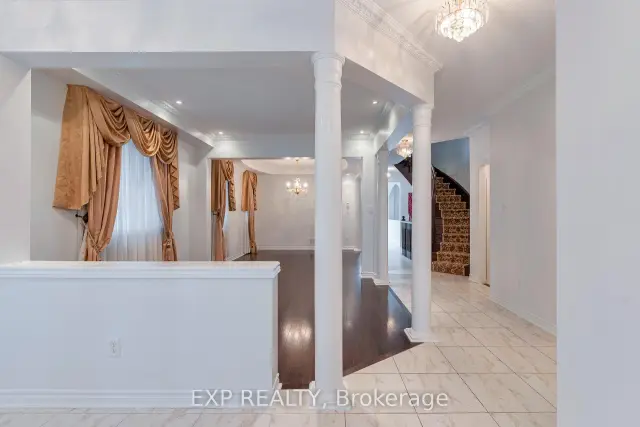
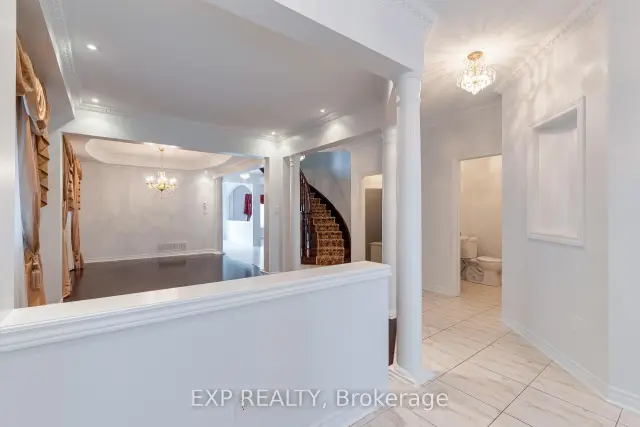 See all 41 photos
Facts and features
- BasementNone
- Lease term12 months
- FurnishedUnfurnished
- Age of home16–30 years
- Fireplace
- Central air
The homeUpper Level, 2-storey, Age 16–30 years
- Type: Upper Level
- Style: 2-storey
- Age: 16–30 years
- Living space: 3,500–5,000 sq ft
- Basement: None
InsideFireplace Yes, Laundry room, main level, Auto garage door remote, carpet free
- Fireplace: Yes
- Laundry: Laundry room, main level
- Features: Auto garage door remote, carpet free
- Rooms above ground: 14
- Bedrooms: 5
- Bathrooms: 10
- Kitchens: 1
- Family room: Yes
Outside and lotBrick, Asphalt shingle, Concrete
- Exterior: Brick
- Roof: Asphalt shingle
- Foundation: Concrete
Parking3 Garage, Built-in, Available
- Spaces: 3 Garage
- Garage: Built-in
- Driveway: Available
Heating, water and powerForced air, electric, Central air, Municipal water
- Heating: Forced air, electric
- Cooling: Central air
- Water: Municipal water
- Sewer: Municipal sewer
Rent and termsRent $4,000 a month, Main, Unfurnished
- Rent: $4,000 a month
- Space for rent: Main
- Furnished: Unfurnished
- Lease: 12 months
- Paid: Monthly
- Rent includes: Parking, common elements
- Deposit: Required
- Credit check: Required
- Employment letter: Required
- Rental application: Required
- References: Required
- Rental items: Basement portion of the property (retained/rented separately). hydro, gas, and water (split arrangement per lease agreement: upper tenant pays 70% of utilities when both areas are occupied. 100% when only upper is occupied)
IncludedStainless steel fridge, stove, dishwasher, microwave range hood. washer & dryer. all existing electrical light fixtures and custom window coverings. 4 total parking spaces (1 garage space, 3 driveway spaces)., Basement
- Included: Stainless steel fridge, stove, dishwasher, microwave range hood. washer & dryer. all existing electrical light fixtures and custom window coverings. 4 total parking spaces (1 garage space, 3 driveway spaces).
- Not included: Basement
Listing detailsW14162946, For Rent, Nov 9, 2026
- MLS® number: W14162946
- Status: For Rent
- Listed on: Nov 9, 2026
- Days on market: 12
- Updated: Nov 9, 2026
- Possession: 2026-11-15 / Immediate
- Occupied by: Vacant
- Listing brokerage: eXp Realty
About this home
36 Oakhaven Road, Brampton (Brampton East), ON L6P 2Y3
Stunning & exceptionally spacious 5-bedroom, 3.5-bathroom upper level of an executive detached home spanning approx. 3,800 sq ft in prestigious Bram East Castlemore area. Features an expansive, sun-filled layout with rich hardwood flooring throughout, cozy fireplace, and an entertainer's gourmet granite kitchen with extended cabinetry and quality stainless steel appliances. Primary retreat boasts a large walk-in closet and a spa-like ensuite bath. Convenient upper-level laundry with brand-new washer & dryer. Enjoy a private, pie-shaped ravine backyard setting with an expansive rear deck. Includes 4 dedicated parking spots (1 garage + 3 driveway). Steps to top-rated Castlemore Public School, transit, grocery plazas, temples, and quick access to Hwy 427, 407, and Queen St. Available immediately-move-in ready!
Book a viewing
Around this home
Daily convenience, out of 100, from the distances below
Schools nearby
School rating, out of 10.
Helpful calculators

Your HOMEH agent
"I would see it this week."