

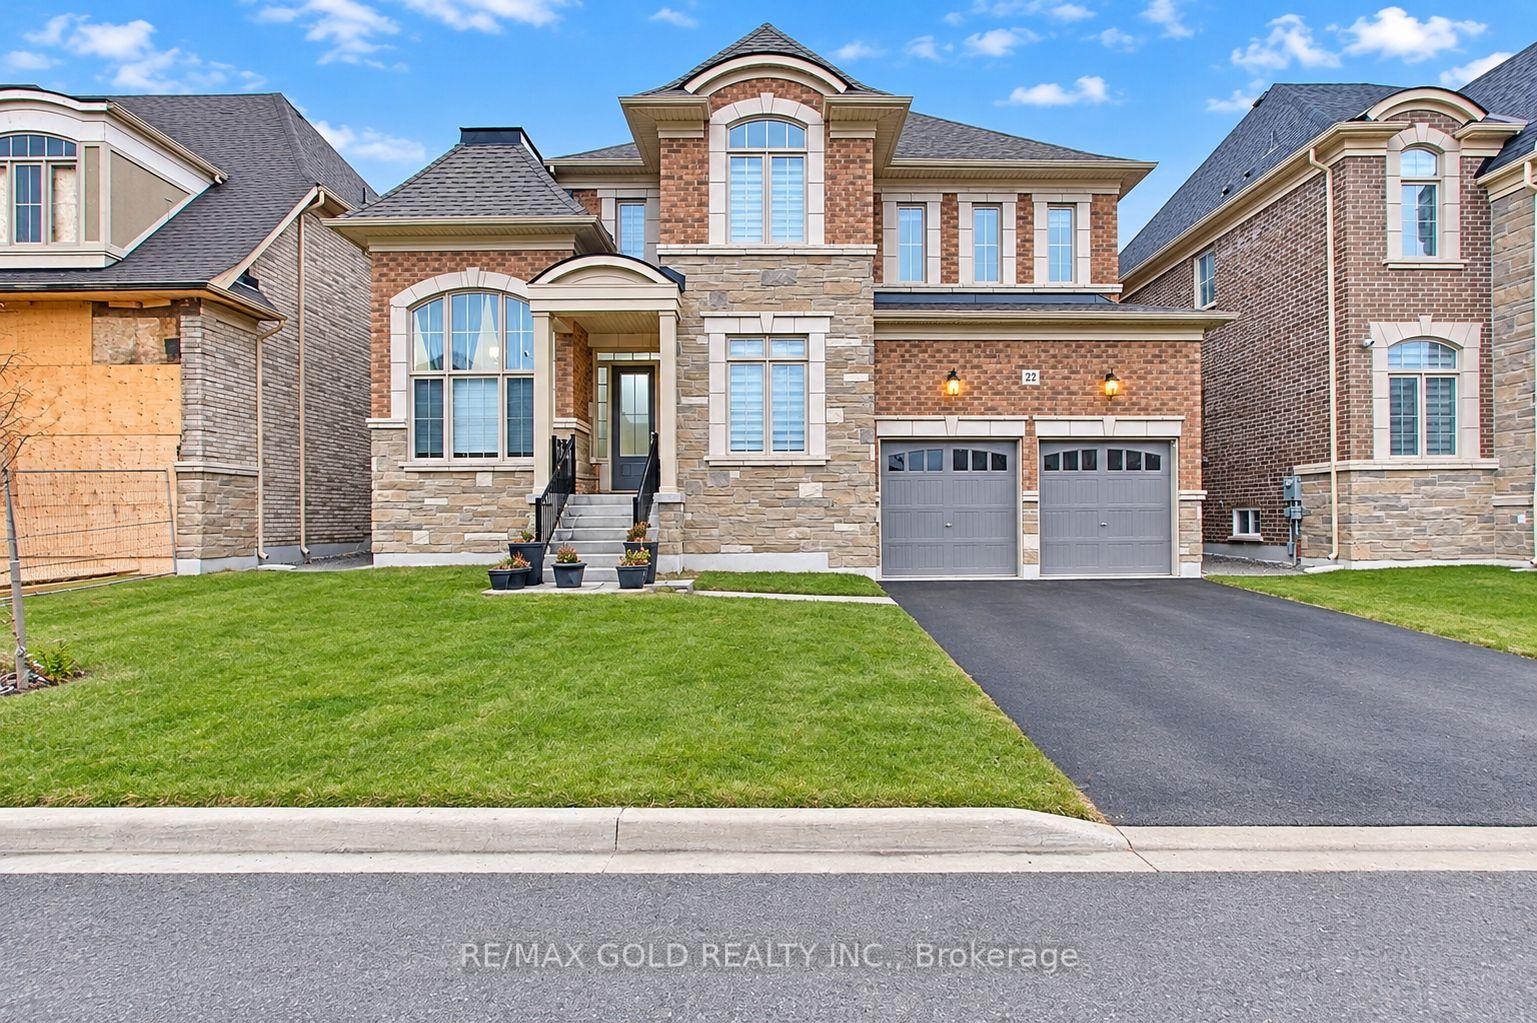
27 Valleywest Road
27 Valleywest Road
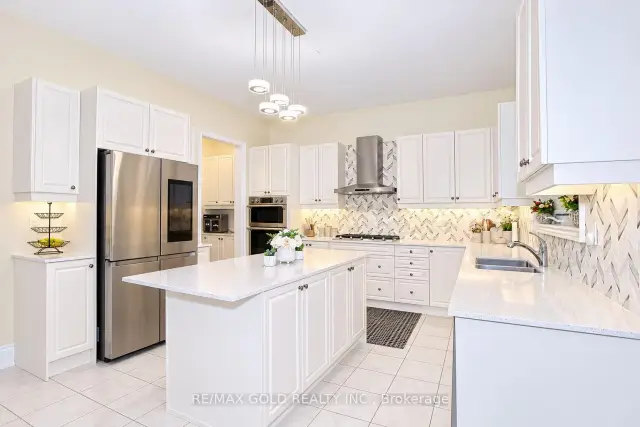 See all 12 photos
Facts and features
- BasementUnfinished
- Age of home0–5 years
- Price per sq ft~$398
- Water, sewerMunicipal
- Hardwood floors
- Fireplace
- Central air
The homeDetached, 2-storey, Age 0–5 years
- Type: Detached
- Style: 2-storey
- Age: 0–5 years
- Living space: 3,500–5,000 sq ft
- Basement: Unfinished
InsideFireplace Yes, electric, Hardwood, Tile, Main level
- Fireplace: Yes, electric
- Flooring: Hardwood, Tile
- Laundry: Main level
- Features: None, carpet free
- Rooms above ground: 8
- Bedrooms: 4
- Bathrooms: 4
- Kitchens: 1
- Family room: Yes
Outside and lotBrick, stone, Other, Foundation Not applicable
- Exterior: Brick, stone
- Roof: Other
- Foundation: Not applicable
- Size: 57.09 × 113.29 ft
Parking3 Garage, Attached, Private
- Spaces: 3 Garage
- Garage: Attached
- Driveway: Private
Heating, water and powerForced air, gas, Central air, Municipal water
- Heating: Forced air, gas
- Cooling: Central air
- Water: Municipal water
- Sewer: Municipal sewer
Costs and taxesTaxes $14,627 a year, HST included in the price, Hot water tank
- Taxes, 2026: $14,627 a year
- HST: HST included in the price
- Rental items: Hot water tank
Included in the saleAll existing appliances: fridge, stove, dishwasher, washer & dryer, chandeliers & all existing light fixtures now attached to the property.
- Included: All existing appliances: fridge, stove, dishwasher, washer & dryer, chandeliers & all existing light fixtures now attached to the property.
NearbyPark
- Close to: Park
Listing detailsW14162826, For Sale, Nov 9, 2026
- MLS® number: W14162826
- Status: For Sale
- Listed on: Nov 9, 2026
- Days on market: 12
- Updated: Nov 10, 2026
- Possession: Flexible
- Occupied by: Tenant
- Listing brokerage: RE/MAX GOLD REALTY INC.
About this home
27 Valleywest Road, Brampton (Vales of Castlemore), ON L6P 4R5
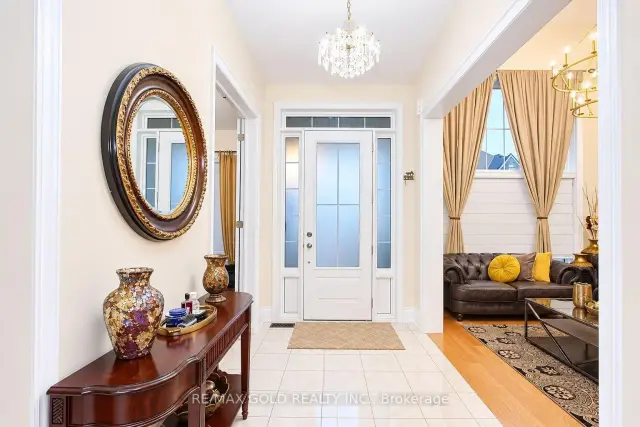
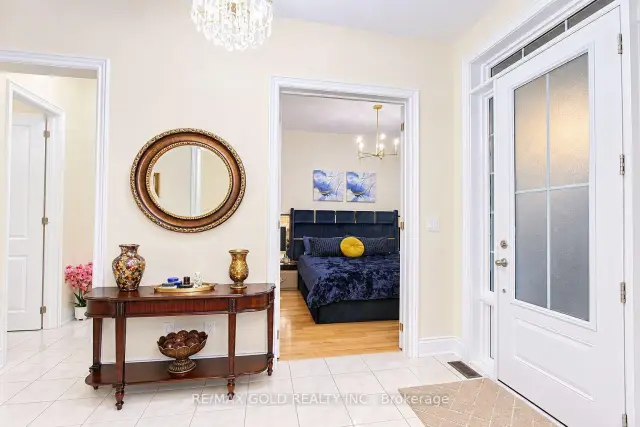
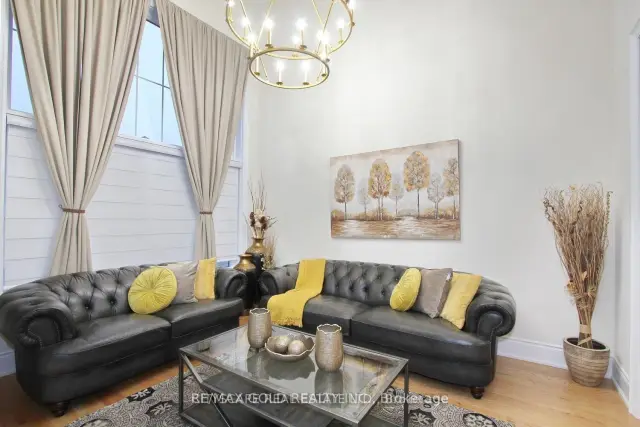
4000+ Sq Ft Above Grade!! Absolutely Stunning, Less Than A Year Old Luxury Detached Home Situated On A Premium 57 Ft Wide Lot In The Prestigious Vales Of Castlemore, Surrounded By Multi-Million Dollar Estate Homes! This Exceptional 4 Bedroom, 4 Washroom Residence Features A 3-Car Tandem Garage, Elegant Brick & Stone Exterior & Impressive Double-Height Ceilings. The Main Floor Boasts A Grand, Spacious Layout With 10 Ft Ceilings, A Dedicated Home Office & Convenient Main Floor Laundry. The Upgraded Kitchen Showcases Quartz Countertops & Built-In Appliances, Perfect For Everyday Living & Entertaining. Enjoy Luxuriously Upgraded Bathrooms, Smooth Ceilings & Premium Finishes Throughout. The Second Floor & Basement Feature 9 Ft Ceilings, Adding To The Home's Spacious Feel. A Rare Opportunity To Own A Nearly New Luxury Estate Home On A Premium Lot In One Of Castlemore's Most Prestigious Neighbourhoods!
Book a viewing
Around this home
Daily convenience, out of 100, from the distances below
Schools nearby
School rating, out of 10.
Helpful calculators
Your HOMEH agent

"Priced 2% over the Hestimate. I would see it this week."