

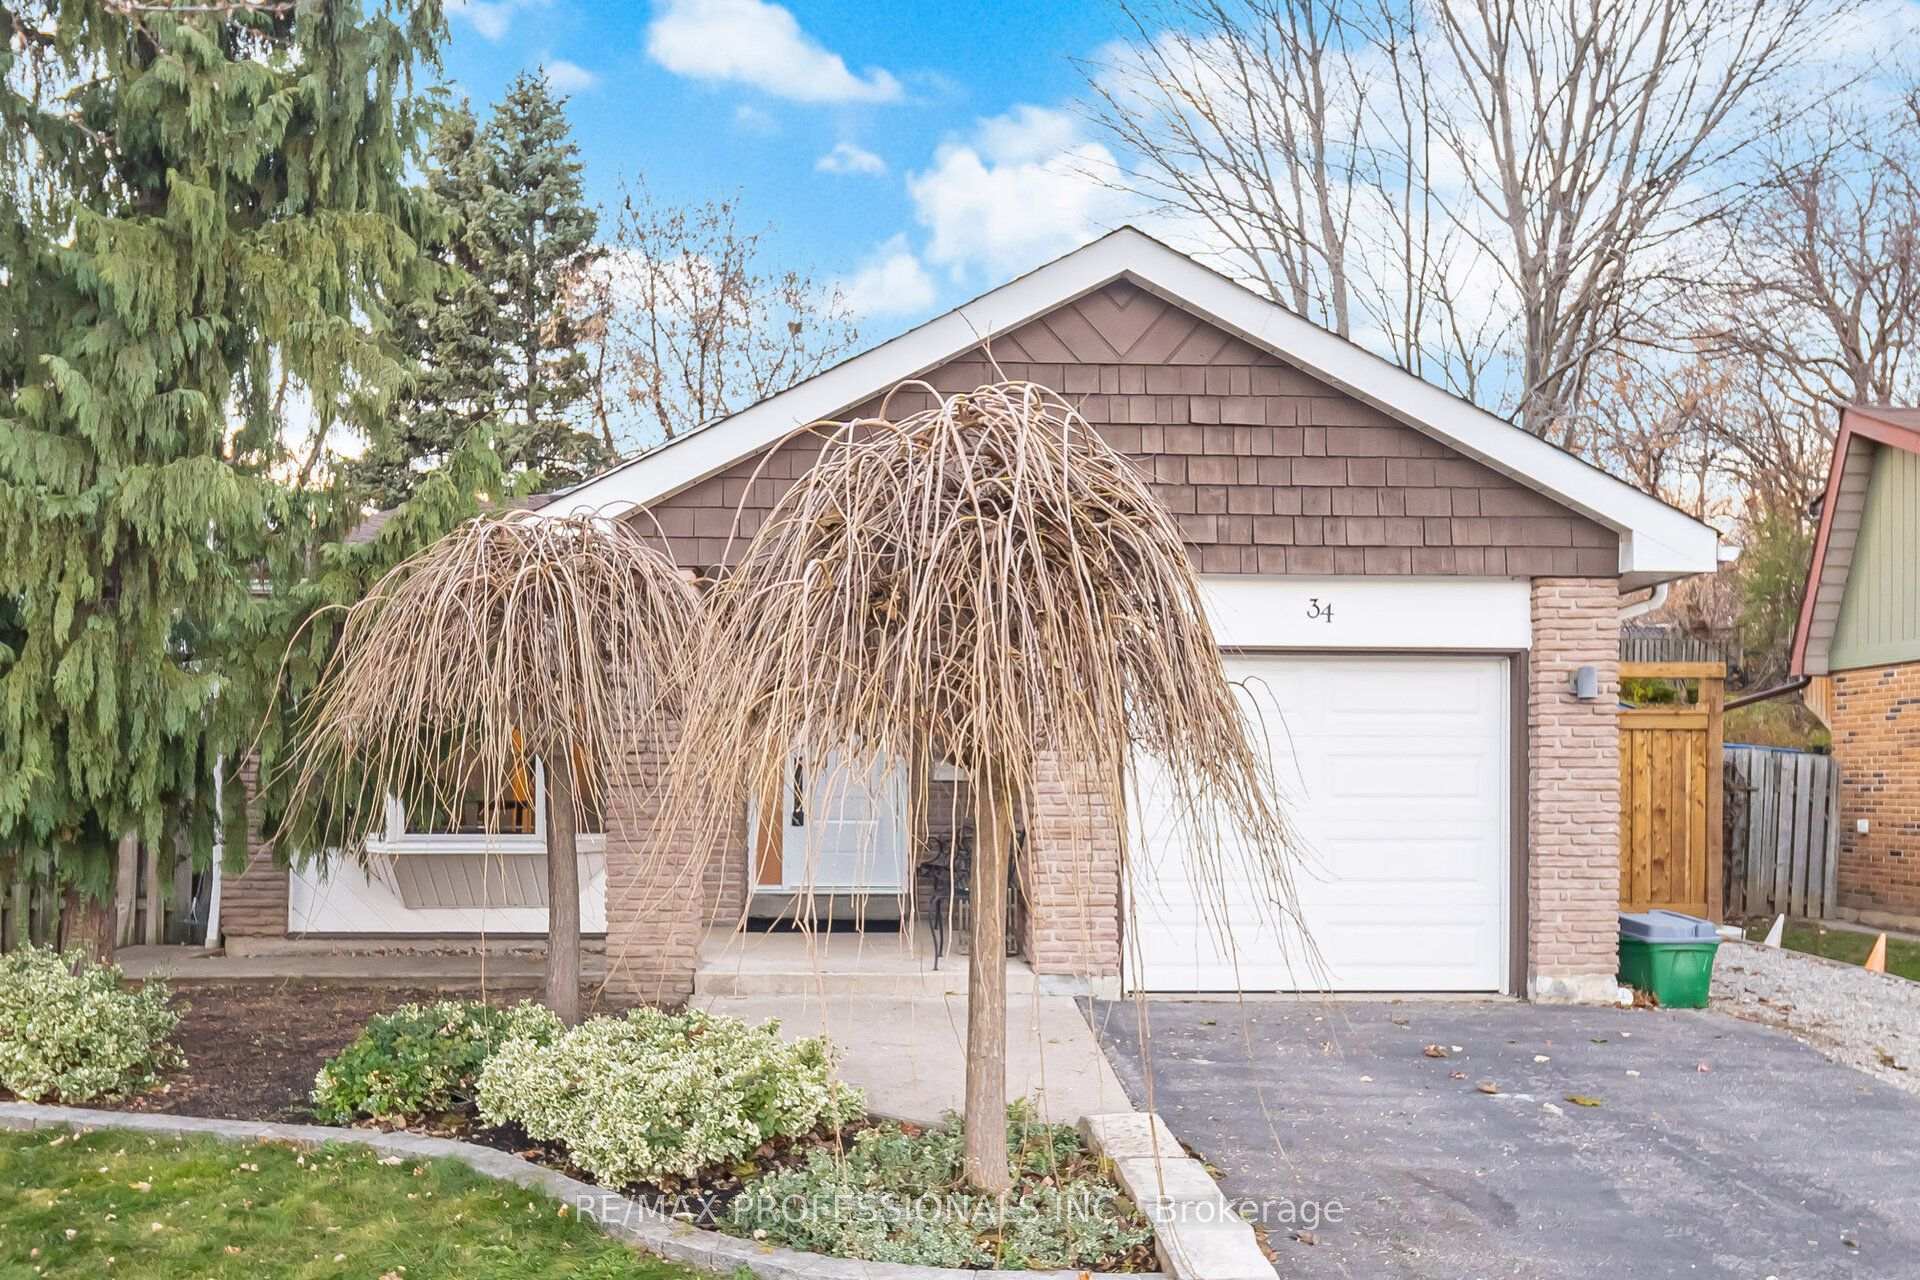
34 Lorraine Crescent
34 Lorraine Crescent
 See all 39 photos
Facts and features
- BasementFinished
- Price per sq ft~$615
- Water, sewerMunicipal
- HeatingForced air
- Hardwood floors
- Fireplace
- Central air
The homeDetached, Backsplit 3, 1,100–1,500 sq ft
- Type: Detached
- Style: Backsplit 3
- Living space: 1,100–1,500 sq ft
- Basement: Finished, crawl space
InsideFireplace Yes, electric, rec room, Ceramic, Hardwood, Lower level
- Fireplace: Yes, electric, rec room
- Flooring: Ceramic, Hardwood
- Laundry: Lower level
- Features: Carpet free, auto garage door remote, storage
- Rooms above ground: 6
- Rooms in the basement: 2
- Bedrooms: 3
- Bathrooms: 3
- Kitchens: 1
Outside and lotBrick, wood, Asphalt shingle, Concrete
- Exterior: Brick, wood
- Roof: Asphalt shingle
- Foundation: Concrete
- Size: 50 × 125.14 ft
Parking1 Garage, Attached
- Spaces: 1 Garage
- Garage: Attached
Heating, water and powerForced air, gas, Central air, Municipal water
- Heating: Forced air, gas
- Cooling: Central air
- Water: Municipal water
- Sewer: Municipal sewer
Costs and taxesTaxes $6,179 a year, HST included in the price, Hot water tank
- Taxes, 2026: $6,179 a year
- HST: HST included in the price
- Rental items: Hot water tank
Included in the saleStainless steel refrigerator, gas stove, built-in dishwasher, clothes washer & dryer, all window coverings, all electrical light fixtures, tv wall mounts, baby-proofing gates, metal gazebo, garage door opener & remote., Tesla home wall charger (in garage), microwave.
- Included: Stainless steel refrigerator, gas stove, built-in dishwasher, clothes washer & dryer, all window coverings, all electrical light fixtures, tv wall mounts, baby-proofing gates, metal gazebo, garage door opener & remote.
- Not included: Tesla home wall charger (in garage), microwave.
Listing detailsW14162348, For Sale, Nov 9, 2026
- MLS® number: W14162348
- Status: For Sale
- Listed on: Nov 9, 2026
- Days on market: 12
- Updated: Nov 14, 2026
- Possession: 60-89 days
- Occupied by: Owner
- Listing brokerage: RE/MAX PROFESSIONALS INC.
About this home
34 Lorraine Crescent, Brampton (Westgate), ON L6S 2R7
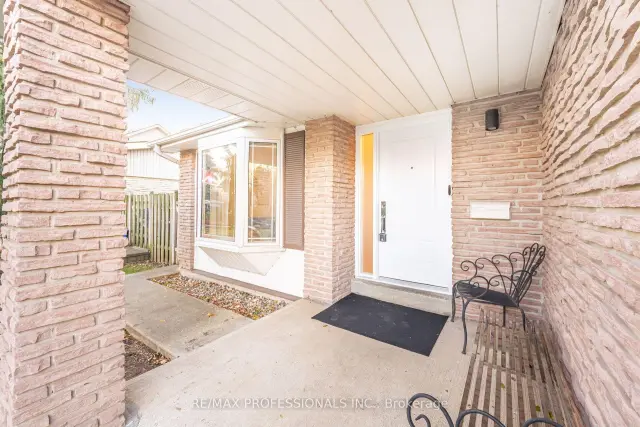
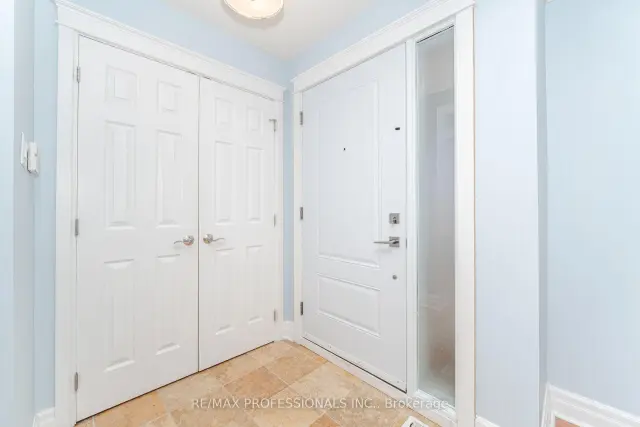
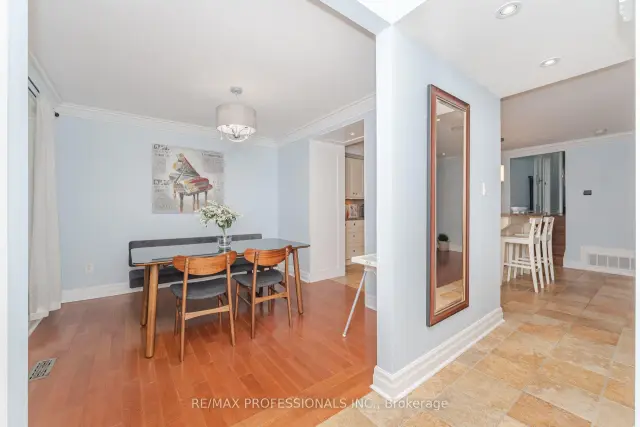
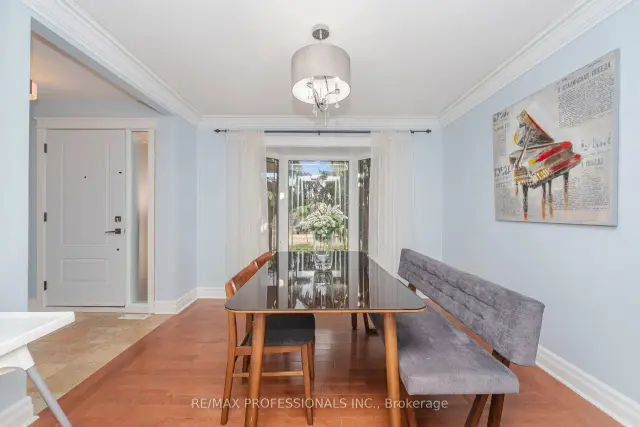
Beautifully maintained 3-level backsplit in a quiet, family-friendly Brampton pocket. Warm and inviting, this move-in-ready home blends functional living with modern upgrades throughout. The bright front dining area features a large bay window, smooth ceilings, and crown moulding, flowing seamlessly into a skylit eat-in kitchen with stainless steel appliances, gas stove, generous pantry storage, and a convenient side entrance-ideal for creating a separate lower-level entry. The spacious main-floor living room offers pot lights, crown moulding, and French doors leading to the backyard. Hardwood floors add timeless appeal. Upstairs features three well-sized bedrooms, including a primary with a custom closet, wainscoting, and crown moulding. The renovated main bath includes double sinks and stylish porcelain tile. The open-concept lower level provides outstanding versatility with a combined family and recreation area featuring an electric fireplace and built-in cabinetry, a separate laundry room, an updated 3-piece bath, and a large crawl space for exceptional storage. The backyard offers a blank canvas-ready for your landscaping creativity or simply plenty of space for entertaining or kids to play. Additional features include a new garage door, an insulated single-car garage, and a private double driveway provides parking for up to four vehicles. Located in a highly walkable, commuter-friendly area close to schools, Chinguacousy Park, shopping, Bramalea City Centre, transit, GO, major highways, and everyday conveniences. A wonderful opportunity in an exceptional community.
Book a viewing
Around this home
Daily convenience, out of 100, from the distances below
Schools nearby
School rating, out of 10.
Helpful calculators

Your HOMEH agent
"Priced 2% over the Hestimate. I would see it this week."