
 See all 26 photos
Property history

This listing has ended. It is no longer available.
Property not available for sale or for rent.
Ask about this home
A HOMEH agent will answer your questions about this home.Ask HOMEH
About this home
36 Roulette Crescent, Brampton
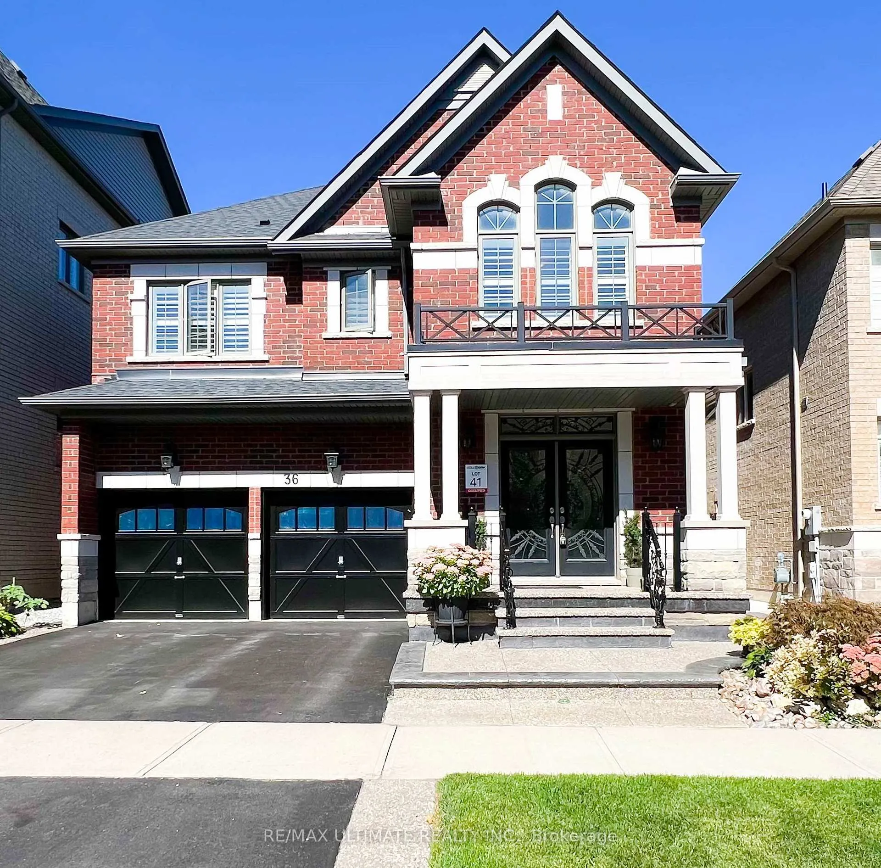
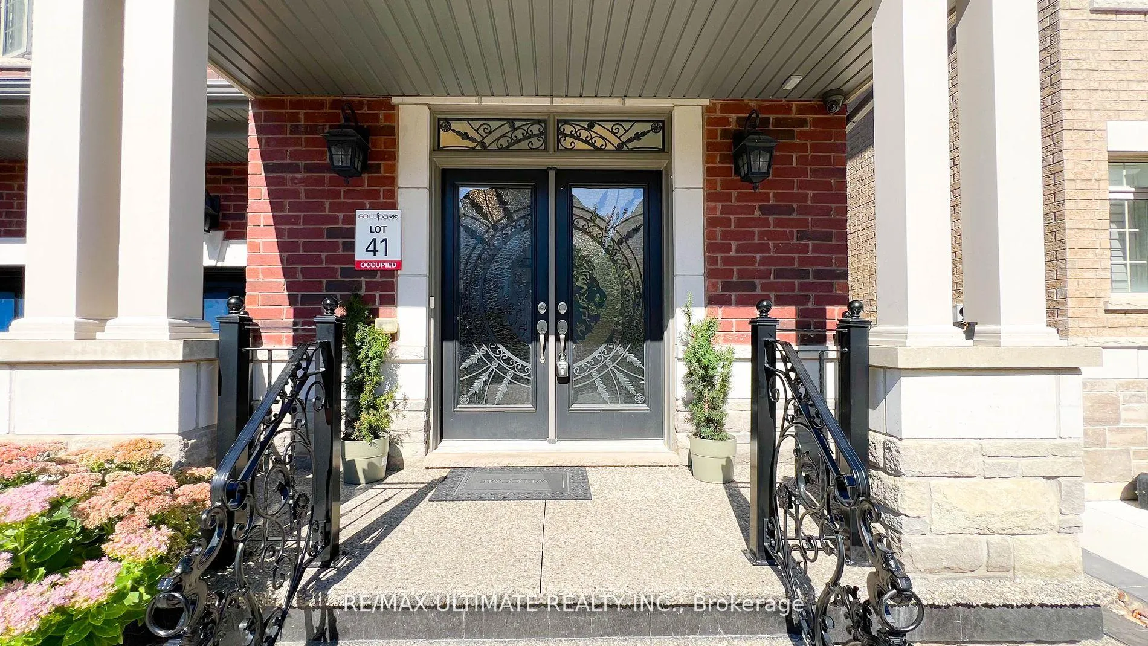
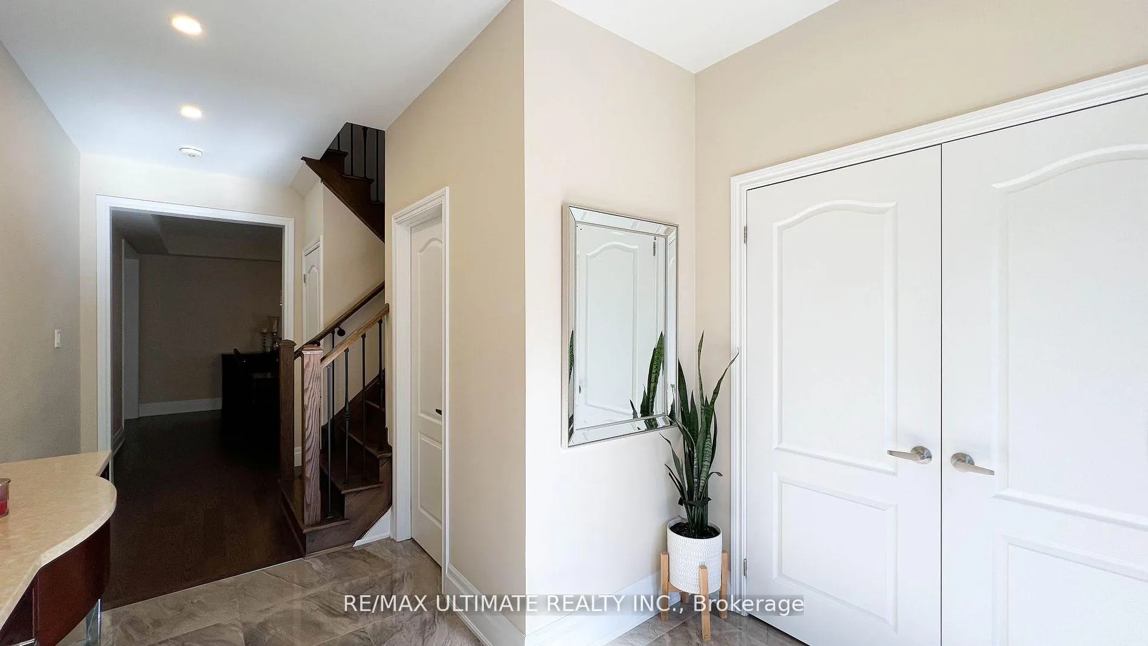
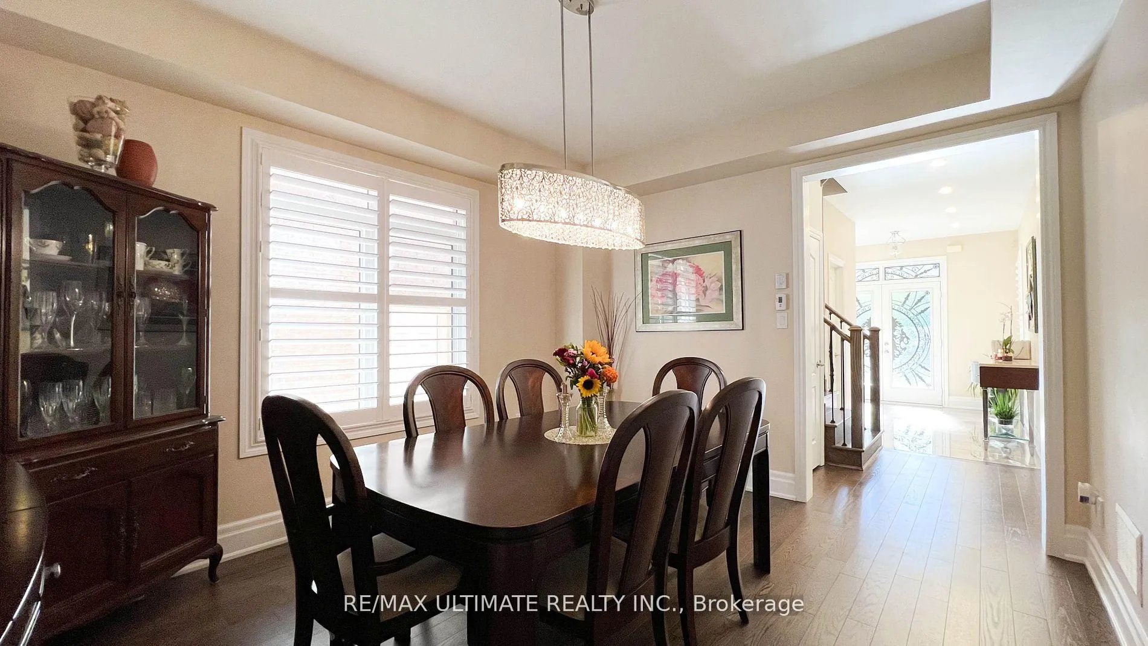
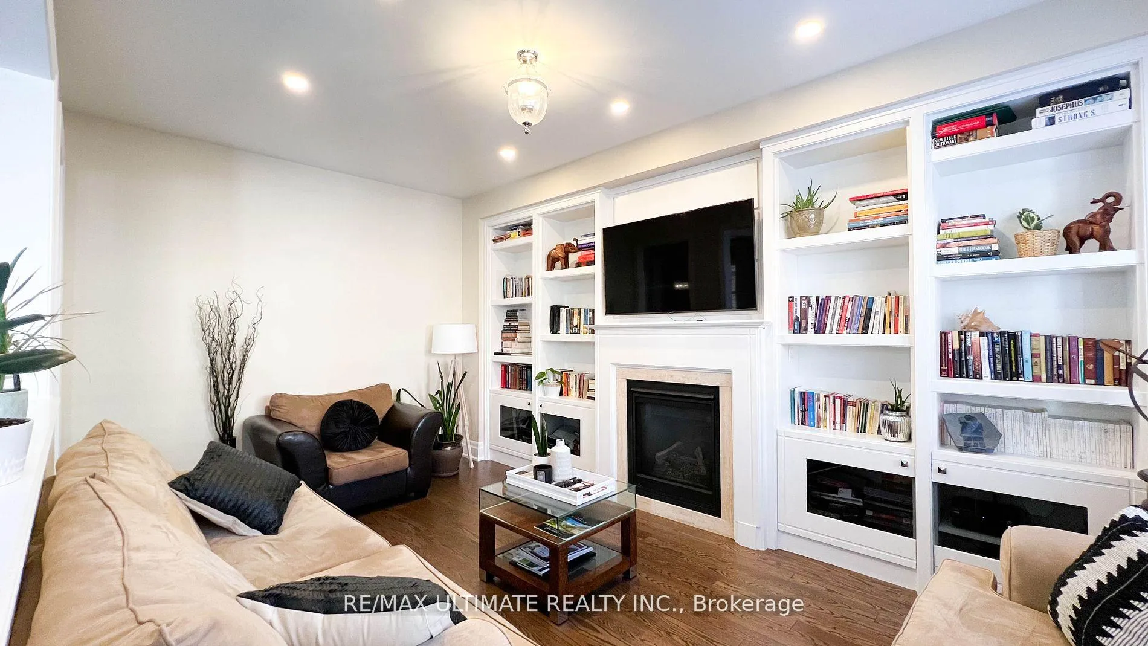
Absolutely stunning elegant detached home. Separate basement entrance with great rental possibilities. 9' smooth ceilings on main, pot lights, hardwood flooring & California shutters throughout. Upgraded kitchen W/Hi-End S/S appliances and pantry, granite countertop, huge breakfast area. Family room W/fireplace and custom bookshelf. Primary room W/5 pc Ensuite, Huge W/I closet. 2nd bedroom W/4pc Ensuite. 3rd & 4th bedroom W/4 pc Jack & Jill bathroom. Main floor laundry. Exposed aggregate concrete W/metal railing at the front. Access to garage from inside home. Flower/Vegetable garden W/shed. Close to all amenities schools, plazas, transit, parks, and much more. Not to be missed, A Must-See!!!
Facts & features
Ask about this home
A HOMEH agent will answer your questions about this home.
Rooms
11 rooms · 5 bathrooms
- Kitchen9′ × 13′11″125 sq.ft.
- Family room10′8″ × 17′181 sq.ft.
- Breakfast9′7″ × 12′11″124 sq.ft.
- Dining room11′10″ × 13′5″158 sq.ft.
- Bedroom 211′7″ × 13′151 sq.ft.
- Bedroom 311′10″ × 10′118 sq.ft.
- Bedroom 411′10″ × 14′165 sq.ft.
- Primary bedroom18′3″ × 14′255 sq.ft.
- Bedroom 510′ × 9′90 sq.ft.
- Exercise room9′ × 6′7″59 sq.ft.
- Kitchen10′ × 12′2″121 sq.ft.
Around this home
Schools nearby
School rating, out of 10.
Listing details
Helpful tools
Your HOMEH agent
"I would see it this week."
Ask HOMEH about this home
Price, neighbourhood, monthly cost. Ask anything.
HOMEH Intelligent Agent is an AI, not a licensed representative. Check anything important with your agent.