
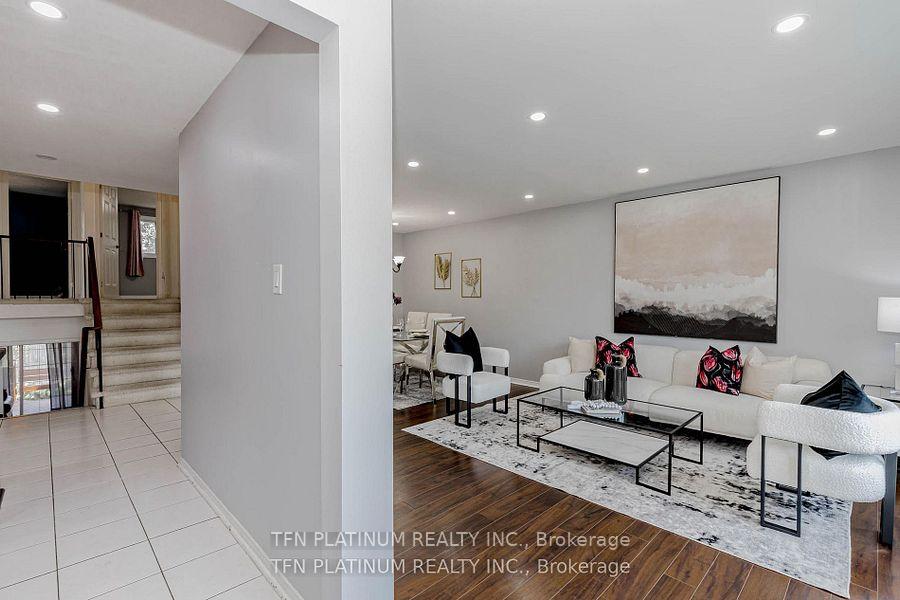
 See all 47 photos
Property history

This listing has ended. It is no longer available.
Property not available for sale or for rent.
Ask about this home
A HOMEH agent will answer your questions about this home.Ask HOMEH
About this home
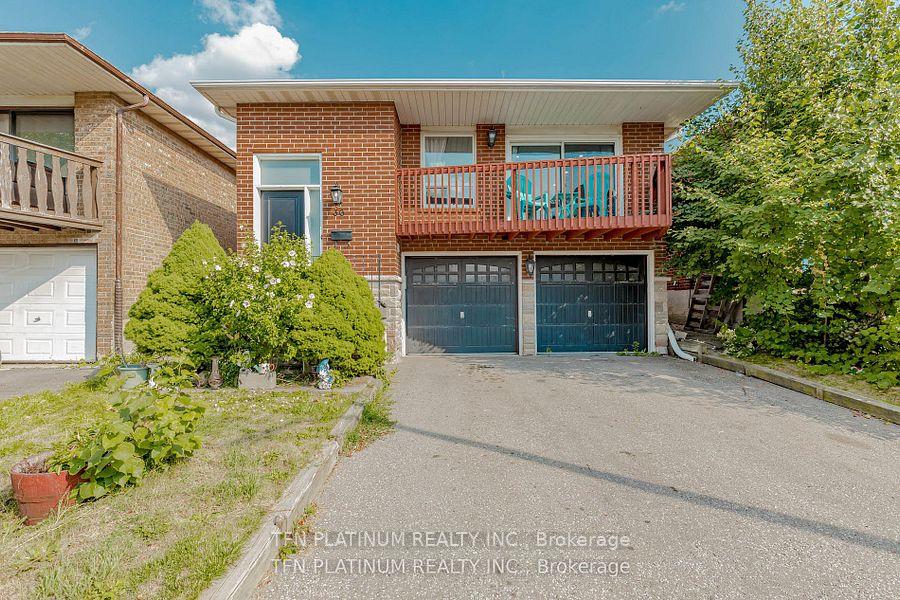
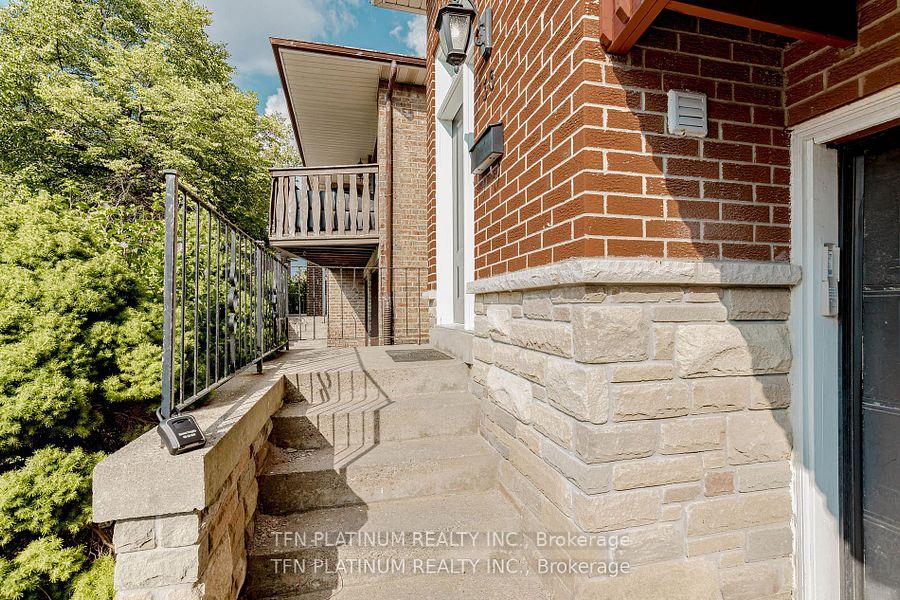
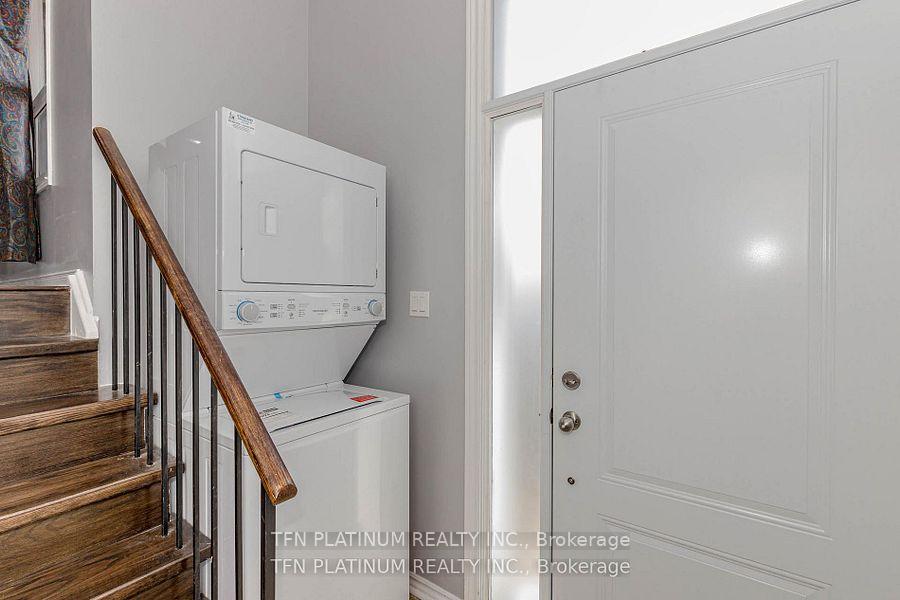
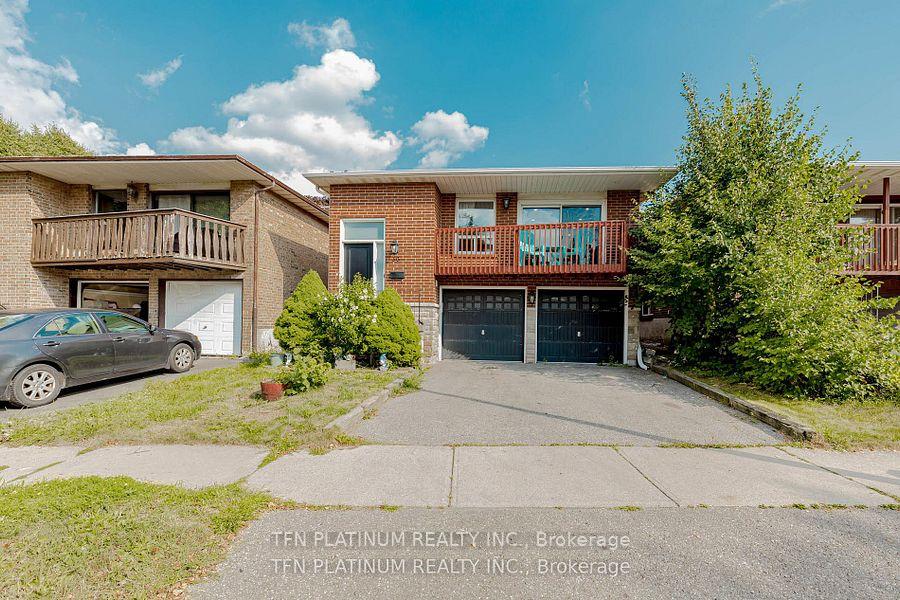
Stunning & Spacious 5-Level Backsplit Perfect for Families or Investors! Welcome to this beautifully upgraded detached 5-level backsplit in a quiet, family-friendly neighbourhood! Featuring 4+1 bedrooms, 3 bathrooms, 3 separate entrances, 3 kitchens, and 2 laundry areas, this home offers unmatched versatility for multigenerational living or rental income potential. The main floor boasts a freshly upgraded chef's kitchen with stainless steel appliances, quartz countertops, and sleek pot lights, flowing seamlessly into an open-concept living/dining area bathed in natural light. Upstairs, you'll find 3 generous bedrooms and a stylish semi-ensuite 4-pc bath. The middle level features a bright, spacious family room enhanced with pot lights, a separate kitchen, a bedroom, and a separate 3-piece bathroom with its own entrance, ideal for in-laws, guests, or personal use. The lowest levels offer 1 more bedroom, 1 full kitchen, full bath, and private entry. Enjoy the outdoors with a deep backyard and a partially covered 2-tier deck perfect for entertaining. The wide lot provides parking for 4 vehicles. Conveniently located within walking distance to 5 bus routes (incl. Zum), a catwalk to Sandalwood, Heartlake Town Centre, parks, and quick access to major roads. All windows are above Grade. Bonus: Owner is willing to consider Rent-to-Own arrangements! A rare turnkey property offering comfort, flexibility, and room to grow!
Facts & features
Ask about this home
A HOMEH agent will answer your questions about this home.
Rooms
12 rooms · 3 bathrooms
- Living room13′1″ × 10′3″134 sq.ft.
- Dining room10′5″ × 8′10″92 sq.ft.
- Kitchen16′2″ × 12′11″208 sq.ft.
- Primary bedroom13′5″ × 12′7″169 sq.ft.
- Bedroom 212′4″ × 9′9″120 sq.ft.
- Bedroom 38′10″ × 8′6″75 sq.ft.
- Family room19′ × 11′7″221 sq.ft.
- Kitchen13′1″ × 6′11″90 sq.ft.
- Bedroom 45′7″ × 5′8″31 sq.ft.
- Kitchen8′2″ × 14′4″117 sq.ft.
- Bedroom 512′5″ × 10′8″132 sq.ft.
- Room—
Around this home
Listing details
Helpful tools
Your HOMEH agent
"I would see it this week."
Ask HOMEH about this home
Price, neighbourhood, monthly cost. Ask anything.
HOMEH Intelligent Agent is an AI, not a licensed representative. Check anything important with your agent.